For Sale
Just Listed
25 The Esplanade 1611 #1611
Waterfront Communities C8, Toronto, ON
$479,000
1Bd
1Ba
650+sqft
0Parking
$737/sqft
CondoMLS# C14095078Listed 2026-10-195 DOM
Heating
Separate Heating Controls
Cooling
Central Air
About this home
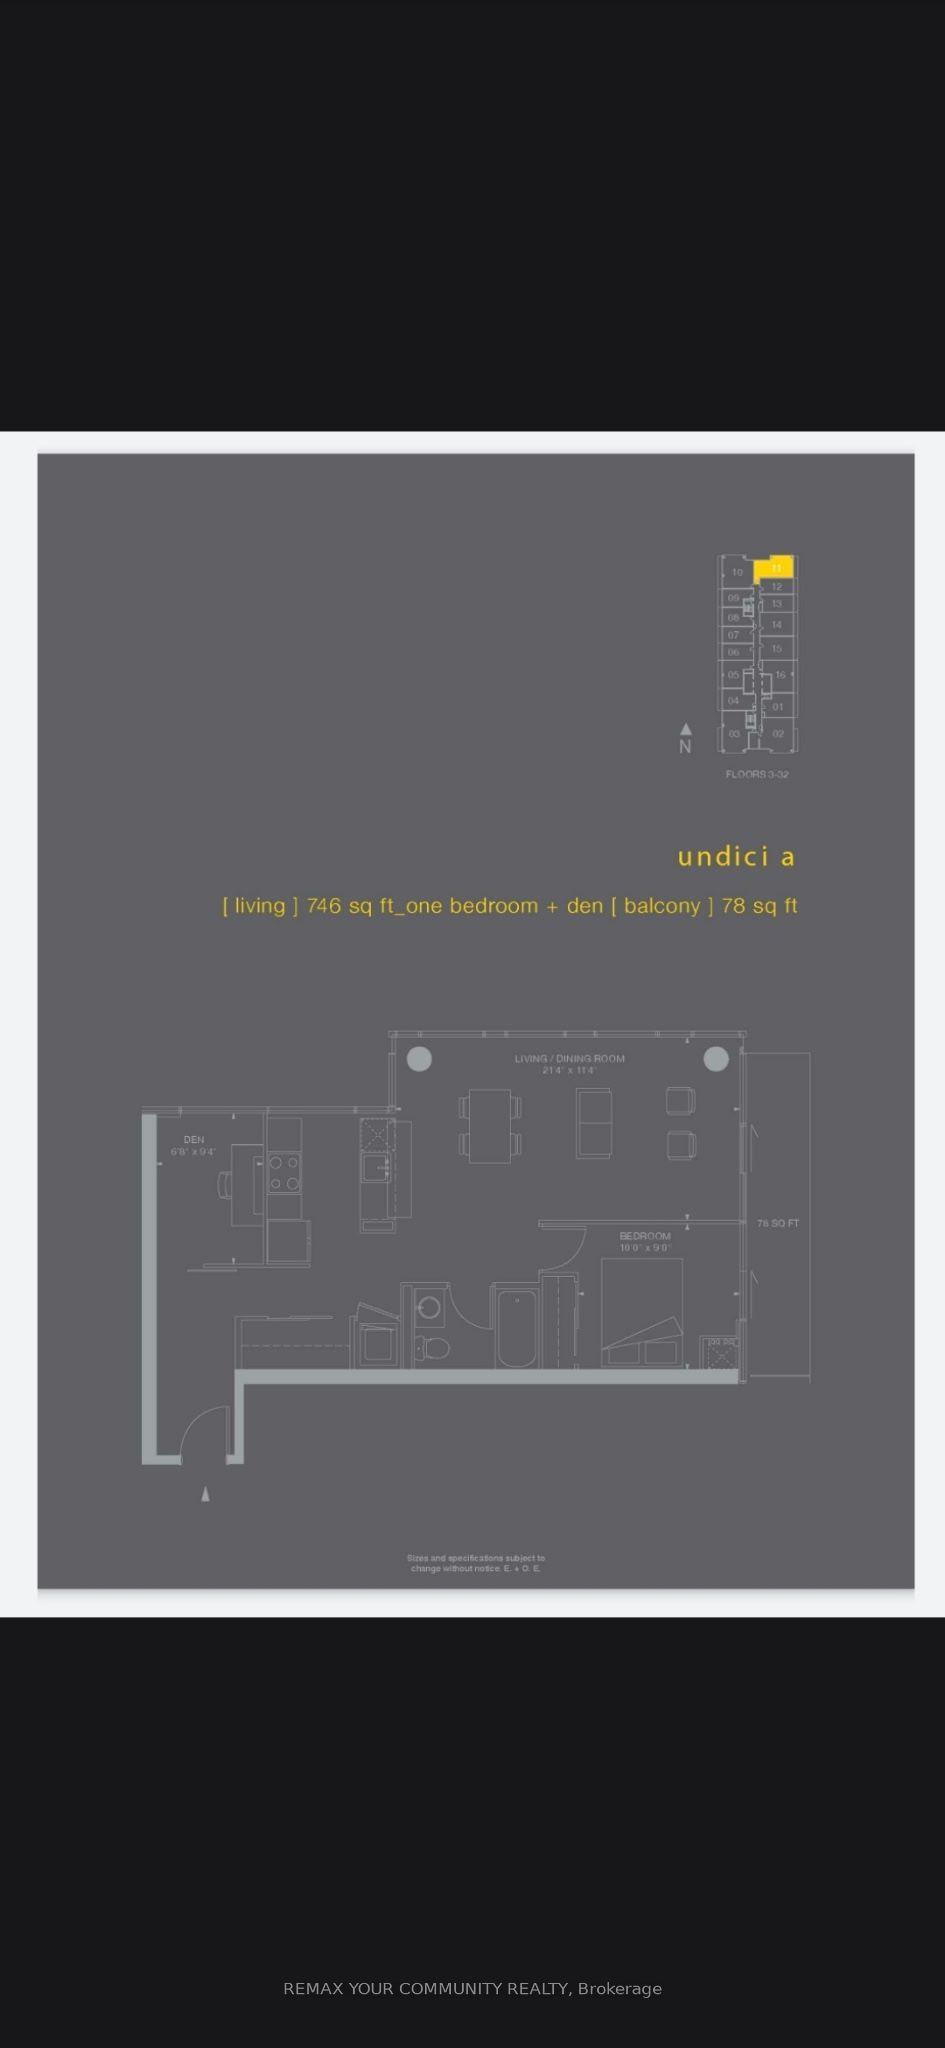
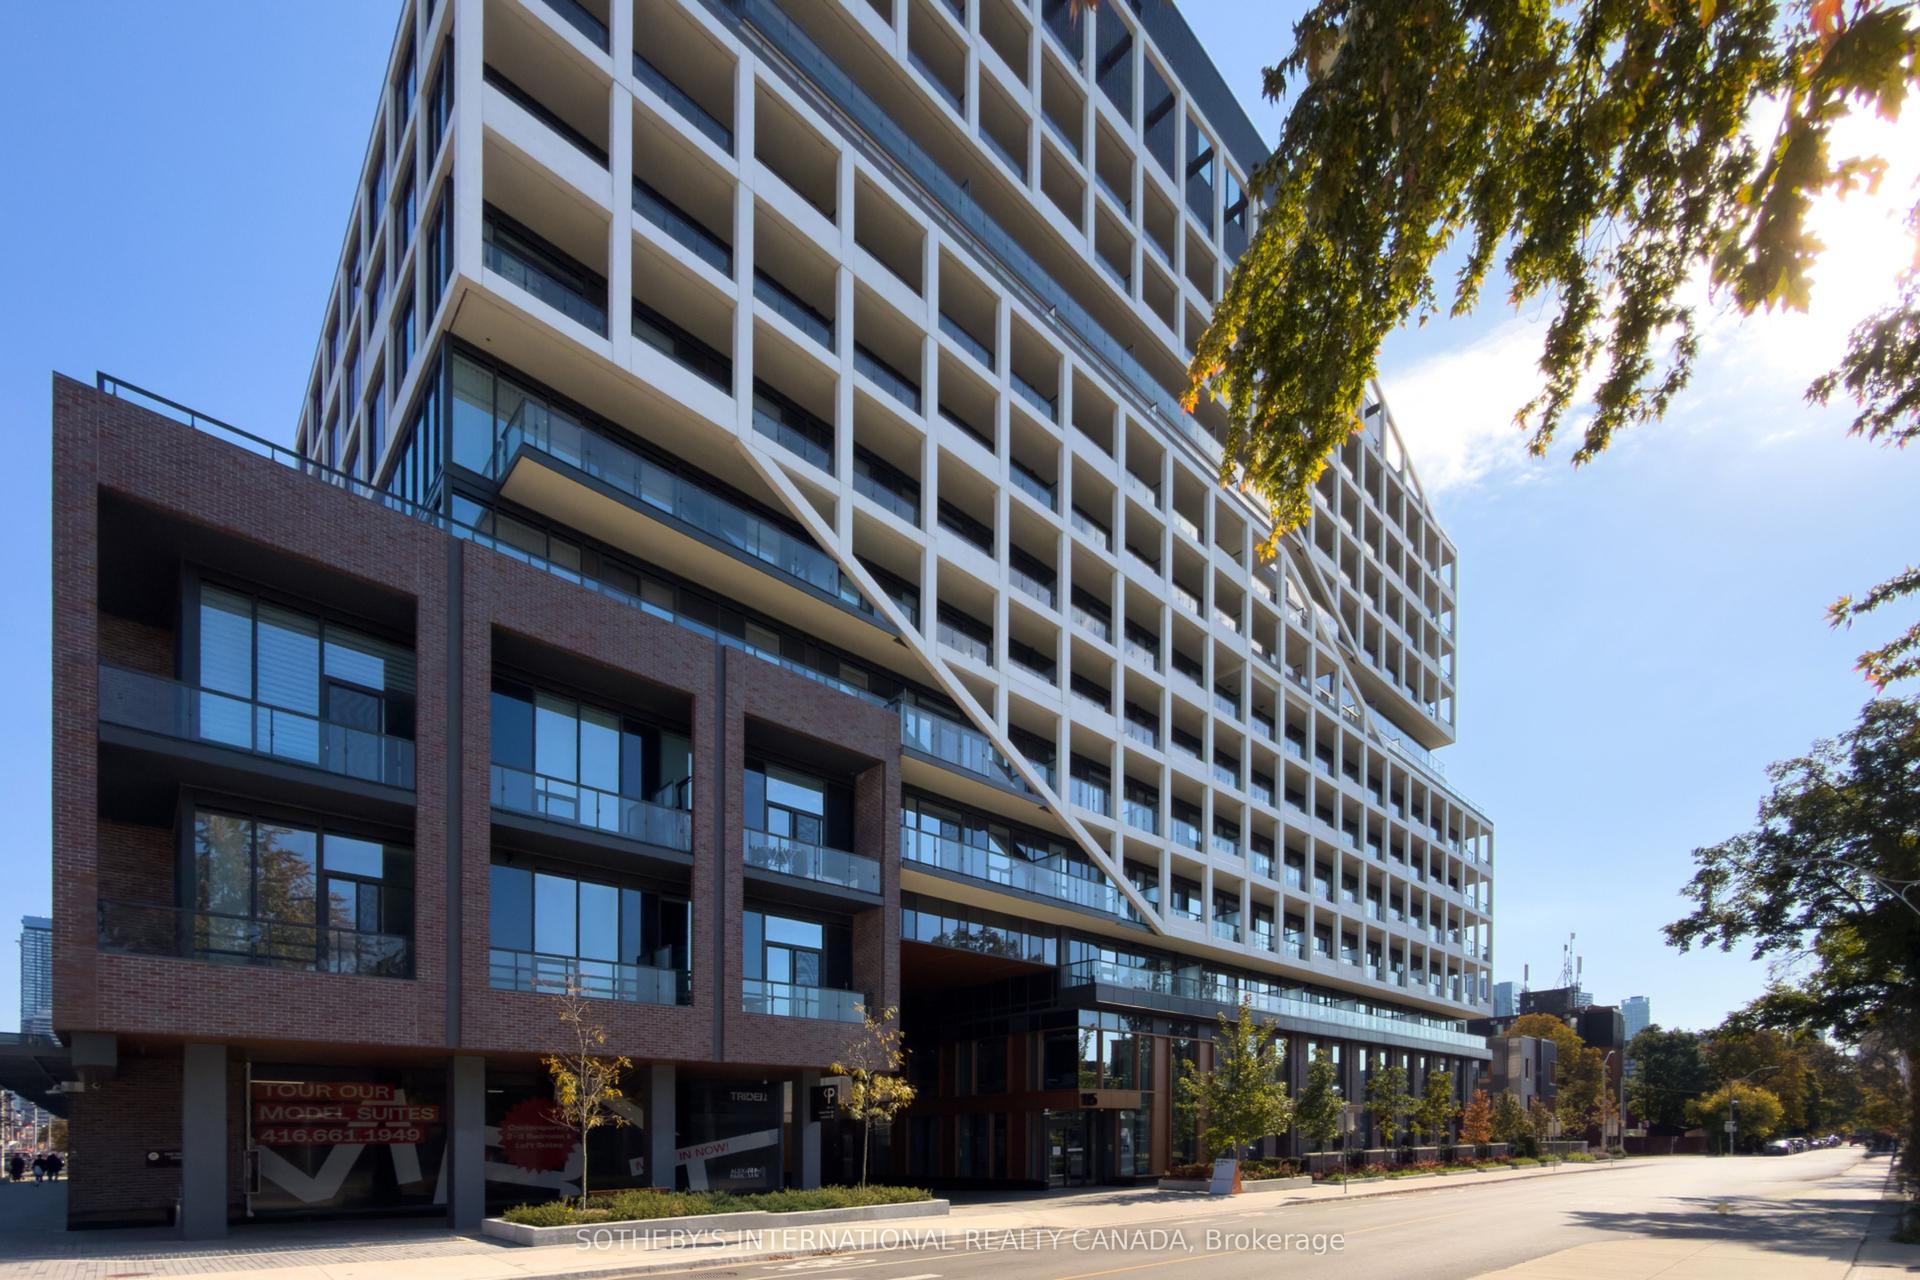
Welcome to the iconic 25 The Esplanade, where downtown living meets comfort and convenience. This approximately 650 sq. ft. one-bedroom suite features a spacious and functional layout, large windows, fantastic city views and plenty of natural light. A custom-designed closet provides exceptional storage, while the generous bathroom features a tub/shower combination and its own linen closet. Ready for an update, the suite is a great opportunity to renovate and create a space that reflects your own style. Perfectly situated just off Yonge, you'll be steps from Union Station, St. Lawrence Market, Harbourfront, the Financial District and an endless selection of restaurants and shops. Enjoy 24-hour concierge and security, multiple sky garden terraces, a 6th-floor BBQ terrace, fully equipped gym, sauna, whirlpool, party room, billiards room and 33rd-floor media room with spectacular views. A fantastic opportunity to make your mark on a generously sized suite in one of downtown Toronto's most recognizable buildings.
Rooms
Main Floor
| Foyer | — | |
| Foyer | — | |
| Kitchen | 3.51 × 2.95 m | Eat-in Kitchen |
| Living Room | 6.20 × 2.00 m | Combined w/Dining |
| Living Room | 6.20 × 2.79 m | |
| Dining Room | 2.95 × 2.36 m | |
| Primary Bedroom | 3.00 × 2.34 m | Window Floor to Ceiling |
| Bathroom | 3.53 × 1.78 m | 4 Pc Bath |
| Laundry | 0.91 × 0.86 m | Large Closet |
Other
| Room | — |
Features
- Carpet Free
- Intercom
- Separate Heating Controls
- Storage Area Lockers
- Controlled Entry
- Deck
- Year Round Living
- None
- Central Air
- 1 Storey/Apt
Financials
Annual Taxes
$2,424.7
Estimated Rental Income
Entire property$2,100 – $2,800/mo
Rental yield5.3% – 7.0%
*Estimates based on comparable rentals in the area. Actual income may vary.
Market Data — Toronto
Days on market5 days
Buyer's MarketSeller's Market
Based on active listings in Toronto. Data updates daily.
Demographics — Toronto
Population
2,794,356
Avg Household Income
$102,000
Age Distribution
0-19
19%
20-34
24%
35-49
21%
50-64
19%
65+
17%
Ownership53% own · 47% rent
EnglishMandarinCantoneseTagalogTamil
Getting around
How walkable, bikeable, and transit-friendly this neighbourhood is.
91
/ 100
Walk Score
Walker's Paradise
77
/ 100
Transit Score
Excellent Transit
64
/ 100
Bike Score
Bikeable
Scores are estimates based on neighbourhood data and are for informational purposes only.
MLS® data courtesy of the Toronto Regional Real Estate Board (TRREB).
The information provided herein must only be used by consumers that have a bona fide interest in the purchase, sale, or lease of real estate and may not be used for any commercial purpose or any other purpose. Listing information is deemed reliable but is not guaranteed accurate by the Toronto Regional Real Estate Board, the listing brokerage, or this website. The trademarks REALTOR®, REALTORS® and the REALTOR® logo are controlled by The Canadian Real Estate Association (CREA) and identify real estate professionals who are members of CREA. MLS®, Multiple Listing Service®, and the associated logos are owned by CREA. Not intended to solicit properties currently listed for sale or buyers under contract.
You may also like
More homes in Toronto
Hand-picked listings with a similar price range and style.
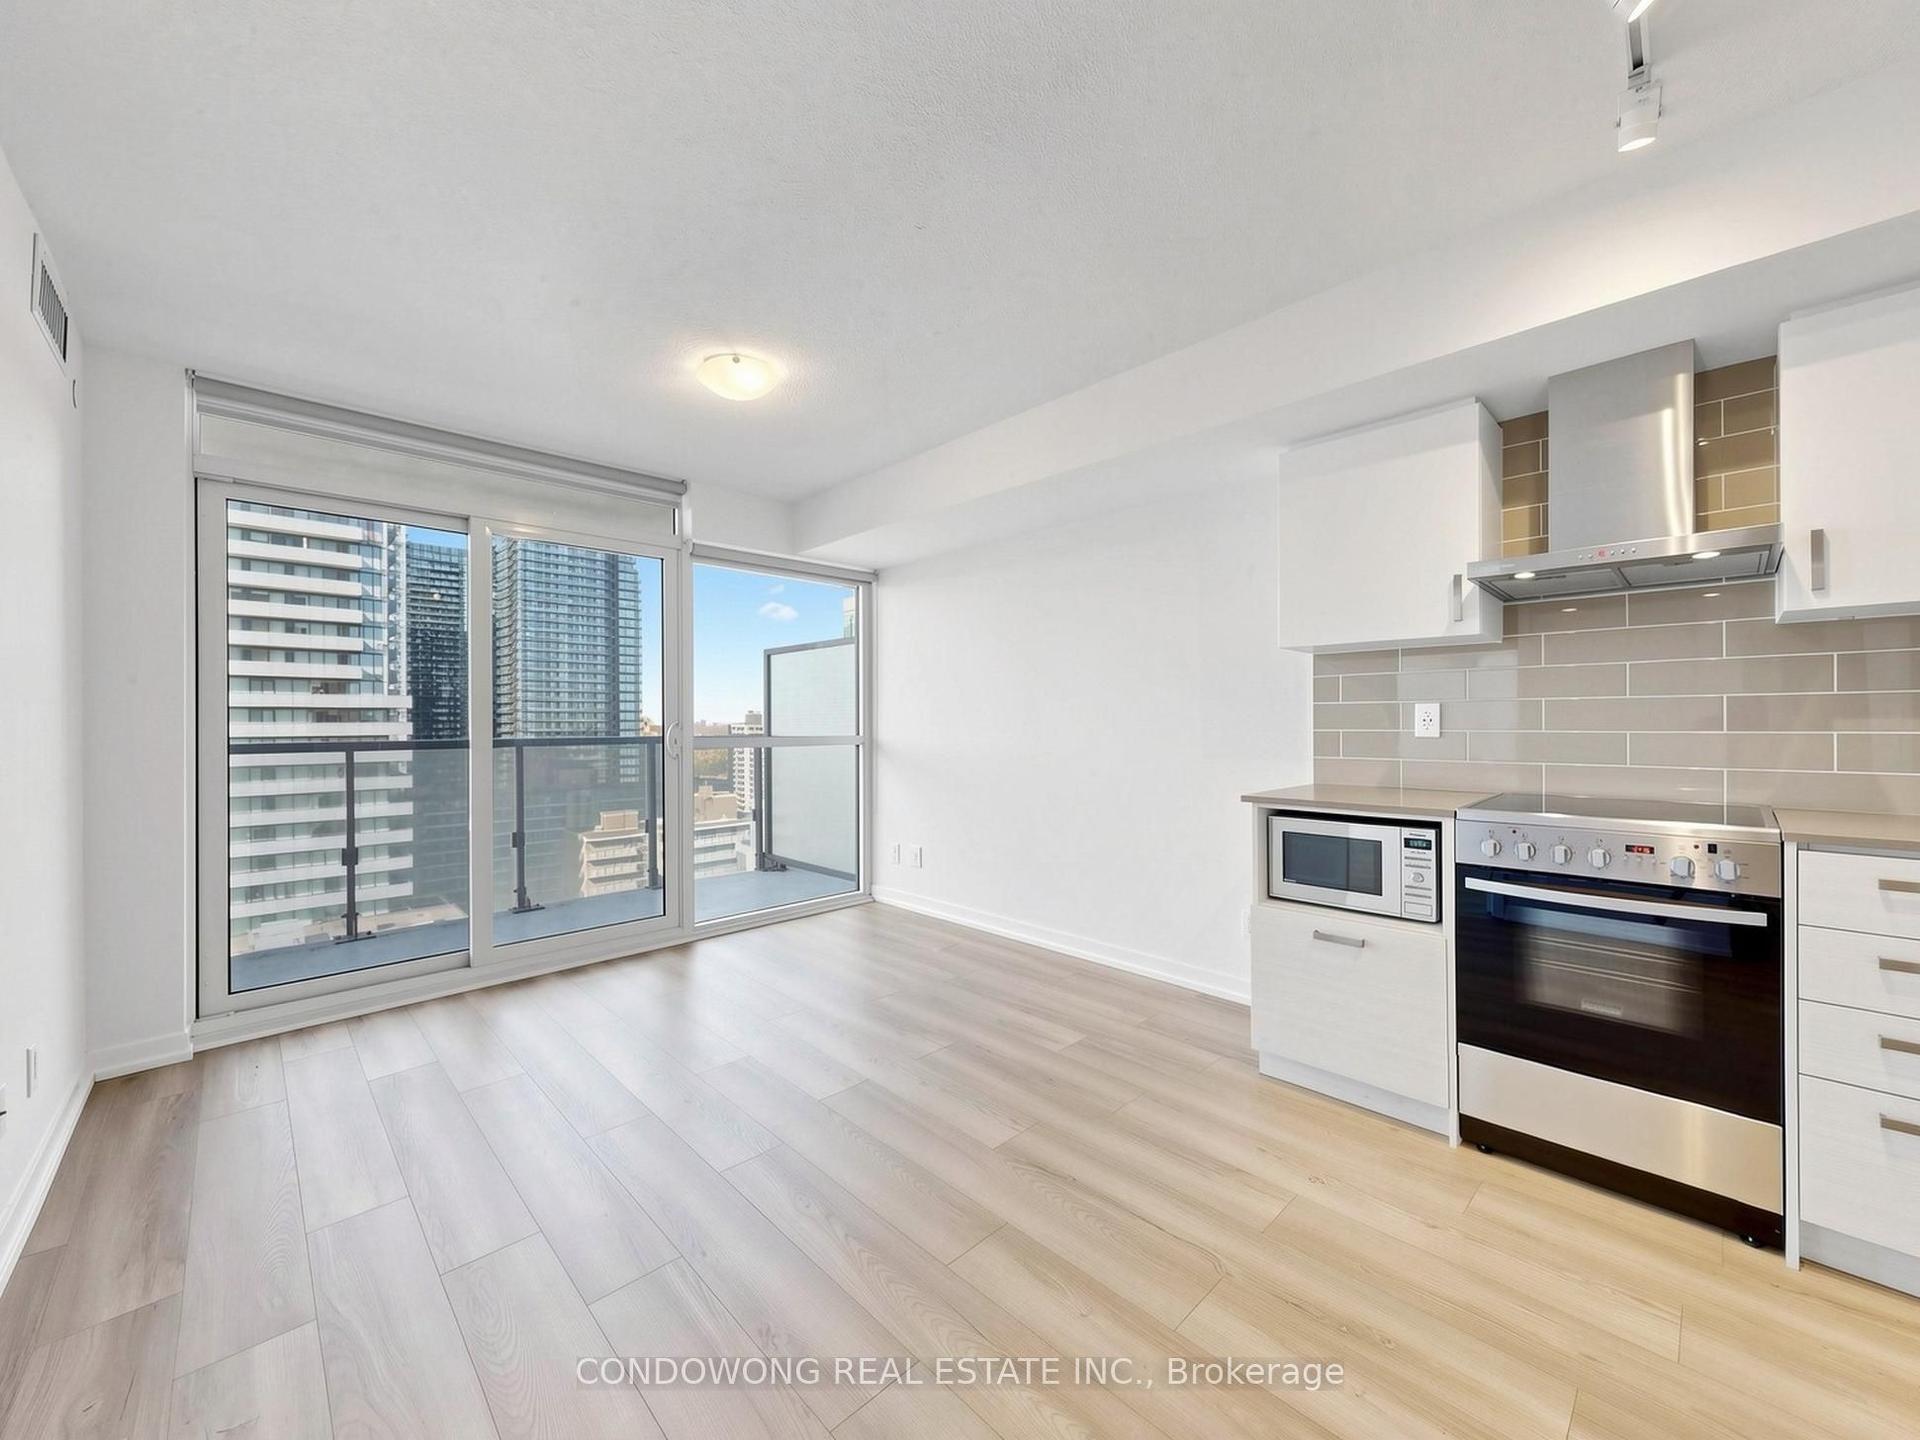
For Sale13 h ago
$469,000
Condo
est. $2,056/mo
125 Redpath Avenue 1803 #1803, Mount Pleasant West
Toronto, ON
1+1 bd
1 ba
550
0
MLS# C14114774Condowong Real Estate Inc.
WhatsApp Aman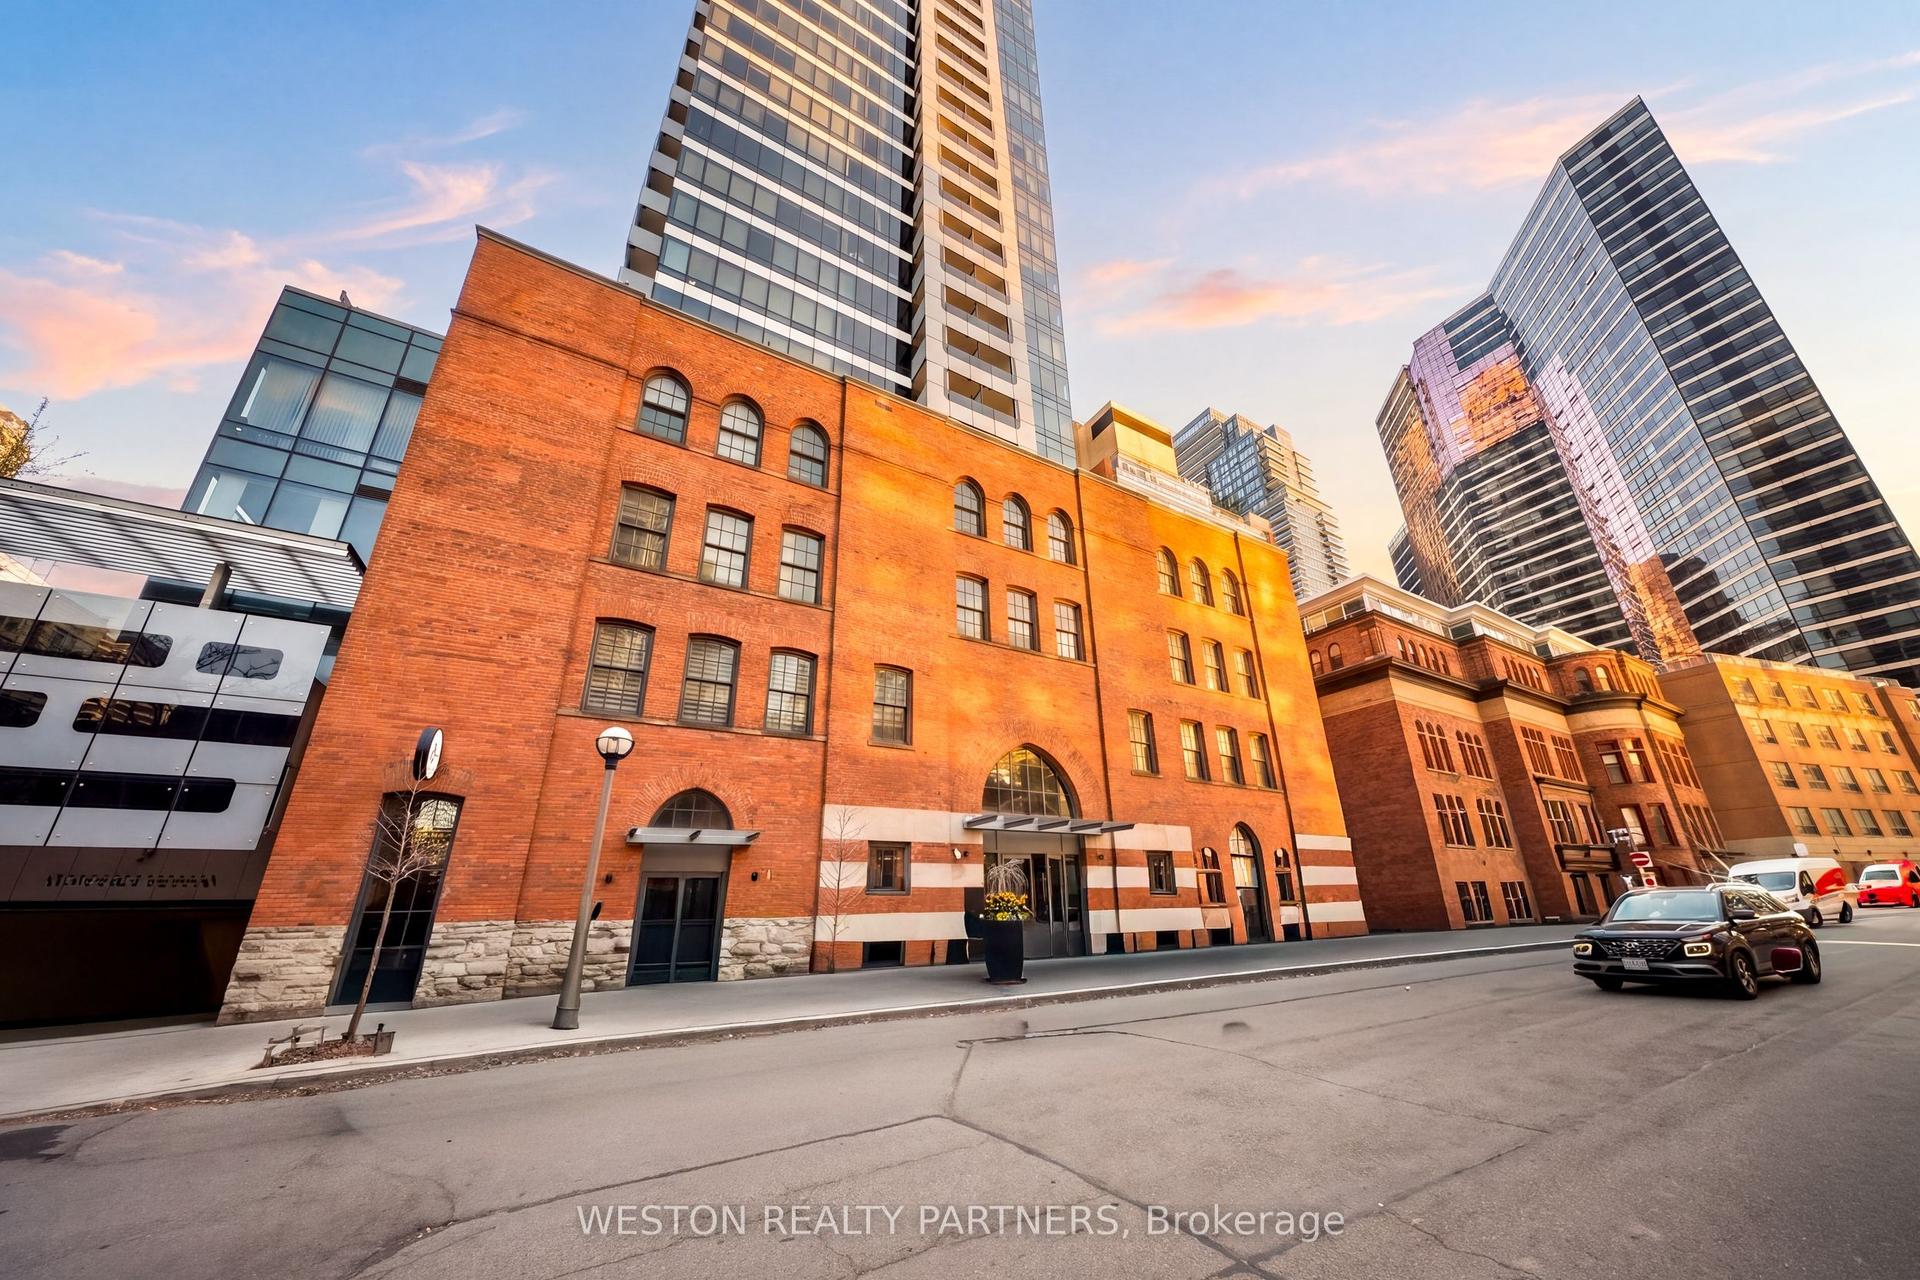
For Sale13 h ago
$420,000
Condo
est. $1,841/mo
5 St Joseph Street 208 #208, Bay Street Corridor
Toronto, ON
0 bd
1 ba
550
0
MLS# C14114704Weston Realty Partners
WhatsApp Aman