For Lease
Just Listed
12 Arlington Avenue Upper #Upper
Wychwood, Toronto, ON
$3,100
2Bd
1Ba
900+sqft
1Parking
$3/sqft
DetachedMLS# C14095194Listed 2026-10-193 DOM
Heating
On Demand Water Heater
Cooling
Central Air
Basement
Finished with Walk-Out
Just listed! New listings in Toronto often receive offers within the first week.
About this home
Incredible opportunity in Toronto's coveted Wychwood neighbourhood. Completely renovated 2nd floor unit that has been mechanically updated and designed for ultimate comfort and independence offering private outdoor space and separately metered utilities with dedicated HVAC systems. Benefit from personalized climate control and efficiency. Professionally curated with expansive windows that fill the open-concept living space with natural light throughout the day. Beautiful hardwood flooring runs seamlessly throughout creating a warm and sophisticated atmosphere. Stunning gourmet kitchen with quartz countertops, custom cabinetry, and stainless-steel appliances. Spacious bedrooms are finished with matching hardwood floors, large windows with custom window coverings, and thoughtfully organized closets. Spa-inspired 4pc bathrooms and private in-suite laundry add a layer of everyday luxury. Situated on a generous 35-foot-wide lot, this fully detached home also offers a rare private double driveway. Nestled on a picturesque tree-lined street in one of Toronto's most sought-after communities, you are just steps from the boutiques and cafes of St. Clair Avenue West, the Wychwood Barns, Delicious restaurants, excellent schools, and convenient access to public transit. Completely Separate HVAC and Laundry with private parking.
RenovatedHardwood
Rooms
Second Floor
| Foyer | 2.46 × 1.85 m | Open Concept Renovated Hardwood Floor |
| Living Room | 5.41 × 4.82 m | Hardwood Floor W/O To Deck Renovated |
| Dining Room | 5.41 × 4.82 m | Open Concept Renovated Hardwood Floor |
| Kitchen | 4.03 × 2.87 m | Renovated Stainless Steel Appl Quartz Counter |
| Office | 4.20 × 2.69 m | Open Concept Hardwood Floor Large Window |
| Primary Bedroom | 4.20 × 2.69 m | Hardwood Floor Large Window Closet Organizers |
| Bathroom | 2.36 × 0.49 m | 4 Pc Bath Renovated Soaking Tub |
| Bedroom 2 | 4.07 × 2.62 m | Hardwood Floor Large Closet Large Window |
Features
- Carpet Free
- Floor Drain
- On Demand Water Heater
- Separate Heating Controls
- Separate Hydro Meter
- Upgraded Insulation
- Deck
- Landscaped
- Paved Yard
- Apartment
- Finished with Walk-Out
- Central Air
- 2-Storey
Financials
Estimated Rental Income
Entire property$2,600 – $3,800/mo
Rental yield1006.5% – 1471.0%
*Estimates based on comparable rentals in the area. Actual income may vary.
Market Data — Toronto
Days on market3 days
Buyer's MarketSeller's Market
Based on active listings in Toronto. Data updates daily.
Demographics — Toronto
Population
2,794,356
Avg Household Income
$102,000
Age Distribution
0-19
19%
20-34
24%
35-49
21%
50-64
19%
65+
17%
Ownership53% own · 47% rent
EnglishMandarinCantoneseTagalogTamil
Other rentals like this
Similar rentals in Toronto
Same property type, similar price, similar size — currently for rent.
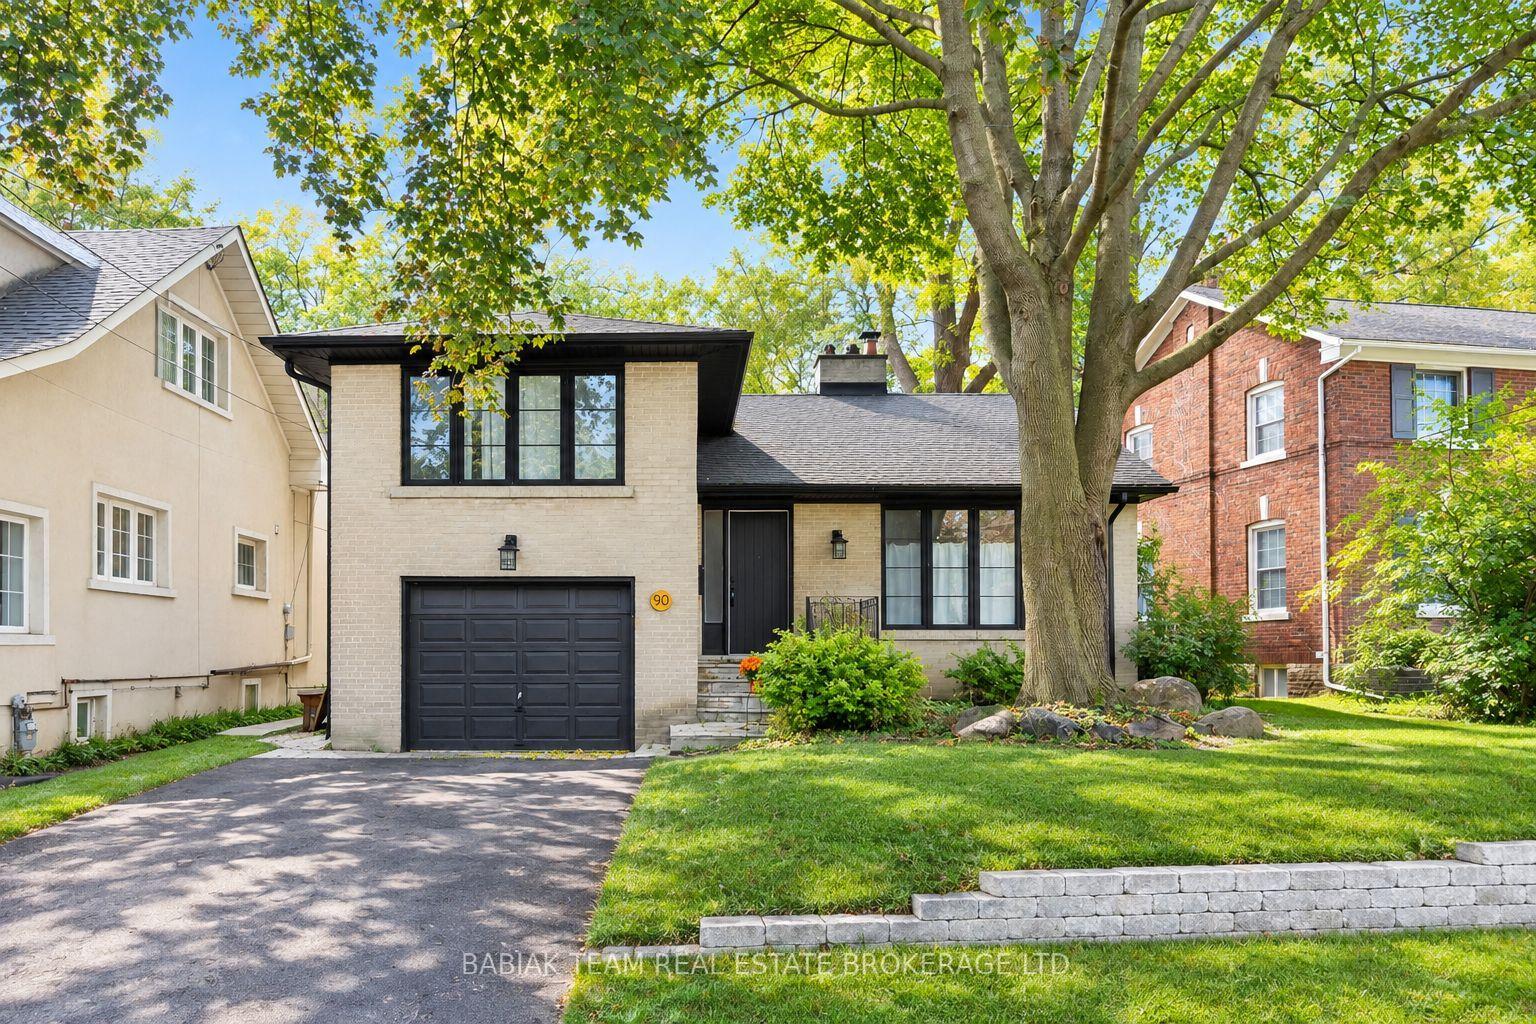
For Lease20 days ago
$3,500
Detached
90 Burnhamthorpe Road Main & Upper #Main & Upper, Islington-City Centre West
Toronto, ON
2 bd
1 ba
900
1
MLS# W13857752Babiak Team Real Estate Brokerage…
WhatsApp Aman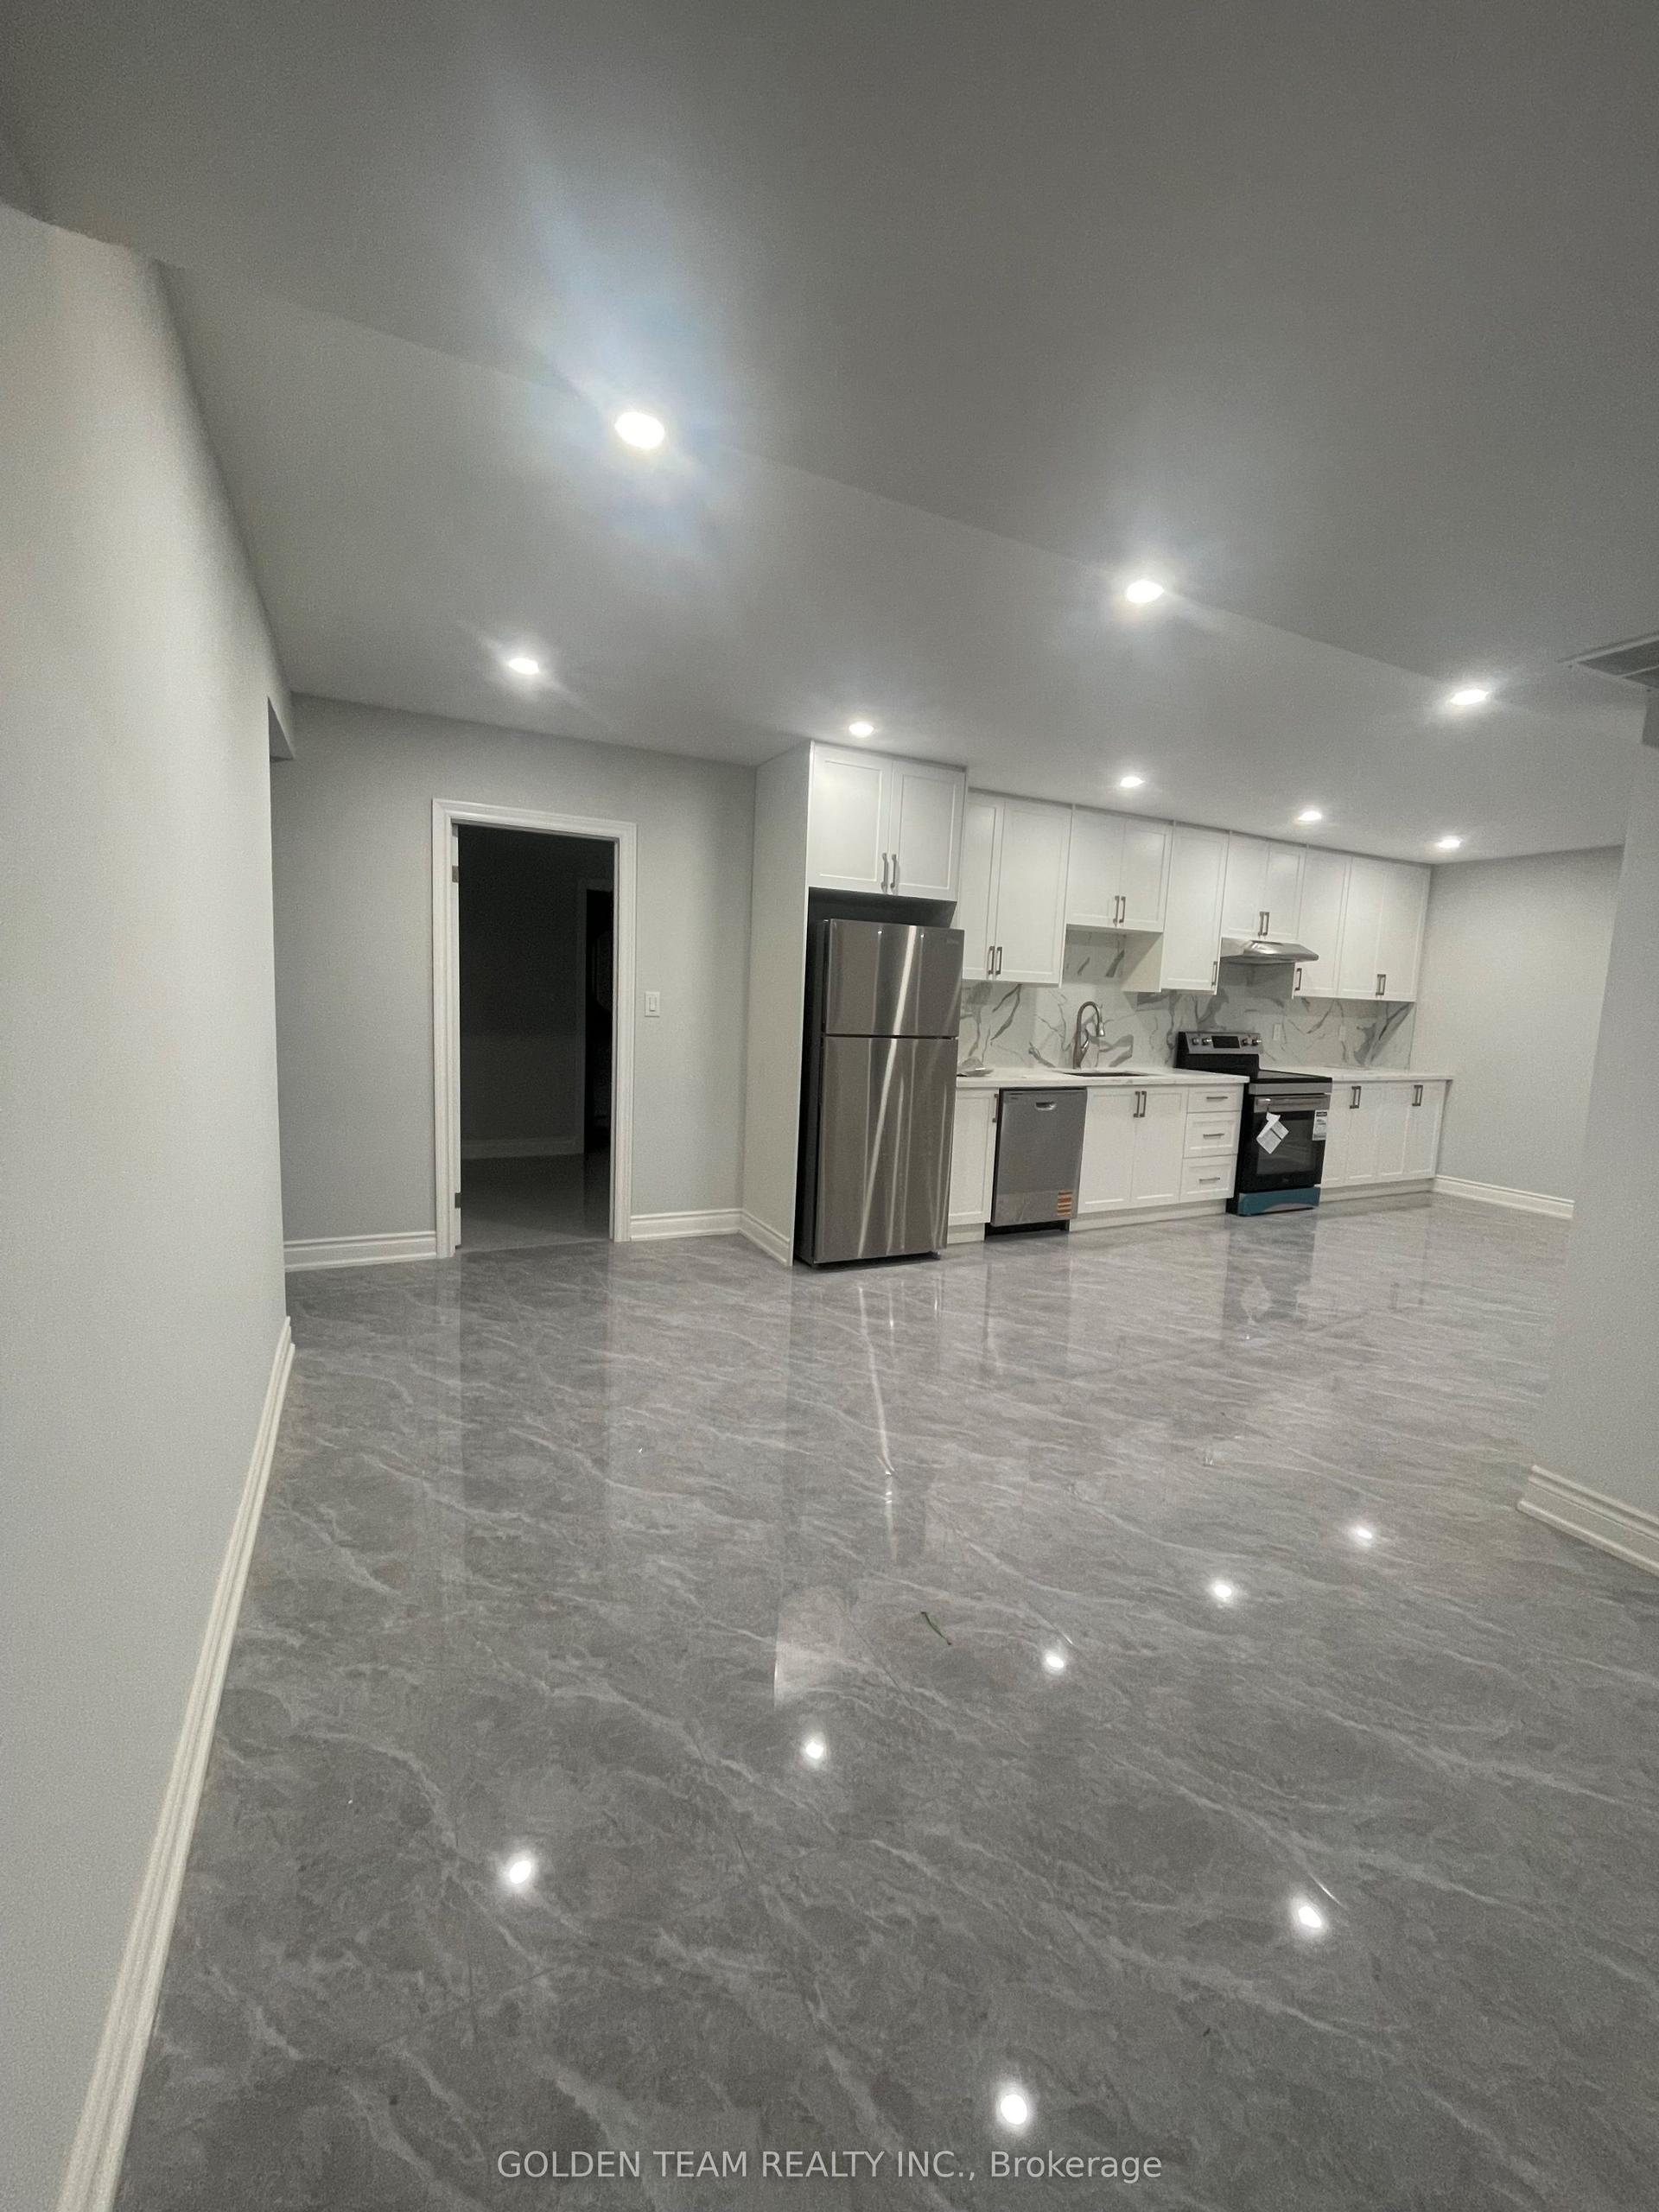
For Lease2 days ago
$2,800
Detached
50 Emmeline Crescent, Agincourt South-Malvern West
Toronto, ON
3 bd
2 ba
2,750
2
MLS# E14104210Golden Team Realty Inc.
WhatsApp Aman
Getting around
How walkable, bikeable, and transit-friendly this neighbourhood is.
73
/ 100
Walk Score
Very Walkable
61
/ 100
Transit Score
Good Transit
59
/ 100
Bike Score
Bikeable
Scores are estimates based on neighbourhood data and are for informational purposes only.
MLS® data courtesy of the Toronto Regional Real Estate Board (TRREB).
The information provided herein must only be used by consumers that have a bona fide interest in the purchase, sale, or lease of real estate and may not be used for any commercial purpose or any other purpose. Listing information is deemed reliable but is not guaranteed accurate by the Toronto Regional Real Estate Board, the listing brokerage, or this website. The trademarks REALTOR®, REALTORS® and the REALTOR® logo are controlled by The Canadian Real Estate Association (CREA) and identify real estate professionals who are members of CREA. MLS®, Multiple Listing Service®, and the associated logos are owned by CREA. Not intended to solicit properties currently listed for sale or buyers under contract.