For Lease
Just Listed
103 Laurentide Drive
Parkwoods-Donalda, Toronto, ON
$4,400
3Bd
2Ba
1,750+sqft
10Parking
161.33 x 133.24 ftlot
$3/sqft
DetachedMLS# C14095758Listed 2026-10-197 DOM
Basement
Finished
About this home
SPACIOUS DETACHED BUNGALOW IN PRESTIGIOUS PARKWOODS-DONALDA! Enjoy an exceptional combination of space, privacy and convenience in this dsirable Toronto neighbourhood. This carpet-free ranch bungalow offers approximately 1,620 sq. ft. of living space, with abundant large windows creating a bright, welcoming atmosphere. Featuring 3 bedrooms and 2 full bathrooms, this home is available fully furnished for an easy, move-in-ready experience or unfurnished to suit your needs. Impressive curb appeal and a setting overlooking a huge park add to its appeal. The spacious layout features a massive eat-in kitchen, generous living areas and 3 bedrooms. The primary bedroom boasts an updated 4-piece ensuite and its own wood-burning fireplace, while a second wood-burning fireplace adds warmth and character to the basement family room. A separate office provides an ideal work-from-home space, complemented by a huge crawl space offering abundant storage.Step outside to an exceptionally large, private backyard surrounded by mature trees, perfect for relaxing or entertaining. Parking is a rare highlight, with a driveway that easily accommodates up to 8 vehicles, plus 2 additional garage spaces.Ideally located within a short walk to parks, TTC transit and shopping plazas, and just minutes to the Don Valley Parkway, Don Mills Road and York Mills Road. Fairview Mall and the Shops at Don Mills are also just minutes away, offering an excellent selection of shopping, dining and everyday amenities. Public and private schools, walking and biking trails and recreational facilities are nearby.Additional features include a double-door garage with direct interior access to the home and convenient laundry. Pet-friendly and offering generous indoor and outdoor space, this is a fantastic opportunity to enjoy comfortable detached living in one of Toronto's established residential communities.Tenant is responsible for all utilities, hot water tank rental, snow removal and ongoing lawn maintenance.
GarageFireplace
Rooms
Basement
| Family Room | 9.19 × 4.41 m | Fireplace Laminate Above Grade Window |
| Office | 2.08 × 1.71 m | Laminate B/I Bookcase |
Other
| Foyer | 4.04 × 2.15 m | Closet Ceramic Floor |
| Living Room | 8.59 × 4.02 m | Hardwood Floor Large Window Combined w/Dining |
| Dining Room | 8.59 × 4.02 m | Hardwood Floor Large Window Combined w/Living |
| Kitchen | 7.67 × 3.58 m | Family Size Kitchen Walk-Out |
| Primary Bedroom | 5.41 × 3.46 m | 4 Pc Ensuite Fireplace Ceiling Fan(s) |
| Bathroom | 2.57 × 1.53 m | 4 Pc Ensuite Window |
| Bedroom 2 | 3.72 × 3.63 m | Hardwood Floor Double Closet |
| Bedroom | 3.69 × 2.53 m | Ceiling Fan(s) Double Closet Large Window |
| Bathroom | 3.55 × 1.49 m | Ceramic Floor 4 Pc Bath Quartz Counter |
| Laundry | 5.65 × 1.17 m | Ceramic Floor Access To Garage Enclosed |
Features
- Auto Garage Door Remote
- Carpet Free
- Primary Bedroom - Main Floor
- Storage
- Patio
- Porch
- Privacy
- Crawl Space
- Finished
- Wall Unit(s)
- Bungalow
Financials
Estimated Rental Income
Entire property$3,200 – $4,800/mo
Basement apartment$1,800 – $2,500/mo
Rental yield872.7% – 1309.1%
*Estimates based on comparable rentals in the area. Actual income may vary.
Market Data — Toronto
Days on market7 days
Buyer's MarketSeller's Market
Based on active listings in Toronto. Data updates daily.
Demographics — Toronto
Population
2,794,356
Avg Household Income
$102,000
Age Distribution
0-19
19%
20-34
24%
35-49
21%
50-64
19%
65+
17%
Ownership53% own · 47% rent
EnglishMandarinCantoneseTagalogTamil
Other rentals like this
Similar rentals in Toronto
Same property type, similar price, similar size — currently for rent.
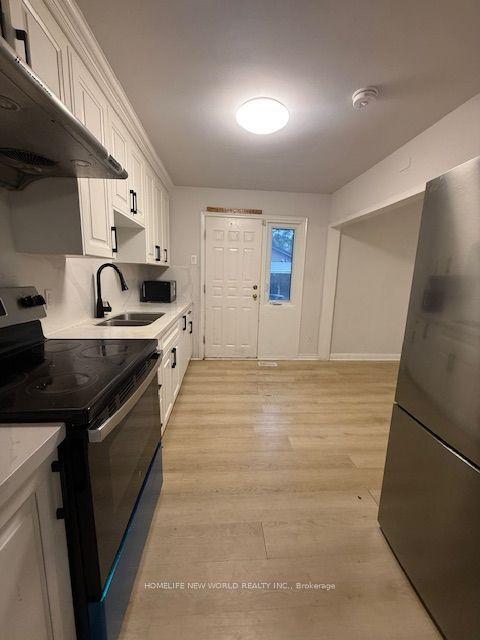
For Lease24 days ago
$3,300
Detached
2 Yewfield Crescent, Banbury-Don Mills
Toronto, ON
3 bd
1 ba
1,300
7
MLS# C13852640Homelife New World Realty Inc.
WhatsApp Aman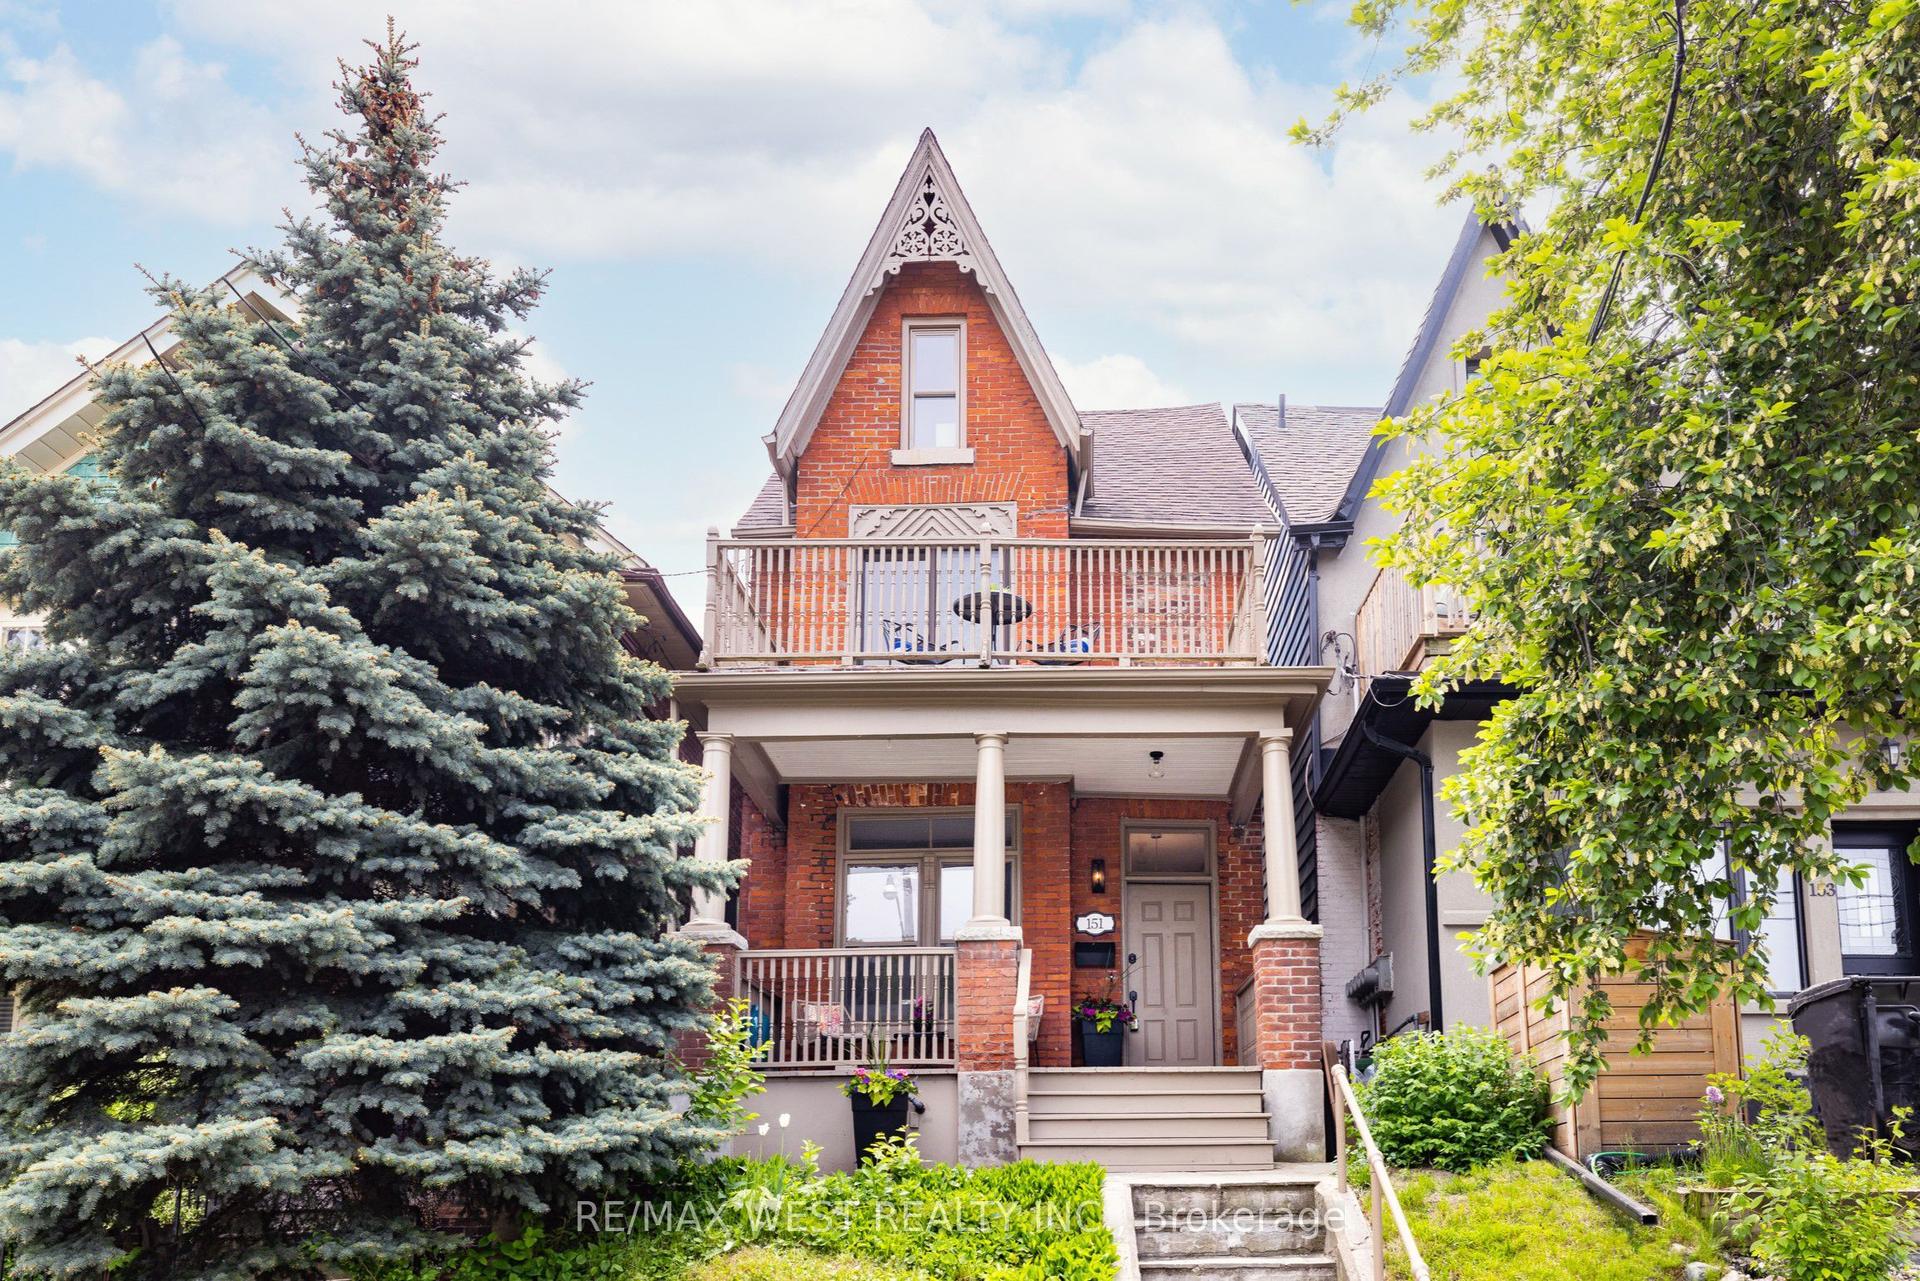
For Lease3 days ago
$4,500
Detached
151 Humberside Avenue, High Park North
Toronto, ON
3 bd
3 ba
1,750
0
MLS# W14112602Re/Max West Realty Inc.
WhatsApp Aman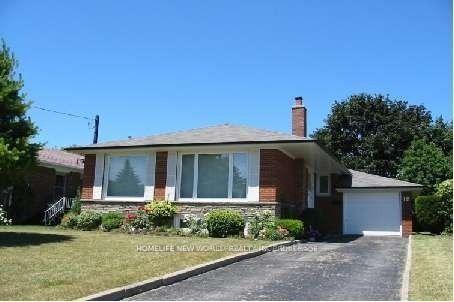
Getting around
How walkable, bikeable, and transit-friendly this neighbourhood is.
65
/ 100
Walk Score
Somewhat Walkable
65
/ 100
Transit Score
Good Transit
65
/ 100
Bike Score
Bikeable
Scores are estimates based on neighbourhood data and are for informational purposes only.
MLS® data courtesy of the Toronto Regional Real Estate Board (TRREB).
The information provided herein must only be used by consumers that have a bona fide interest in the purchase, sale, or lease of real estate and may not be used for any commercial purpose or any other purpose. Listing information is deemed reliable but is not guaranteed accurate by the Toronto Regional Real Estate Board, the listing brokerage, or this website. The trademarks REALTOR®, REALTORS® and the REALTOR® logo are controlled by The Canadian Real Estate Association (CREA) and identify real estate professionals who are members of CREA. MLS®, Multiple Listing Service®, and the associated logos are owned by CREA. Not intended to solicit properties currently listed for sale or buyers under contract.