For Sale
Just Listed
637 Lakeshore Boulevard W 524 #524
Niagara, Toronto, ON
$619,000
1Bd
1Ba
550+sqft
0Parking
$1125/sqft
CondoMLS# C14096280Listed 2026-10-200 DOM
Cooling
Central Air
Just listed! New listings in Toronto often receive offers within the first week.
About this home
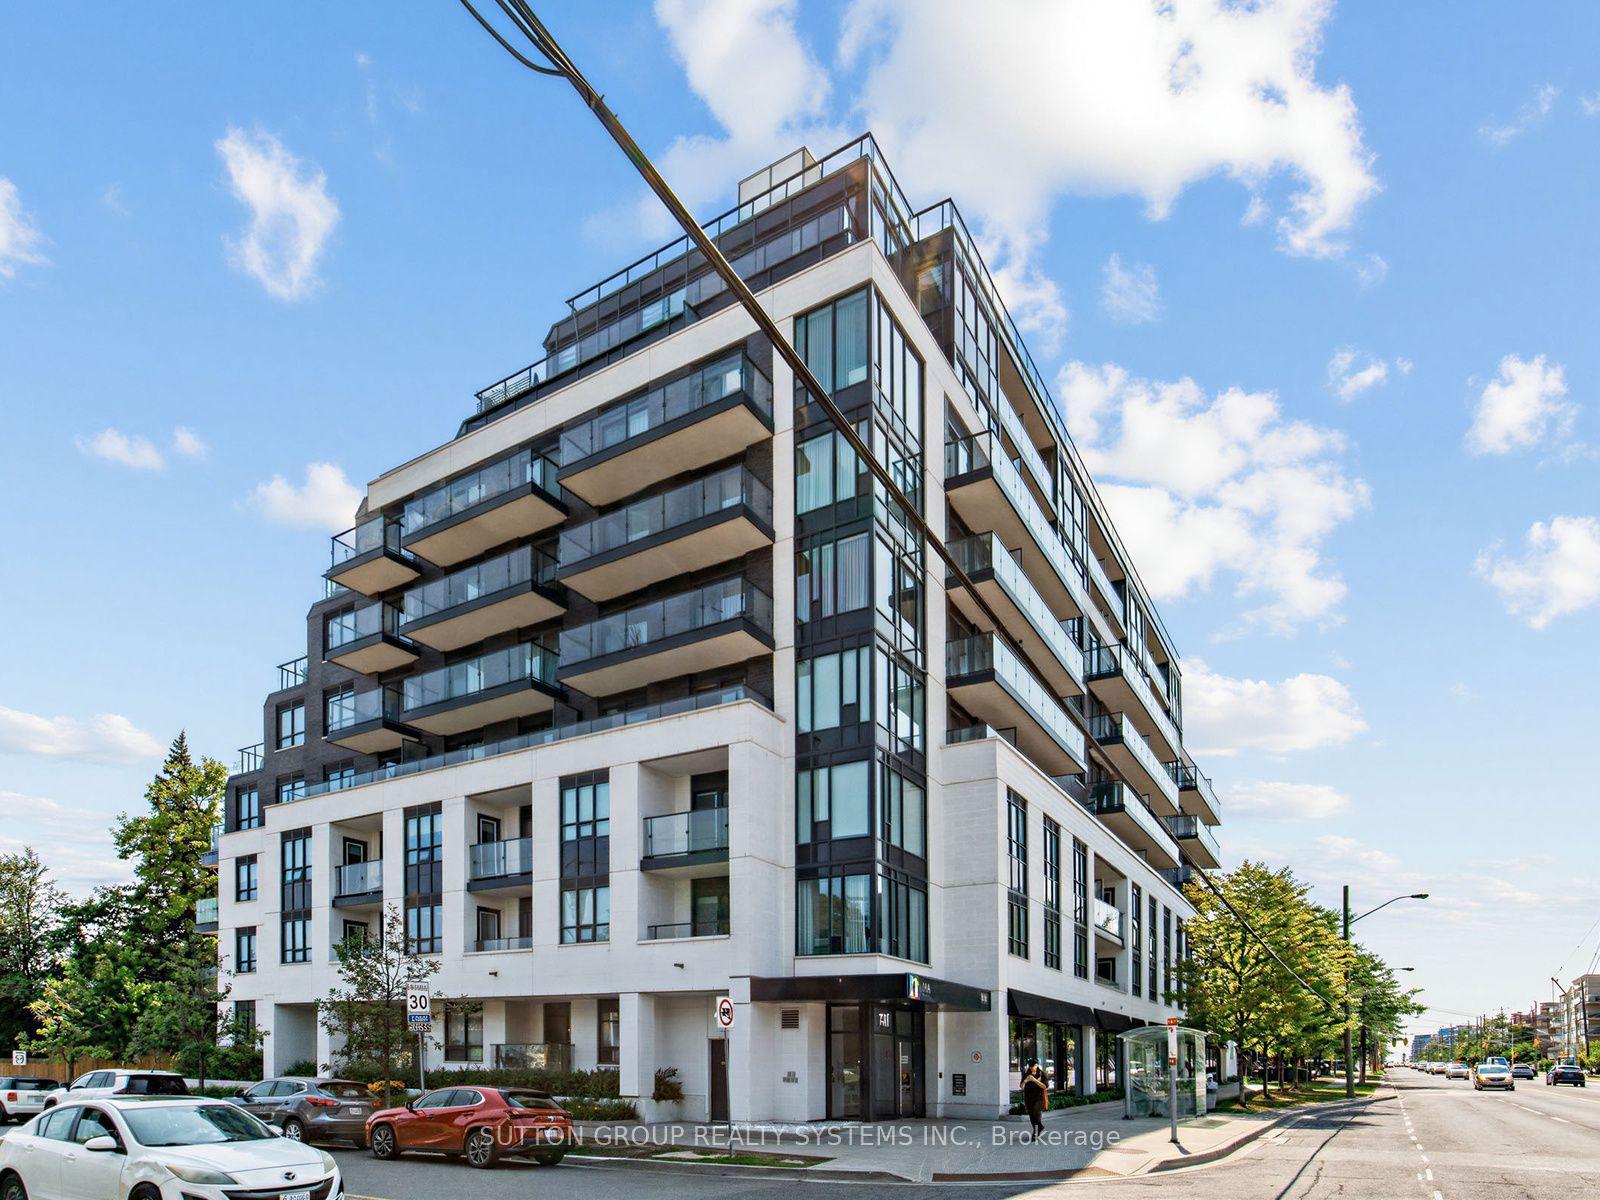
Welcome home to the iconic Tip Top Lofts! This distinctive heritage building puts parks, waterfront trails and city life within easy reach, with Coronation Park, the Martin Goodman Trail, The Bentway, Exhibition Place, public transit and Billy Bishop Airport all nearby! Inside, this thoughtfully laid-out suite offers almost 600 square feet of living space, pairing soaring 13-foot exposed concrete ceilings with an expansive wall of windows, filling the space with natural light and creating an airy, open feel. The well-sized bedroom can accommodate a king-size bed and offers a generous closet with ample storage. A raised bonus area accessed by a custom bookshelf ladder overlooks the main living space, adding approximately 50 square feet and a distinctive feature rarely found in a conventional condo. Extra storage is at your fingertips with an owned locker in the building. Enjoy a large, well-equipped gym, party room, visitor parking and a grand rooftop terrace complete with seating and BBQ areas. Friendly, considerate concierge staff welcome you home, while a welcoming community of residents adds to the building's appeal. With the waterfront at your doorstep and the city close at hand, this character-filled suite at Tip Top Lofts is truly a lovely place to call home.
Waterfront
Rooms
Other
| Kitchen | 2.74 × 3.66 m | Stainless Steel Appl Hardwood Floor |
| Dining Room | 4.19 × 3.66 m | Combined w/Family Hardwood Floor |
| Living Room | 4.19 × 3.66 m | Combined w/Dining Hardwood Floor Large Window |
| Primary Bedroom | 3.81 × 2.90 m | Large Closet Hardwood Floor Large Window |
| Other | 1.91 × 3.05 m |
Features
- Carpet Free
- Primary Bedroom - Main Floor
- None
- Central Air
- Loft
Financials
Annual Taxes
$2,562.82
Estimated Rental Income
Entire property$2,100 – $2,800/mo
Rental yield4.1% – 5.4%
*Estimates based on comparable rentals in the area. Actual income may vary.
Market Data — Toronto
Days on market0 days
Buyer's MarketSeller's Market
Based on active listings in Toronto. Data updates daily.
Demographics — Toronto
Population
2,794,356
Avg Household Income
$102,000
Age Distribution
0-19
19%
20-34
24%
35-49
21%
50-64
19%
65+
17%
Ownership53% own · 47% rent
EnglishMandarinCantoneseTagalogTamil
Getting around
How walkable, bikeable, and transit-friendly this neighbourhood is.
81
/ 100
Walk Score
Very Walkable
75
/ 100
Transit Score
Excellent Transit
66
/ 100
Bike Score
Bikeable
Scores are estimates based on neighbourhood data and are for informational purposes only.
MLS® data courtesy of the Toronto Regional Real Estate Board (TRREB).
The information provided herein must only be used by consumers that have a bona fide interest in the purchase, sale, or lease of real estate and may not be used for any commercial purpose or any other purpose. Listing information is deemed reliable but is not guaranteed accurate by the Toronto Regional Real Estate Board, the listing brokerage, or this website. The trademarks REALTOR®, REALTORS® and the REALTOR® logo are controlled by The Canadian Real Estate Association (CREA) and identify real estate professionals who are members of CREA. MLS®, Multiple Listing Service®, and the associated logos are owned by CREA. Not intended to solicit properties currently listed for sale or buyers under contract.
You may also like
More homes in Toronto
Hand-picked listings with a similar price range and style.
For Sale19 h ago
$717,000
Condo
est. $3,143/mo
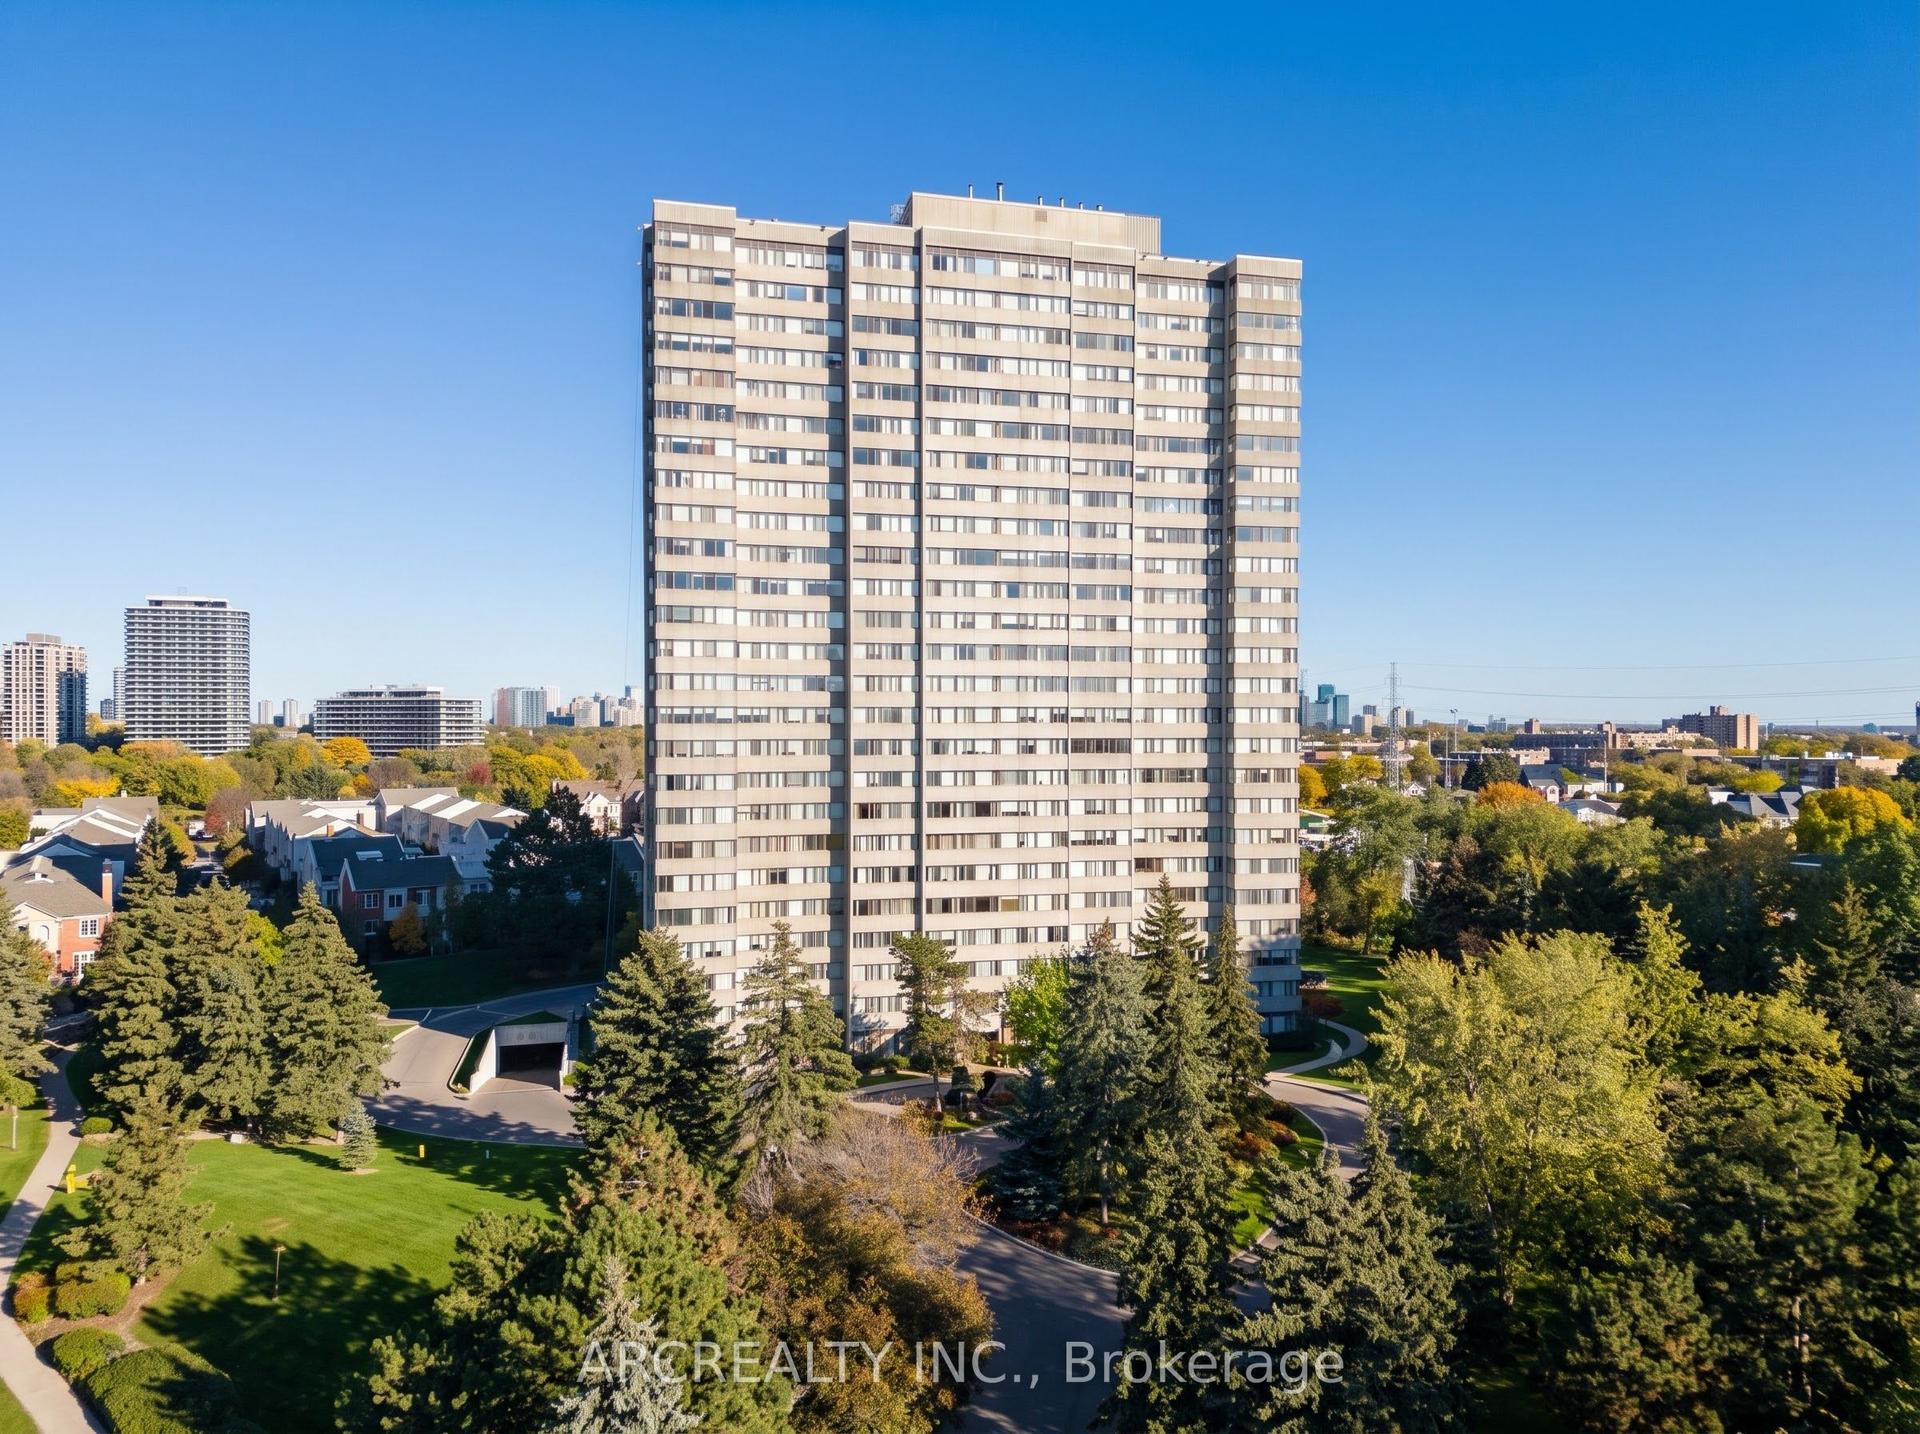
133 Torresdale Avenue 2402 #2402, Westminster-Branson
Toronto, ON
3 bd
2 ba
1,300
1
MLS# C14092128Arcrealty Inc.
WhatsApp Aman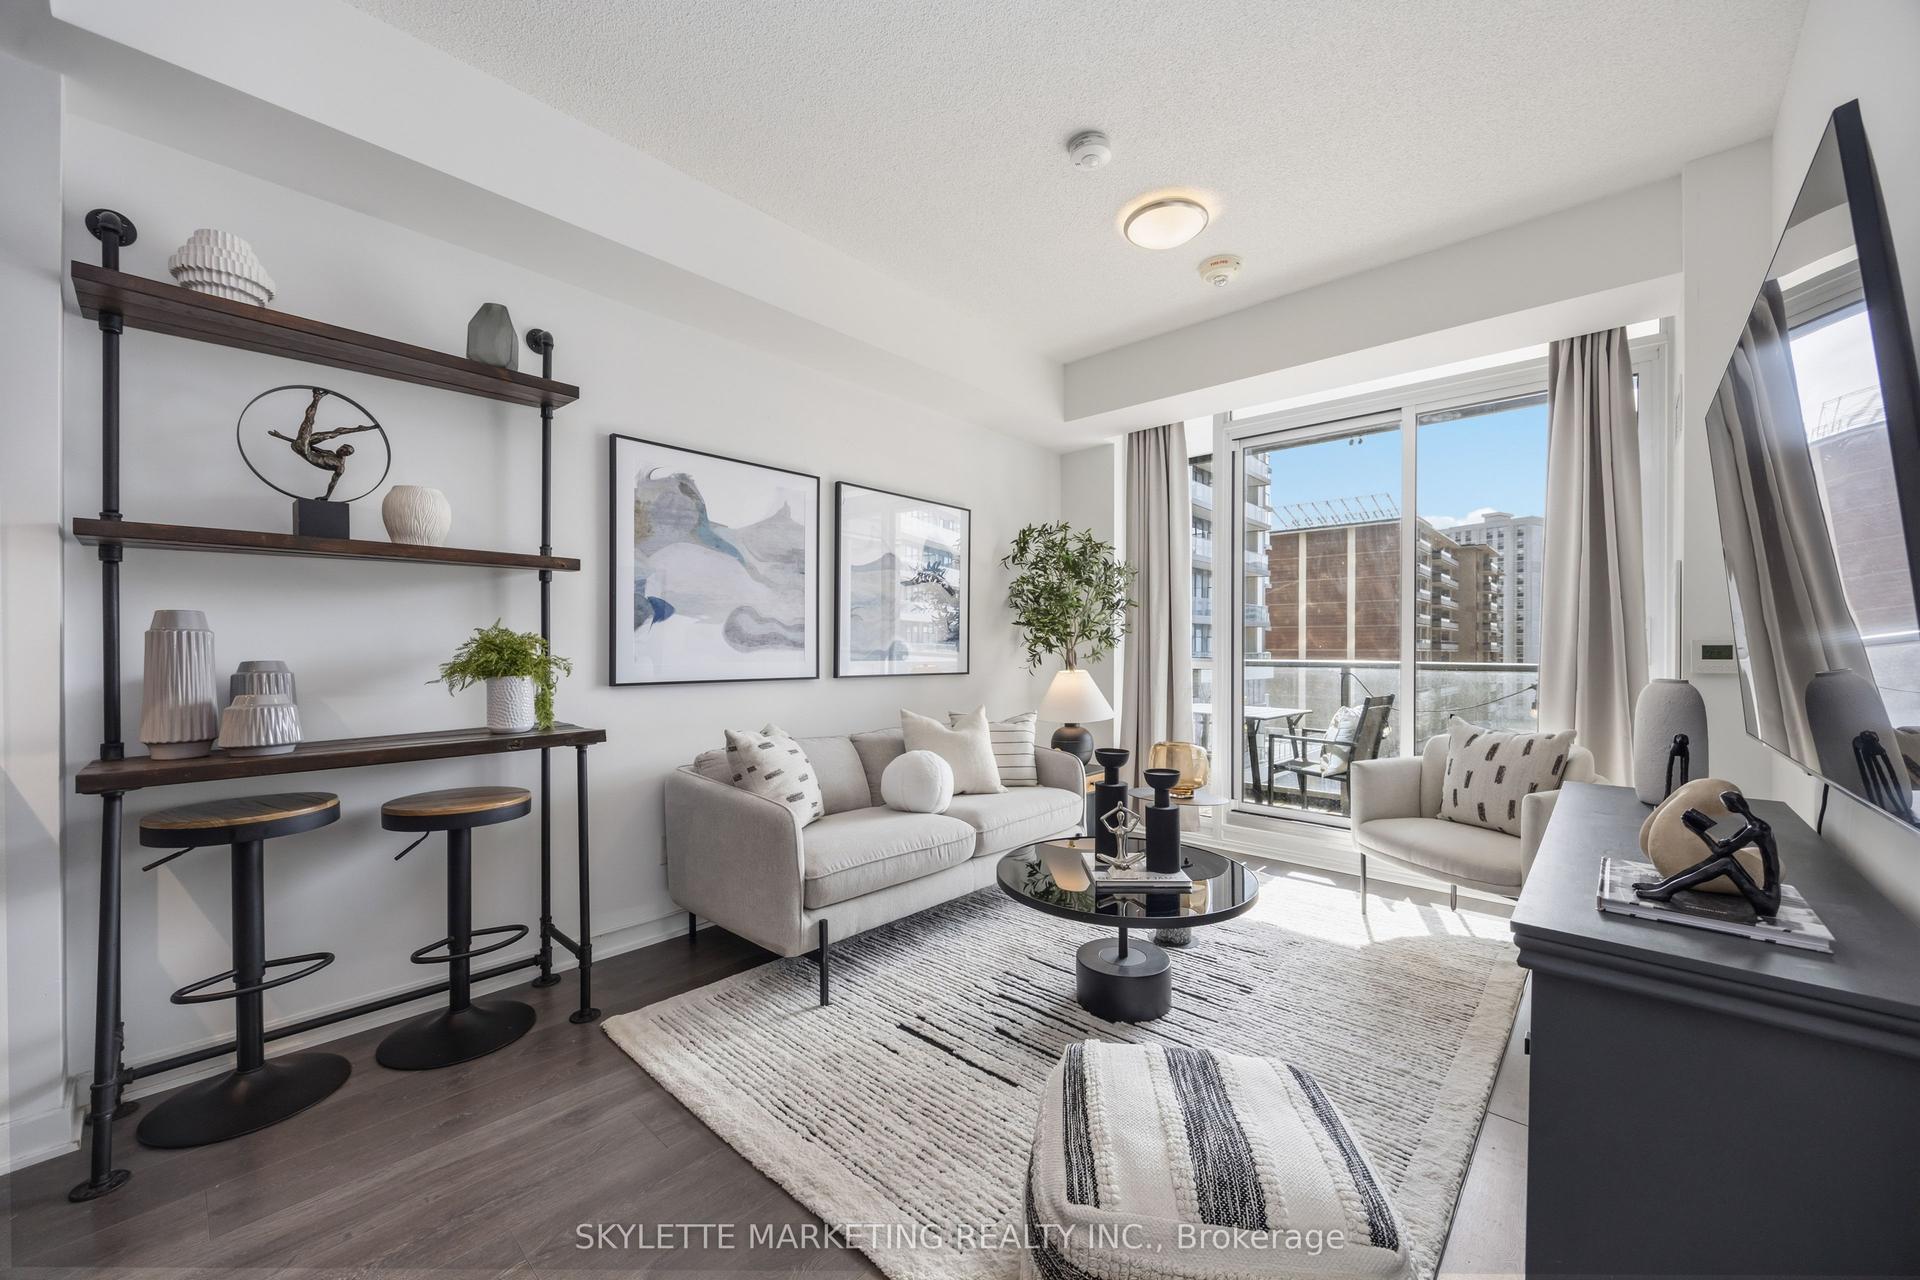
For Sale19 h ago
$474,990
Condo
est. $2,082/mo
38 Forest Manor Road 414 #414, Henry Farm
Toronto, ON
1+1 bd
2 ba
650
1
MLS# C14092120Skylette Marketing Realty Inc.
WhatsApp Aman