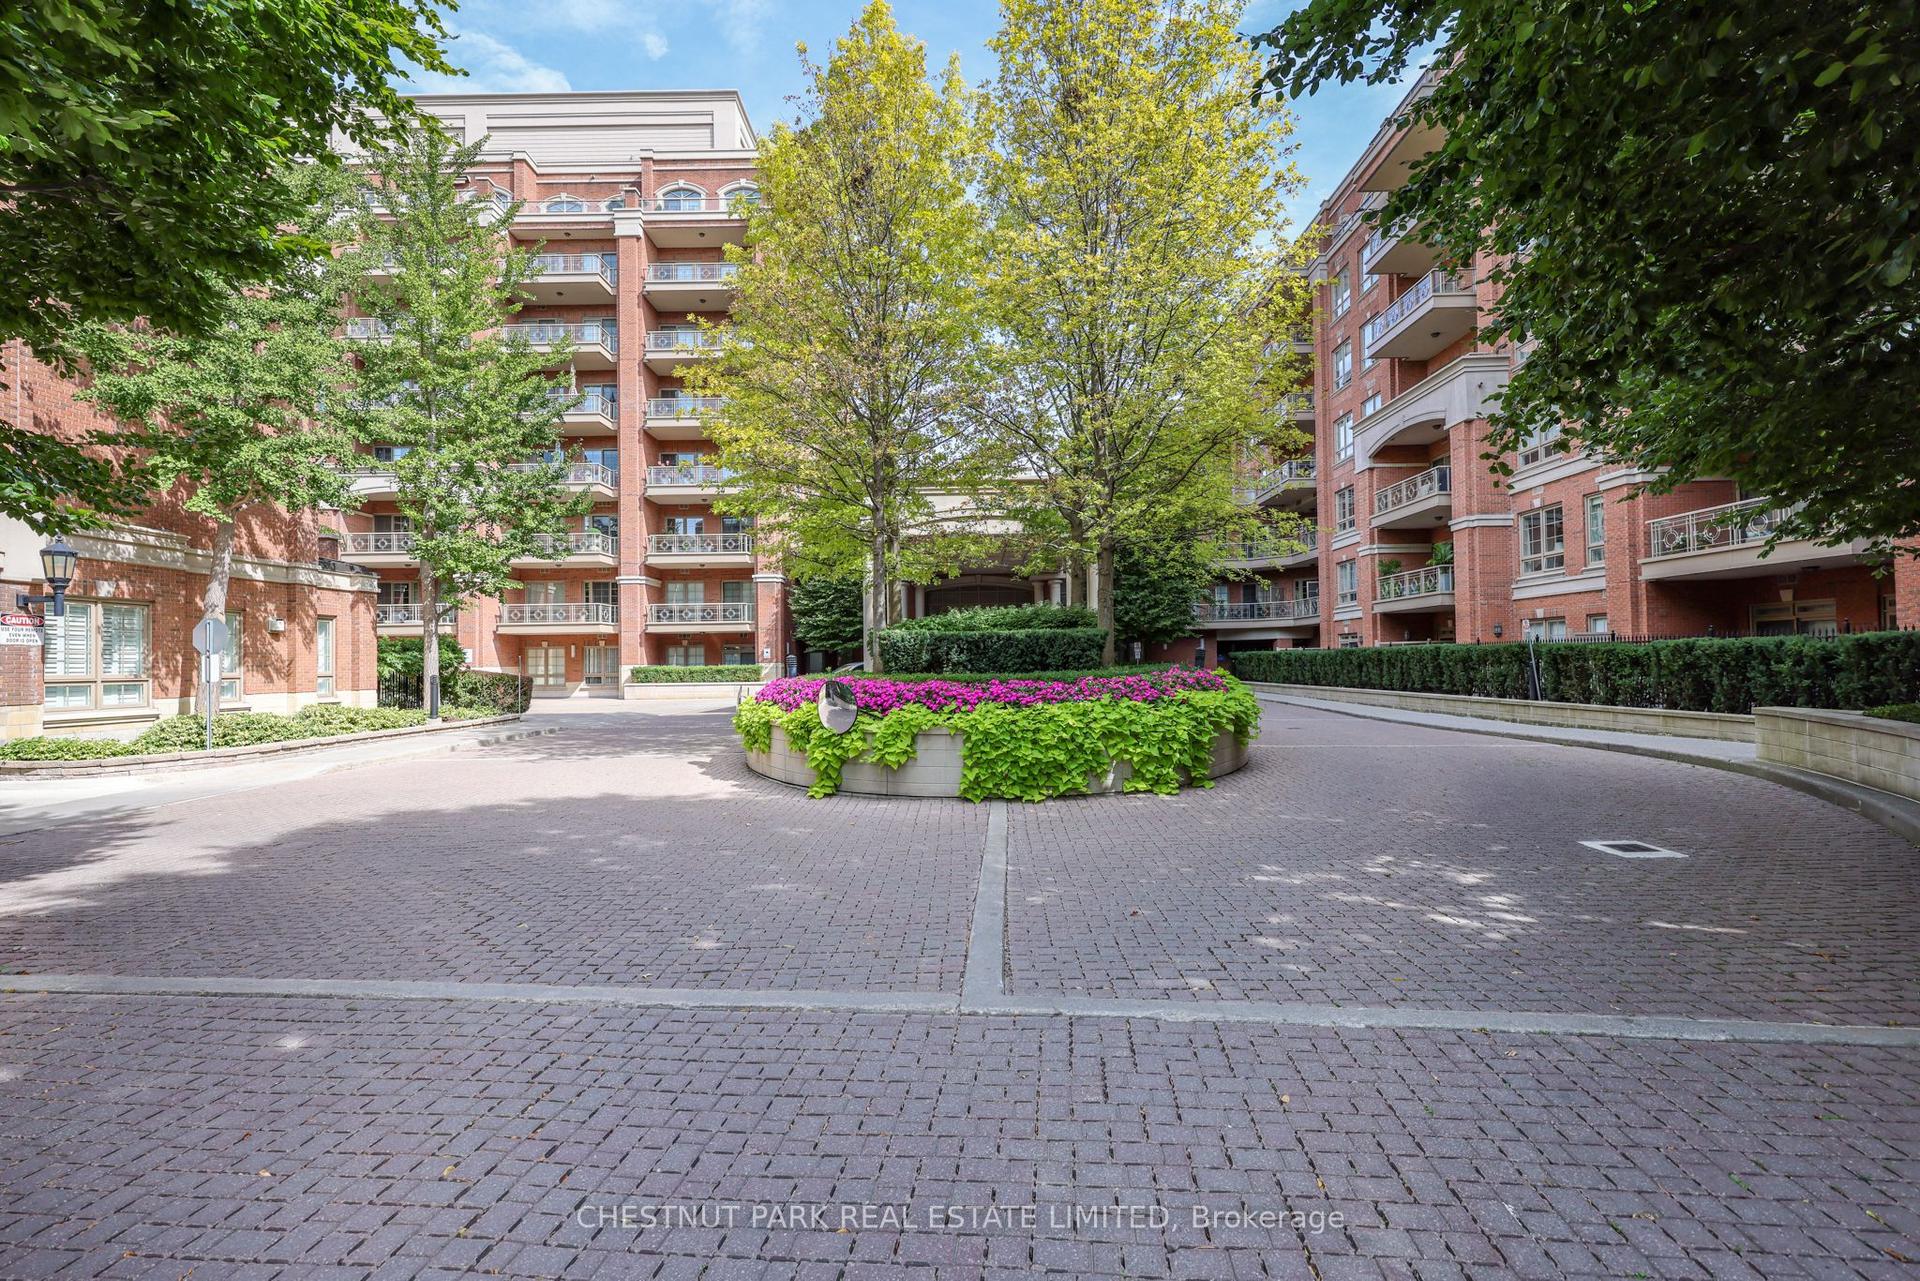
For Sale
Just Listed
111 St Clair Avenue W 1213 #1213
Yonge-St. Clair, Toronto, ON
$1,798,800
2+1Bd
3Ba
1,300+sqft
1Parking
$1384/sqft
CondoMLS# C14096310Listed 2026-10-200 DOM
Cooling
Central Air
Just listed! New listings in Toronto often receive offers within the first week.
About this home
A Rare South-Facing Jewel at Imperial Plaza with Spectacular Forever Views! Suite 1213 offers beautifully appointed living space, expansive living & dining areas open to a sleek modern kitchen, 2 bedrooms + an oversized den that could easily serve as a 3rd bedroom or guest suite, and 3 bathrooms. The crowning jewel is the rare private terrace showcasing breathtaking, unobstructed south-facing views of the Toronto's skyline, CN Tower and Lake Ontario! A dramatic wall of floor-to-ceiling windows bathes the suite in natural southern light. The expansive open-concept living & dining areas are designed for both everyday living and entertaining, featuring elegant contemporary finishes and seamless access to the outdoors. The sophisticated kitchen offers a generous centre island with breakfast bar seating. The exceptionally versatile floor plan is one of this suite's greatest assets! The oversized and light-filled den could easily function as a 3rd bedroom, while the 2nd bedroom offers the flexibility to serve as a bedroom or home office. Elegant glass sliding doors provide separation while allowing natural light to flow effortlessly throughout the suite. With three walkouts to the private, sheltered south terrace, indoor and outdoor living blend seamlessly, creating an exceptional space to relax or entertain. The primary suite is a retreat of its own, featuring a terrace walkout, spectacular south views, a walk-in closet with custom fittings, + additional large closet and a spa-inspired ensuite. Custom closet organizers in all closets + custom window shades and shades on all interior glass doors add thoughtful finishing touches. Enjoy access to the Imperial Club, featuring an indoor pool, gym, golf simulator, party room, media room, sound studio, theatre room++! Longo's, LCBO & Starbucks @ground level + St. Clair streetcar @your front door. 1 parking & 1 locker included. Sophisticated urban living defined by elegance, comfort & convenience! *some photos virt. staged*
PoolWalkout
Rooms
Main Floor
| Foyer | 1.56 × 1.28 m | South View Large Closet 2 Pc Bath |
| Living Room | 4.30 × 3.66 m | South View W/O To Terrace Overlooks Dining |
| Dining Room | 3.60 × 2.68 m | South View W/O To Terrace Overlooks Living |
| Kitchen | 3.54 × 3.44 m | South View Centre Island Open Concept |
| Primary Bedroom | 4.36 × 3.48 m | W/O To Terrace Walk-In Closet(s) 4 Pc Ensuite |
| Bedroom 2 | 3.63 × 2.78 m | Combined w/Den Large Closet 3 Pc Ensuite |
| Den | 3.99 × 3.08 m | Combined w/Br Separate Room Glass Doors |
Features
- Carpet Free
- None
- Central Air
- Apartment
Financials
Annual Taxes
$8,091.36
Estimated Rental Income
Entire property$2,600 – $3,500/mo
Rental yield1.7% – 2.3%
*Estimates based on comparable rentals in the area. Actual income may vary.
Market Data — Toronto
Days on market0 days
Buyer's MarketSeller's Market
Based on active listings in Toronto. Data updates daily.
Demographics — Toronto
Population
2,794,356
Avg Household Income
$102,000
Age Distribution
0-19
19%
20-34
24%
35-49
21%
50-64
19%
65+
17%
Ownership53% own · 47% rent
EnglishMandarinCantoneseTagalogTamil
Getting around
How walkable, bikeable, and transit-friendly this neighbourhood is.
93
/ 100
Walk Score
Walker's Paradise
79
/ 100
Transit Score
Excellent Transit
68
/ 100
Bike Score
Bikeable
Scores are estimates based on neighbourhood data and are for informational purposes only.
MLS® data courtesy of the Toronto Regional Real Estate Board (TRREB).
The information provided herein must only be used by consumers that have a bona fide interest in the purchase, sale, or lease of real estate and may not be used for any commercial purpose or any other purpose. Listing information is deemed reliable but is not guaranteed accurate by the Toronto Regional Real Estate Board, the listing brokerage, or this website. The trademarks REALTOR®, REALTORS® and the REALTOR® logo are controlled by The Canadian Real Estate Association (CREA) and identify real estate professionals who are members of CREA. MLS®, Multiple Listing Service®, and the associated logos are owned by CREA. Not intended to solicit properties currently listed for sale or buyers under contract.
You may also like
More homes in Toronto
Hand-picked listings with a similar price range and style.
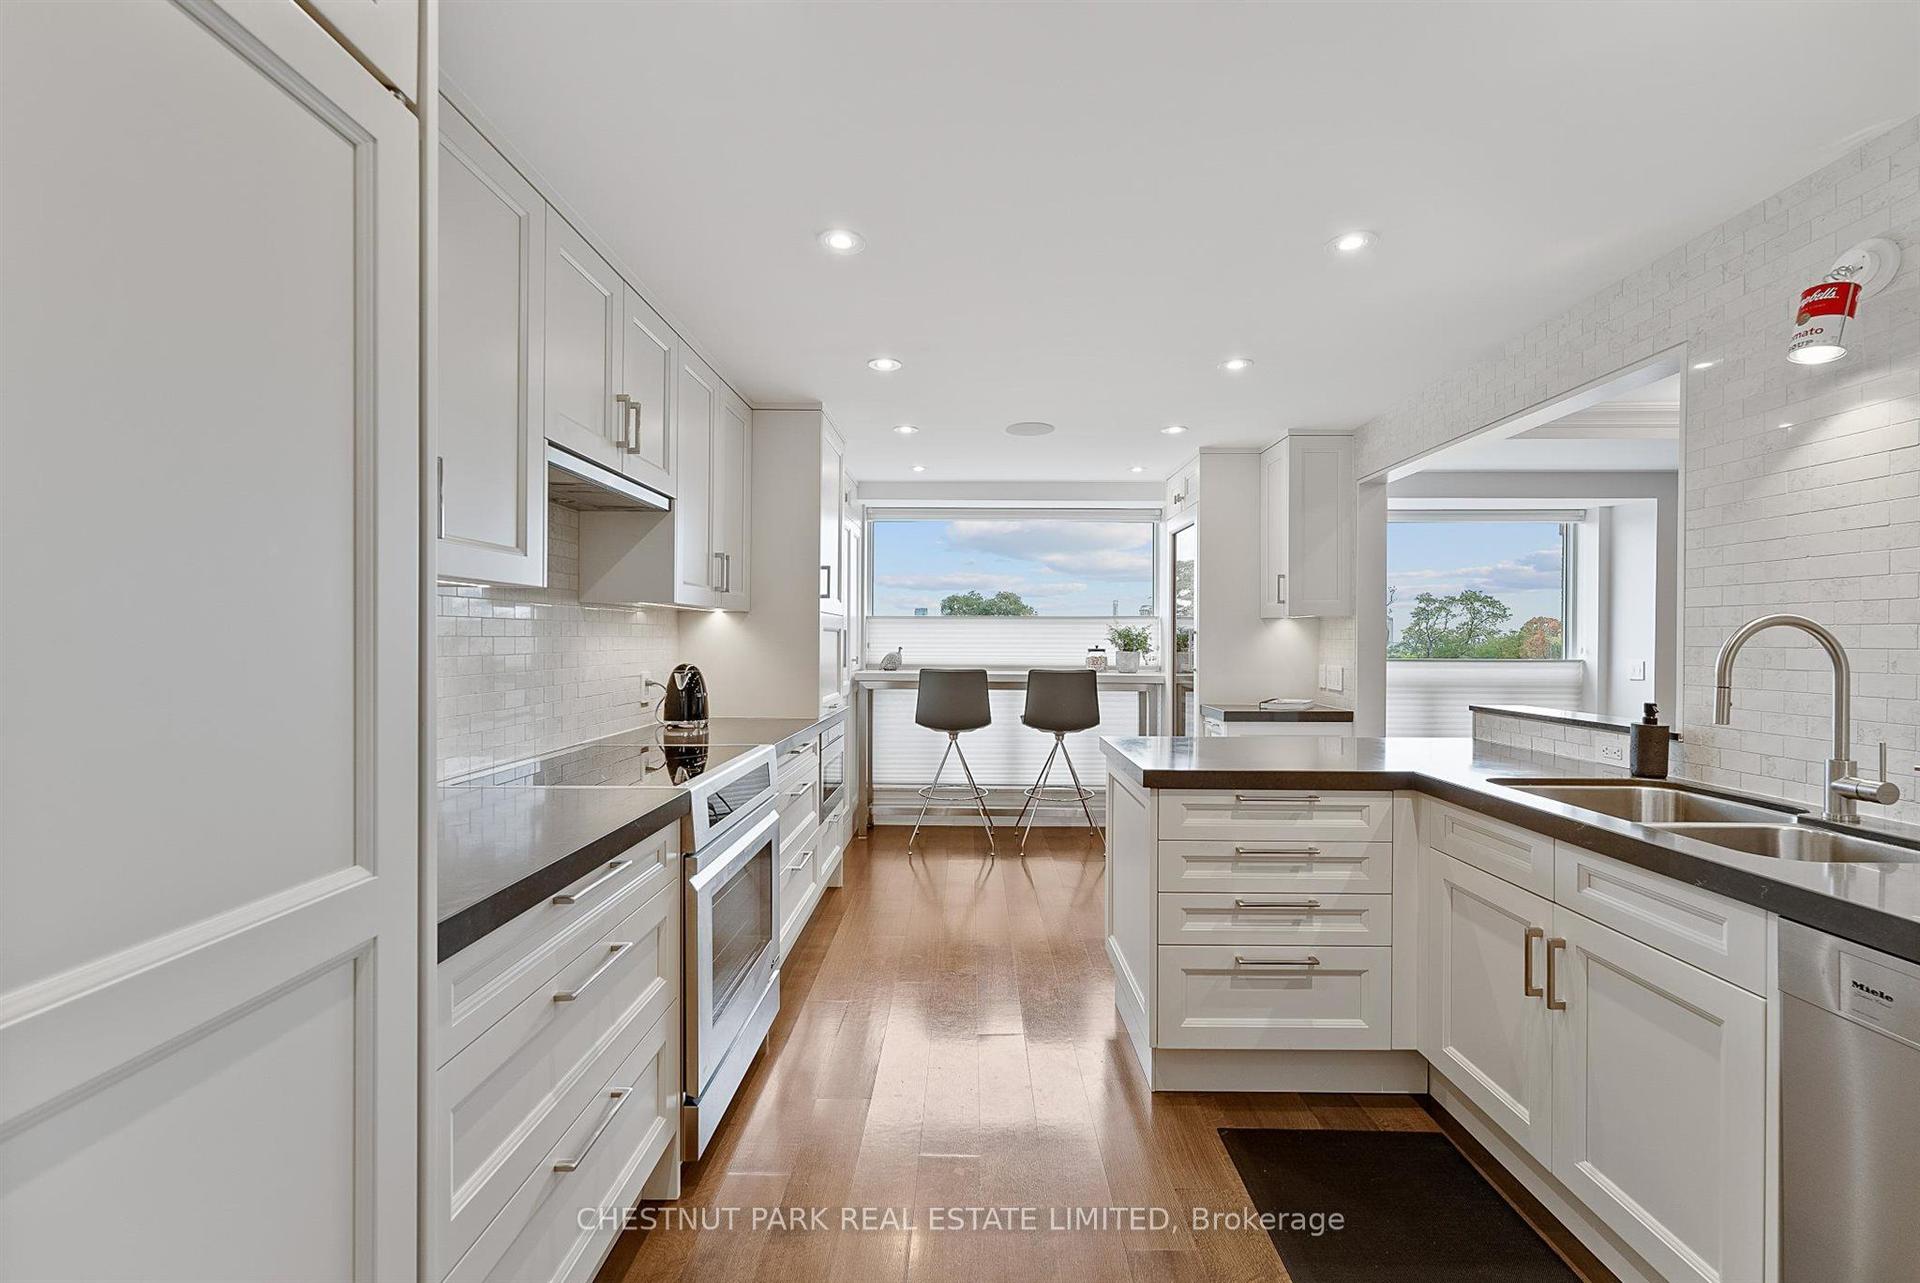
For Sale19 days ago
$2,095,000
Condo
est. $9,185/mo
1818 Bayview Avenue 706 #706, Mount Pleasant East
Toronto, ON
2+2 bd
3 ba
2,375
2
MLS# C13850876Chestnut Park Real Estate Limited
WhatsApp Aman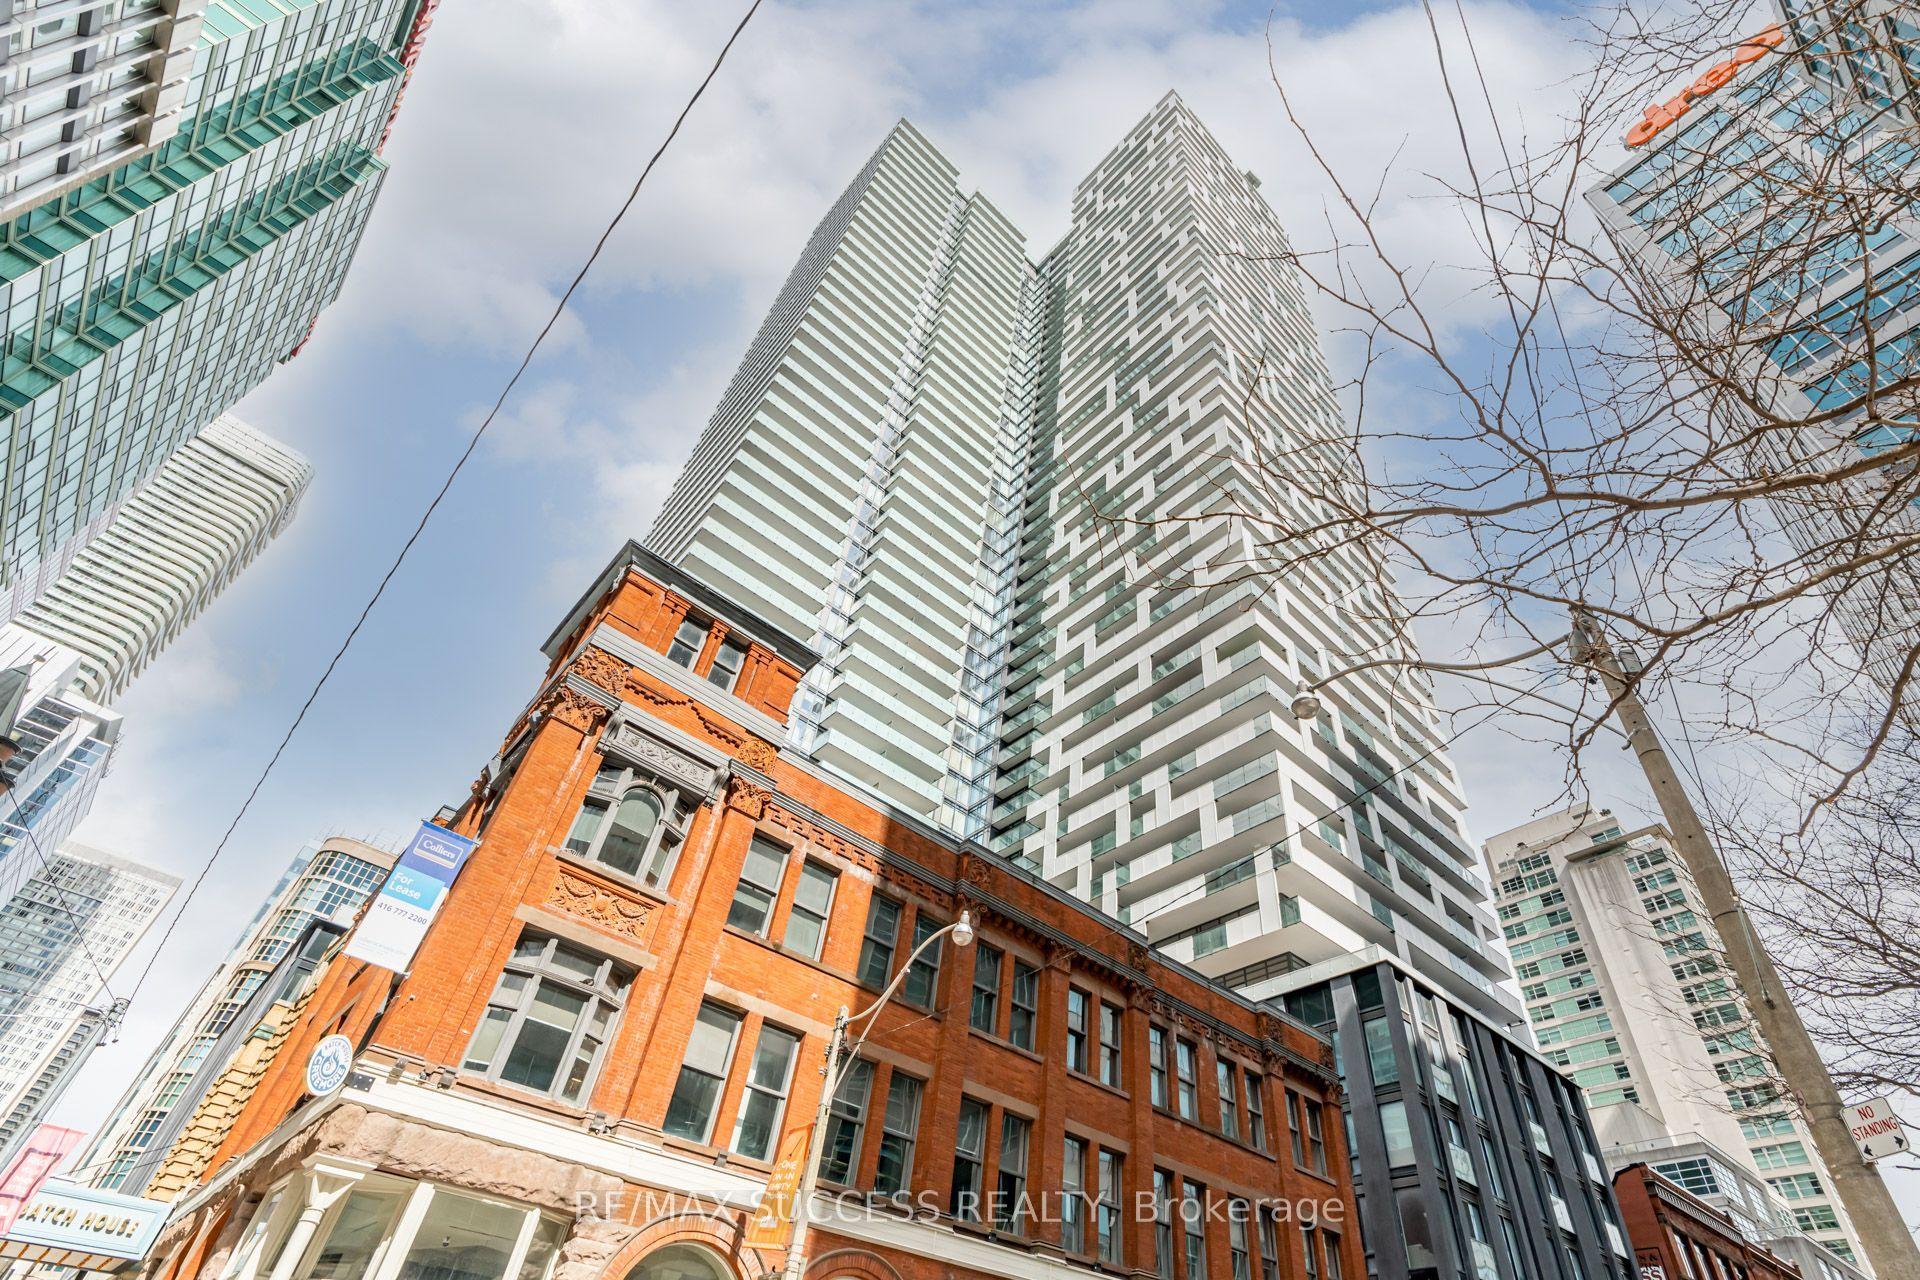
For Sale19 h ago
$1,575,000
Condo
est. $6,905/mo
20 Lombard Street UPH05 #UPH05, Church-Yonge Corridor
Toronto, ON
2+1 bd
2 ba
1,300
1
MLS# C14095682Re/Max Success Realty
WhatsApp Aman