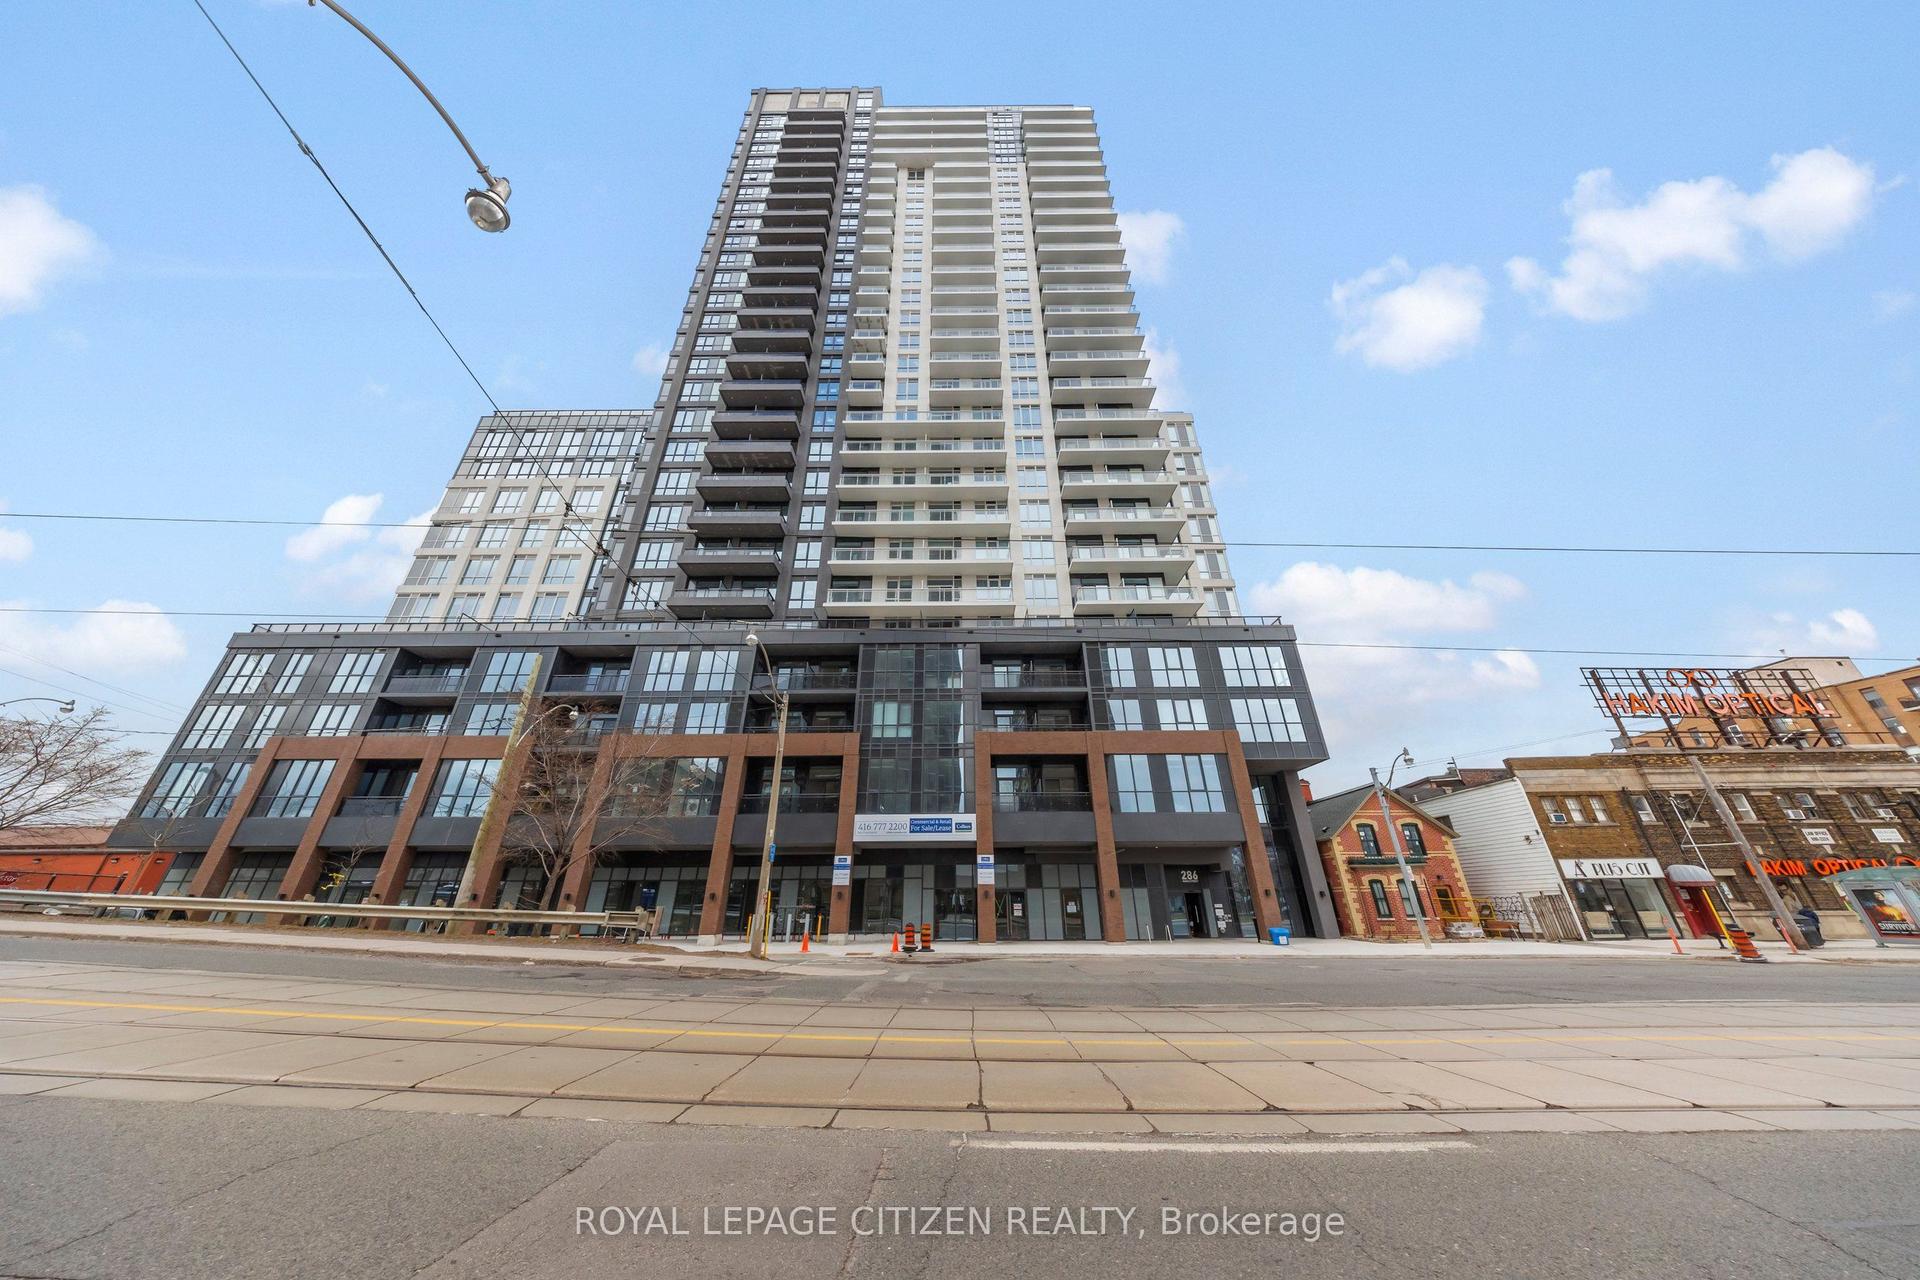
For Sale
Open House Sun 19–21
265 Ridley Boulevard 401 #401
Bedford Park-Nortown, Toronto, ON
$575,000
1+1Bd
2Ba
950+sqft
2Parking
$605/sqft
CondoMLS# C14097424Listed 2026-10-2021 DOM
Cooling
Central Air
About this home
Welcome to Suite 401 at 265 Ridley Blvd! A 1+1, 2 bath condo, in a beloved destination building in the heart of Bedford Park. The foyer entrance welcomes you with a double closet for extra storage and a private 2pc powder room for all your guests. The bright kitchen offers a full range of high end Bosch appliances including a rare gas stove plus tons of storage and counter space. The den is tucked away off the kitchen to enjoy as a cozy den or eat in area. The combined dining and living area offers great flexibility of use for a variety of entertaining or everyday living needs. The generous Principle Bedroom boasts a 4pc Ensuite and a walk-in closet equipped with California Closet Custom Wardrobe System. Hardwood floors throughout and custom Hunter Douglas window coverings. Enjoy the added convenience of two parking spaces, a rare and valuable feature for a one-bedroom suite. The residents have access to 24 Hour Concierge, a gym, meeting room & pet friendly environment plus everything the area has to offer. Perfectly situated close to parks, transit, shopping, dining, and major highways, this is an excellent opportunity for first-time buyers, downsizers, or investors looking for a well-located property.
Hardwood
Rooms
Other
| Foyer | 2.56 × 1.31 m | Double Closet 2 Pc Bath Tile Floor |
| Kitchen | 4.24 × 2.65 m | Granite Counters Backsplash Tile Floor |
| Den | 2.53 × 1.19 m | Window Separate Room Laminate |
| Living Room | 6.89 × 3.84 m | Open Concept Window Laminate |
| Dining Room | 6.89 × 3.84 m | Combined w/Living Open Concept Laminate |
| Bedroom | 4.33 × 3.48 m | Window Ensuite Bath Laminate |
Features
- Auto Garage Door Remote
- Carpet Free
- Primary Bedroom - Main Floor
- None
- Central Air
- Apartment
Financials
Annual Taxes
$2,692
Estimated Rental Income
Entire property$2,100 – $2,800/mo
Rental yield4.4% – 5.8%
*Estimates based on comparable rentals in the area. Actual income may vary.
Market Data — Toronto
Days on market21 days
Buyer's MarketSeller's Market
Based on active listings in Toronto. Data updates daily.
Demographics — Toronto
Population
2,794,356
Avg Household Income
$102,000
Age Distribution
0-19
19%
20-34
24%
35-49
21%
50-64
19%
65+
17%
Ownership53% own · 47% rent
EnglishMandarinCantoneseTagalogTamil
Getting around
How walkable, bikeable, and transit-friendly this neighbourhood is.
80
/ 100
Walk Score
Very Walkable
80
/ 100
Transit Score
Excellent Transit
65
/ 100
Bike Score
Bikeable
Scores are estimates based on neighbourhood data and are for informational purposes only.
MLS® data courtesy of the Toronto Regional Real Estate Board (TRREB).
The information provided herein must only be used by consumers that have a bona fide interest in the purchase, sale, or lease of real estate and may not be used for any commercial purpose or any other purpose. Listing information is deemed reliable but is not guaranteed accurate by the Toronto Regional Real Estate Board, the listing brokerage, or this website. The trademarks REALTOR®, REALTORS® and the REALTOR® logo are controlled by The Canadian Real Estate Association (CREA) and identify real estate professionals who are members of CREA. MLS®, Multiple Listing Service®, and the associated logos are owned by CREA. Not intended to solicit properties currently listed for sale or buyers under contract.
You may also like
More homes in Toronto
Hand-picked listings with a similar price range and style.
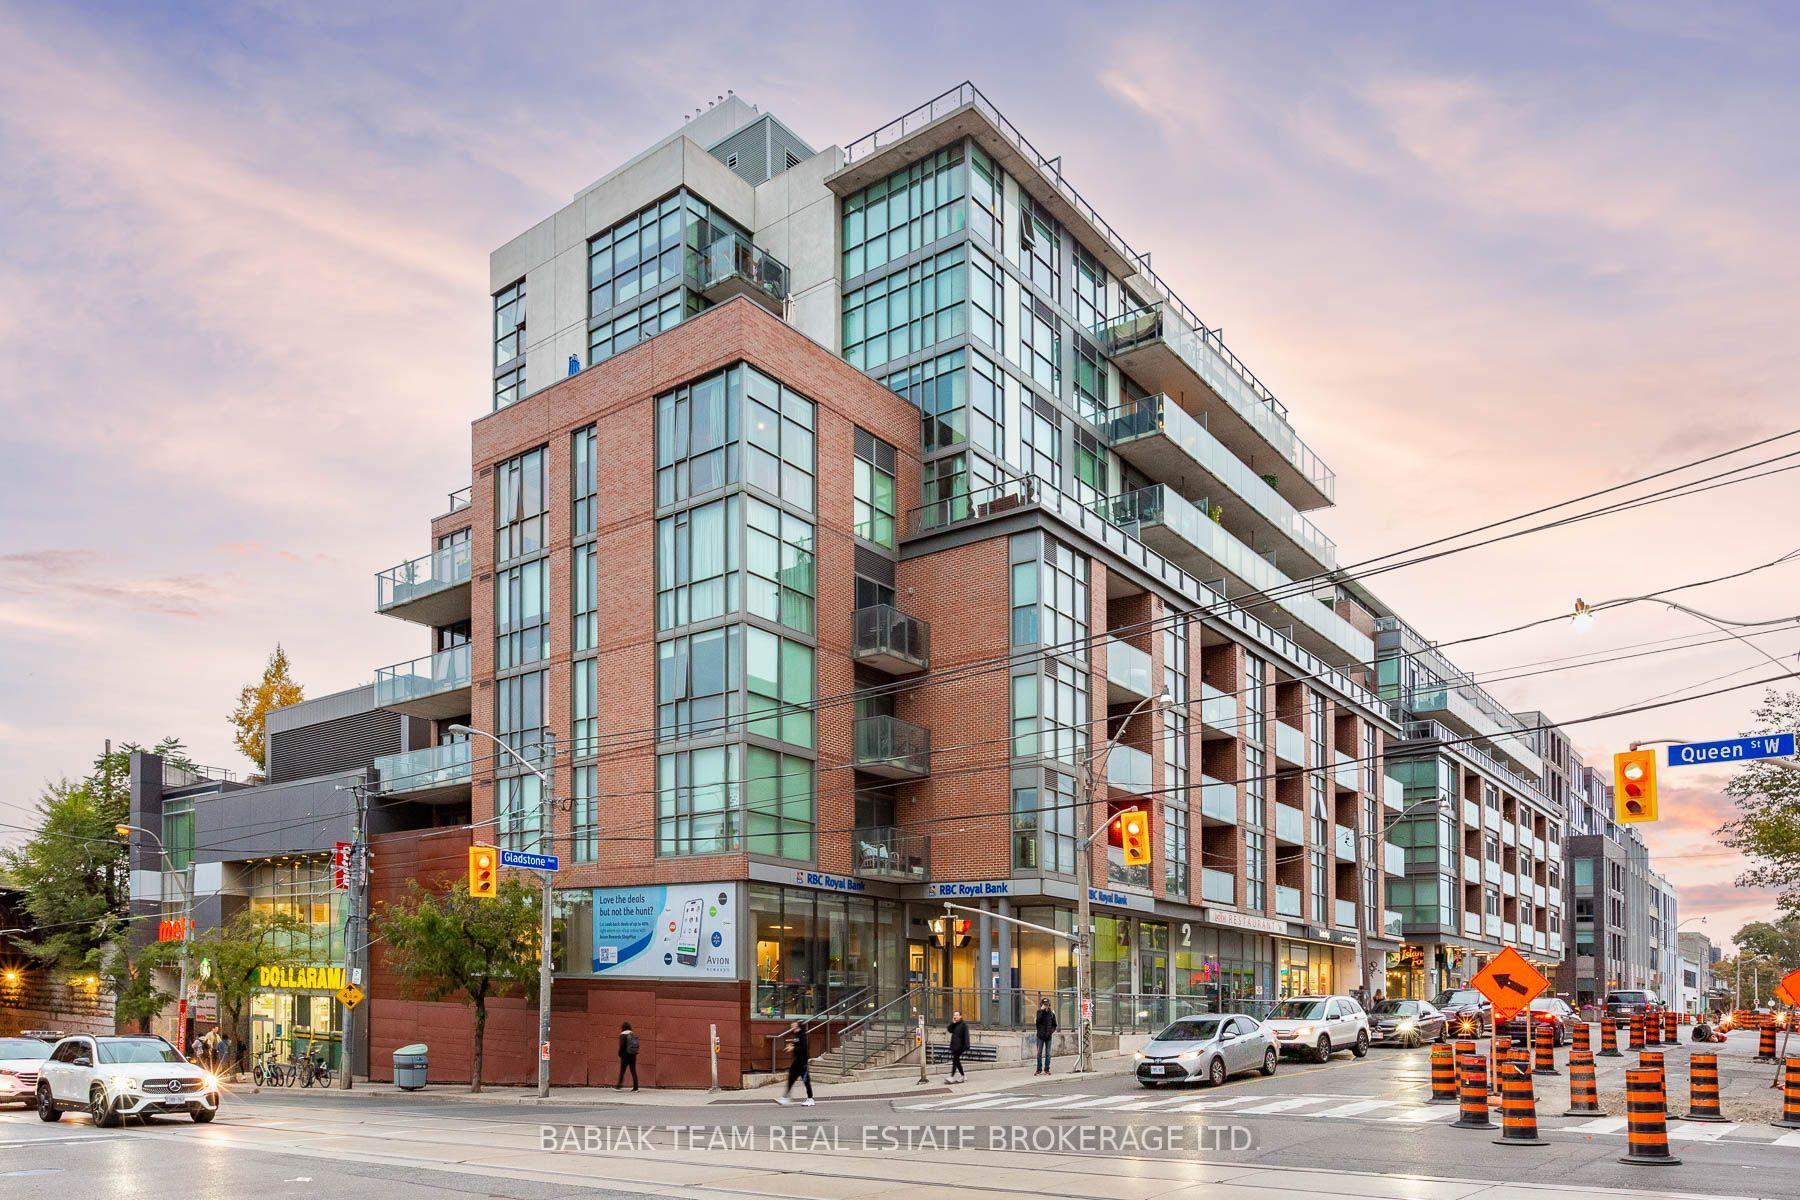
For Sale11 h ago
$549,000
Condo
est. $2,407/mo
2 Gladstone Avenue 703 #703, Little Portugal
Toronto, ON
1+1 bd
1 ba
650
1
MLS# C14167928Babiak Team Real Estate Brokerage…
WhatsApp Aman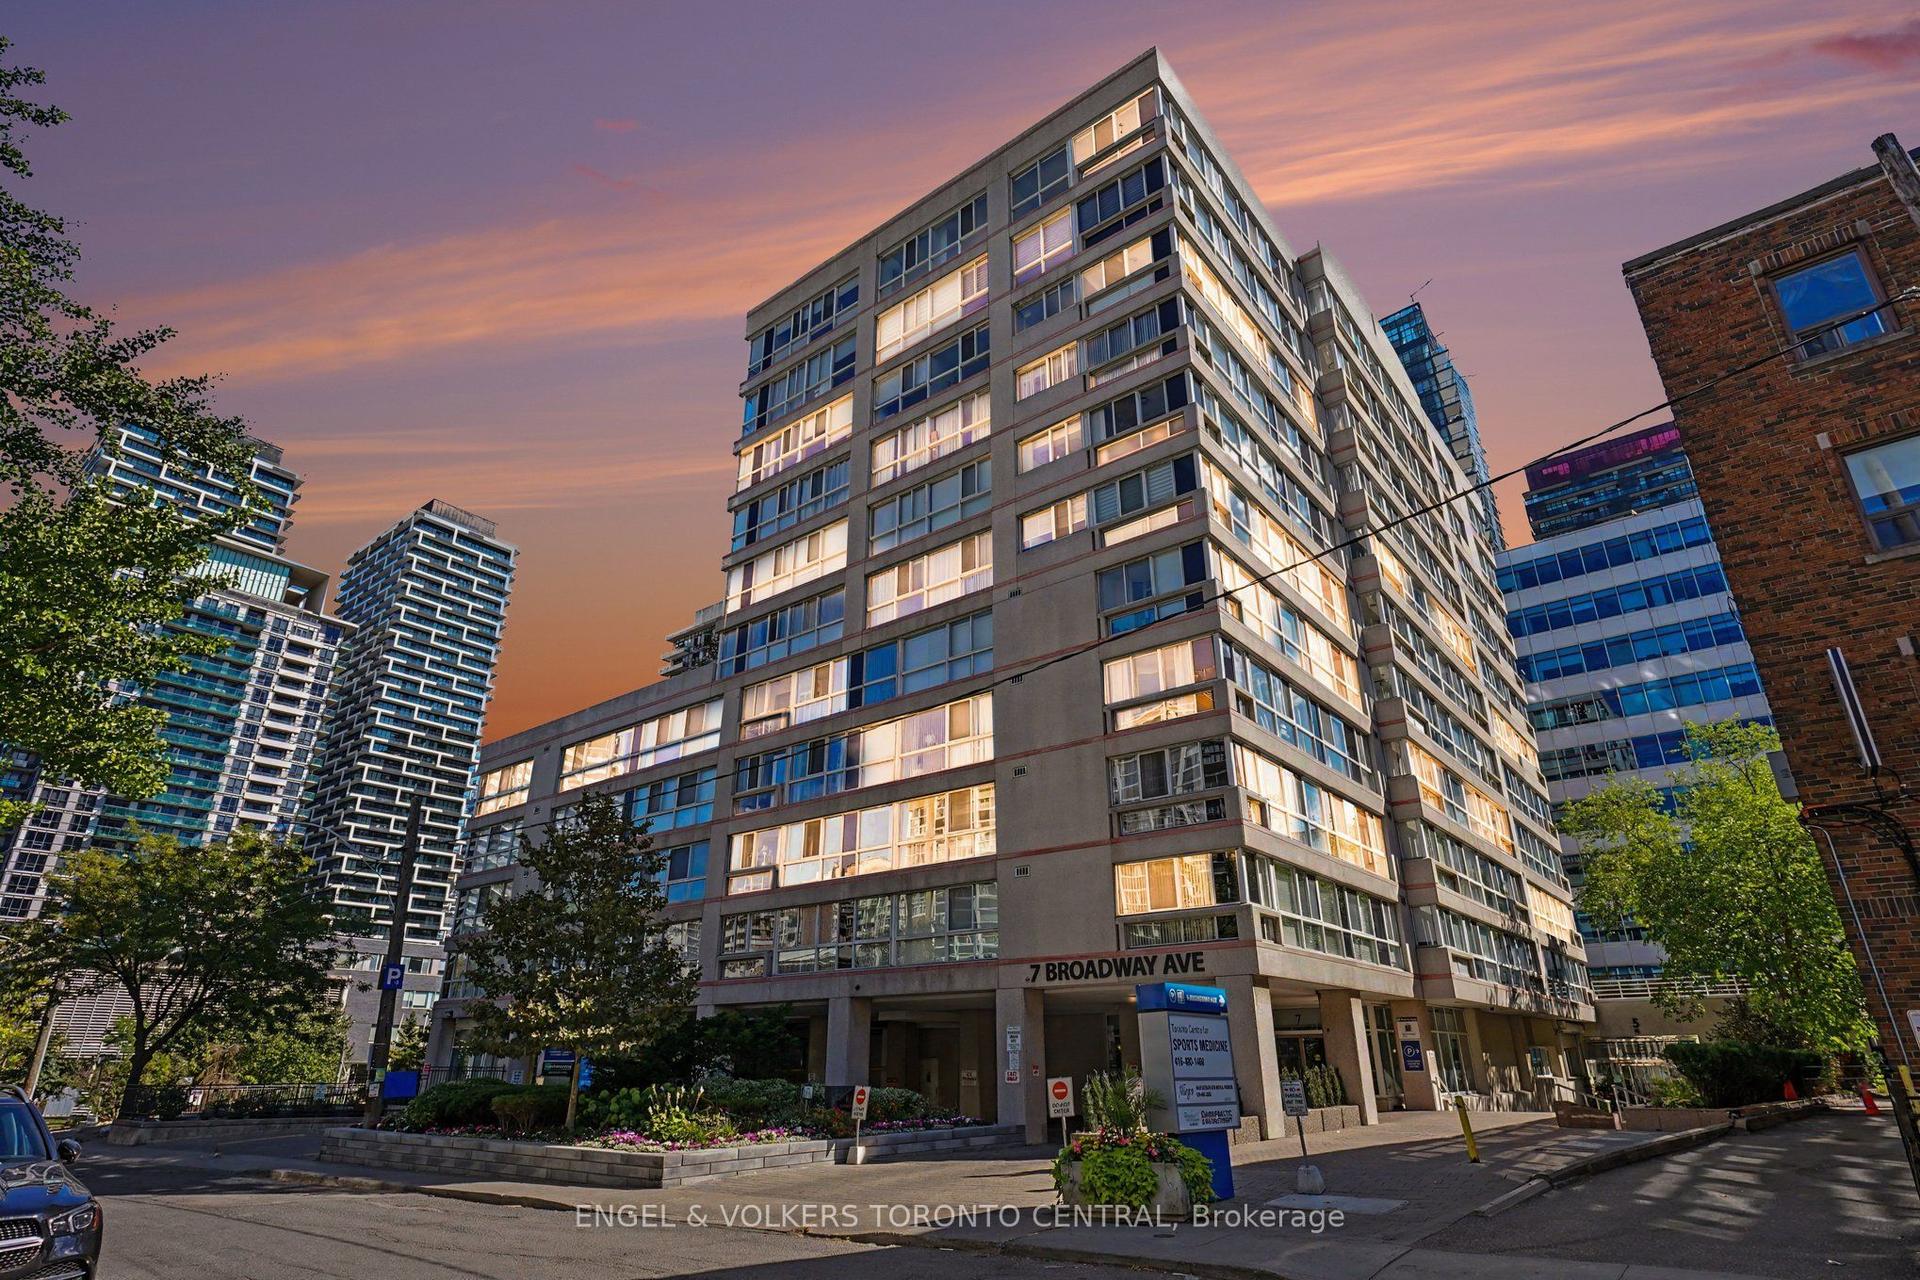
For Sale11 h ago
$499,900
Condo
est. $2,192/mo
7 Broadway Avenue 601 #601, Mount Pleasant West
Toronto, ON
1+1 bd
2 ba
850
1
MLS# C14167926Engel & Volkers Toronto Central
WhatsApp Aman