For Sale
Just Listed
270 Wellington Street W 313 #313
Waterfront Communities C1, Toronto, ON
$429,999
1+1Bd
1Ba
750+sqft
0Parking
$573/sqft
CondoMLS# C14097770Listed 2026-10-206 DOM
Cooling
Central Air
About this home
OFFERS ANYTIME! Welcome to Tridel-Built ICON 2, in the Heart of Toronto's Entertainment District. Discover urban living at its finest in this spacious 1-bedroom plus den condo,offering over 700 square feet of thoughtfully designed, zero-wasted-space living. Every square foot is put to use in this efficient, functional layout including a versatile den that makes an ideal home office or guest space, while the spacious primary bedroom enjoys south-facing views and plenty of natural light. Step outside to your private south-facing balcony, a perfect spot to unwind while taking in open city views. The dedicated kitchen area is well-suited for cooking and entertaining, and the unit is move-in ready, so you can settle in without lifting a finger. ALL utilities are included in your monthly maintenance fees, adding everyday convenience and value. Residents enjoy access to premium building amenities, including 24-hour concierge service, a fitness centre, indoor pool, sauna, party room, and a stunning rooftop terrace with BBQs, ideal for entertaining while taking in views of the CN Tower and downtown skyline. Location doesn't get better than this: with an incredible WALK SCORE, you're steps from the Financial District, the PATH, St. Andrew subway station, and some of the city's best restaurants, cafes, and nightlife. The CN Tower, Rogers Centre, and Ripley's Aquarium are all within easy walking distance.
Pool
Rooms
Other
| Living Room | 5.49 × 3.17 m | Hardwood Floor Combined w/Dining W/O To Balcony |
| Dining Room | 5.49 × 3.17 m | Hardwood Floor Combined w/Living |
| Kitchen | 2.59 × 2.41 m | Ceramic Floor Granite Counters Backsplash |
| Primary Bedroom | 4.54 × 3.03 m | Laminate Large Window Closet |
| Den | 3.76 × 3.14 m | Hardwood Floor |
Features
- None
- Central Air
- Apartment
Financials
Annual Taxes
$267.25
Estimated Rental Income
Entire property$2,100 – $2,800/mo
Rental yield5.9% – 7.8%
*Estimates based on comparable rentals in the area. Actual income may vary.
Market Data — Toronto
Days on market6 days
Buyer's MarketSeller's Market
Based on active listings in Toronto. Data updates daily.
Demographics — Toronto
Population
2,794,356
Avg Household Income
$102,000
Age Distribution
0-19
19%
20-34
24%
35-49
21%
50-64
19%
65+
17%
Ownership53% own · 47% rent
EnglishMandarinCantoneseTagalogTamil
Getting around
How walkable, bikeable, and transit-friendly this neighbourhood is.
82
/ 100
Walk Score
Very Walkable
82
/ 100
Transit Score
Excellent Transit
75
/ 100
Bike Score
Very Bikeable
Scores are estimates based on neighbourhood data and are for informational purposes only.
MLS® data courtesy of the Toronto Regional Real Estate Board (TRREB).
The information provided herein must only be used by consumers that have a bona fide interest in the purchase, sale, or lease of real estate and may not be used for any commercial purpose or any other purpose. Listing information is deemed reliable but is not guaranteed accurate by the Toronto Regional Real Estate Board, the listing brokerage, or this website. The trademarks REALTOR®, REALTORS® and the REALTOR® logo are controlled by The Canadian Real Estate Association (CREA) and identify real estate professionals who are members of CREA. MLS®, Multiple Listing Service®, and the associated logos are owned by CREA. Not intended to solicit properties currently listed for sale or buyers under contract.
You may also like
More homes in Toronto
Hand-picked listings with a similar price range and style.
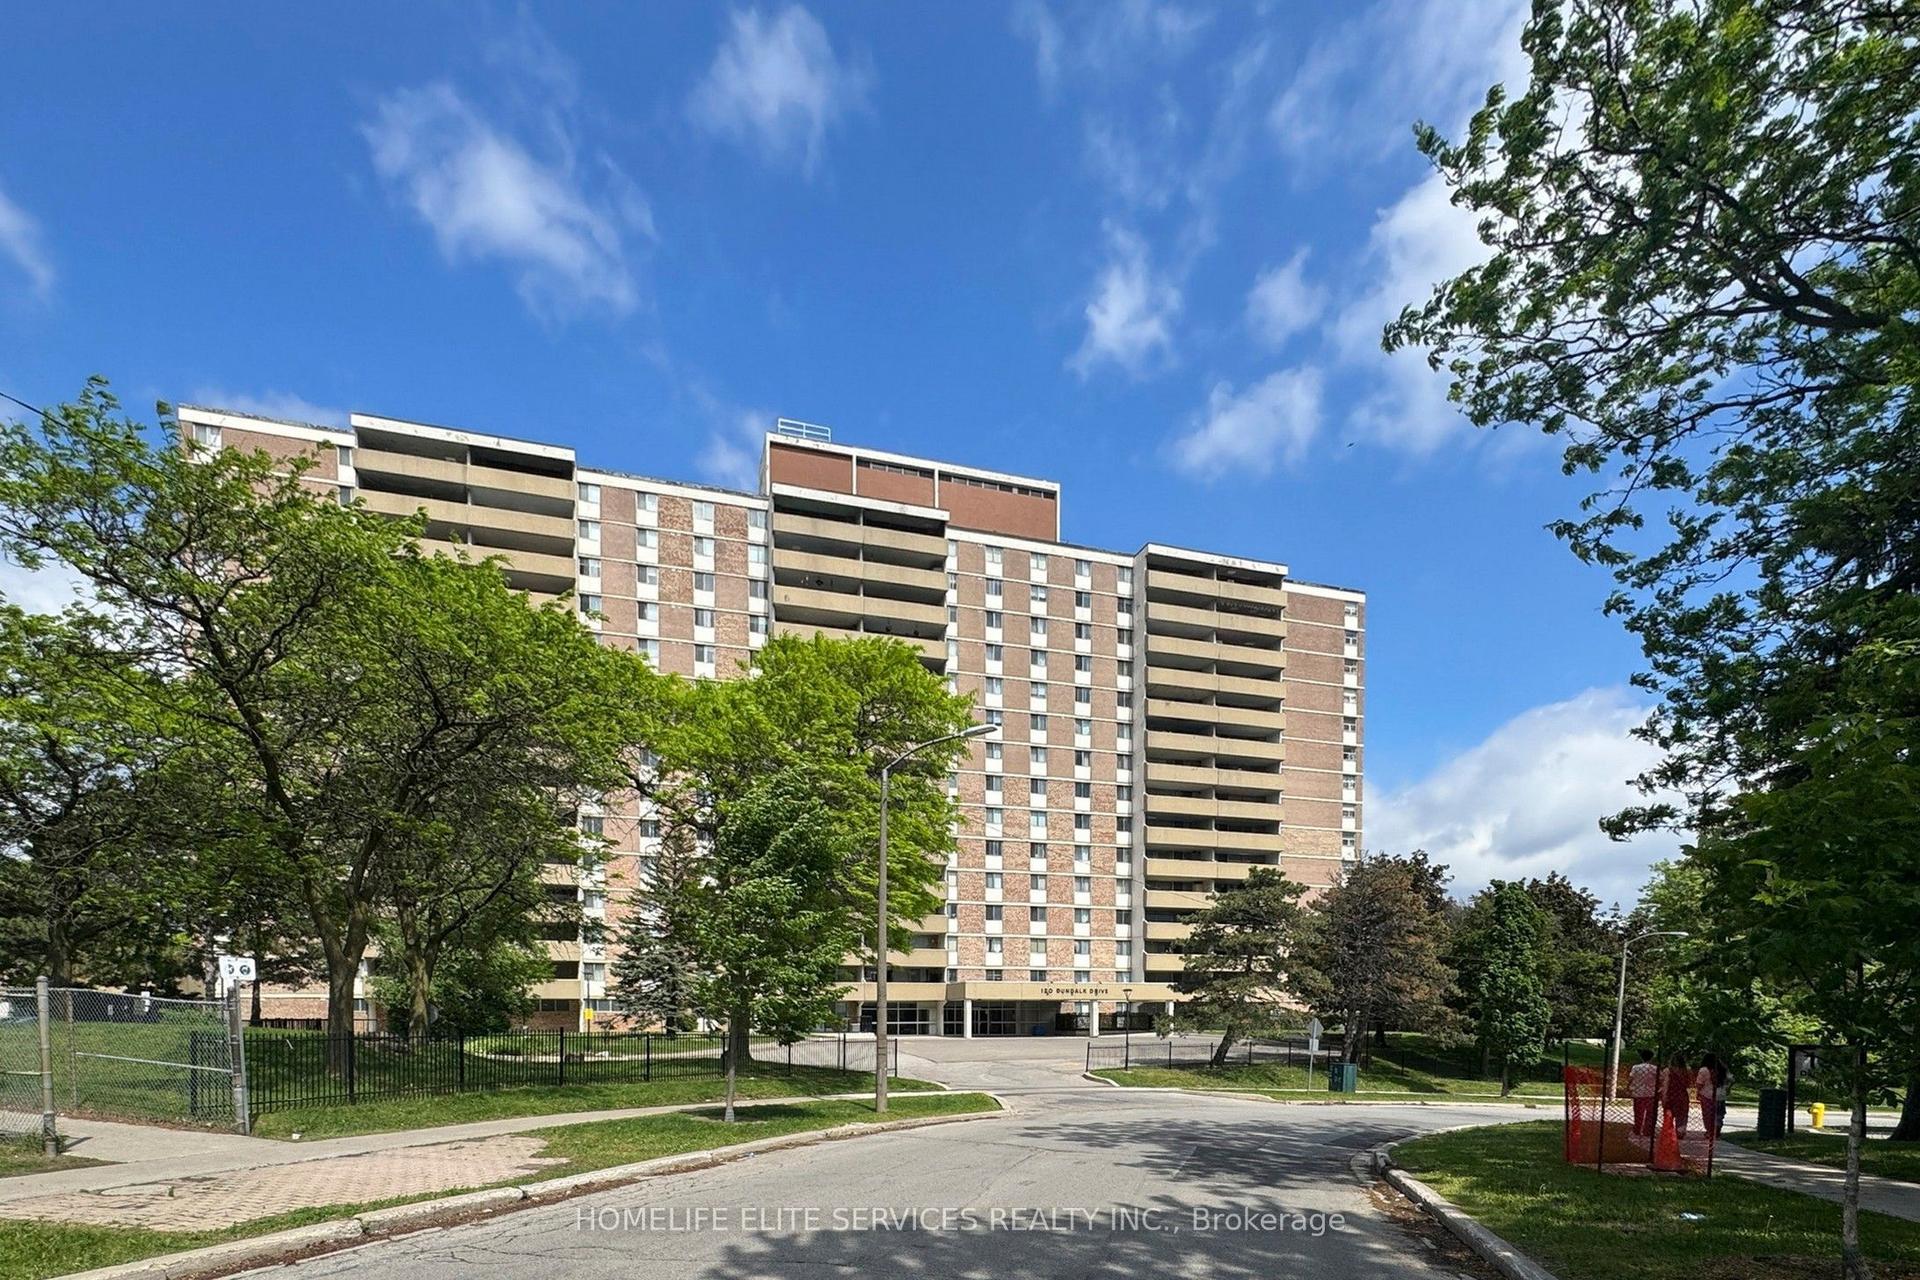
For SaleJust listed
$519,999
Condo
est. $2,280/mo
120 Dundalk Drive 1203 #1203, Dorset Park
Toronto, ON
3 bd
2 ba
1,300
2
MLS# E14119264Homelife Elite Services Realty In…
WhatsApp Aman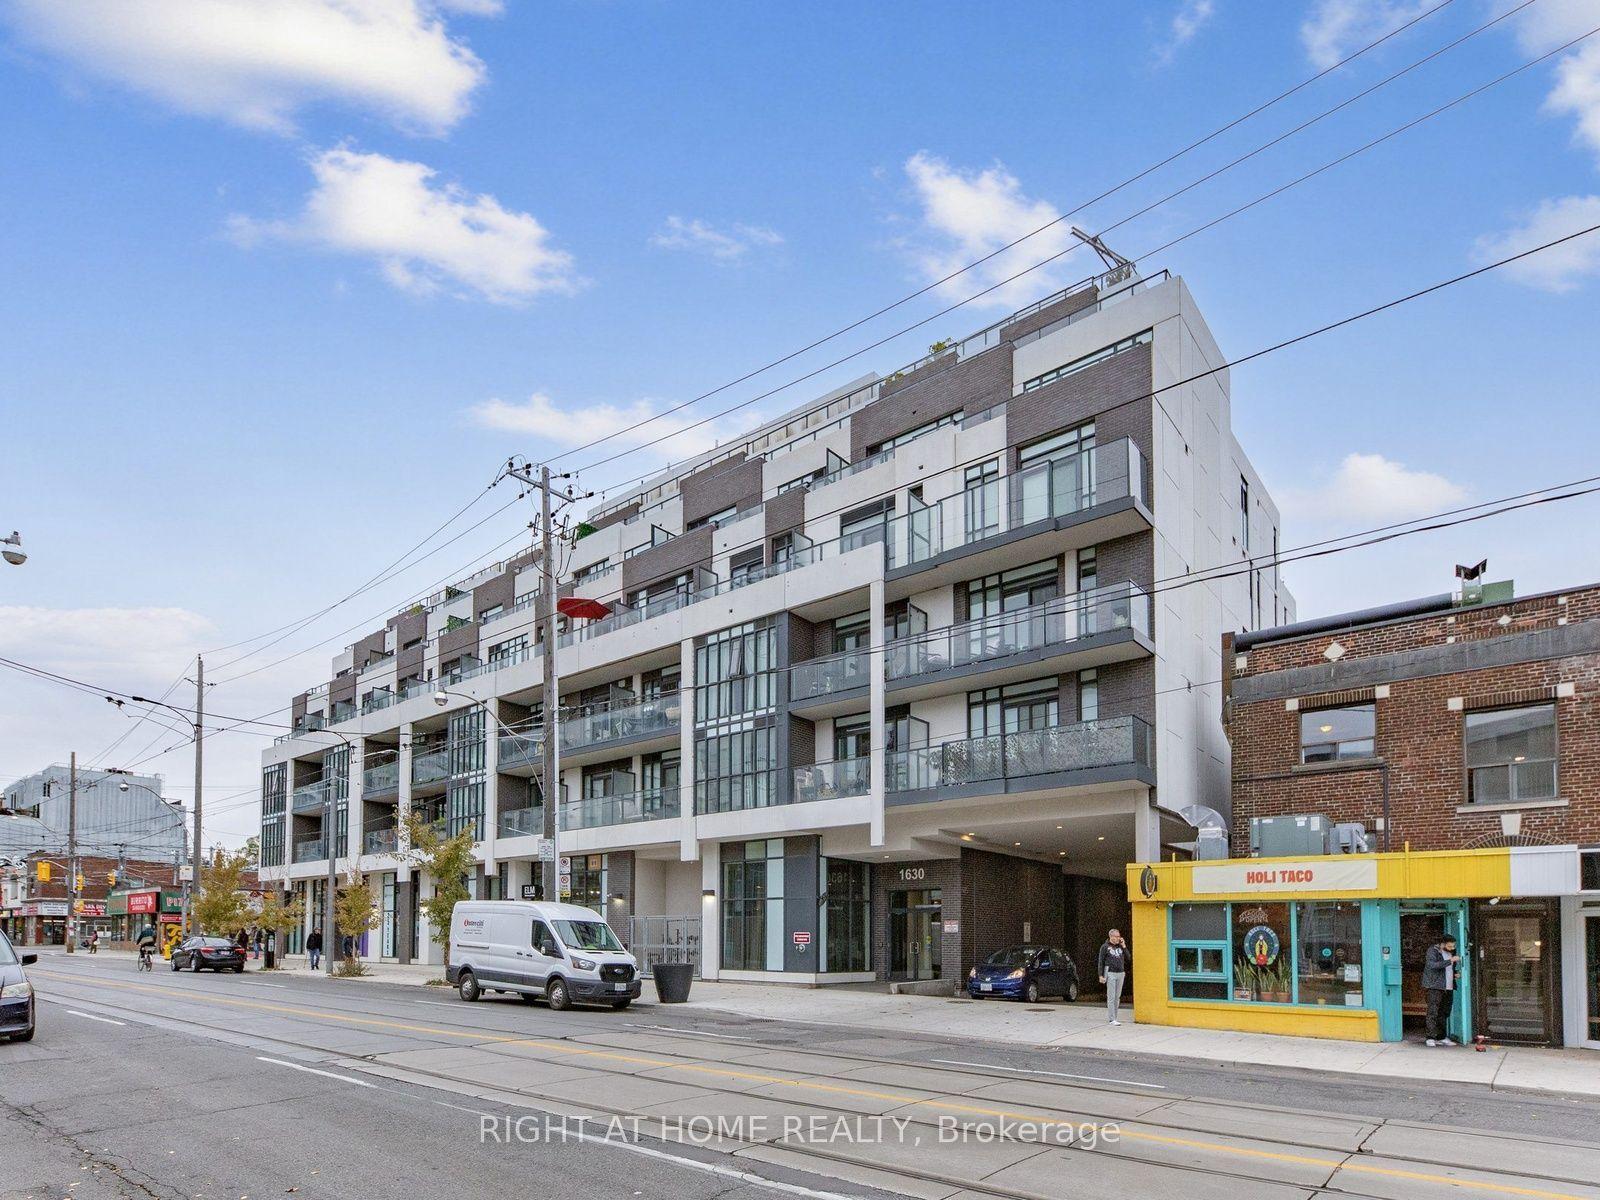
For Sale26 days ago
$499,000
Condo
est. $2,188/mo
1630 Queen Street E 211 #211, The Beaches
Toronto, ON
1 bd
1 ba
650
0
MLS# E13852034Right At Home Realty
WhatsApp Aman
