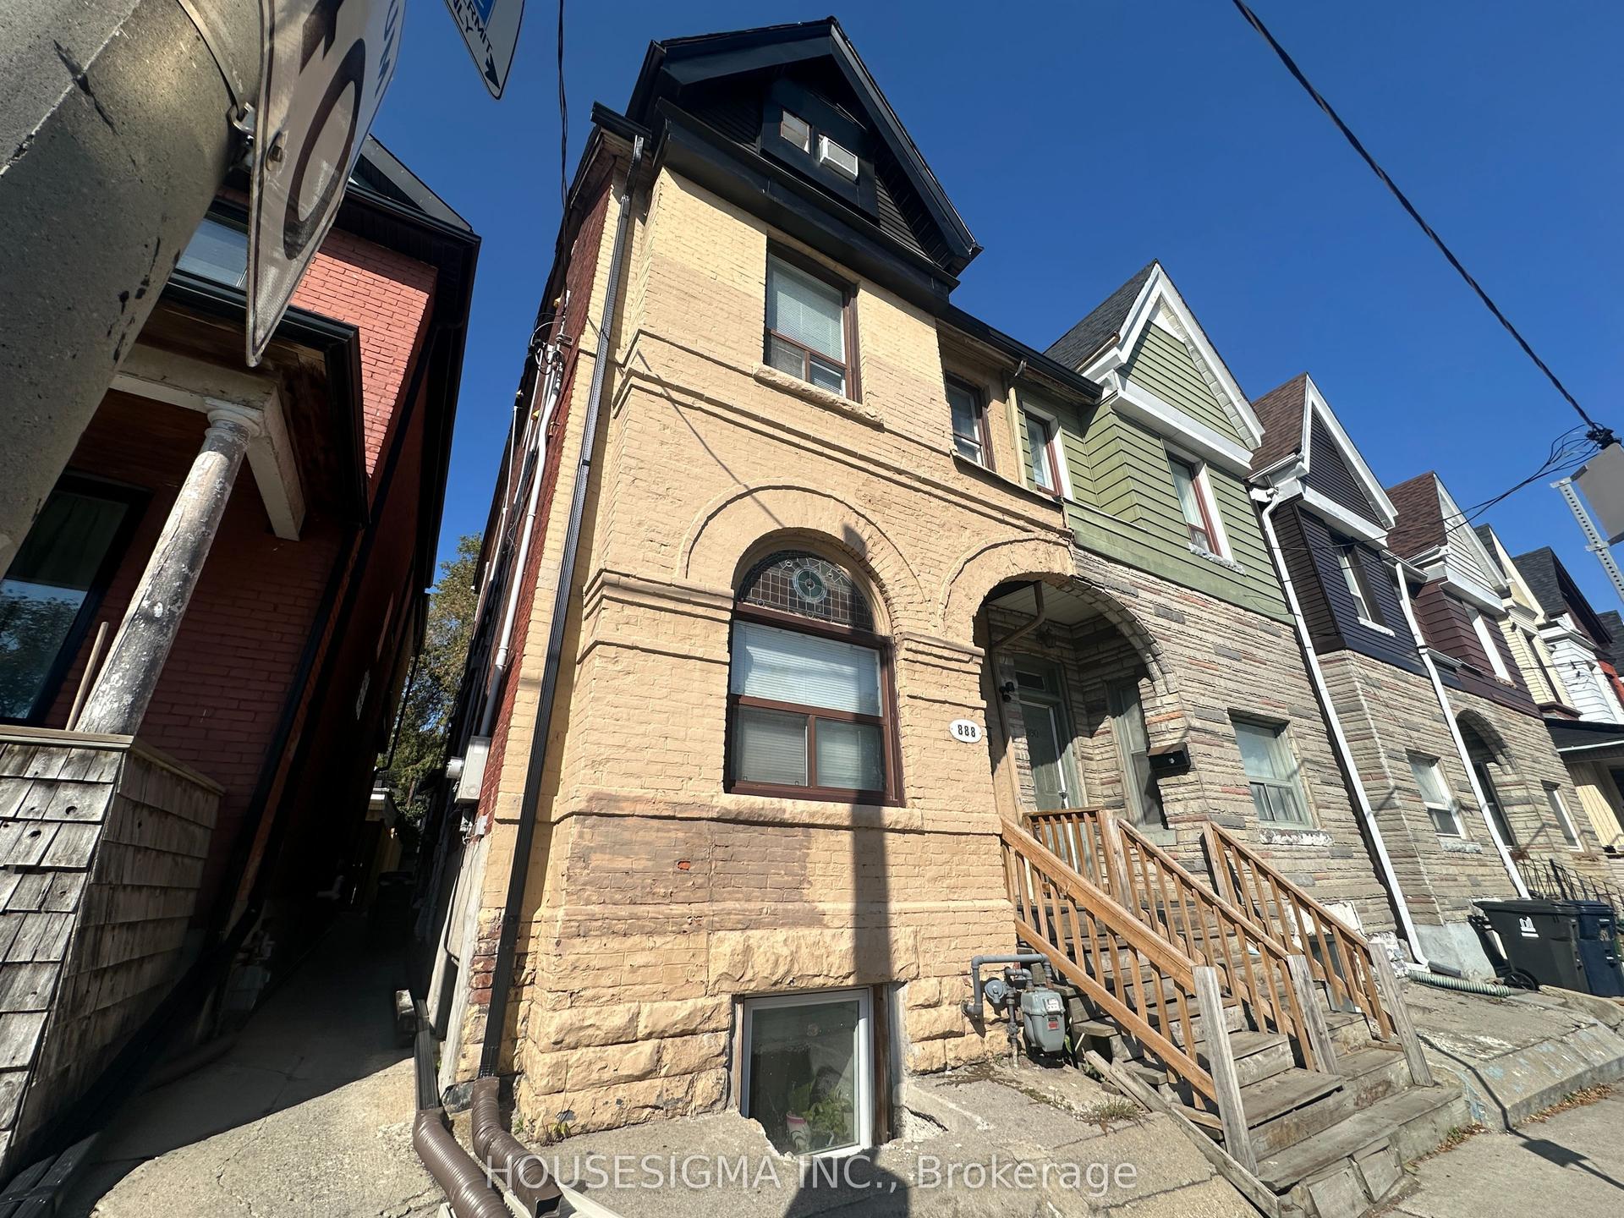
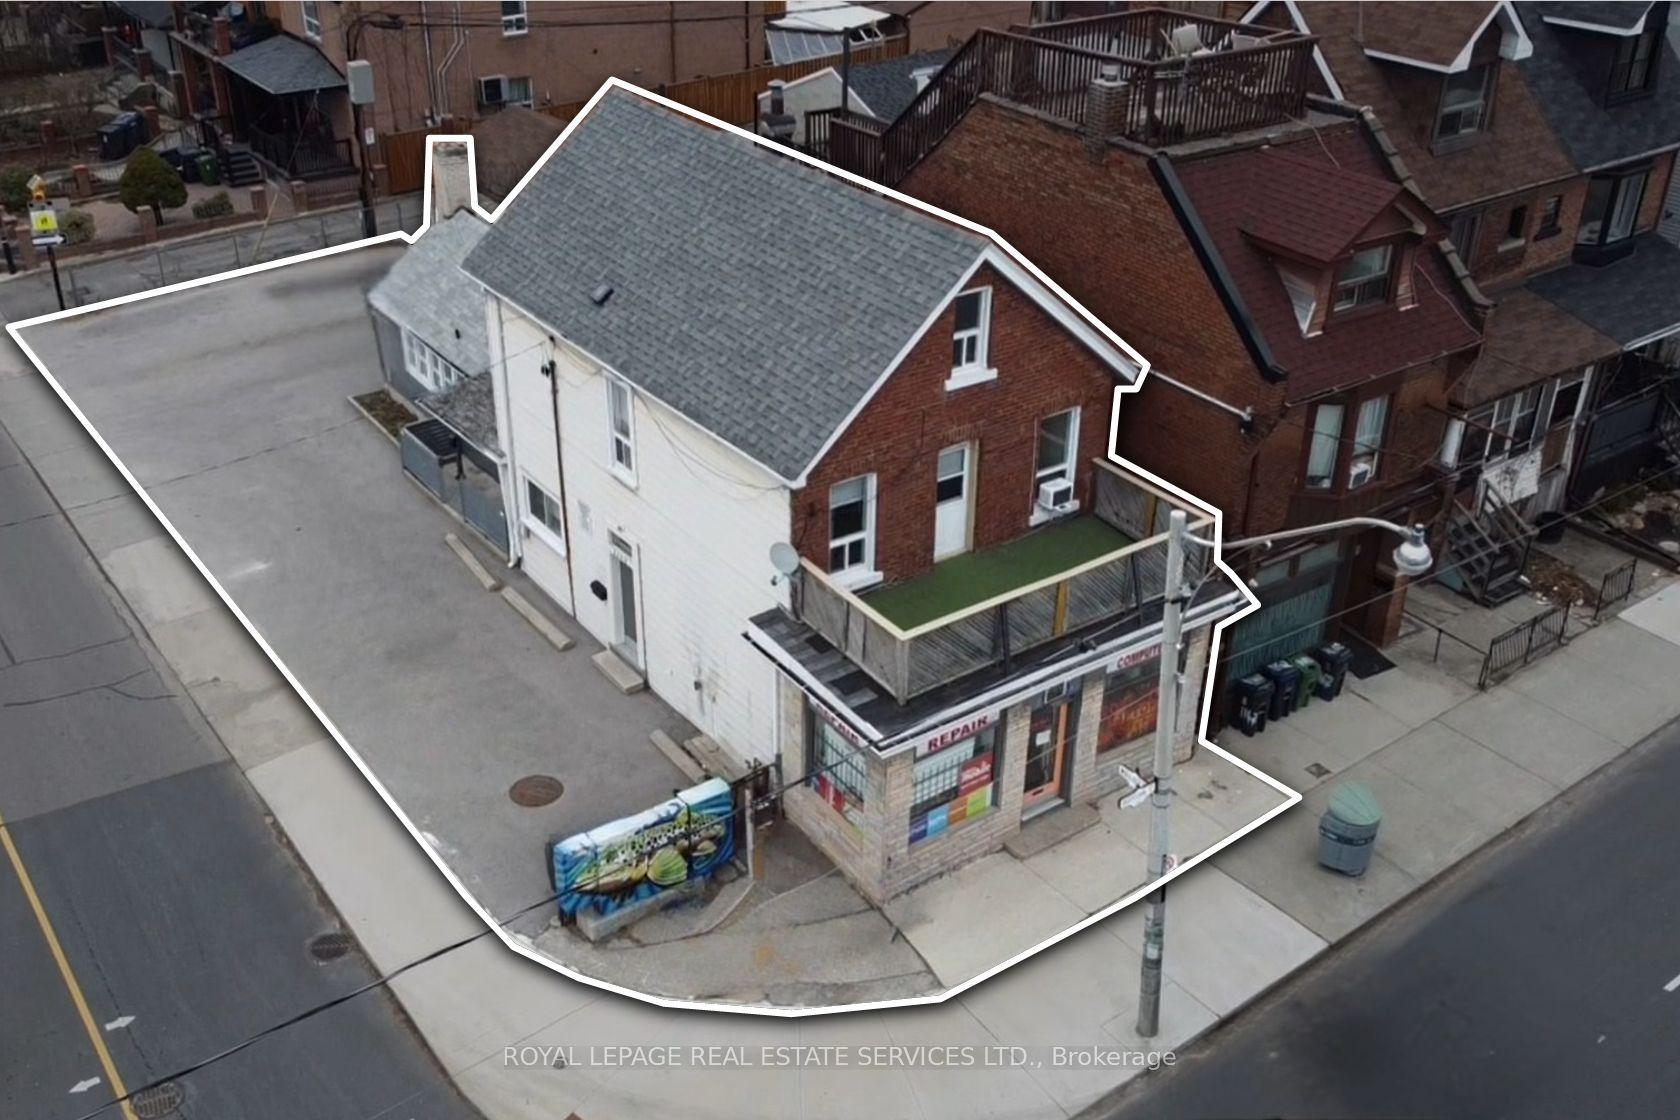
For Sale
Just Listed
200 Roxton Road
Trinity-Bellwoods, Toronto, ON
$1,350,000
4+1Bd
3Ba
1,750+sqft
1Parking
16.4 x 127 ftlot
$771/sqft
MultiplexMLS# C14098084Listed 2026-10-203 DOM
Basement
Finished
Just listed! New listings in Toronto often receive offers within the first week.
About this home
Exceptional Income Property in a Prime Toronto Location! An outstanding opportunity to acquire an income-generating 2.5 storey property in one of Toronto's established, high-demand neighbourhoods. Beautifully refreshed and tenanted by quality young professionals, the property features contemporary finishes and individual ductless A/C units for added comfort.The main-floor suite offers 1 bedroom, 1 bathroom, a generous eat-in kitchen and a walkout to a private backyard. The spacious upper suite, spanning the second and third floors, features 3 bedrooms, 1 bathroom, a sunroom ideal for a home office and durable laminate flooring throughout. The basement features a separate front entrance, adding flexibility to the property's layout.A detached garage at the rear, complemented by valuable laneway access, adds to the value.Ideally located steps from College Street, the property enjoys a vibrant, walkable setting close to renowned restaurants, cafés, shops, cultural attractions and convenient transit connections. With established tenancy, versatile living space and a desirable urban location, this property presents an attractive opportunity for investors seeking to expand their rental portfolio.Looking to grow your real estate portfolio with an income-generating Toronto property? Make this investment opportunity yours!
GarageWalkout
Rooms
Main Floor
| Living Room | 4.21 × 3.45 m | Laminate Window Combined w/Dining |
| Kitchen | 4.49 × 3.63 m | Ceramic Floor Eat-in Kitchen Walk-Out |
| Bedroom | 4.48 × 3.20 m | Laminate Closet Window |
| Bathroom | 2.26 × 2.16 m | Ceramic Floor 3 Pc Bath |
Second Floor
| Kitchen | 3.90 × 3.63 m | Ceramic Floor Double Sink |
| Sunroom | 1.92 × 2.16 m | Laminate Window |
| Bedroom | 3.99 × 2.62 m | Laminate Window |
| Living Room | 3.78 × 4.33 m | Laminate Window |
| Bathroom | 2.10 × 1.65 m | 3 Pc Bath |
Third Floor
| Bedroom | 4.30 × 3.66 m | Laminate Window |
| Bedroom | 4.27 × 2.74 m | Laminate Window |
Basement
| Kitchen | 2.74 × 3.04 m | Ceramic Floor Combined w/Living |
| Living Room | 6.34 × 1.58 m | Ceramic Floor Combined w/Kitchen |
| Bedroom | 3.26 × 4.30 m | Ceramic Floor Closet Window |
| Mud Room | 1.55 × 4.30 m | Walk-Out |
| Laundry | 3.96 × 3.04 m | Walk-Out |
| Cold Room/Cantina | 2.38 × 1.86 m |
Features
- None
- Separate Entrance
- Finished
- Other
- 2 1/2 Storey
Financials
Annual Taxes
$8,061.25
Estimated Rental Income
Entire property$4,000 – $6,500/mo
Rental yield3.6% – 5.8%
*Estimates based on comparable rentals in the area. Actual income may vary.
Market Data — Toronto
Days on market3 days
Buyer's MarketSeller's Market
Based on active listings in Toronto. Data updates daily.
Demographics — Toronto
Population
2,794,356
Avg Household Income
$102,000
Age Distribution
0-19
19%
20-34
24%
35-49
21%
50-64
19%
65+
17%
Ownership53% own · 47% rent
EnglishMandarinCantoneseTagalogTamil
Getting around
How walkable, bikeable, and transit-friendly this neighbourhood is.
78
/ 100
Walk Score
Very Walkable
58
/ 100
Transit Score
Good Transit
64
/ 100
Bike Score
Bikeable
Scores are estimates based on neighbourhood data and are for informational purposes only.
MLS® data courtesy of the Toronto Regional Real Estate Board (TRREB).
The information provided herein must only be used by consumers that have a bona fide interest in the purchase, sale, or lease of real estate and may not be used for any commercial purpose or any other purpose. Listing information is deemed reliable but is not guaranteed accurate by the Toronto Regional Real Estate Board, the listing brokerage, or this website. The trademarks REALTOR®, REALTORS® and the REALTOR® logo are controlled by The Canadian Real Estate Association (CREA) and identify real estate professionals who are members of CREA. MLS®, Multiple Listing Service®, and the associated logos are owned by CREA. Not intended to solicit properties currently listed for sale or buyers under contract.
You may also like
More homes in Toronto
Hand-picked listings with a similar price range and style.
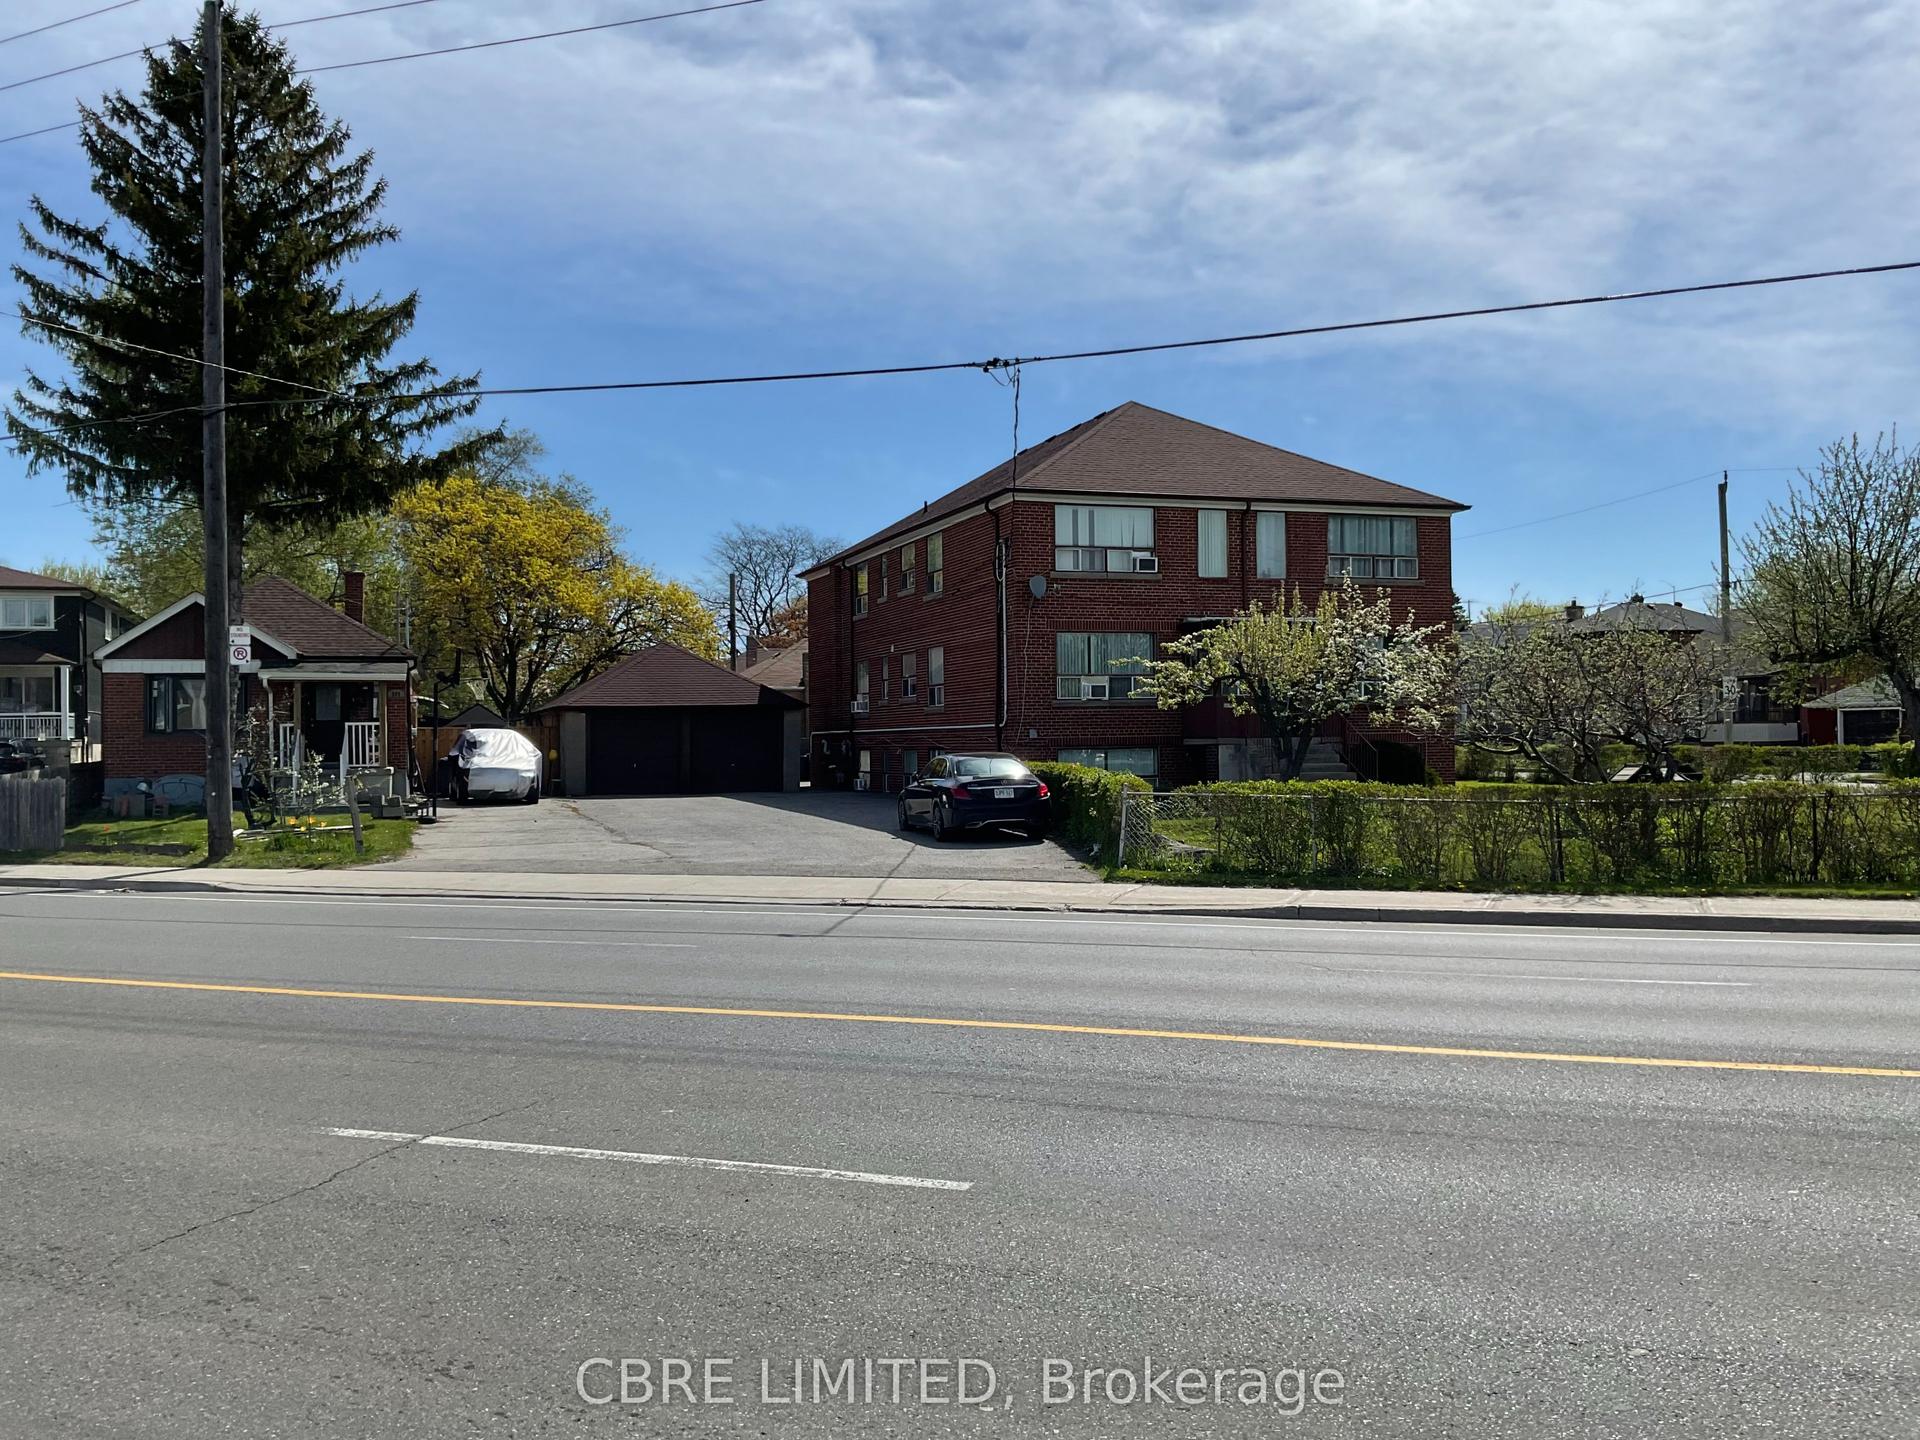
For Sale5 months ago
$1,550,000
Multiplex
est. $6,795/mo
587 Danforth Road, Clairlea-Birchmount
Toronto, ON
10 bd
6 ba
4,250
19
MLS# E13216158Cbre Limited
WhatsApp Aman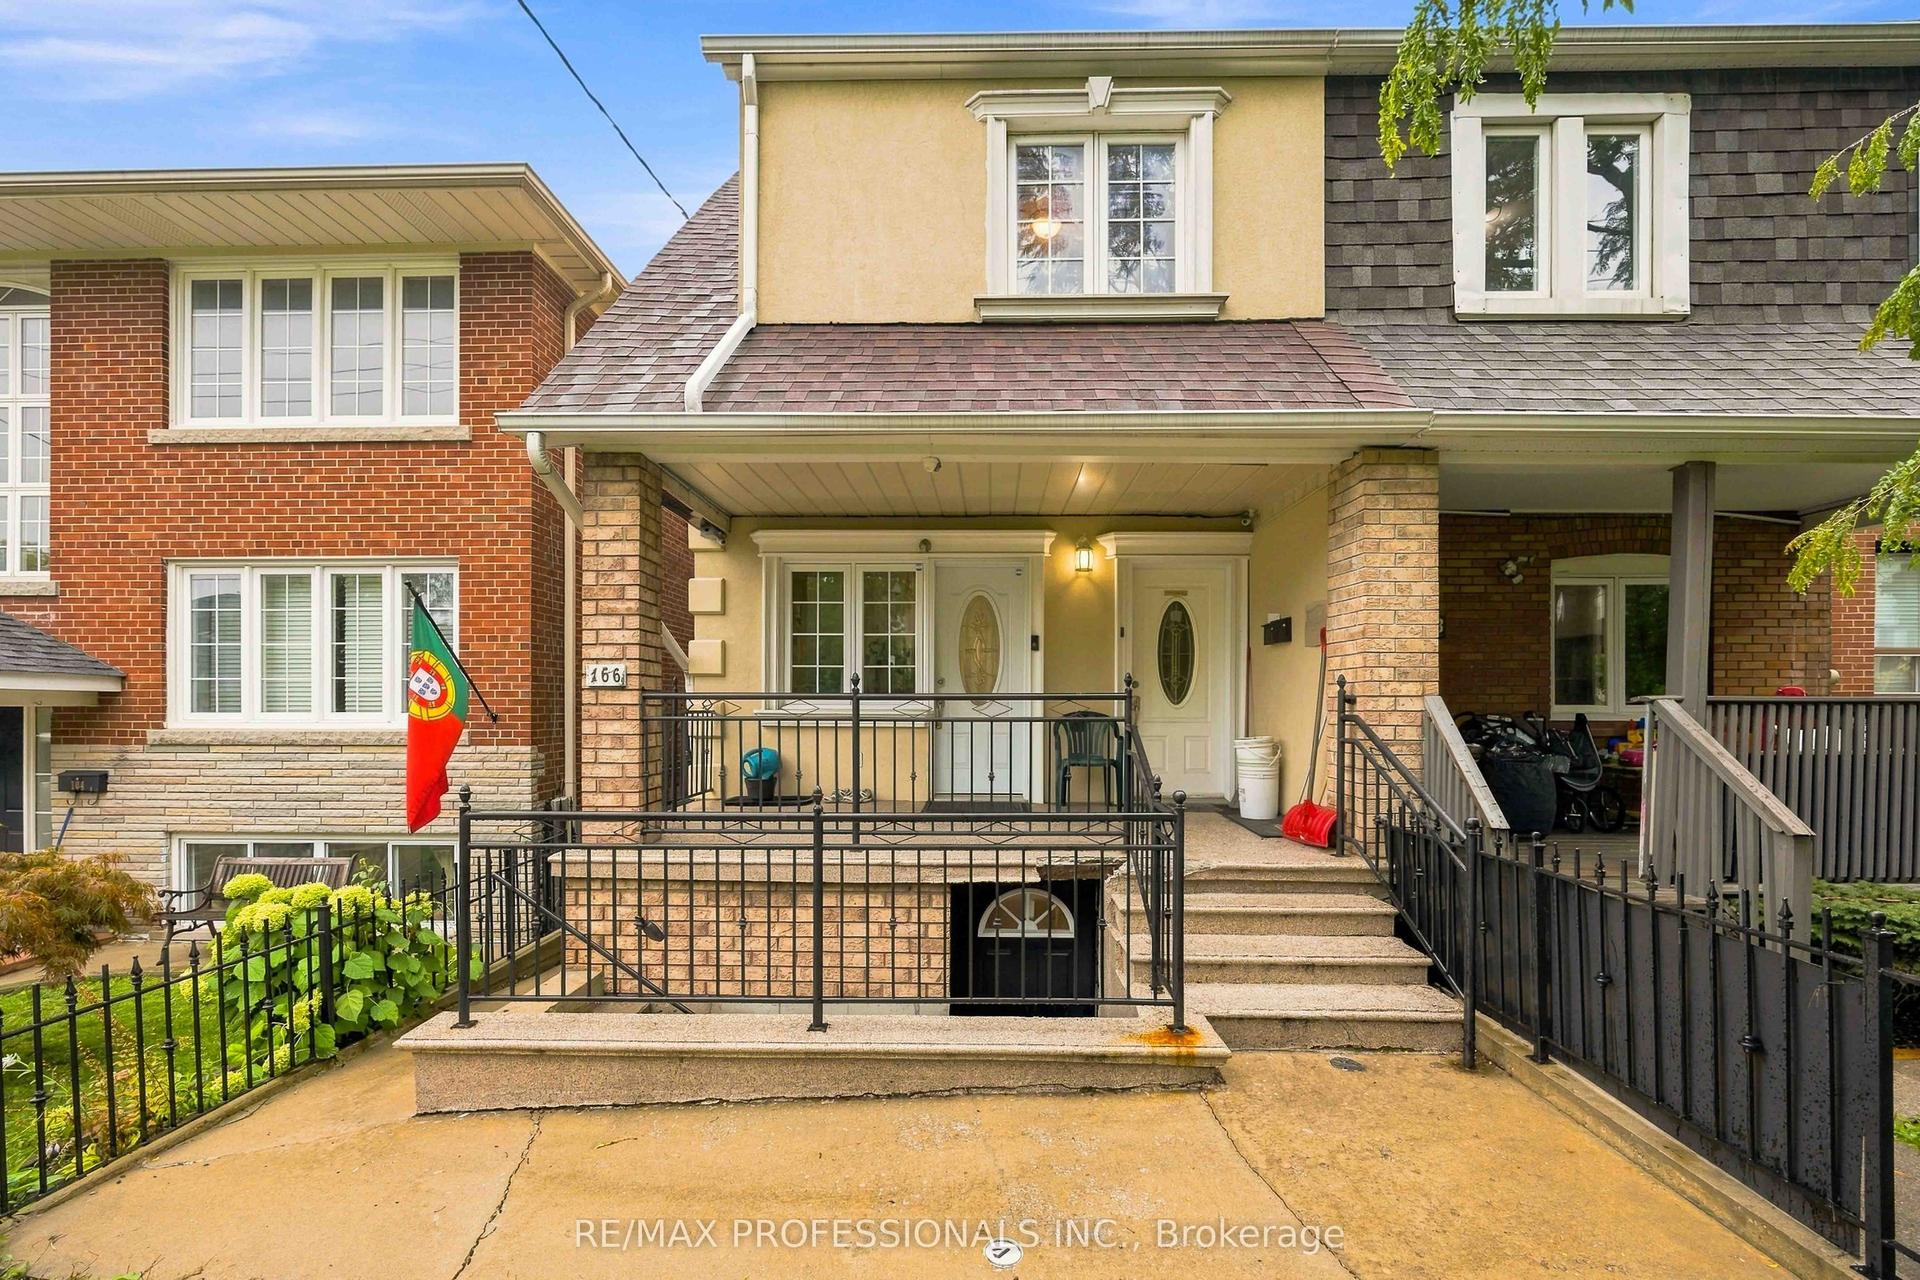
For Sale2 months ago
$1,088,888
Multiplex
est. $4,774/mo
166 Caledonia Road, Corso Italia-Davenport
Toronto, ON
5+2 bd
5 ba
1,750
2
MLS# W13737862Re/Max Professionals Inc.
WhatsApp Aman