For Sale
Just Listed
Open House Sat 18–20
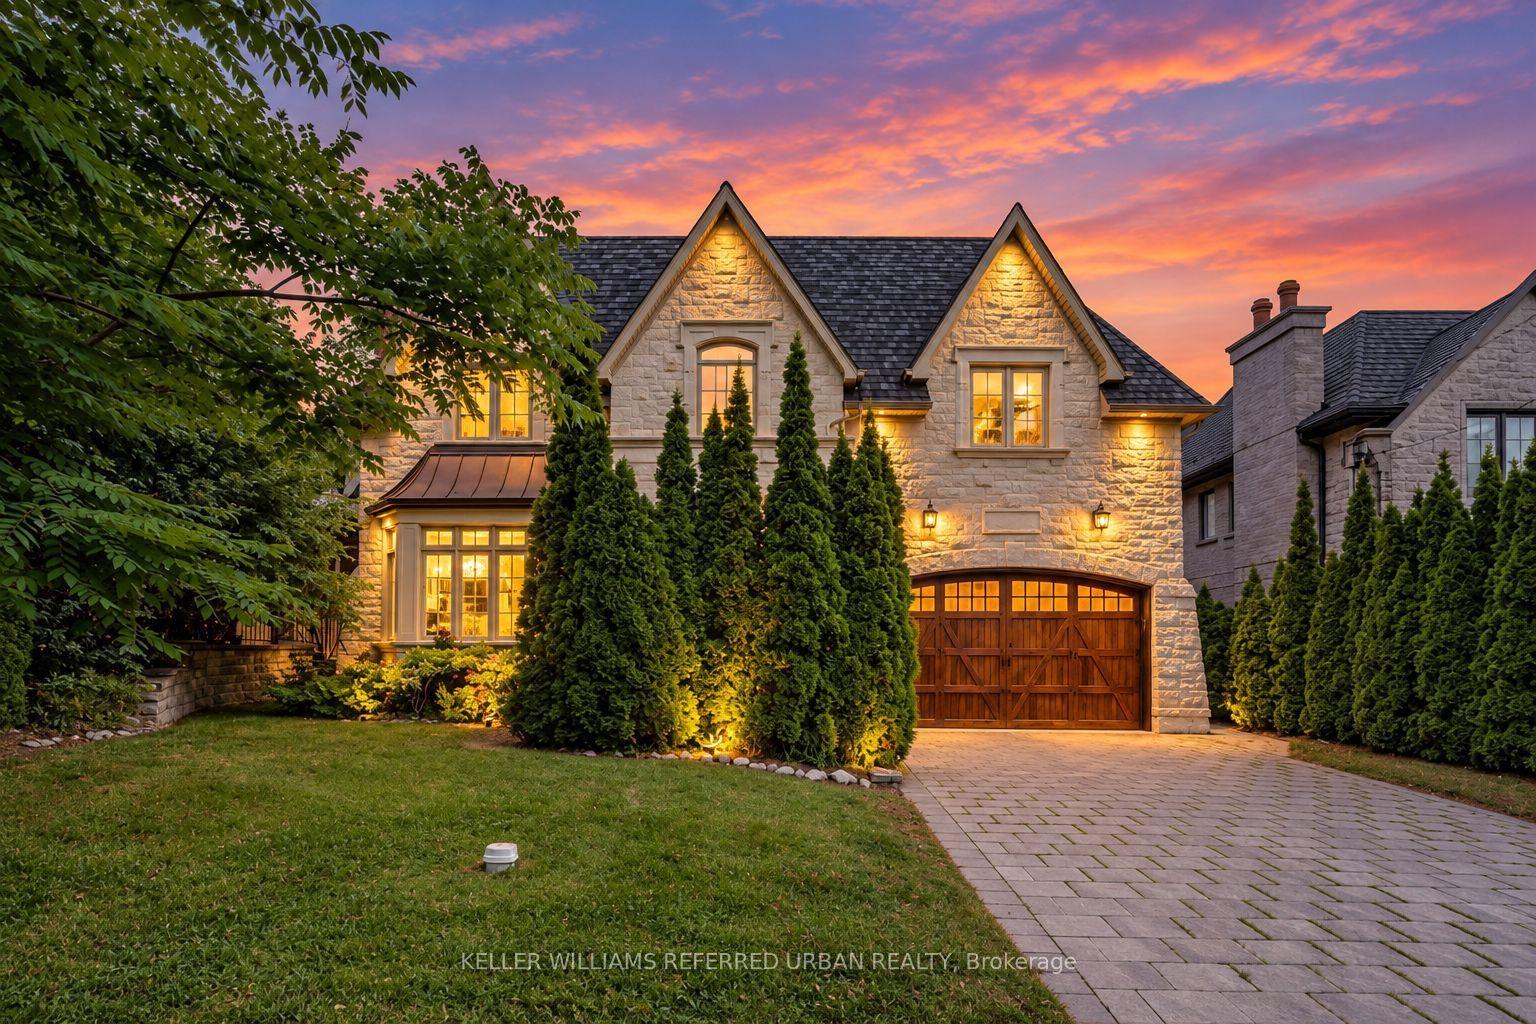
27 Bannockburn Avenue
Bedford Park-Nortown, Toronto, ON
$3,995,000
4+1Bd
6Ba
3,250+sqft
3Parking
40 x 130 ftlot
$1229/sqft
DetachedMLS# C14099030Listed 2026-10-200 DOM
Cooling
Central Air
Basement
Finished
Just listed! New listings in Toronto often receive offers within the first week.
About this home
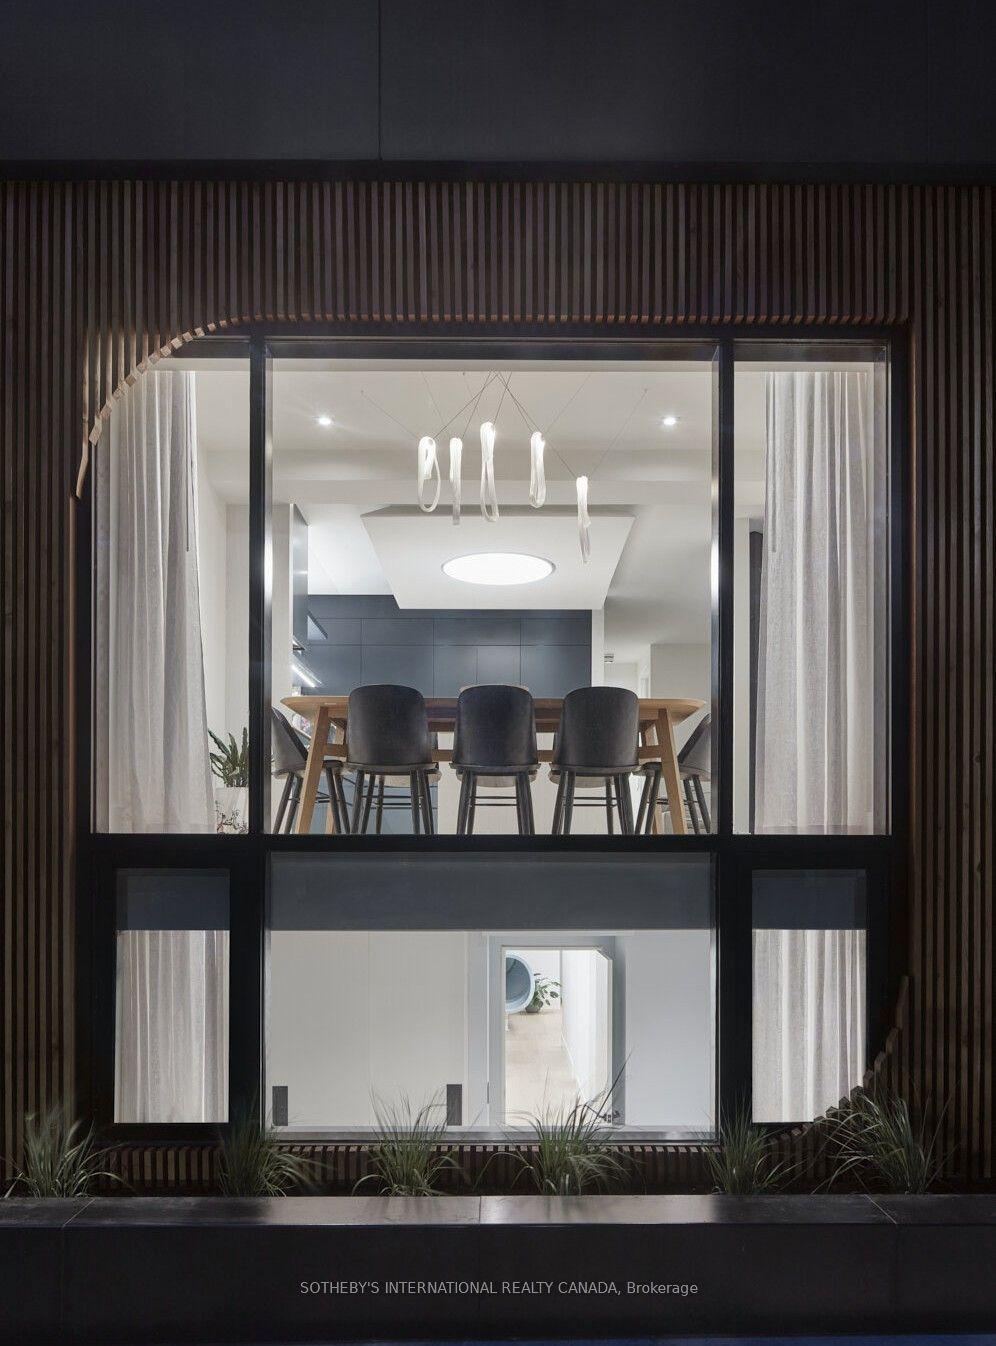
Experience bespoke contemporary luxury in this custom-built residence perfectly blending urban sophistication with North Toronto tranquility. Boasting over 4,500 sq. ft. of meticulously curated living space on all levels, the sun-drenched main floor dazzles with sweeping open-concept proportions, impressive 11-foot ceilings, and expansive floor-to-ceiling windows. The entertainer's dream kitchen is the home's heart, featuring a centre island that seats six guests, custom Olympic cabinetry, premium integrated Miele appliances, and a dual-zone wine fridge. The family room offers seamless indoor-outdoor living, with a wall of sliding glass opening to a sheltered terrace, plus an outdoor kitchen and a spacious, lush rear garden. A short staircase leads to a private, glass-enclosed home office overlooking the main living area and offering serene green-space views. The upper level features four generous bedrooms and a convenient dedicated laundry room. The primary suite is a private sanctuary, highlighting a secluded balcony, an expansive dressing room, and an opulent spa-inspired ensuite. The lower level is a dedicated wellness and entertainment retreat, featuring a traditional Japanese Ganbanyoku spa with heated black silica rock floors, a custom cedar sauna, a steam shower, and an acoustically insulated media/rec room. It also includes a heated epoxy-floor garage, a dog-washing station, and direct access to a heated mudroom. Designed by Higgins and built by Bolt, this home accommodates a busy household's needs and comfort. * Lower Level virtually staged.
Garage
Rooms
Main Floor
| Foyer | 3.38 × 2.67 m | Hardwood Floor Recessed Lighting Open Concept |
| Living Room | 4.14 × 3.76 m | Overlooks Frontyard Hardwood Floor Recessed Lighting |
| Dining Room | 4.27 × 4.14 m | Open Concept Built-in Speakers Recessed Lighting |
| Kitchen | 5.64 × 3.78 m | W/O To Deck Centre Island Quartz Counter |
| Family Room | 5.64 × 5.38 m | Gas Fireplace Overlooks Backyard Built-in Speakers |
| Mud Room | 3.45 × 1.88 m | Tile Floor B/I Closet Access To Garage |
Second Floor
| Primary Bedroom | 5.13 × 4.95 m | W/O To Balcony Walk-In Closet(s) 5 Pc Ensuite |
| Bedroom 2 | 3.56 × 3.33 m | Double Closet Large Window 3 Pc Ensuite |
| Bedroom 3 | 3.86 × 3.78 m | Walk-In Closet(s) Large Window Semi Ensuite |
| Bedroom 4 | 3.66 × 3.48 m | Double Closet Hardwood Floor Semi Ensuite |
Lower
| Media Room | 8.84 × 4.90 m | Heated Floor Built-in Speakers 2 Pc Bath |
| Bedroom 5 | 3.45 × 3.15 m | Walk-In Closet(s) Hardwood Floor Recessed Lighting |
Other
| Office | 3.45 × 3.30 m | Sliding Doors B/I Desk 2 Pc Bath |
Features
- Auto Garage Door Remote
- Bar Fridge
- Sauna
- Carpet Free
- Steam Room
- Awnings
- Built-In-BBQ
- Landscape Lighting
- Lawn Sprinkler System
- Porch
- Finished
- Central Air
- 2-Storey
Financials
Annual Taxes
$15,269.49
Estimated Rental Income
Entire property$4,000 – $6,500/mo
Rental yield1.2% – 2.0%
*Estimates based on comparable rentals in the area. Actual income may vary.
Market Data — Toronto
Days on market0 days
Buyer's MarketSeller's Market
Based on active listings in Toronto. Data updates daily.
Demographics — Toronto
Population
2,794,356
Avg Household Income
$102,000
Age Distribution
0-19
19%
20-34
24%
35-49
21%
50-64
19%
65+
17%
Ownership53% own · 47% rent
EnglishMandarinCantoneseTagalogTamil
Getting around
How walkable, bikeable, and transit-friendly this neighbourhood is.
76
/ 100
Walk Score
Very Walkable
62
/ 100
Transit Score
Good Transit
70
/ 100
Bike Score
Very Bikeable
Scores are estimates based on neighbourhood data and are for informational purposes only.
MLS® data courtesy of the Toronto Regional Real Estate Board (TRREB).
The information provided herein must only be used by consumers that have a bona fide interest in the purchase, sale, or lease of real estate and may not be used for any commercial purpose or any other purpose. Listing information is deemed reliable but is not guaranteed accurate by the Toronto Regional Real Estate Board, the listing brokerage, or this website. The trademarks REALTOR®, REALTORS® and the REALTOR® logo are controlled by The Canadian Real Estate Association (CREA) and identify real estate professionals who are members of CREA. MLS®, Multiple Listing Service®, and the associated logos are owned by CREA. Not intended to solicit properties currently listed for sale or buyers under contract.
You may also like
More homes in Toronto
Hand-picked listings with a similar price range and style.
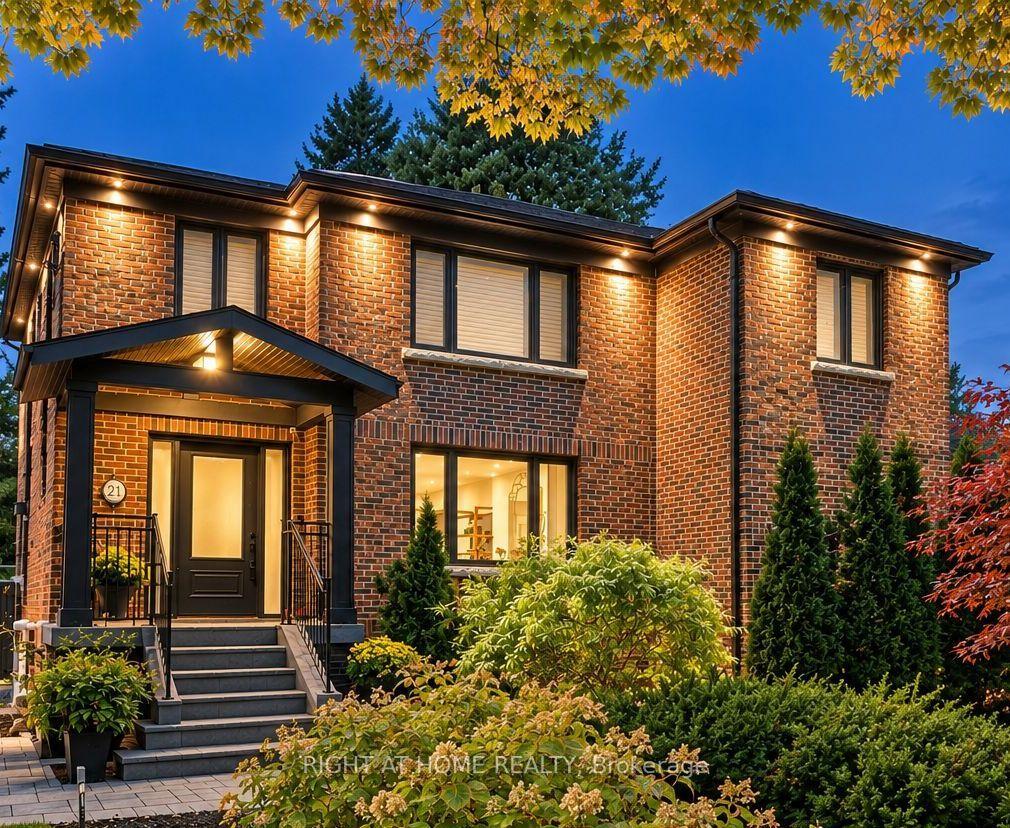
For Sale30 days ago
$3,499,000
Detached
est. $15,340/mo
21 Austin Terrace, Casa Loma
Toronto, ON
4+1 bd
4 ba
2,750
4
MLS# C13811906Right At Home Realty
WhatsApp Aman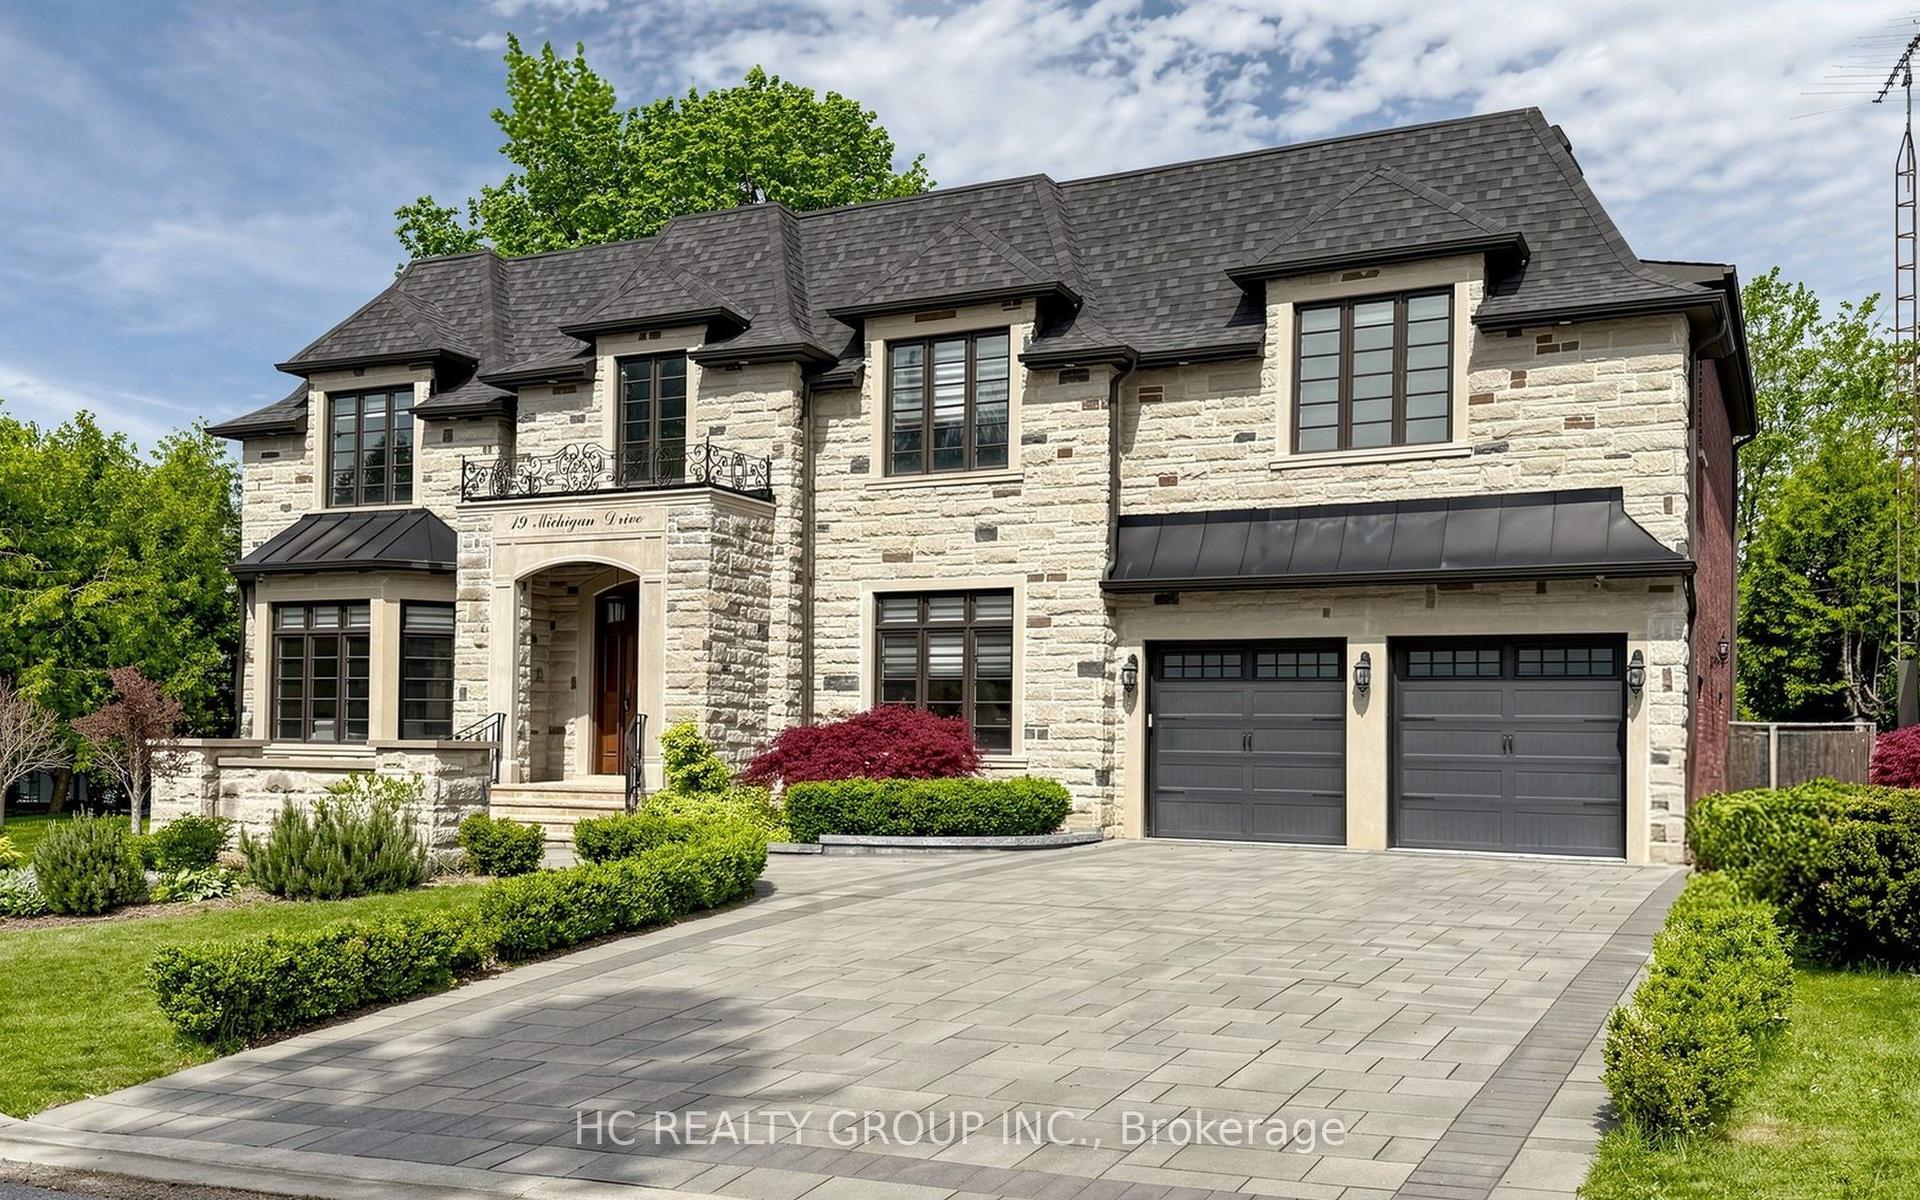
For Sale2 months ago
$2,998,000
Detached
est. $13,143/mo
19 Michigan Drive, Newtonbrook East
Toronto, ON
5+1 bd
8 ba
—
9
MLS# C13742714Hc Realty Group Inc.
WhatsApp Aman