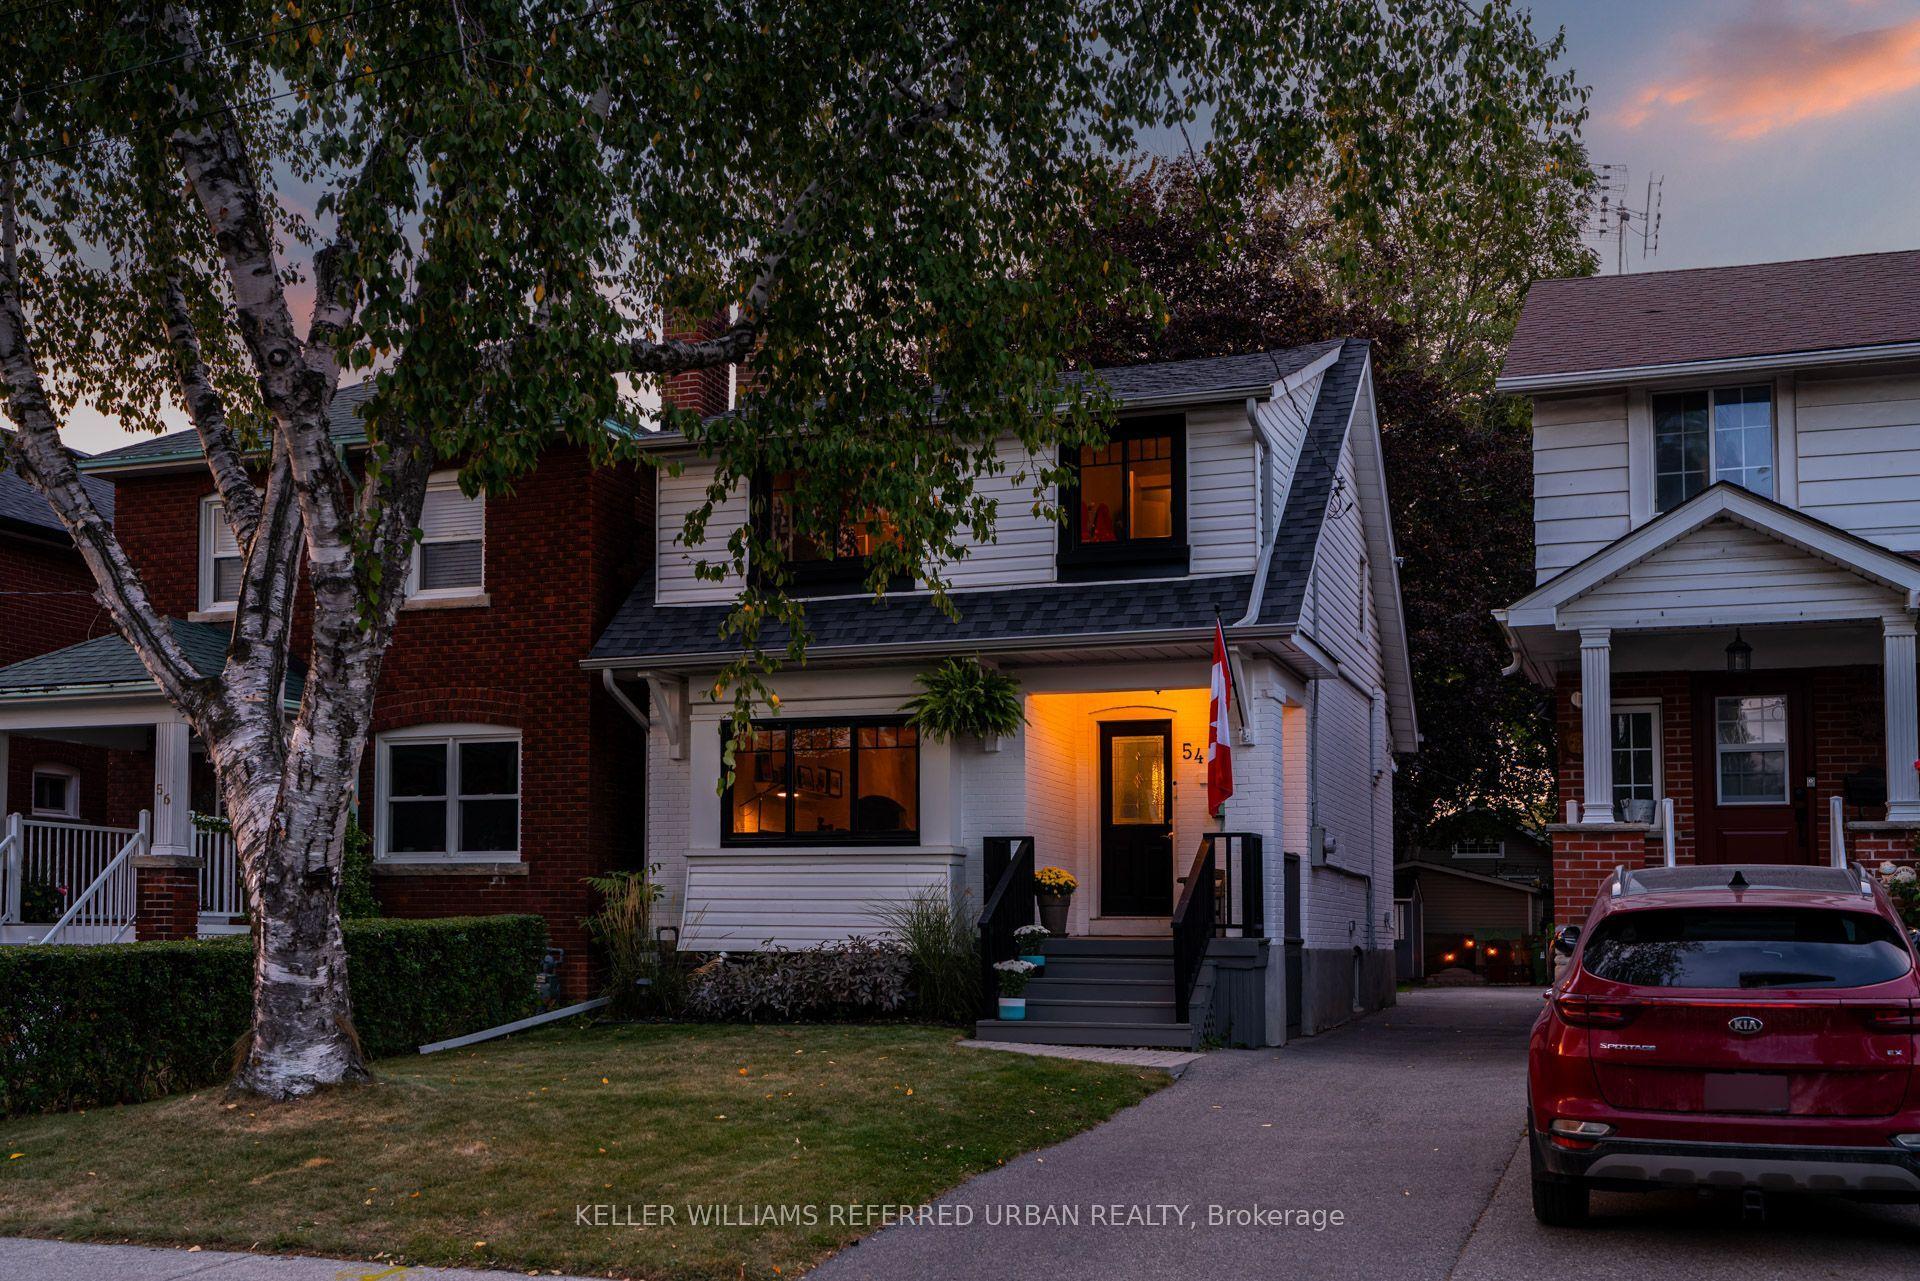
For Sale
58 Franklin Avenue
Lansing-Westgate, Toronto, ON
$1,075,000
2Bd
2Ba
900+sqft
4Parking
37.5 x 130 ftlot
$1194/sqft
DetachedMLS# C14099448Listed 2026-10-2014 DOM
Cooling
Central Vacuum
Basement
Finished
About this home
First time offered in over 45 years. At 864 sq ft plus a finished basement, this efficient floorplan is more functional than you'd expect, with a living and dining room, 2 bedrooms, 2 full washrooms and a 3-season sunroom. The interior has been freshly painted throughout (2026). The finished rec room features a wood-burning fireplace, a built-in bar and two large windows. Built to last, with full concrete block construction and approx. 7 inches of concrete between levels. Parking for up to 4 cars in total on the property. This home comes with a detached double car garage that is ideal for hobbies, extra storage or parking. Located in Lansing-Westgate, a short walk to Yonge Street shops and restaurants, with easy 401 access and close to Yonge/Sheppard subway. Book your showing today.
GarageFireplace
Rooms
Basement
| Recreation | 6.37 × 6.50 m | Fireplace B/I Bar Window |
| Other | 1.80 × 3.32 m | B/I Bar Dry Bar B/I Shelves |
| Laundry | 4.97 × 3.32 m | Double Sink 3 Pc Bath Window |
| Bathroom | 2.10 × 1.82 m | 3 Pc Bath |
| Utility Room | 3.75 × 2.28 m | Unfinished Window |
Other
| Living Room | 3.68 × 3.37 m | Bay Window Hardwood Floor California Shutters |
| Dining Room | 3.68 × 3.32 m | Window Hardwood Floor California Shutters |
| Kitchen | 2.81 × 3.35 m | Window Double Sink B/I Appliances |
| Primary Bedroom | 3.53 × 3.25 m | Mirrored Closet W/O To Sunroom Broadloom |
| Bedroom | 2.26 × 3.32 m | Window Hardwood Floor Closet |
| Sunroom | 2.64 × 3.20 m | Broadloom Sliding Doors Overlooks Backyard |
| Bathroom | 2.38 × 1.62 m | 4 Pc Bath Window Ceramic Floor |
| Room | — |
Features
- Auto Garage Door Remote
- Bar Fridge
- Central Vacuum
- Primary Bedroom - Main Floor
- Storage
- Awnings
- Full
- Finished
- Wall Unit(s)
- Bungalow-Raised
Financials
Annual Taxes
$7,726.82
Estimated Rental Income
Entire property$2,600 – $3,800/mo
Basement apartment$1,800 – $2,500/mo
Rental yield2.9% – 4.2%
*Estimates based on comparable rentals in the area. Actual income may vary.
Market Data — Toronto
Days on market14 days
Buyer's MarketSeller's Market
Based on active listings in Toronto. Data updates daily.
Demographics — Toronto
Population
2,794,356
Avg Household Income
$102,000
Age Distribution
0-19
19%
20-34
24%
35-49
21%
50-64
19%
65+
17%
Ownership53% own · 47% rent
EnglishMandarinCantoneseTagalogTamil
Getting around
How walkable, bikeable, and transit-friendly this neighbourhood is.
65
/ 100
Walk Score
Somewhat Walkable
65
/ 100
Transit Score
Good Transit
63
/ 100
Bike Score
Bikeable
Scores are estimates based on neighbourhood data and are for informational purposes only.
MLS® data courtesy of the Toronto Regional Real Estate Board (TRREB).
The information provided herein must only be used by consumers that have a bona fide interest in the purchase, sale, or lease of real estate and may not be used for any commercial purpose or any other purpose. Listing information is deemed reliable but is not guaranteed accurate by the Toronto Regional Real Estate Board, the listing brokerage, or this website. The trademarks REALTOR®, REALTORS® and the REALTOR® logo are controlled by The Canadian Real Estate Association (CREA) and identify real estate professionals who are members of CREA. MLS®, Multiple Listing Service®, and the associated logos are owned by CREA. Not intended to solicit properties currently listed for sale or buyers under contract.
You may also like
More homes in Toronto
Hand-picked listings with a similar price range and style.
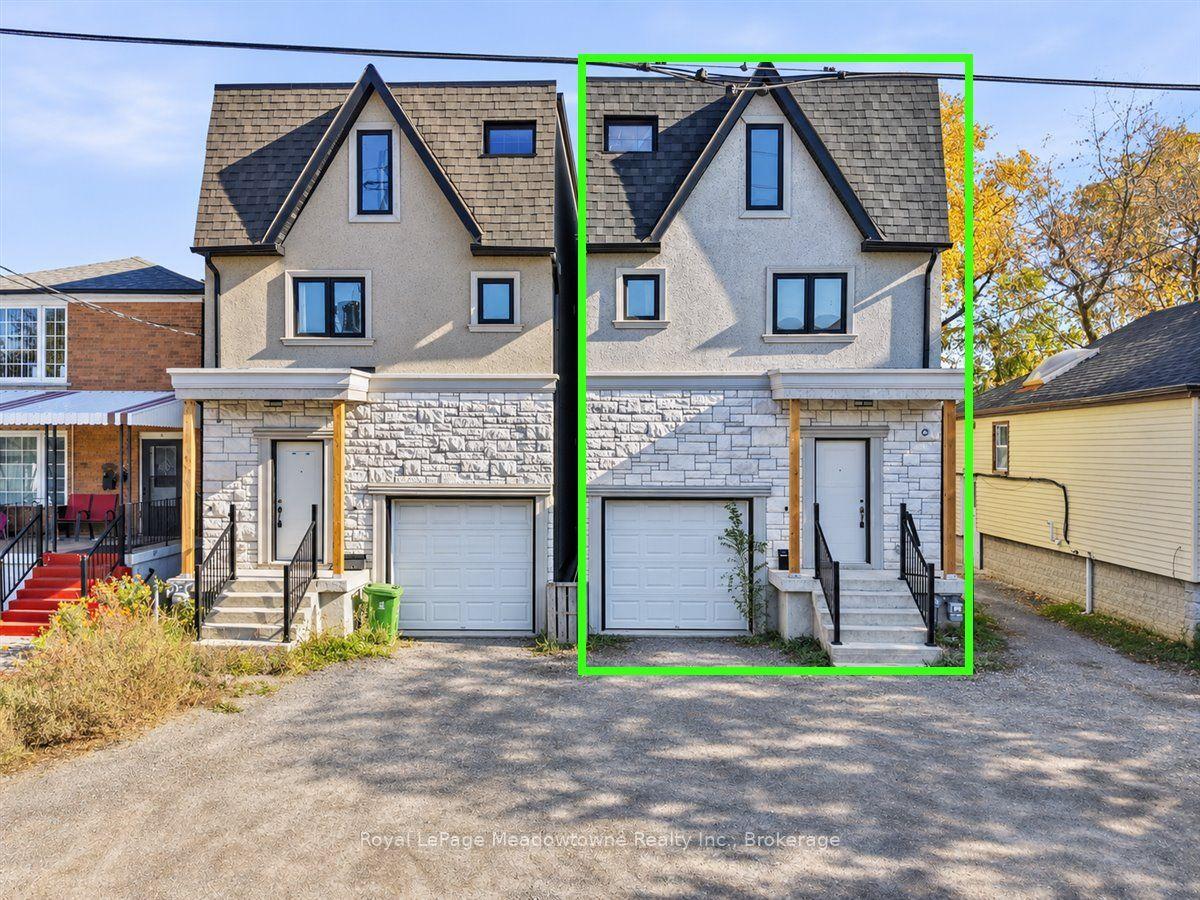
For Sale13 h ago
$849,999
Detached
est. $3,726/mo
23A Jeavons Avenue, Clairlea-Birchmount
Toronto, ON
5 bd
4 ba
1,750
3
MLS# E14145578Royal LePage Meadowtowne Realty I…
WhatsApp Aman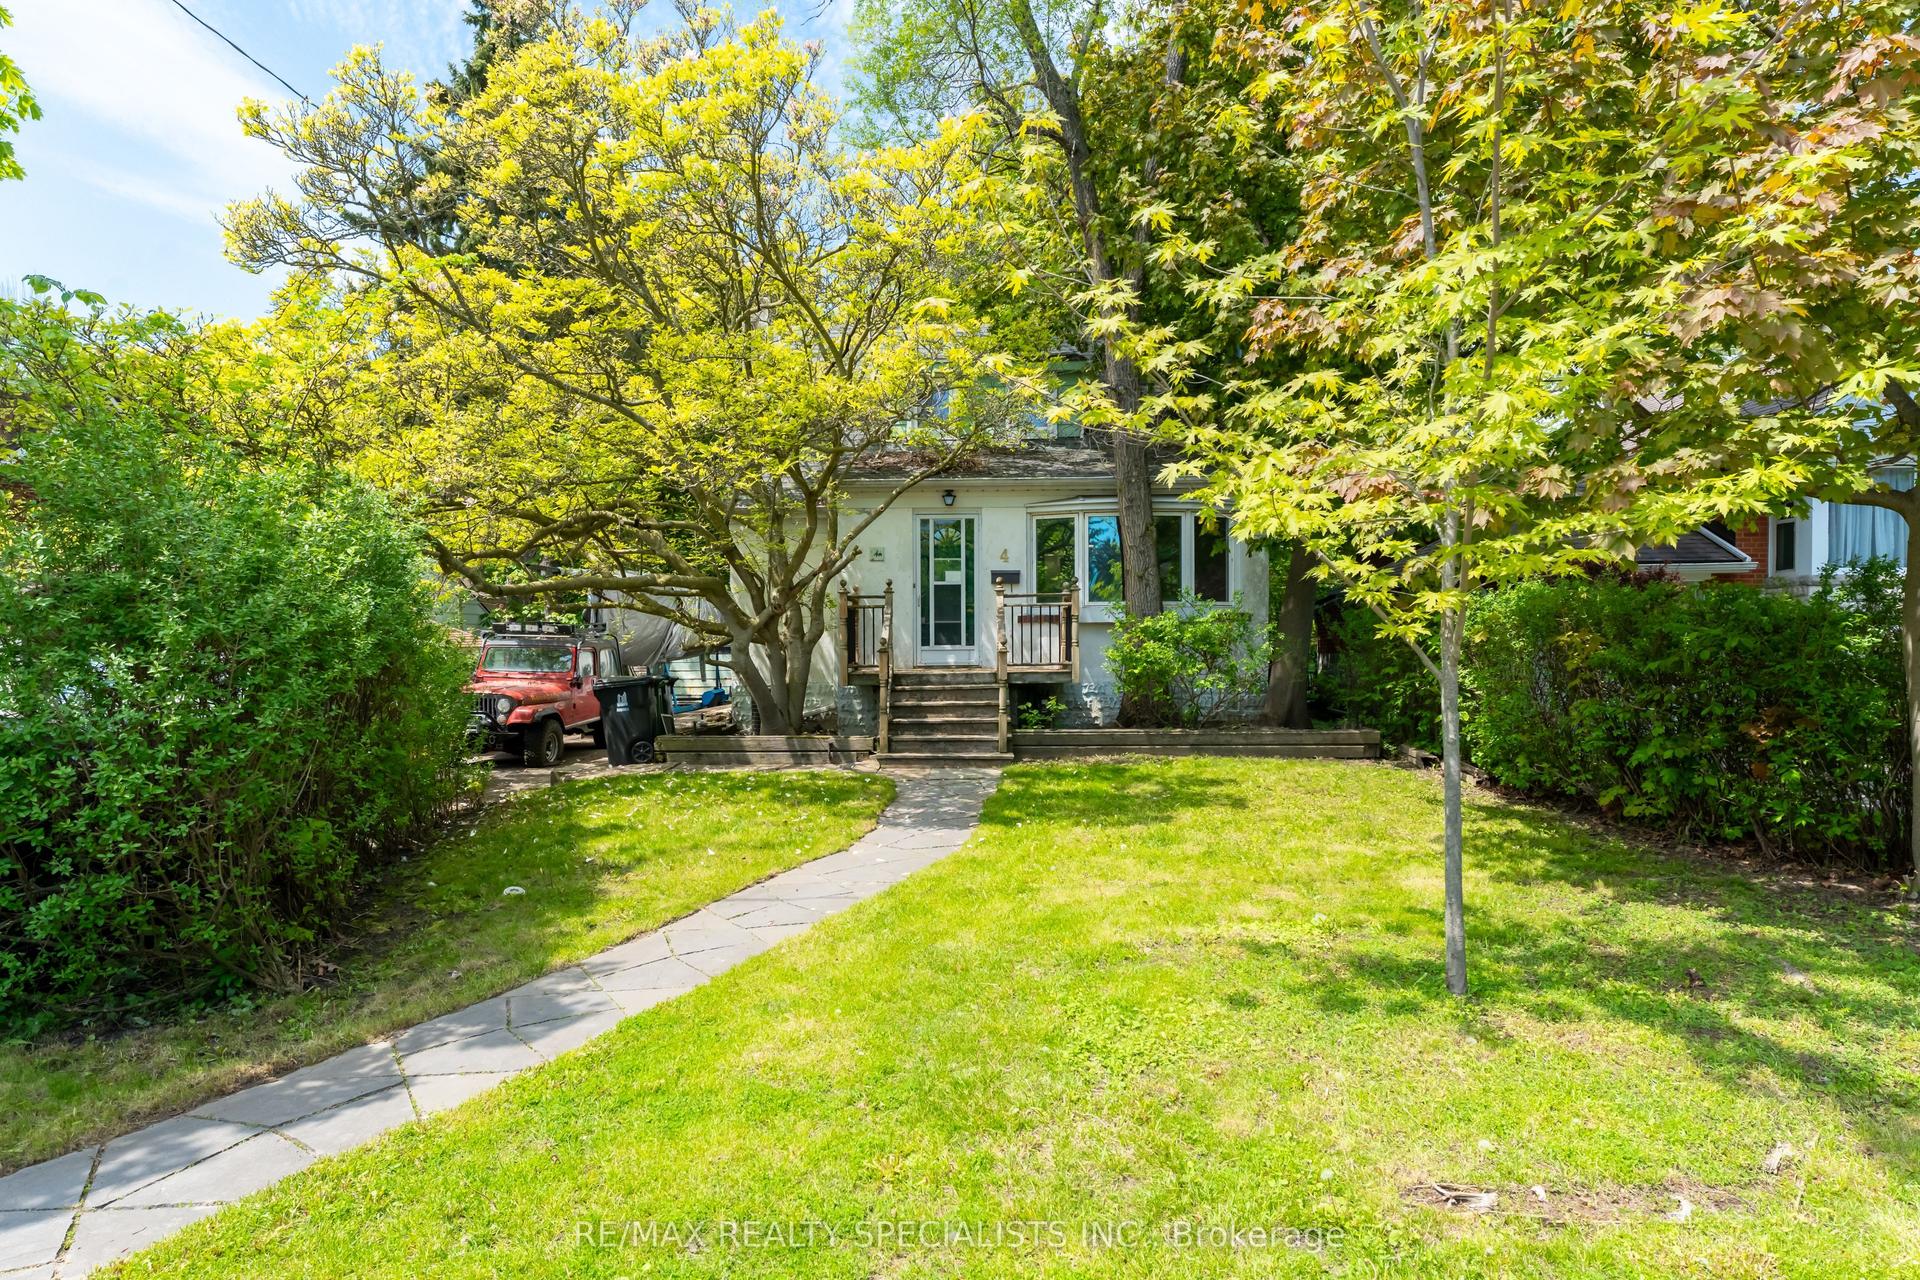
For Sale13 days ago
$1,099,990
Detached
est. $4,822/mo
4 Elton Crescent, Long Branch
Toronto, ON
2+1 bd
2 ba
1,300
5
MLS# W14107400Re/Max Realty Specialists Inc.
WhatsApp Aman