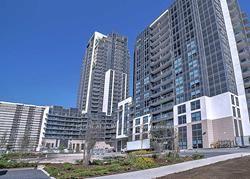
For Sale
Just Listed
Open House Sun 18–19
20 O'Neill Road 536 #536
Banbury-Don Mills, Toronto, ON
$559,000
2Bd
2Ba
650+sqft
1Parking
$860/sqft
CondoMLS# C14100076Listed 2026-10-206 DOM
Cooling
Central Air
About this home
***Public Open House Sunday November 1st From 1:00 To 2:00 PM.*** Welcome to Rodeo Drive Condominiums By Lanterra Developments and Cadillac Fairview. Luxurious Unit With Two Bedrooms, Two Washrooms, One Parking Spot & One Locker. Steps To Upscale Shops, Gourmet Restaurants & Don Mills Civitan Arena. Bright & Spacious. This Unit Features A Functional Layout, 656 Square Feet As Per Builder's Floor-Plan. With Soaring 9 Feet Ceilings. Engineered Hardwood Floors. Newly Painted & Both Washroom Vanities In August 2026. Many Upgrades Including: Kitchen Dark Mist Granite Counter Tops, Dark Mist Polished Backsplash, Metallic Elm Cabinets, & Under-Cabinet Lighting. Main Washroom Includes: Grigio Carnico Italian Marble Floor Tiles, Bianco Porcelain Shower Floor Tiles, Dolomite White Polished Wall Tiles, & Metallic Elm Eurogloss Cabinets. Primary Bedroom With 4 Piece Ensuite, Upgrades Include: Dolomite White Polished Wall Tiles, & Metallic Elm Eurogloss Cabinets. Walkout To Balcony With Southwest Exposure & Unobstructed Parkette Views. Convenient Location - Steps To Shops At Don Mills. Close To DVP, TTC, Eglinton LRT, Schools, Parks & More. Amenities Include: 24 Hour Concierge, Gym, Indoor & Outdoor Pool, Indoor Hot Tub & Sauna, Rooftop Deck, Party Room, Games Room, Community BBQ, ERV, Bike Storage Room & More. Click On 4K Virtual Tour & Don't Miss Out On This Opportunity.
PoolWalkoutHardwood
Rooms
Other
| Kitchen | 6.30 × 3.07 m | Stainless Steel Appl Granite Counters |
| Living Room | 6.30 × 3.07 m | Combined w/Kitchen W/O To Balcony |
| Dining Room | 6.30 × 3.07 m | Combined w/Living |
| Primary Bedroom | 3.32 × 3.07 m | 4 Pc Ensuite Closet W/O To Balcony |
| Bedroom 2 | 2.77 × 2.47 m | Closet |
Features
- ERV/HRV
- Built-In Oven
- None
- Central Air
- Apartment
Financials
Annual Taxes
$2,786
Estimated Rental Income
Entire property$2,600 – $3,500/mo
Rental yield5.6% – 7.5%
*Estimates based on comparable rentals in the area. Actual income may vary.
Market Data — Toronto
Days on market6 days
Buyer's MarketSeller's Market
Based on active listings in Toronto. Data updates daily.
Demographics — Toronto
Population
2,794,356
Avg Household Income
$102,000
Age Distribution
0-19
19%
20-34
24%
35-49
21%
50-64
19%
65+
17%
Ownership53% own · 47% rent
EnglishMandarinCantoneseTagalogTamil
Getting around
How walkable, bikeable, and transit-friendly this neighbourhood is.
86
/ 100
Walk Score
Very Walkable
74
/ 100
Transit Score
Excellent Transit
67
/ 100
Bike Score
Bikeable
Scores are estimates based on neighbourhood data and are for informational purposes only.
MLS® data courtesy of the Toronto Regional Real Estate Board (TRREB).
The information provided herein must only be used by consumers that have a bona fide interest in the purchase, sale, or lease of real estate and may not be used for any commercial purpose or any other purpose. Listing information is deemed reliable but is not guaranteed accurate by the Toronto Regional Real Estate Board, the listing brokerage, or this website. The trademarks REALTOR®, REALTORS® and the REALTOR® logo are controlled by The Canadian Real Estate Association (CREA) and identify real estate professionals who are members of CREA. MLS®, Multiple Listing Service®, and the associated logos are owned by CREA. Not intended to solicit properties currently listed for sale or buyers under contract.
You may also like
More homes in Toronto
Hand-picked listings with a similar price range and style.
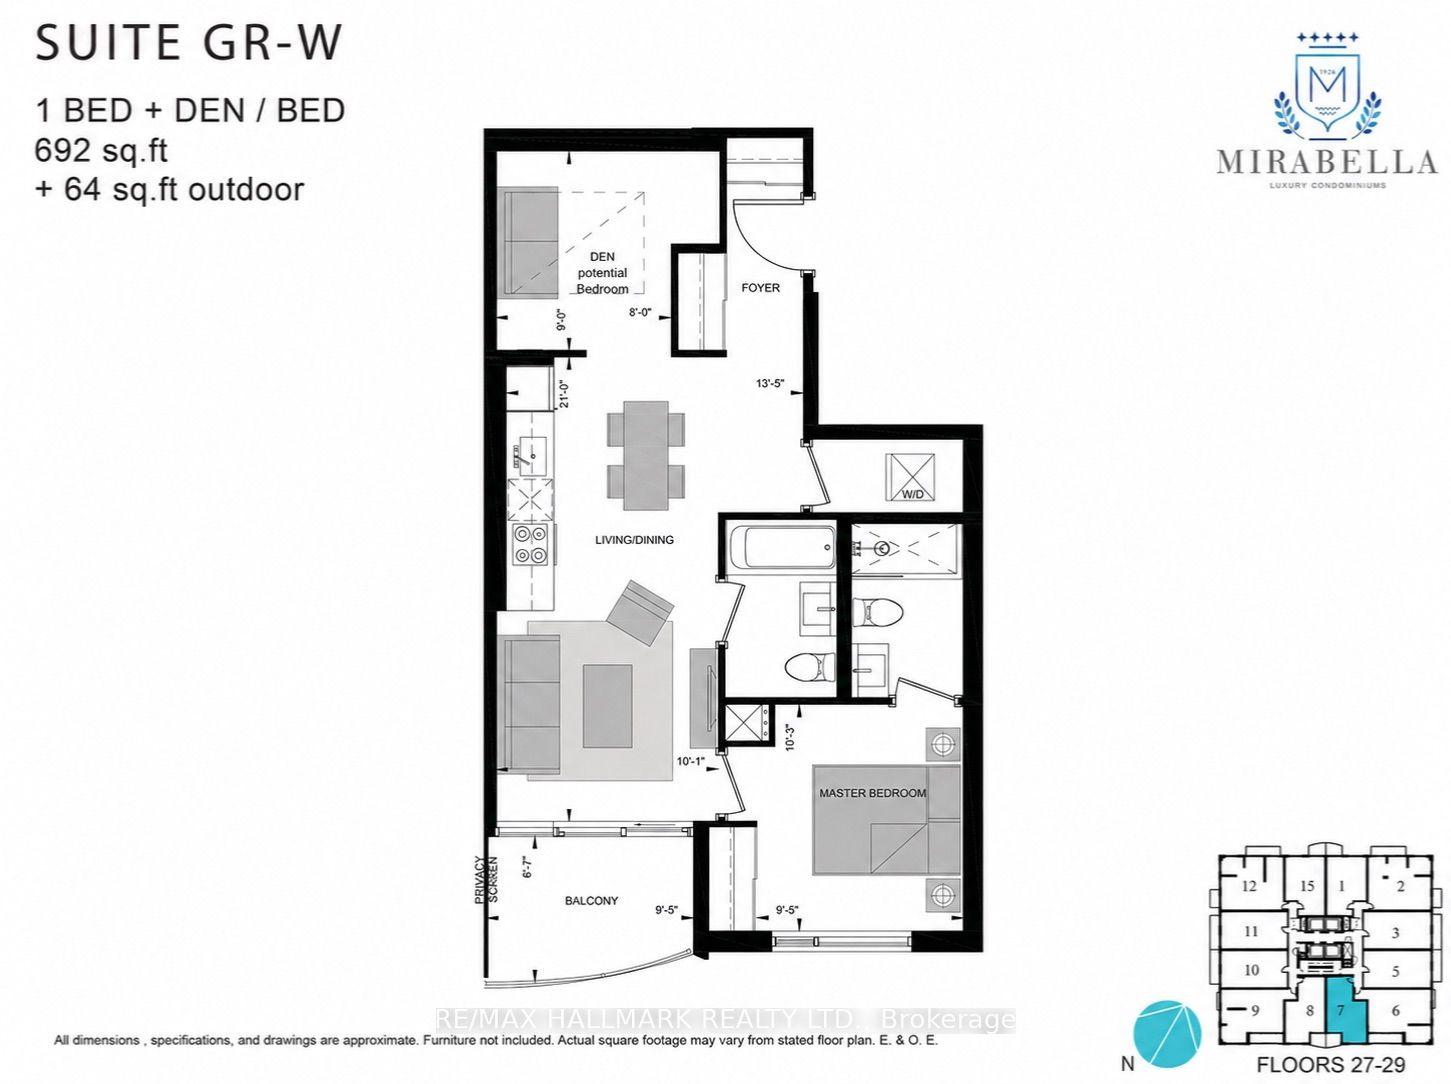
For Sale2 months ago
$620,000
Condo
est. $2,718/mo
1928 Lake Shore Boulevard W 2907 #2907, South Parkdale
Toronto, ON
1 bd
2 ba
650
1
MLS# W13674386Re/Max Hallmark Realty Ltd.
WhatsApp Aman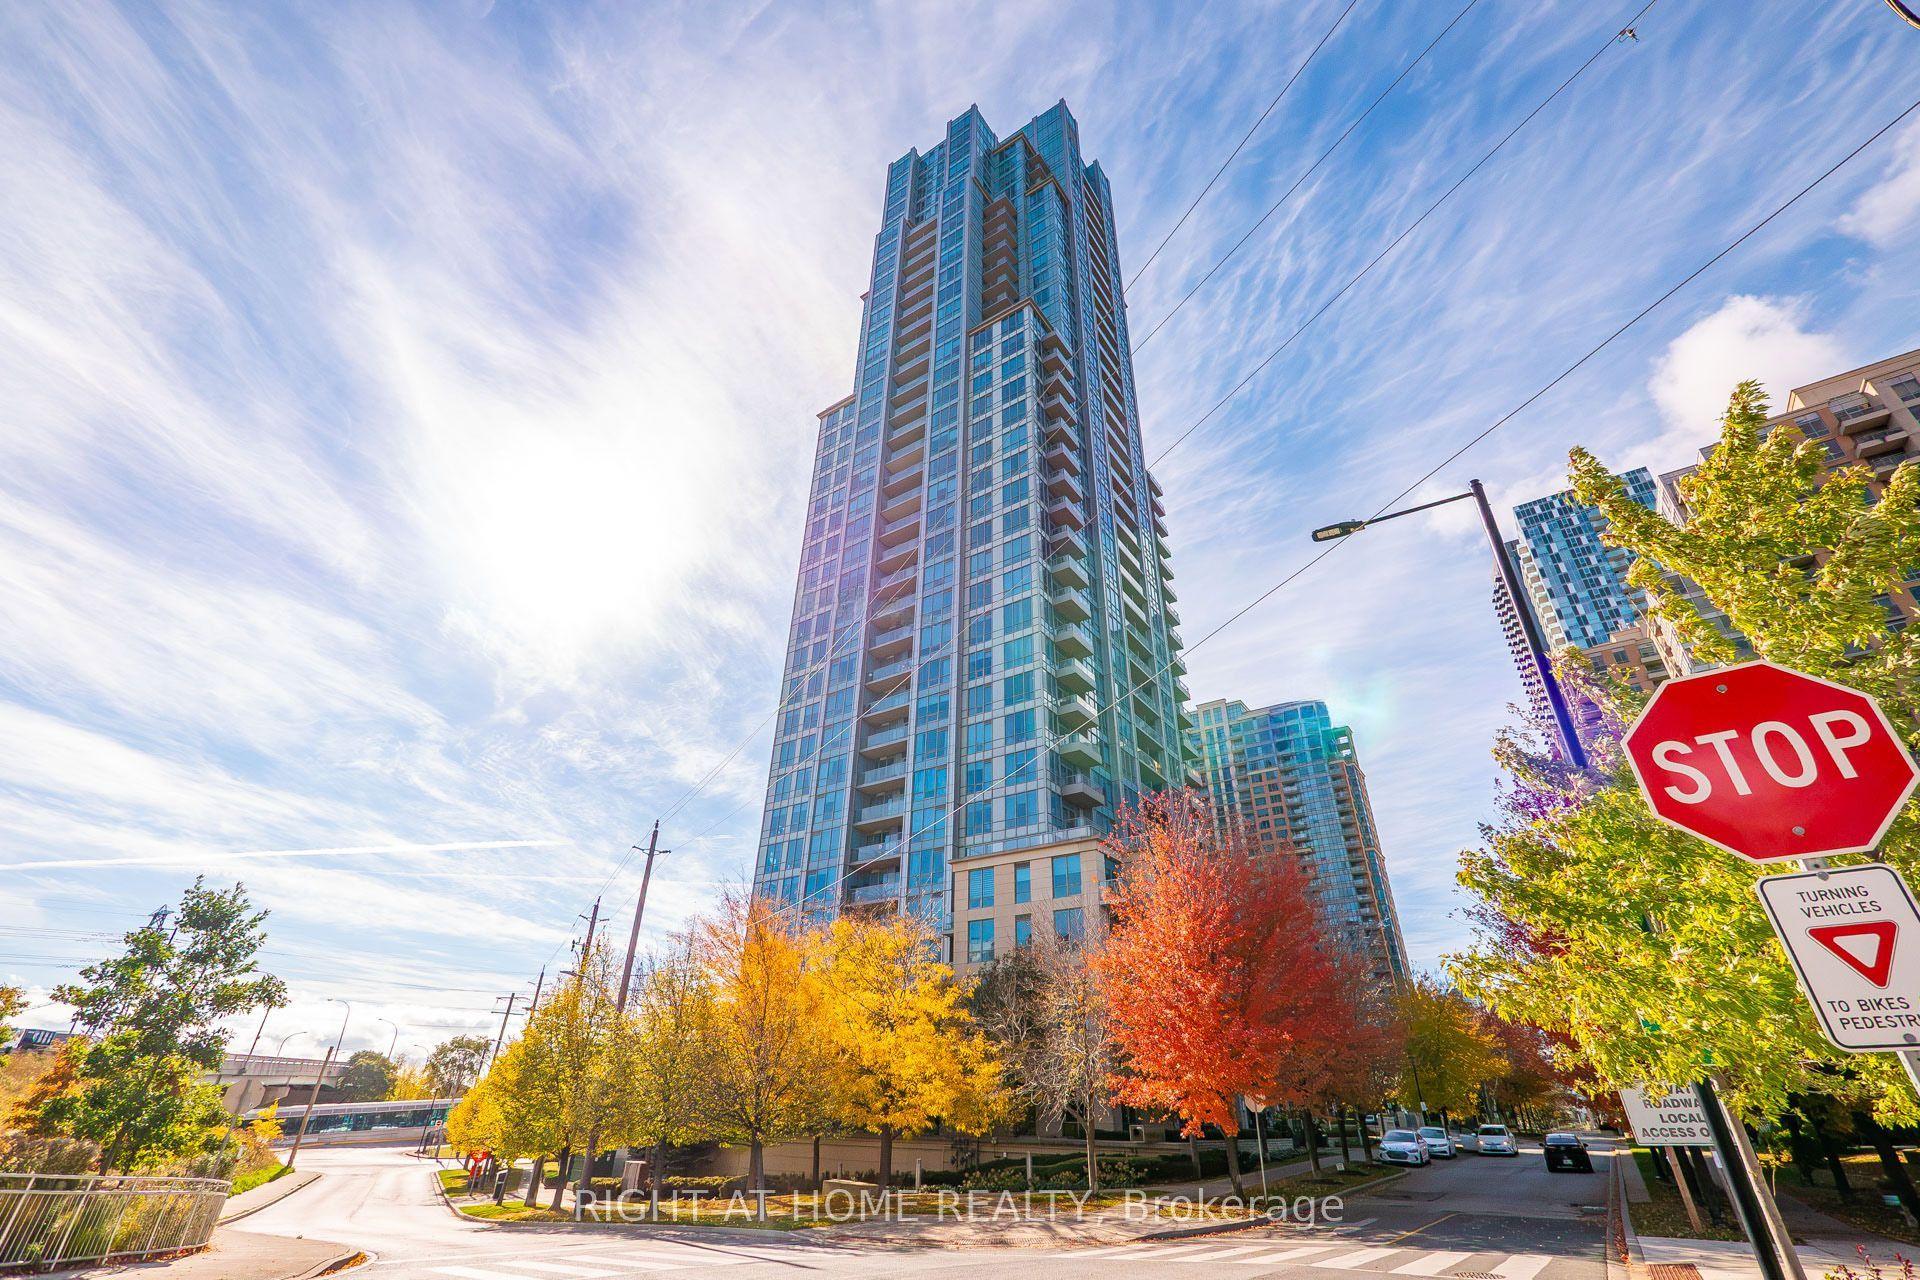
For Sale8 h ago
$509,900
Condo
est. $2,235/mo
15 Viking Lane 2301 #2301, Islington-City Centre West
Toronto, ON
1+1 bd
1 ba
650
1
MLS# W14115468Right At Home Realty
WhatsApp Aman