For Sale
Just Listed
Open House Sat 17–19:30
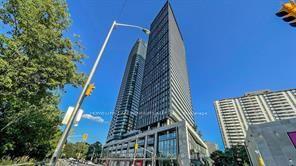
11 Yorkville Avenue 4803 #4803
Annex, Toronto, ON
$709,000
1+1Bd
1Ba
550+sqft
0Parking
$1289/sqft
CondoMLS# C14100738Listed 2026-10-210 DOM
Cooling
Central Air
Just listed! New listings in Toronto often receive offers within the first week.
About this home
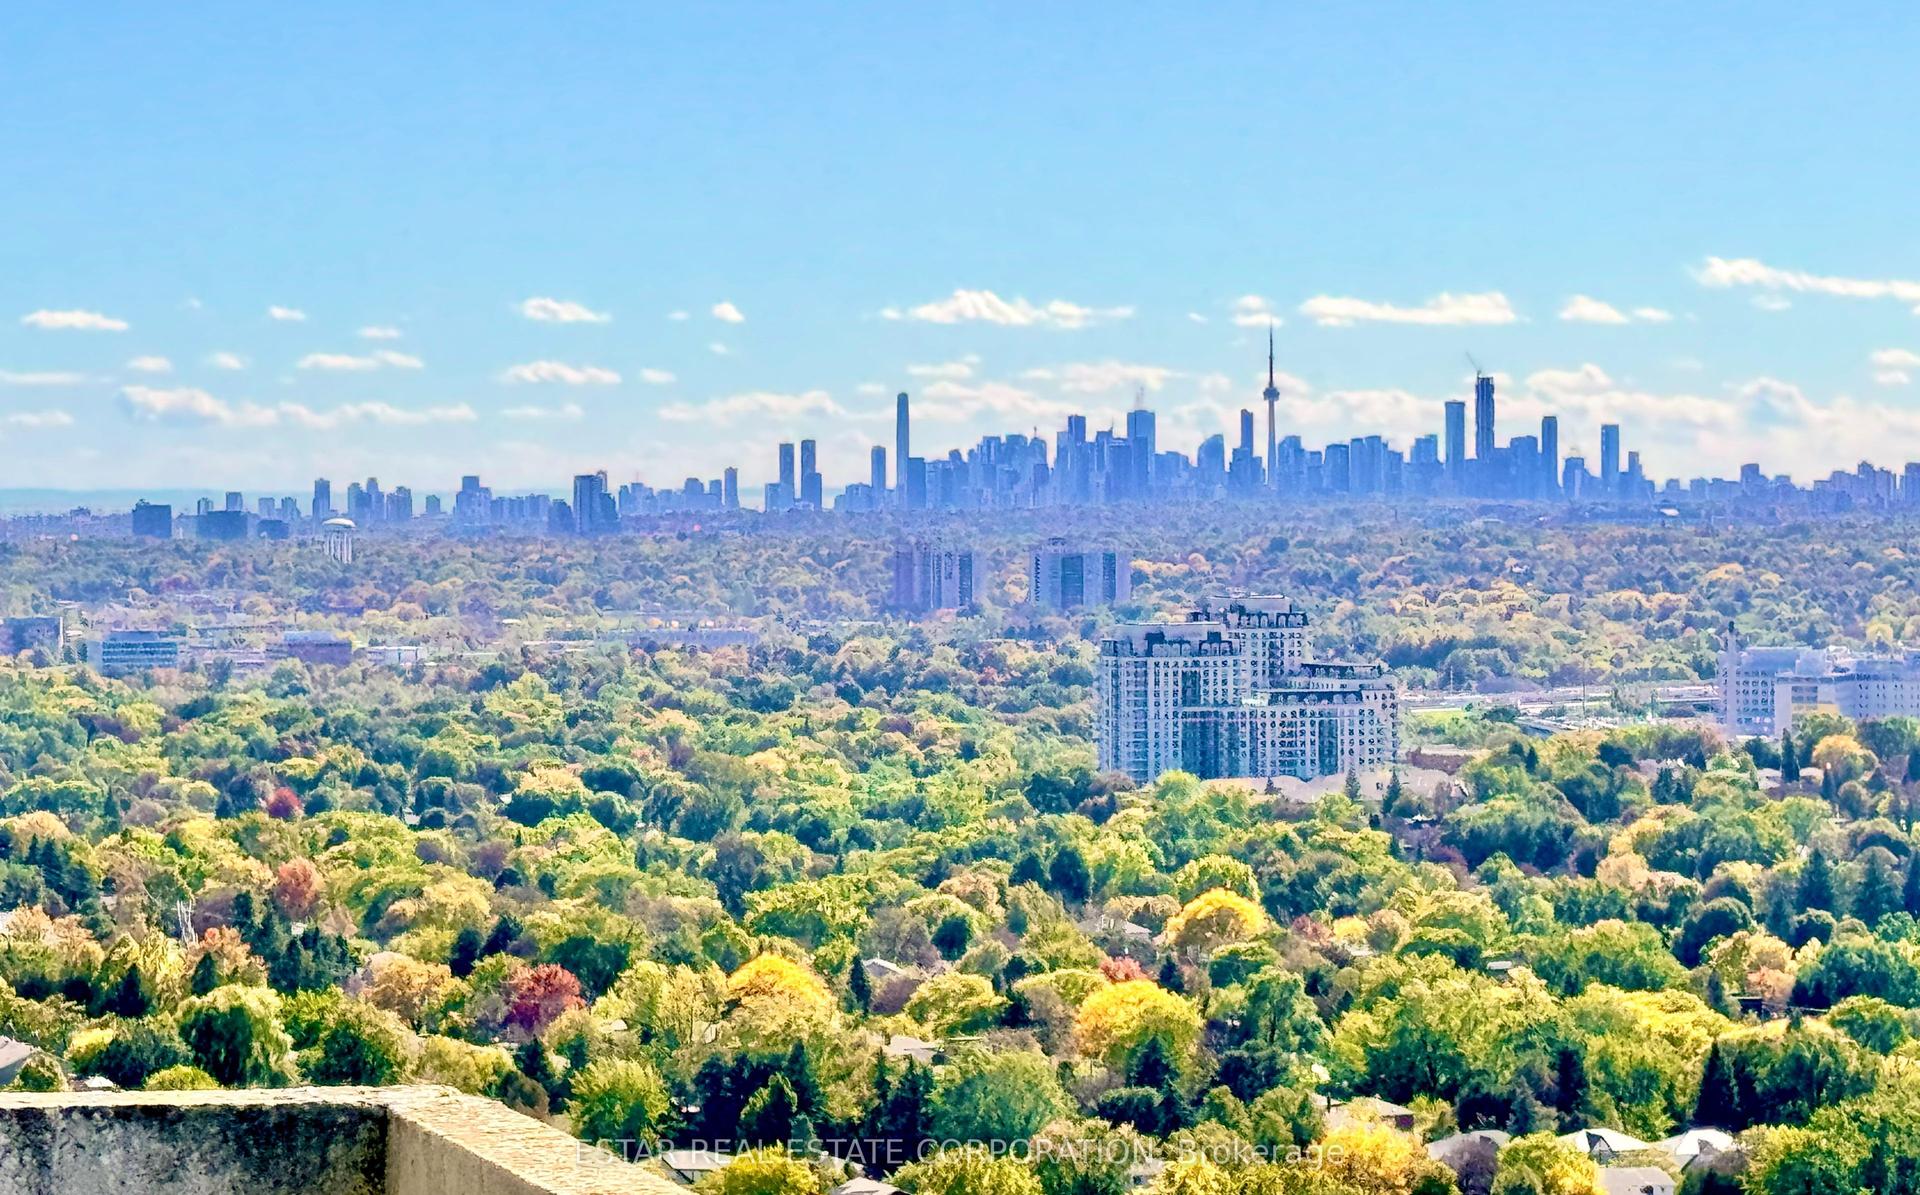
Experience Refined Luxury Living on the 48th Floor of Prestigious 11 Yorkville! This Nearly New, Spacious 1 Bedroom + Den Residence Offers 598 Sq. Ft. of Thoughtfully Designed Living Space, Featuring Floor-to-Ceiling Windows, Abundant Natural Light, and Breathtaking Unobstructed North-Facing Panoramic Views of Toronto's Lush Greenery and Skyline. The Versatile Den Is Ideal for a Private Home Office, Beauty Studio, or Creative Space. The Contemporary Kitchen Features Premium Integrated Miele Appliances, a Built-In Bar Fridge, and Dedicated Stemware Storage. Enjoy an Exceptional Resort-Inspired Lifestyle with Sun-Drenched Outdoor Terraces, Elegant Cabanas, and Sophisticated Lounge Areas, Creating a Tranquil Urban Retreat Above the City. An Impressive Collection of Amenities Includes a Pool, Spa, Fitness Centre, Yoga Studio, Zen Garden, Lux Lounge, Piano Lounge, Business Centre, Games Room, Theatre, and Private Dining & Entertainment Spaces. Rare Complimentary Visitor Parking, an Exceptional Convenience in the Heart of Yorkville! Unparalleled Location Just a 2-Minute Walk to Bloor-Yonge Subway Station, Offering Seamless Access to Both TTC Lines 1 & 2. Bloor Street's Iconic Luxury Boutiques, Designer Flagship Stores, Fine Dining, and Upscale Cafés Are Right at Your Doorstep. A Remarkable Opportunity to Experience Sophisticated Urban Living in One of Toronto's Most Prestigious Neighbourhoods!
Pool
Rooms
Main Floor
| Bedroom | 2.62 × 2.77 m | Large Window B/I Closet |
| Living Room | 3.40 × 2.90 m | Carpet Free Large Window |
| Dining Room | 3.63 × 2.90 m | Centre Island B/I Ctr-Top Stove Combined w/Kitchen |
| Den | 1.27 × 2.74 m | Carpet Free |
| Bathroom | 2.92 × 1.80 m | 4 Pc Bath |
Features
- Bar Fridge
- Countertop Range
- Carpet Free
- Built-In Oven
- None
- Central Air
- Other
Financials
Annual Taxes
$1,872.65
Estimated Rental Income
Entire property$2,100 – $2,800/mo
Rental yield3.6% – 4.7%
*Estimates based on comparable rentals in the area. Actual income may vary.
Market Data — Toronto
Days on market0 days
Buyer's MarketSeller's Market
Based on active listings in Toronto. Data updates daily.
Demographics — Toronto
Population
2,794,356
Avg Household Income
$102,000
Age Distribution
0-19
19%
20-34
24%
35-49
21%
50-64
19%
65+
17%
Ownership53% own · 47% rent
EnglishMandarinCantoneseTagalogTamil
Getting around
How walkable, bikeable, and transit-friendly this neighbourhood is.
91
/ 100
Walk Score
Walker's Paradise
75
/ 100
Transit Score
Excellent Transit
62
/ 100
Bike Score
Bikeable
Scores are estimates based on neighbourhood data and are for informational purposes only.
MLS® data courtesy of the Toronto Regional Real Estate Board (TRREB).
The information provided herein must only be used by consumers that have a bona fide interest in the purchase, sale, or lease of real estate and may not be used for any commercial purpose or any other purpose. Listing information is deemed reliable but is not guaranteed accurate by the Toronto Regional Real Estate Board, the listing brokerage, or this website. The trademarks REALTOR®, REALTORS® and the REALTOR® logo are controlled by The Canadian Real Estate Association (CREA) and identify real estate professionals who are members of CREA. MLS®, Multiple Listing Service®, and the associated logos are owned by CREA. Not intended to solicit properties currently listed for sale or buyers under contract.
You may also like
More homes in Toronto
Hand-picked listings with a similar price range and style.
For Sale9 months ago
$829,000
Condo
est. $3,634/mo
5168 Yonge Street 2906 #2906, Willowdale West
Toronto, ON
2 bd
2 ba
850
1
MLS# C12769334Homelife Landmark Realty Inc.
WhatsApp Aman
For Sale8 months ago
$600,000
Condo
est. $2,630/mo
197 Yonge Street 4211 #4211, Church-Yonge Corridor
Toronto, ON
1+1 bd
1 ba
650
1
MLS# C12817704Homelife Landmark Realty Inc.
WhatsApp Aman