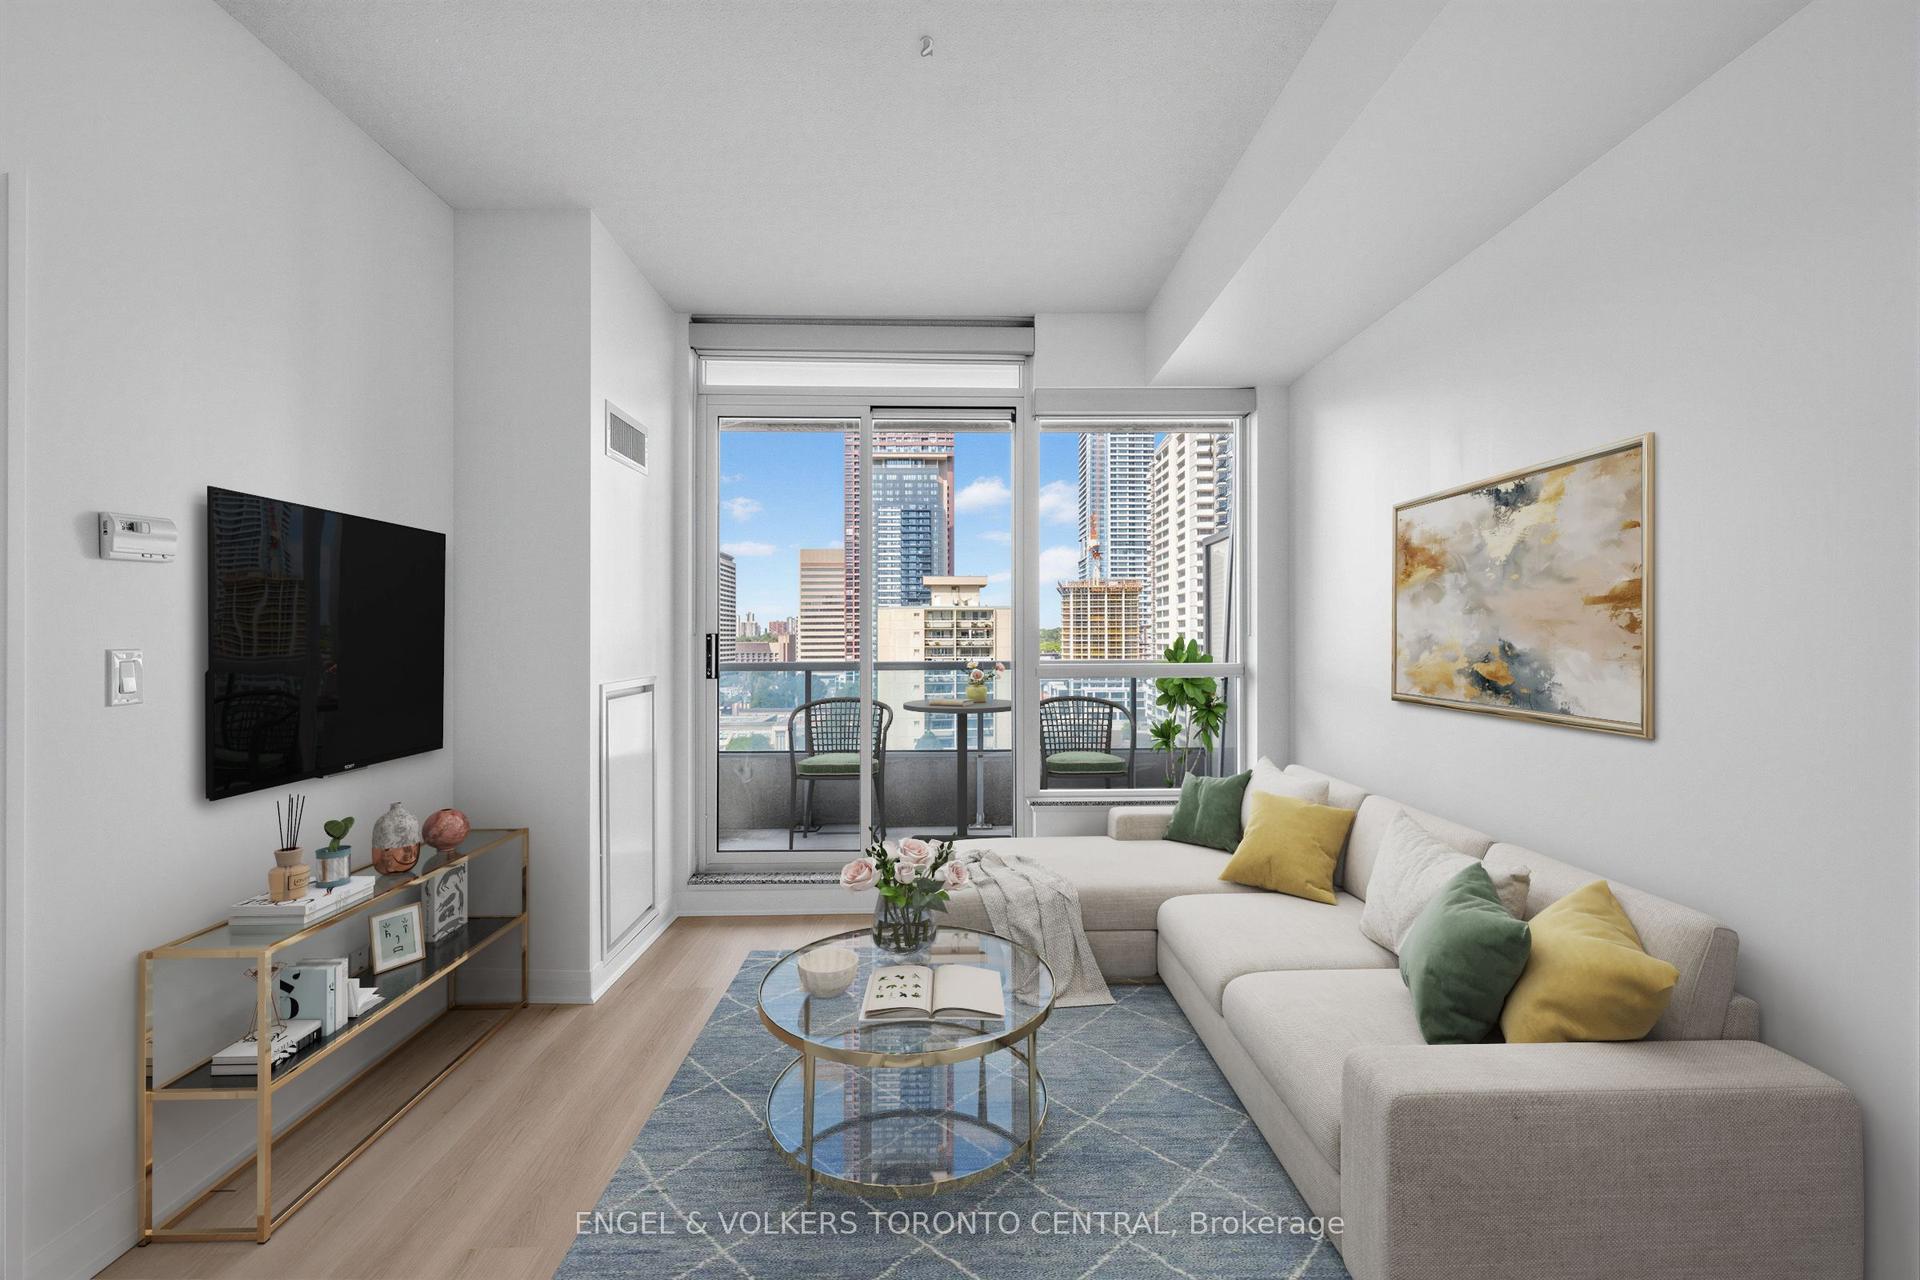
For Sale
Just Listed
225 Sackville Street Ph2612 #Ph2612
Regent Park, Toronto, ON
$485,000
1Bd
1Ba
550+sqft
1Parking
$882/sqft
CondoMLS# C14101216Listed 2026-10-211 DOM
Cooling
Central Air
Just listed! New listings in Toronto often receive offers within the first week.
About this home
Rare Top-Floor Penthouse Value in Downtown Toronto! Soaring 26 stories above the city, this sleek ~600 sq ft penthouse suite delivers premier top-floor living, included parking, and an incredible sub-$500K price point. Designed for modern living, the bright, open layout features soaring penthouse ceilings and an expansive main living zone that seamlessly incorporates a true home office space. Step out to your private balcony for breathtaking city views. The chef-inspired kitchen boasts stainless steel appliances, stone countertops, and a functional center island perfect for entertaining. Enjoy a serene primary bedroom retreat with generous storage, a stylish 4-piece bath, and convenient in-suite laundry. Unbeatable Paintbox Amenities: 24-hr concierge, full fitness centre, media/party rooms, an incredible rooftop terrace with BBQs, and a ground-level cafe. Prime Downtown Location: Steps to the 505 Dundas streetcar, Daniels Spectrum, Regent Park's 6-acre green space, the Aquatic Centre, and dog parks. Minutes to the Distillery District, St. Lawrence Market, Eaton Centre, and King East dining!
Rooms
Other
| Living Room | 4.88 × 3.05 m | Laminate Large Window Combined w/Dining |
| Dining Room | 4.88 × 3.05 m | Laminate Open Concept Combined w/Living |
| Kitchen | 4.72 × 2.57 m | Laminate Stainless Steel Appl Centre Island |
| Primary Bedroom | 3.18 × 2.87 m | Laminate Mirrored Closet |
Features
- Other
- None
- Central Air
- Apartment
Financials
Annual Taxes
$2,405.53
Estimated Rental Income
Entire property$2,100 – $2,800/mo
Rental yield5.2% – 6.9%
*Estimates based on comparable rentals in the area. Actual income may vary.
Market Data — Toronto
Days on market1 days
Buyer's MarketSeller's Market
Based on active listings in Toronto. Data updates daily.
Demographics — Toronto
Population
2,794,356
Avg Household Income
$102,000
Age Distribution
0-19
19%
20-34
24%
35-49
21%
50-64
19%
65+
17%
Ownership53% own · 47% rent
EnglishMandarinCantoneseTagalogTamil
Getting around
How walkable, bikeable, and transit-friendly this neighbourhood is.
87
/ 100
Walk Score
Very Walkable
73
/ 100
Transit Score
Excellent Transit
66
/ 100
Bike Score
Bikeable
Scores are estimates based on neighbourhood data and are for informational purposes only.
MLS® data courtesy of the Toronto Regional Real Estate Board (TRREB).
The information provided herein must only be used by consumers that have a bona fide interest in the purchase, sale, or lease of real estate and may not be used for any commercial purpose or any other purpose. Listing information is deemed reliable but is not guaranteed accurate by the Toronto Regional Real Estate Board, the listing brokerage, or this website. The trademarks REALTOR®, REALTORS® and the REALTOR® logo are controlled by The Canadian Real Estate Association (CREA) and identify real estate professionals who are members of CREA. MLS®, Multiple Listing Service®, and the associated logos are owned by CREA. Not intended to solicit properties currently listed for sale or buyers under contract.
You may also like
More homes in Toronto
Hand-picked listings with a similar price range and style.
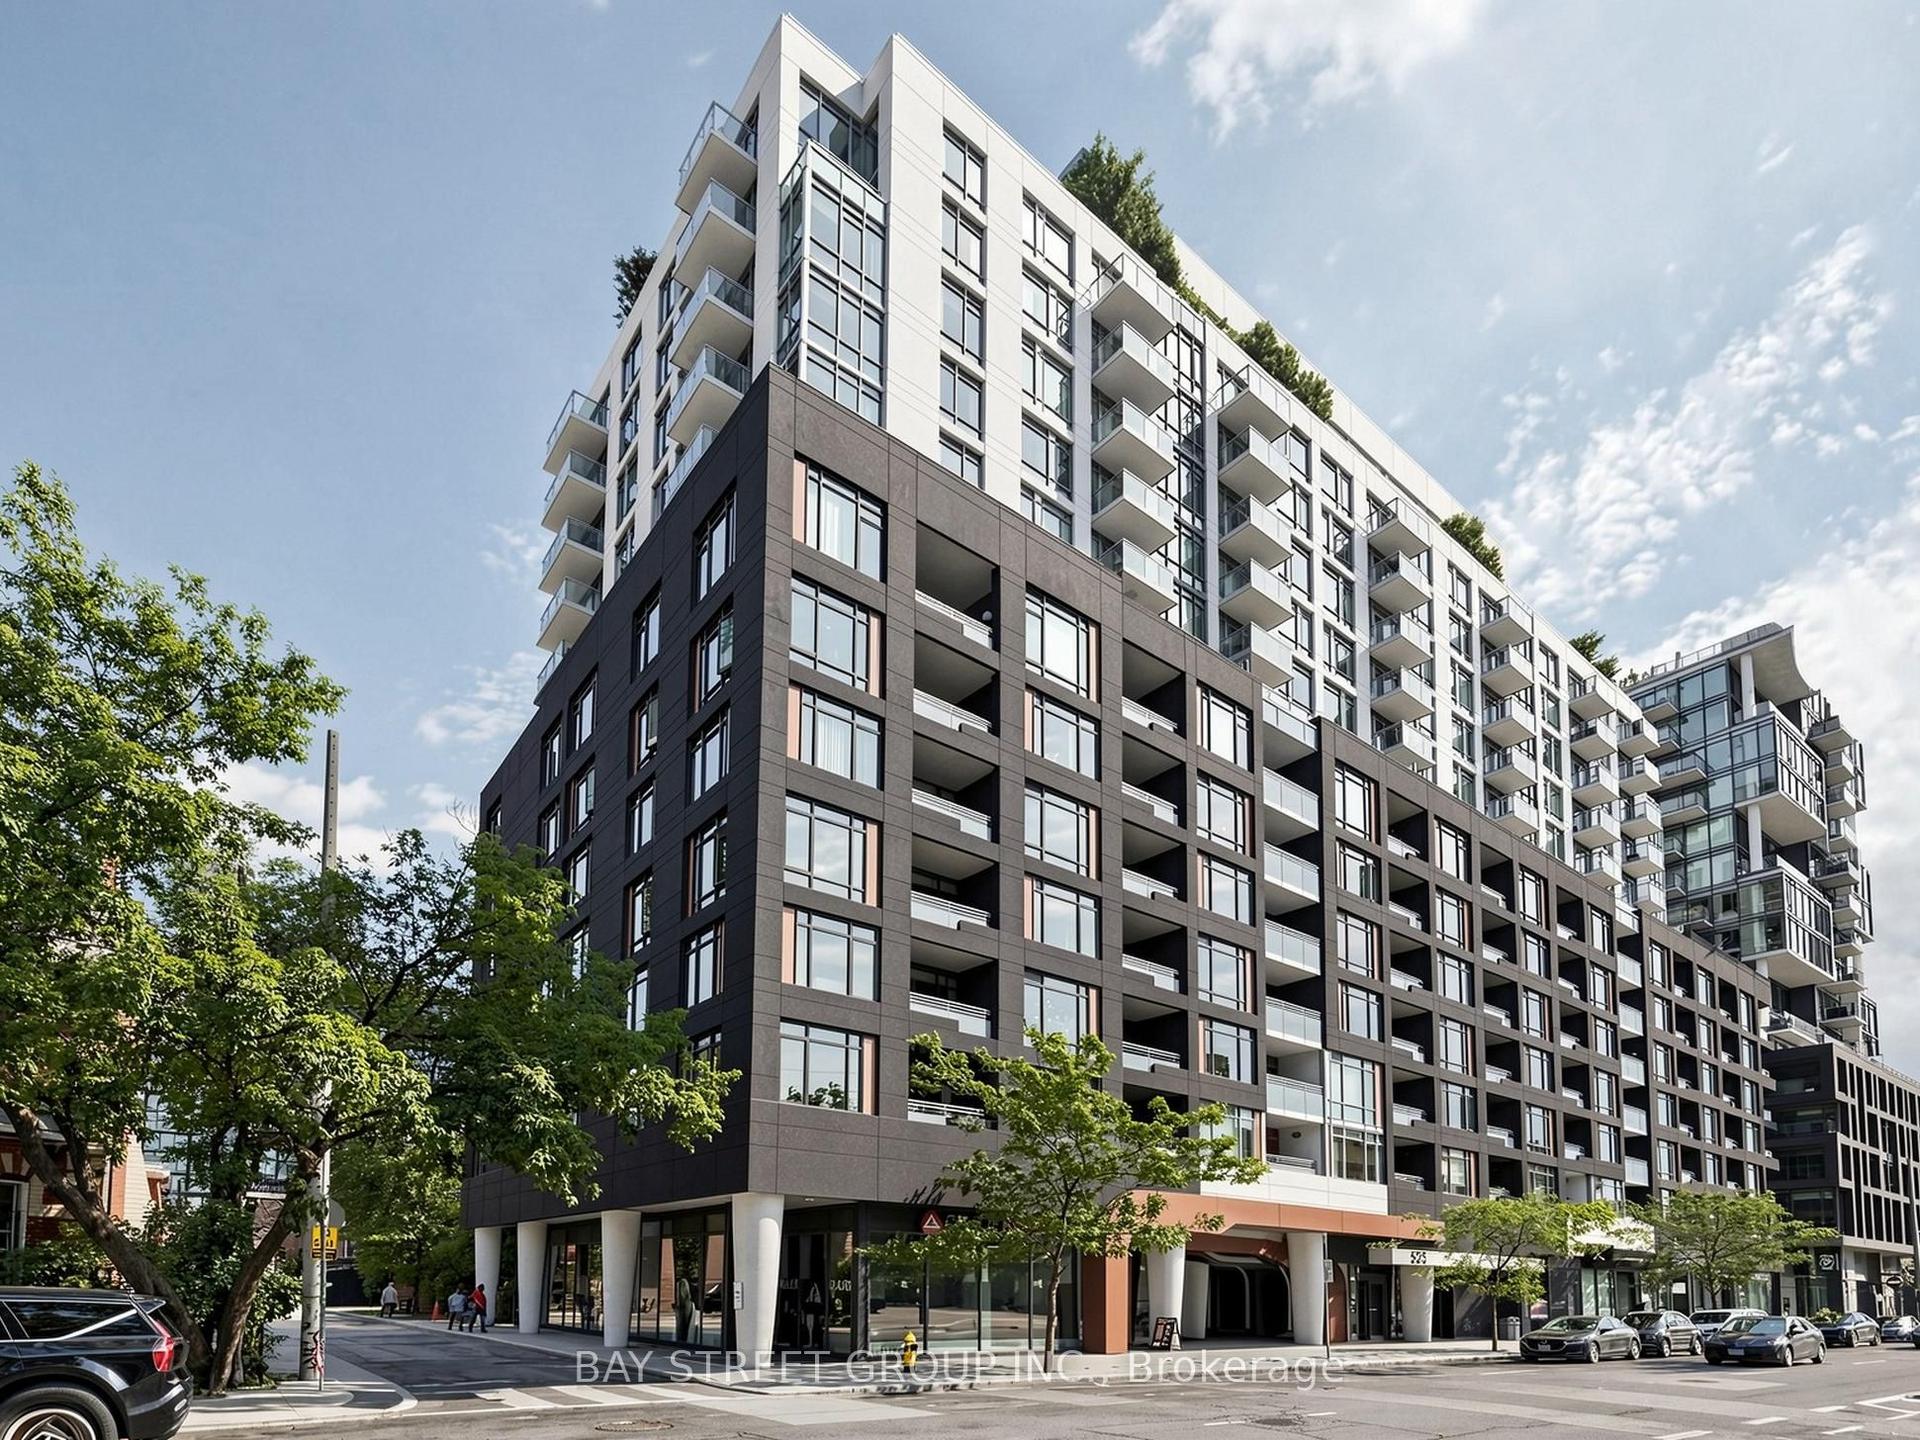
For Sale9 h ago
$599,990
Condo
est. $2,630/mo
525 Adelaide Street W 1118 #1118, Waterfront Communities C1
Toronto, ON
1+1 bd
2 ba
650
1
MLS# C14108922Bay Street Group Inc.
WhatsApp Aman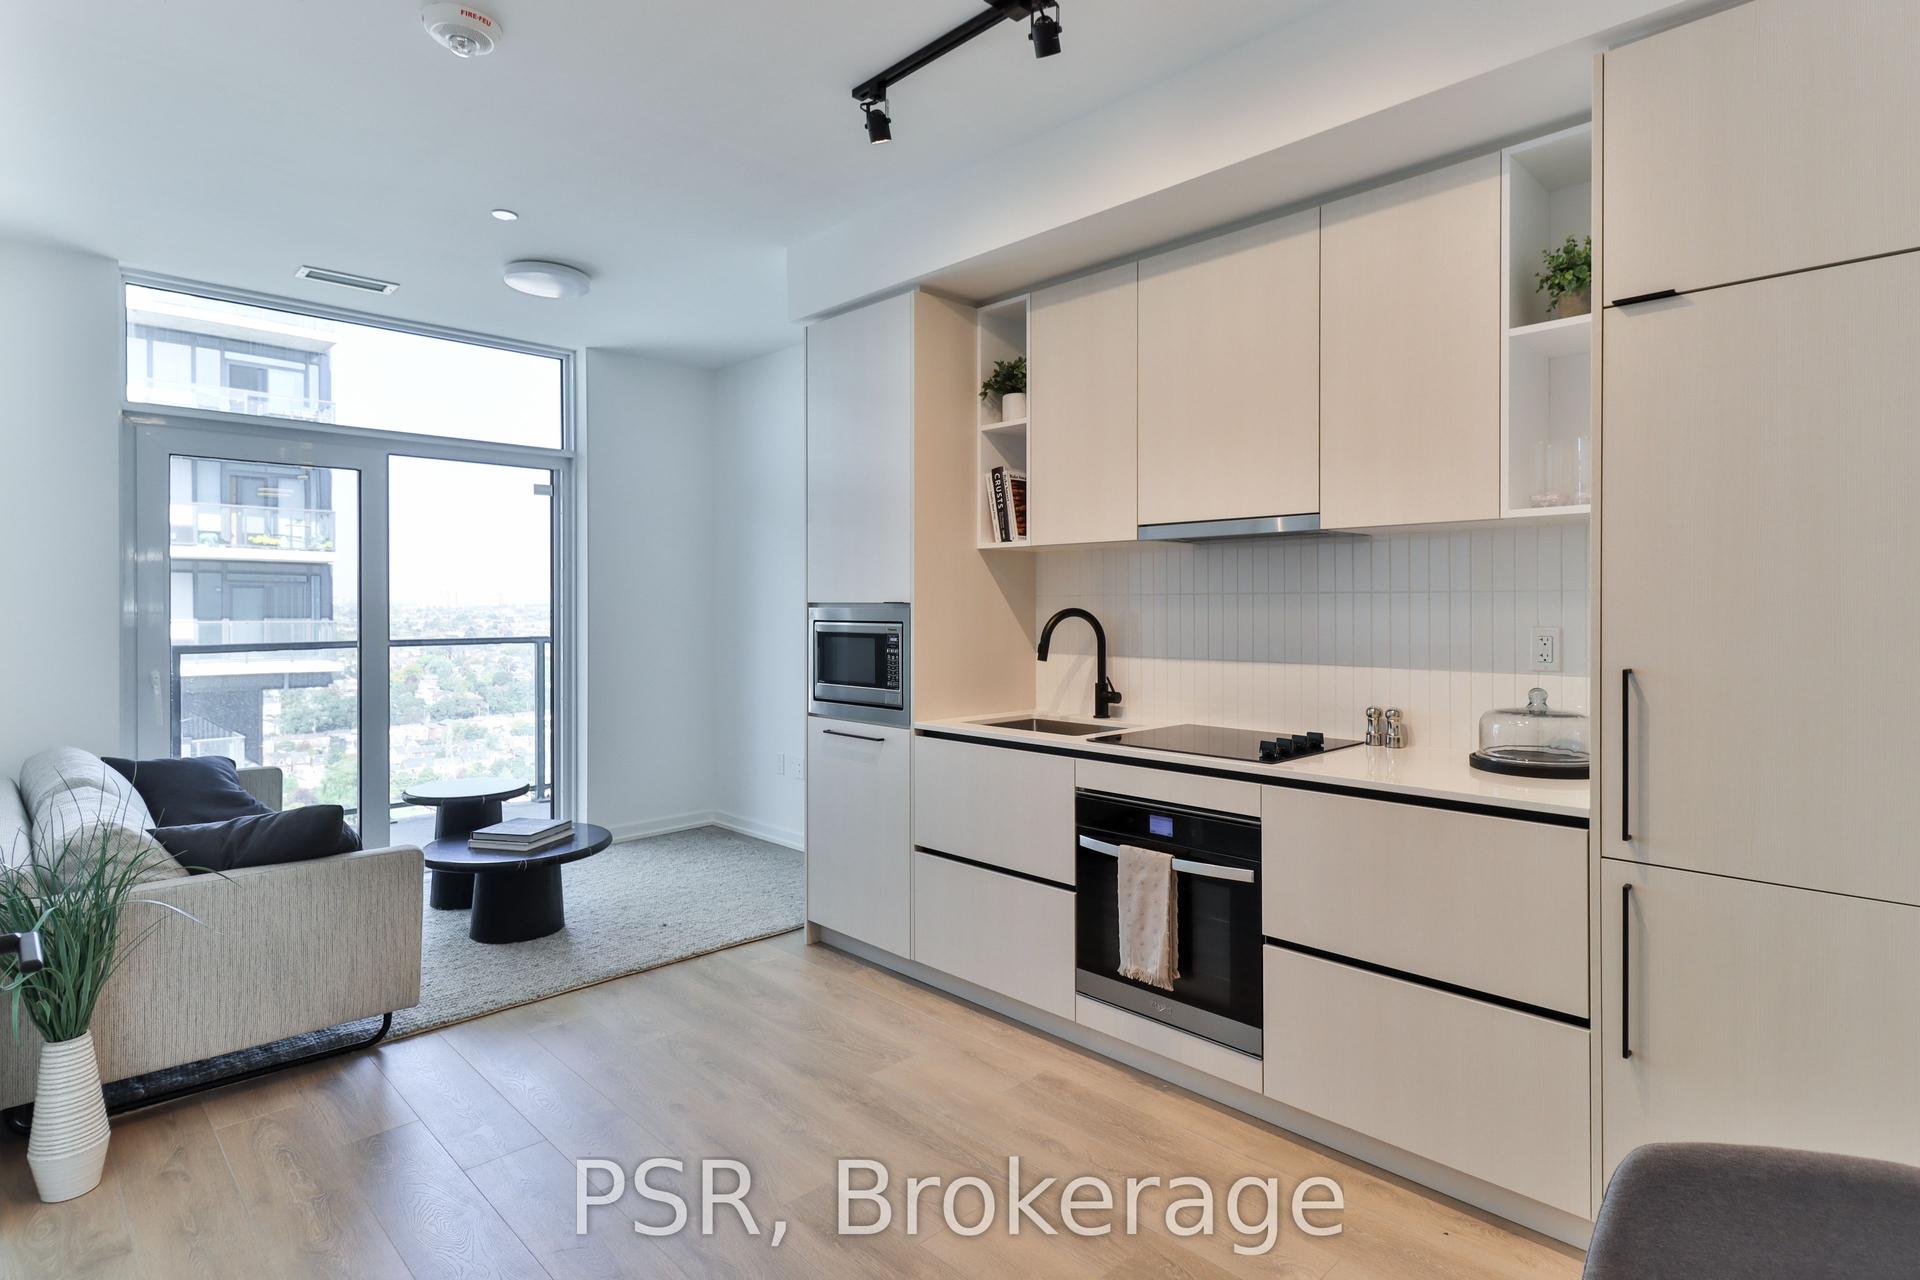
For Sale8 days ago
$604,900
Condo
est. $2,652/mo
10 Graphophone Grove 2305 #2305, Dovercourt-Wallace Emerson-Junction
Toronto, ON
1+1 bd
1 ba
650
0
MLS# W14034468Psr
WhatsApp Aman