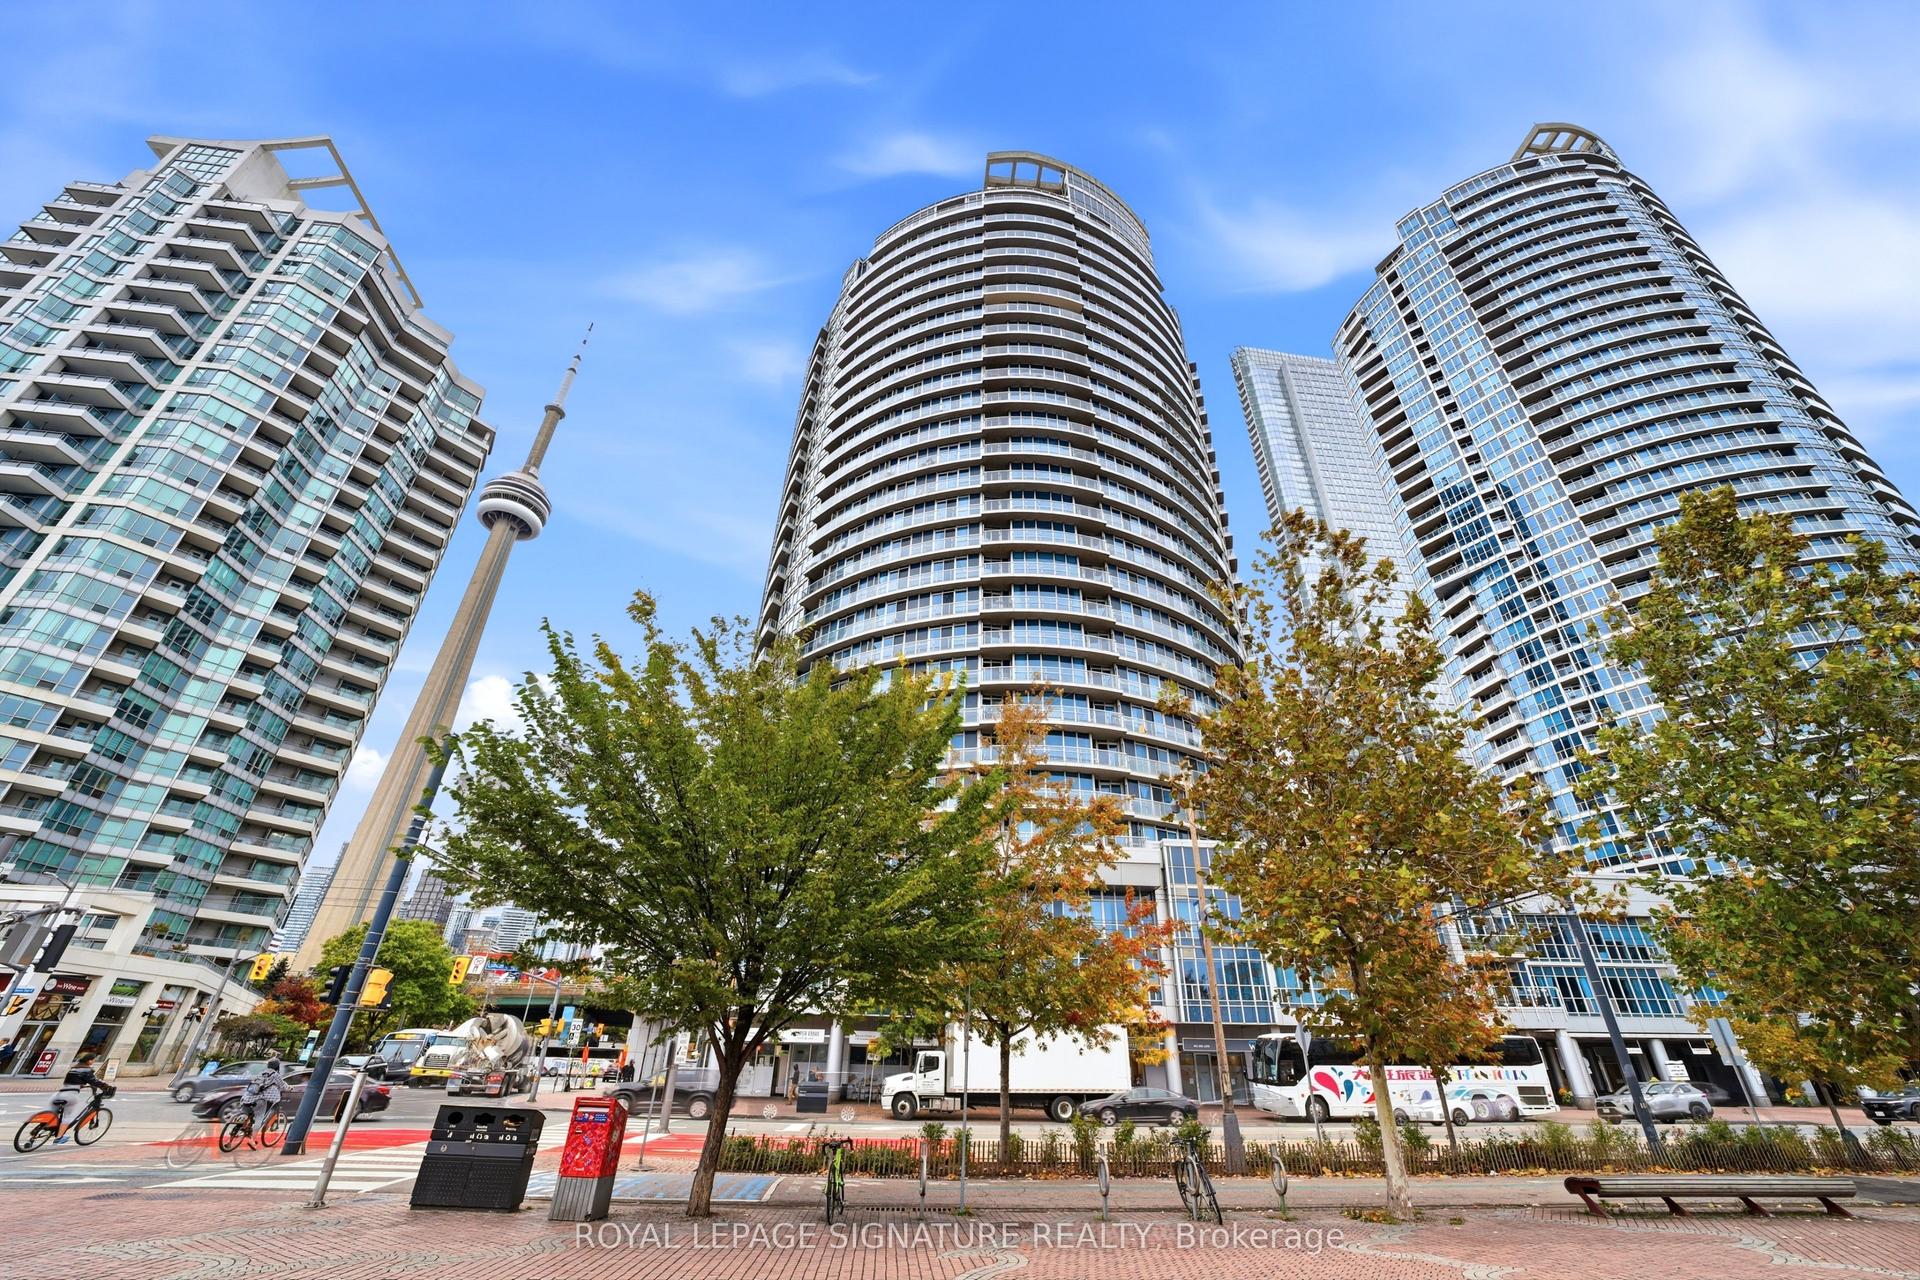
For Sale
Just Listed
10 Northtown Way 1812 #1812
Willowdale East, Toronto, ON
$779,000
2+1Bd
2Ba
1,100+sqft
1Parking
$708/sqft
CondoMLS# C14101382Listed 2026-10-211 DOM
Cooling
Central Vacuum
Just listed! New listings in Toronto often receive offers within the first week.
About this home
Imagine coming home to a place where comfort, space, and convenience come together! Located in the heart of desirable Willowdale East, this beautifully maintained 2-bedroom plus den suite at Grande Triomphe by Tridel offers an inviting setting for everyday living. Step inside to a spacious living and dining area with walkout to a private balcony featuring northeast exposure, an ideal spot for your morning coffee or a quiet evening. The eat-in kitchen provides a comfortable space for daily meals, while the generous primary bedroom features a walk-in closet and private 4-piece ensuite. A second bedroom and versatile den offer flexibility for guests, a home office, or additional living space. Enjoy ensuite laundry and one owned underground parking space. Residents have access to a 24-hour concierge, indoor pool, fitness centre, party room, guest suites, and visitor parking. Just beyond your doorstep, explore the restaurants, cafés, shopping, and entertainment along Yonge Street, with Finch Subway Station, parks, schools, and everyday essentials nearby. Convenient access to Hwy 401 makes travelling across the GTA easy. With its generous layout, established community, and excellent location, this suite offers plenty of reasons to make it your next home.
PoolWalkout
Rooms
Other
| Living Room | 8.01 × 4.52 m | Combined w/Dining W/O To Balcony Laminate |
| Dining Room | 8.01 × 4.52 m | Combined w/Living NE View Laminate |
| Kitchen | 2.32 × 2.21 m | Combined w/Dining B/I Microwave Tile Floor |
| Primary Bedroom | 4.28 × 3.30 m | 4 Pc Ensuite Walk-In Closet(s) Laminate |
| Bedroom 2 | 3.10 × 3.01 m | North View Double Closet Laminate |
| Den | 3.25 × 2.55 m | Laminate |
Features
- Carpet Free
- Central Vacuum
- None
- Central Air
- Apartment
Financials
Annual Taxes
$4,059.07
Estimated Rental Income
Entire property$2,600 – $3,500/mo
Rental yield4.0% – 5.4%
*Estimates based on comparable rentals in the area. Actual income may vary.
Market Data — Toronto
Days on market1 days
Buyer's MarketSeller's Market
Based on active listings in Toronto. Data updates daily.
Demographics — Toronto
Population
2,794,356
Avg Household Income
$102,000
Age Distribution
0-19
19%
20-34
24%
35-49
21%
50-64
19%
65+
17%
Ownership53% own · 47% rent
EnglishMandarinCantoneseTagalogTamil
Getting around
How walkable, bikeable, and transit-friendly this neighbourhood is.
85
/ 100
Walk Score
Very Walkable
83
/ 100
Transit Score
Excellent Transit
62
/ 100
Bike Score
Bikeable
Scores are estimates based on neighbourhood data and are for informational purposes only.
MLS® data courtesy of the Toronto Regional Real Estate Board (TRREB).
The information provided herein must only be used by consumers that have a bona fide interest in the purchase, sale, or lease of real estate and may not be used for any commercial purpose or any other purpose. Listing information is deemed reliable but is not guaranteed accurate by the Toronto Regional Real Estate Board, the listing brokerage, or this website. The trademarks REALTOR®, REALTORS® and the REALTOR® logo are controlled by The Canadian Real Estate Association (CREA) and identify real estate professionals who are members of CREA. MLS®, Multiple Listing Service®, and the associated logos are owned by CREA. Not intended to solicit properties currently listed for sale or buyers under contract.
You may also like
More homes in Toronto
Hand-picked listings with a similar price range and style.
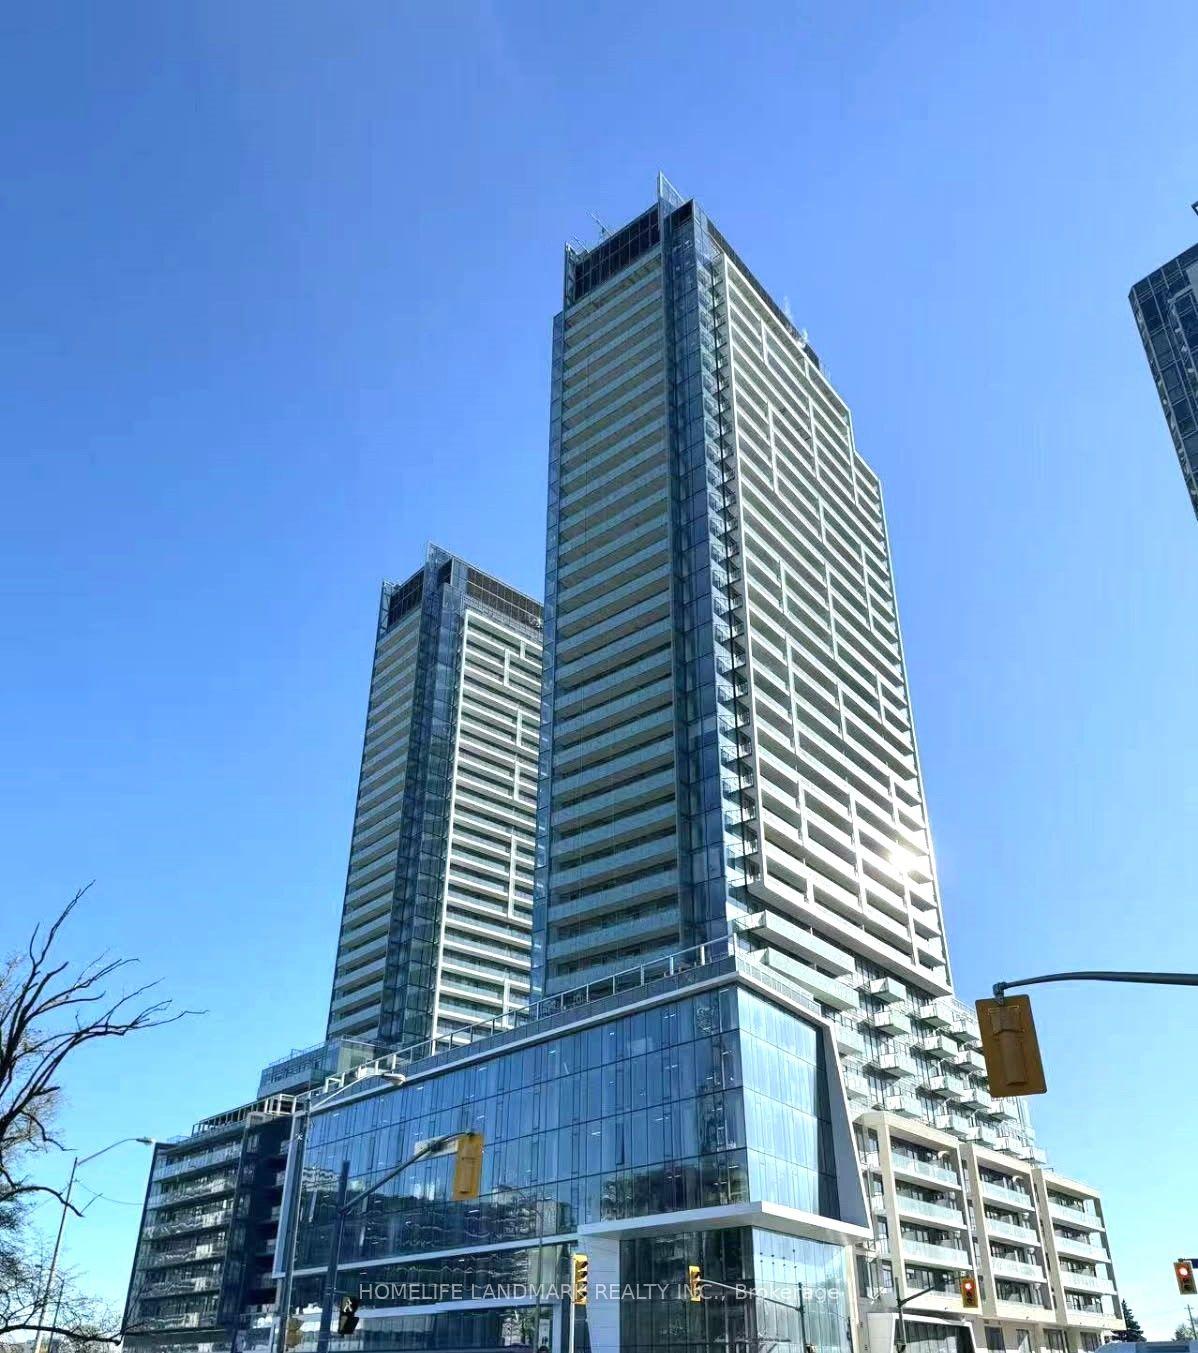
For Sale5 months ago
$828,000
Condo
est. $3,630/mo
8 Olympic Garden Drive S309 #S309, Newtonbrook East
Toronto, ON
3 bd
2 ba
1,100
1
MLS# C13245780Homelife Landmark Realty Inc.
WhatsApp Aman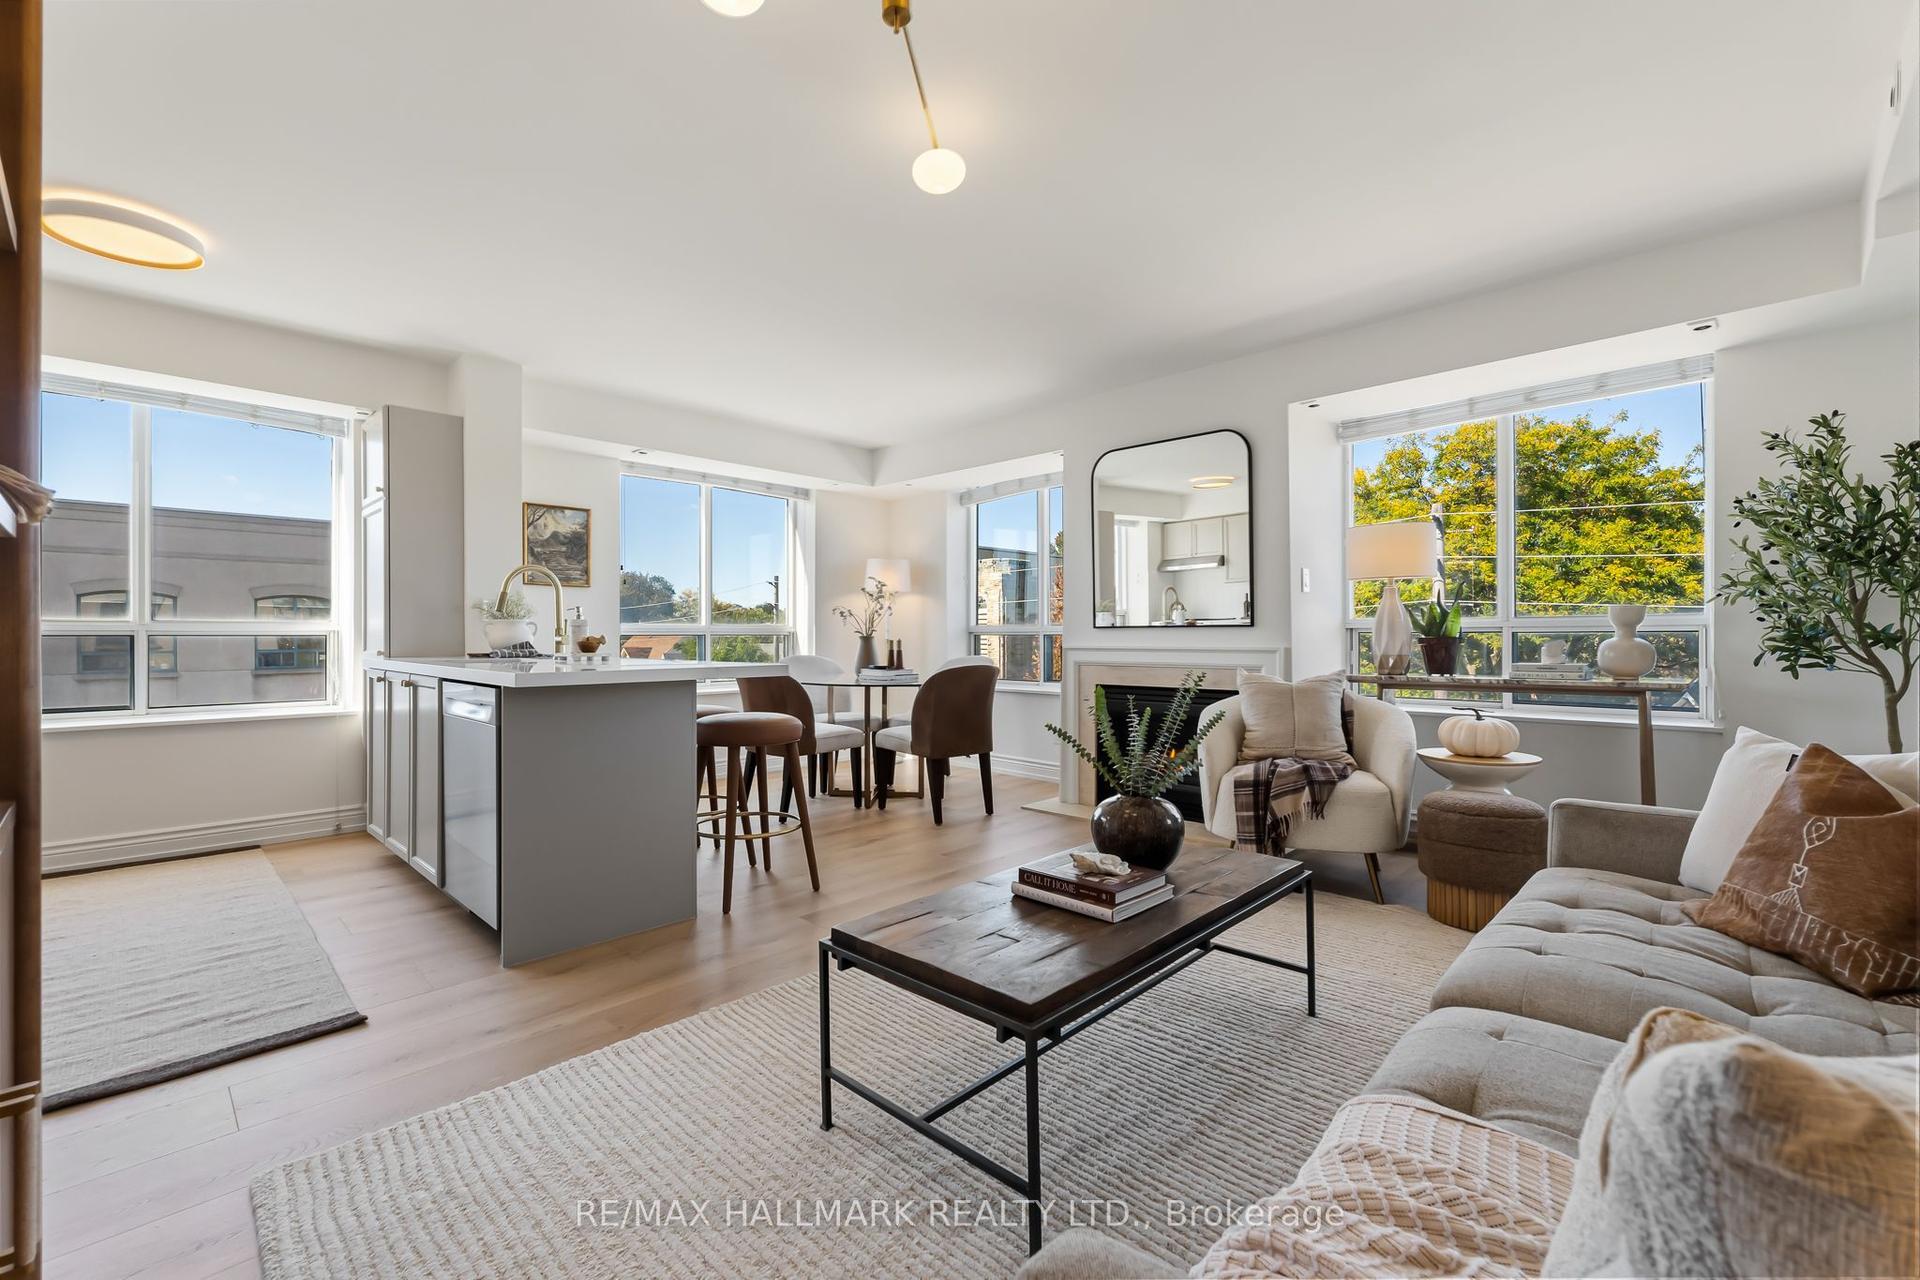
For Sale16 days ago
$958,800
Condo
est. $4,203/mo
1797 Queen Street E 404 #404, The Beaches
Toronto, ON
2 bd
2 ba
950
1
MLS# E13868210Re/Max Hallmark Realty Ltd.
WhatsApp Aman