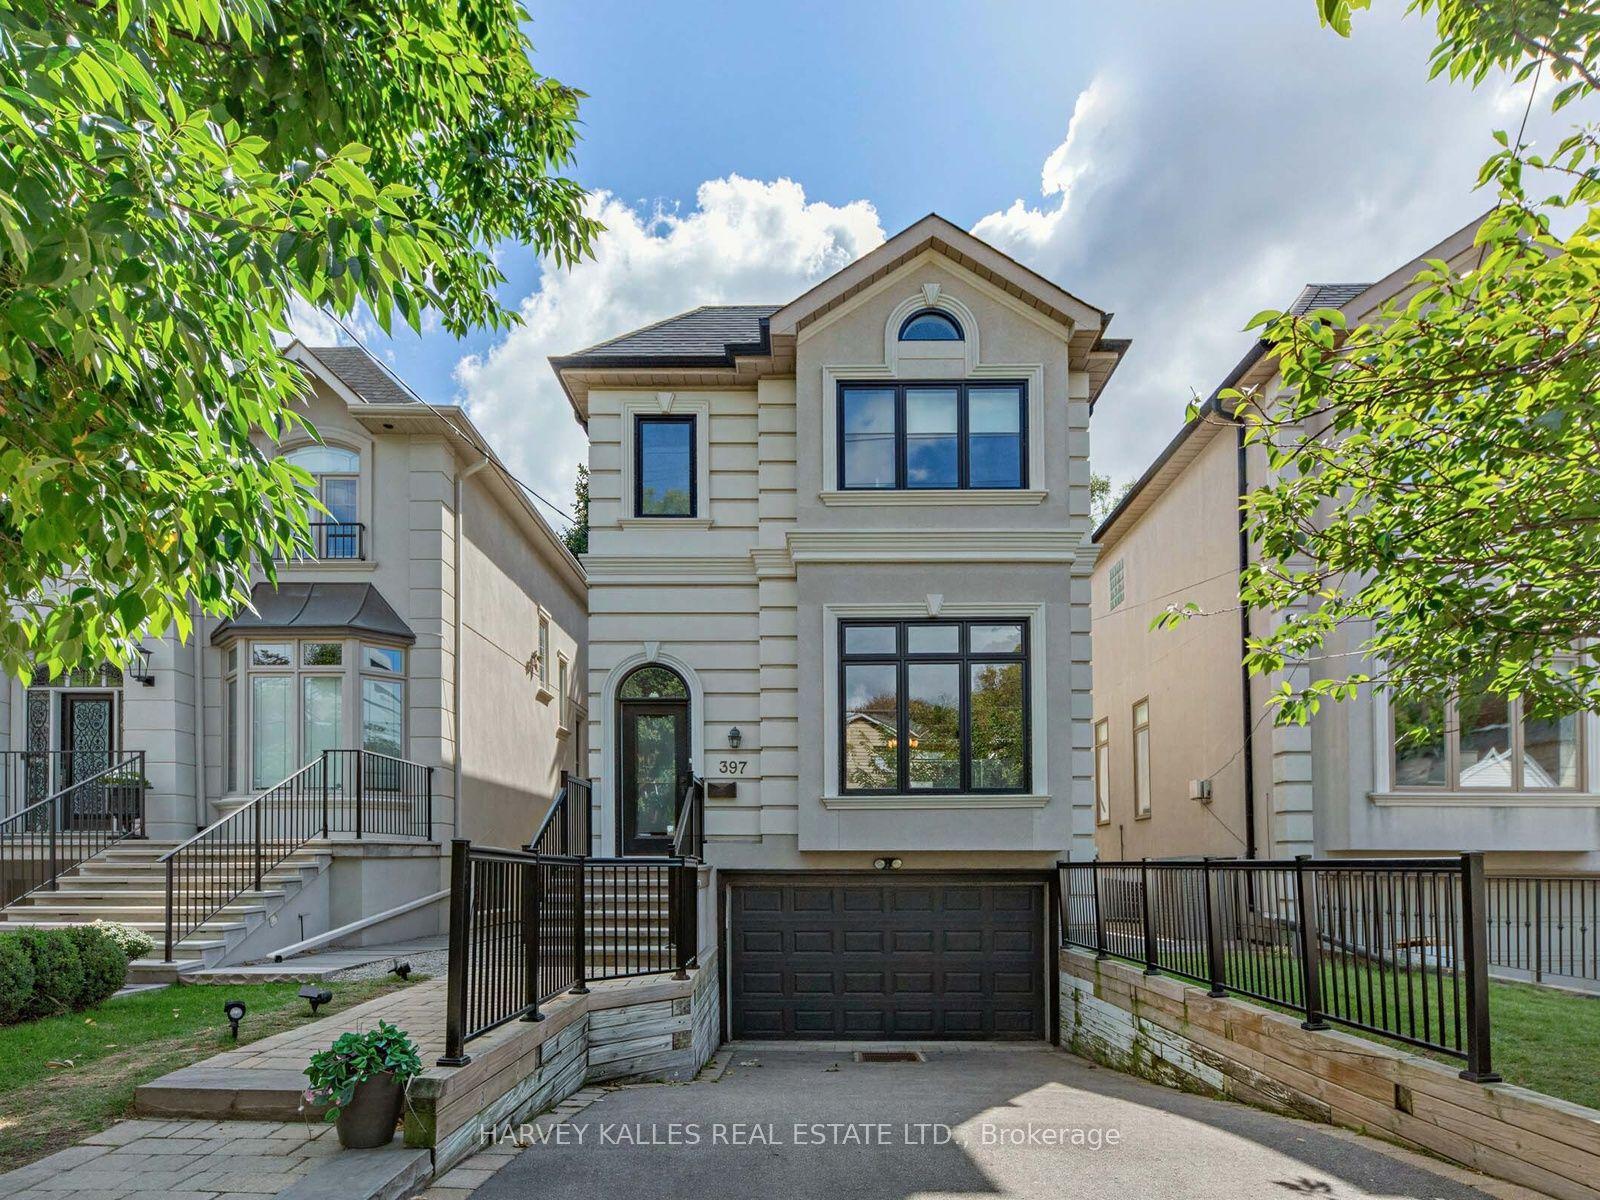
For Sale
Just Listed
44 Ridge Hill Drive
Forest Hill North, Toronto, ON
$2,999,000
4Bd
4Ba
2,250+sqft
4Parking
45 x 120 ftlot
$1333/sqft
DetachedMLS# C14101402Listed 2026-10-210 DOM
Cooling
Central Air
Basement
Finished
Just listed! New listings in Toronto often receive offers within the first week.
About this home
Welcome to 44 Ridge Hill Drive, nestled in Forest Hill's coveted Upper Village. Lovingly maintained and thoughtfully updated by the same family for the past 23 years, this wonderful residence offers gracious living spaces, exceptional natural light, and an inviting atmosphere throughout.The spacious main floor is perfectly suited to both everyday family living and entertaining, featuring a Cameo Kosher chef's eat-in kitchen with a large granite centre island, breakfast area, and built-in desk. The welcoming family room opens through elegant French doors to a beautiful rear garden, creating a seamless connection between indoor and outdoor living. A convenient two-piece powder room and stunning hardwood floors complete the main level.Upstairs, four well-proportioned bedrooms provide comfortable family accommodation, including a lovely principal suite with its own three-piece ensuite.The expansive lower level offers exceptional versatility, featuring a generous recreation room, separate office or nanny's bedroom, laundry room with a second kitchen, and an abundance of built-in storage.Beautiful Ridley windows fill the home with natural light, enhancing its warmth and timeless appeal.A cherished family home in one of Toronto's most desirable neighbourhoods, ready to welcome its next chapter.
Hardwood
Rooms
Main Floor
| Foyer | 1.21 × 2.13 m | Slate Flooring Closet |
| Living Room | 4.38 × 3.35 m | B/I Bookcase Wainscoting Hardwood Floor |
| Dining Room | 6.09 × 3.74 m | Fireplace B/I Shelves Hardwood Floor |
| Kitchen | 6.01 × 4.87 m | Family Size Kitchen Stainless Steel Appl Centre Island |
| Family Room | 4.90 × 3.56 m | Hardwood Floor B/I Bookcase W/O To Garden |
Second Floor
| Primary Bedroom | 4.38 × 3.81 m | 3 Pc Ensuite Hardwood Floor Double Closet |
| Bedroom 2 | 3.35 × 2.83 m | Hardwood Floor Closet Overlooks Frontyard |
| Bedroom 3 | 3.68 × 3.47 m | Hardwood Floor B/I Desk Hardwood Floor |
| Bedroom 4 | 3.65 × 2.92 m | Hardwood Floor Closet Overlooks Backyard |
Basement
| Recreation | 8.53 × 3.47 m | Broadloom Stone Fireplace Window |
| Kitchen | 4.87 × 3.04 m | Combined w/Laundry Ceramic Floor Double Sink |
| Bedroom | 6.01 × 2.56 m | Broadloom Window |
Features
- None
- Finished
- Central Air
- 2-Storey
Financials
Annual Taxes
$13,658.13
Estimated Rental Income
Entire property$4,000 – $6,500/mo
Basement apartment$1,800 – $2,500/mo
Rental yield1.6% – 2.6%
*Estimates based on comparable rentals in the area. Actual income may vary.
Market Data — Toronto
Days on market0 days
Buyer's MarketSeller's Market
Based on active listings in Toronto. Data updates daily.
Demographics — Toronto
Population
2,794,356
Avg Household Income
$102,000
Age Distribution
0-19
19%
20-34
24%
35-49
21%
50-64
19%
65+
17%
Ownership53% own · 47% rent
EnglishMandarinCantoneseTagalogTamil
Getting around
How walkable, bikeable, and transit-friendly this neighbourhood is.
75
/ 100
Walk Score
Very Walkable
65
/ 100
Transit Score
Good Transit
67
/ 100
Bike Score
Bikeable
Scores are estimates based on neighbourhood data and are for informational purposes only.
MLS® data courtesy of the Toronto Regional Real Estate Board (TRREB).
The information provided herein must only be used by consumers that have a bona fide interest in the purchase, sale, or lease of real estate and may not be used for any commercial purpose or any other purpose. Listing information is deemed reliable but is not guaranteed accurate by the Toronto Regional Real Estate Board, the listing brokerage, or this website. The trademarks REALTOR®, REALTORS® and the REALTOR® logo are controlled by The Canadian Real Estate Association (CREA) and identify real estate professionals who are members of CREA. MLS®, Multiple Listing Service®, and the associated logos are owned by CREA. Not intended to solicit properties currently listed for sale or buyers under contract.
You may also like
More homes in Toronto
Hand-picked listings with a similar price range and style.
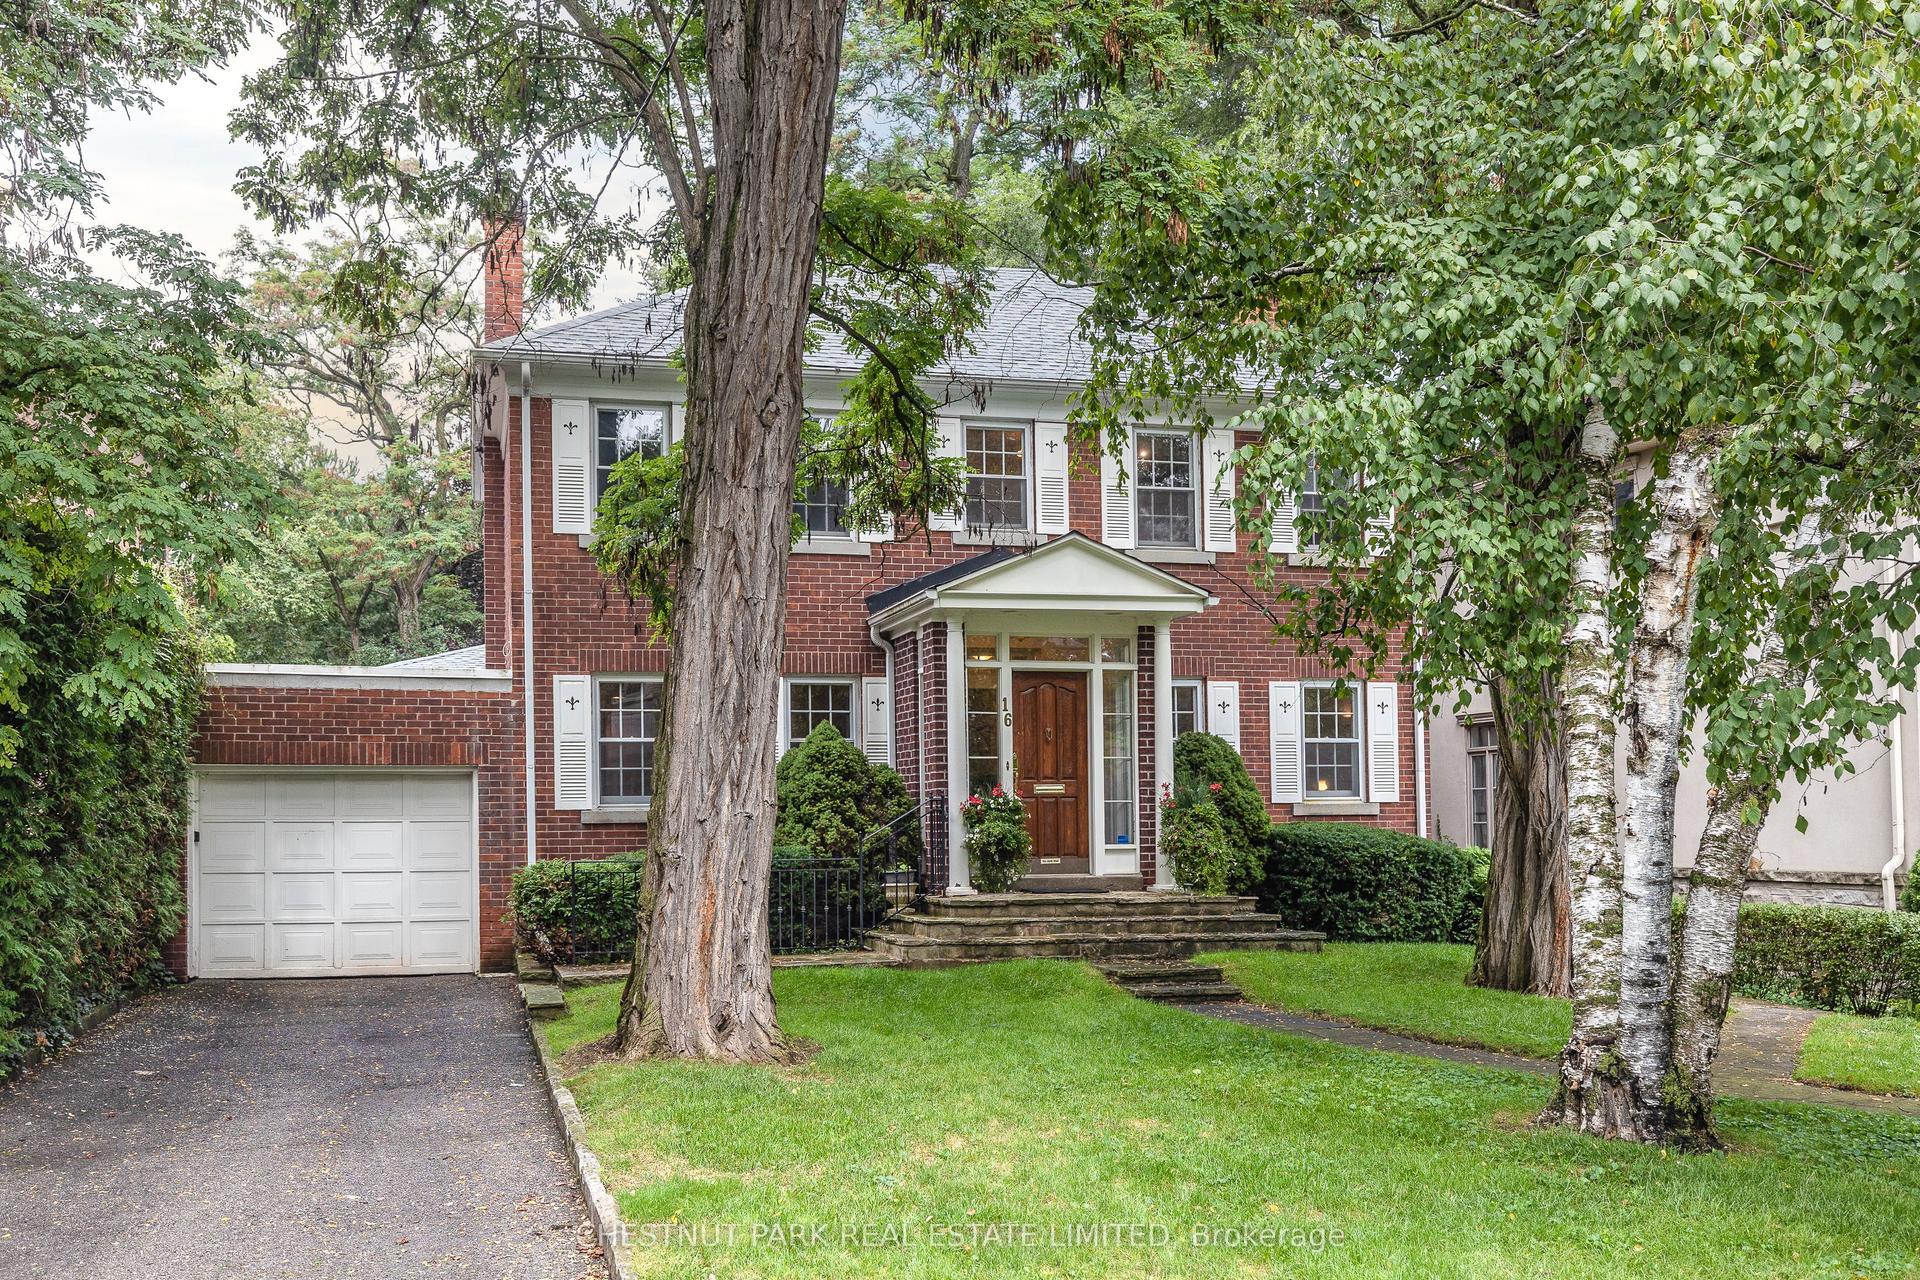
For Sale1 month ago
$3,245,000
Detached
est. $14,226/mo
16 Lewes Crescent, Bridle Path-Sunnybrook-York Mills
Toronto, ON
4+1 bd
4 ba
3,250
3
MLS# C13773248Chestnut Park Real Estate Limited
WhatsApp Aman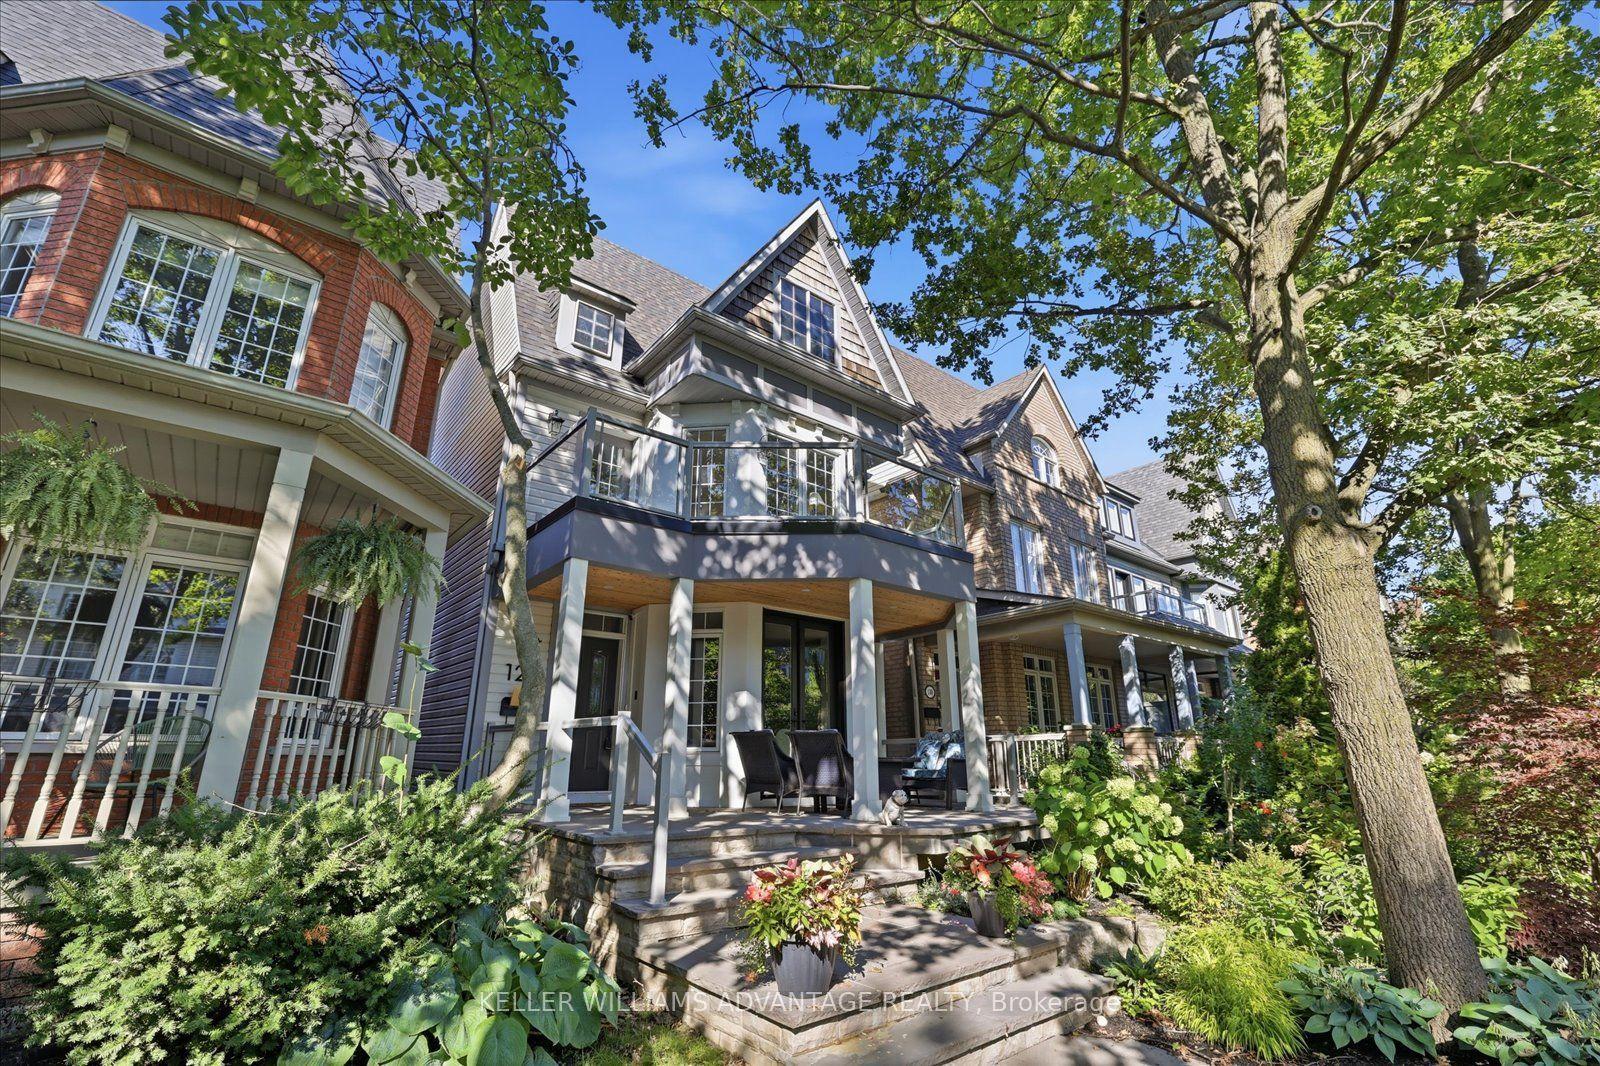
For Sale1 month ago
$2,699,000
Detached
est. $11,832/mo
128 Boardwalk Drive, The Beaches
Toronto, ON
4+1 bd
5 ba
2,250
2
MLS# E13767278Keller Williams Advantage Realty
WhatsApp Aman