For Lease
Just Listed
51 East Liberty Street 314 #314
Niagara, Toronto, ON
$2,750
1Bd
2Ba
750+sqft
1Parking
$4/sqft
CondoMLS# C14101580Listed 2026-10-217 DOM
Cooling
Central Air
About this home
Welcome to this impressive 775 sq. ft. condo in the heart of Toronto's sought-after Liberty Village, where modern living meets vibrant city energy. Featuring 2 bathrooms, an open-concept living and dining space, and a 35 sq. ft. open balcony, this suite delivers the perfect balance of comfort, style and functionality.Take in breathtaking, unobstructed views of the Toronto skyline and iconic CN Tower from your own private retreat. Inside, enjoy 9-ft ceilings, a stylish Sienna kitchen with elegant granite countertops and stainless steel appliances, creating a polished space for everyday living and entertaining.The lifestyle continues beyond your front door with an impressive selection of amenities, including a fitness centre, party room, outdoor pool, rooftop terrace, visitor parking and concierge service. One parking space and one locker are included, adding valuable convenience and storage. Step outside and immerse yourself in everything Liberty Village has to offer. Trendy restaurants, cafés, bars, boutique shops, groceries, parks and vibrant King Street West are all just moments away, with convenient TTC and GO Transit connections nearby. A standout opportunity to enjoy spectacular city views, exceptional amenities and the energy of one of Toronto's most desirable neighbourhoods. This is urban living at its best!
Pool
Features
- None
- Central Air
- Apartment
Financials
Estimated Rental Income
Entire property$2,100 – $2,800/mo
Rental yield916.4% – 1221.8%
*Estimates based on comparable rentals in the area. Actual income may vary.
Market Data — Toronto
Days on market7 days
Buyer's MarketSeller's Market
Based on active listings in Toronto. Data updates daily.
Demographics — Toronto
Population
2,794,356
Avg Household Income
$102,000
Age Distribution
0-19
19%
20-34
24%
35-49
21%
50-64
19%
65+
17%
Ownership53% own · 47% rent
EnglishMandarinCantoneseTagalogTamil
Other rentals like this
Similar rentals in Toronto
Same property type, similar price, similar size — currently for rent.
For Lease5 days ago
$2,200
Condo
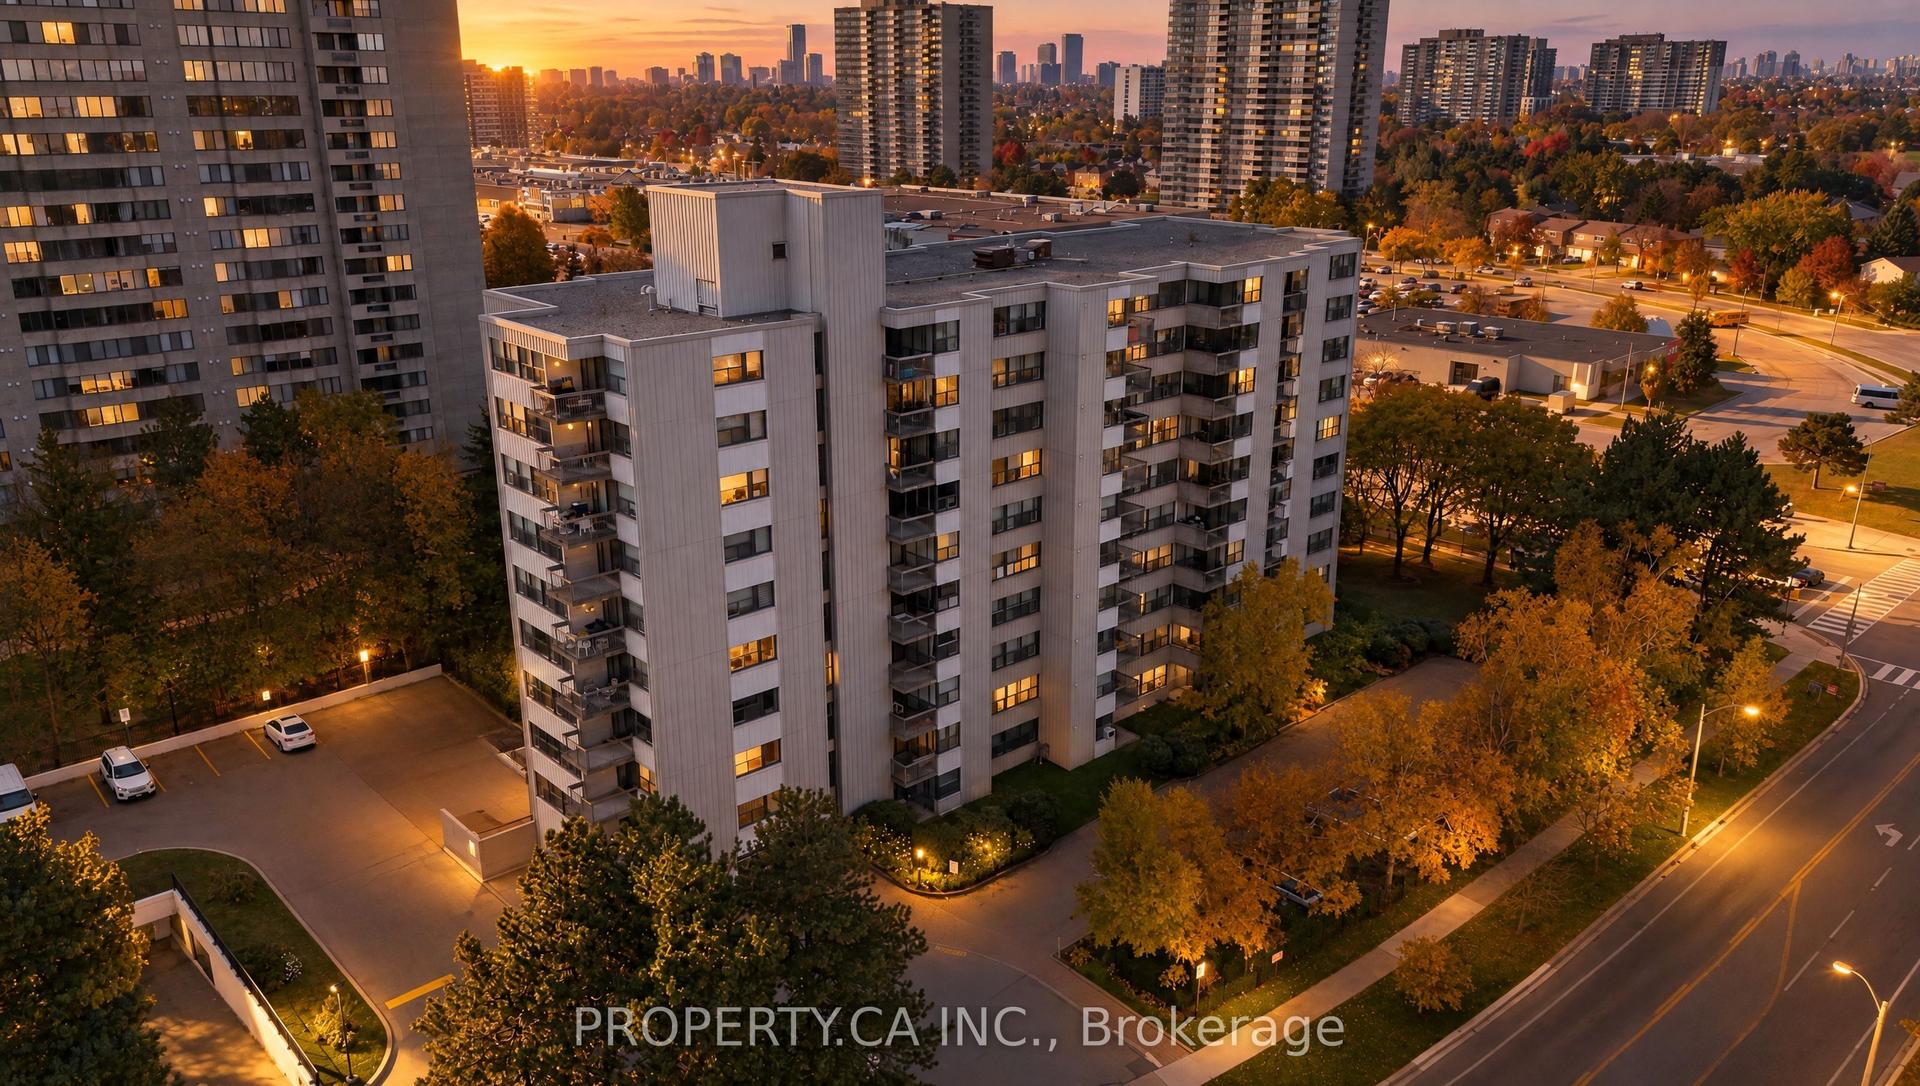
2500 Bridletowne Circle 408 #408, L'Amoreaux
Toronto, ON
2 bd
1 ba
750
1
MLS# E14110528Property.Ca Inc.
WhatsApp Aman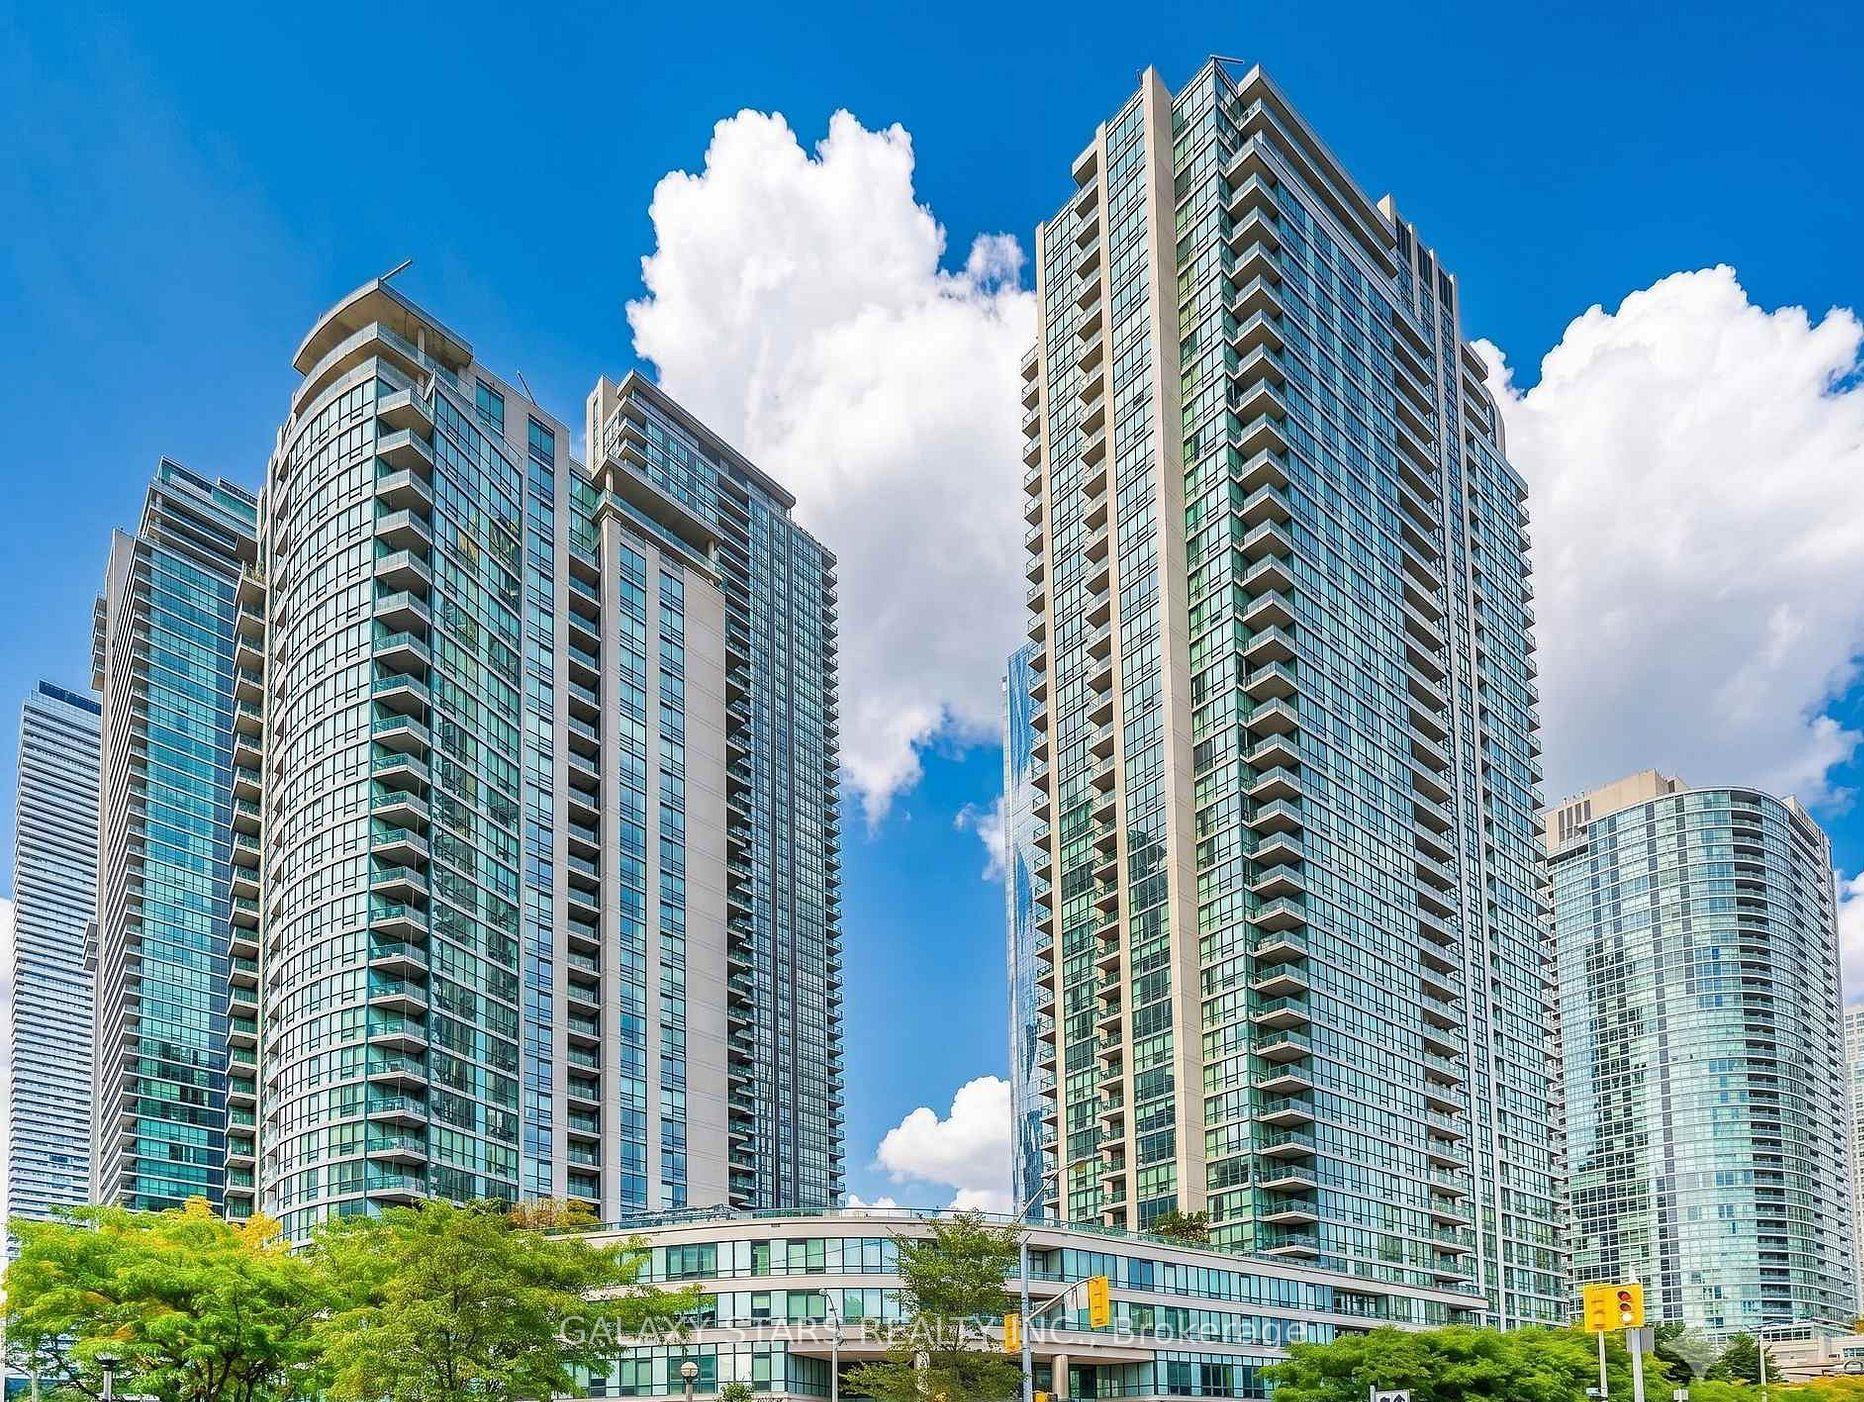
For Lease1 month ago
$2,700
Condo
16 Yonge Street 402 #402, Waterfront Communities C1
Toronto, ON
1+1 bd
2 ba
750
1
MLS# C13809390Galaxy Stars Realty Inc.
WhatsApp Aman

Getting around
How walkable, bikeable, and transit-friendly this neighbourhood is.
83
/ 100
Walk Score
Very Walkable
77
/ 100
Transit Score
Excellent Transit
64
/ 100
Bike Score
Bikeable
Scores are estimates based on neighbourhood data and are for informational purposes only.
MLS® data courtesy of the Toronto Regional Real Estate Board (TRREB).
The information provided herein must only be used by consumers that have a bona fide interest in the purchase, sale, or lease of real estate and may not be used for any commercial purpose or any other purpose. Listing information is deemed reliable but is not guaranteed accurate by the Toronto Regional Real Estate Board, the listing brokerage, or this website. The trademarks REALTOR®, REALTORS® and the REALTOR® logo are controlled by The Canadian Real Estate Association (CREA) and identify real estate professionals who are members of CREA. MLS®, Multiple Listing Service®, and the associated logos are owned by CREA. Not intended to solicit properties currently listed for sale or buyers under contract.