For Lease
Just Listed
1B Clintwood Gate
Parkwoods-Donalda, Toronto, ON
$3,500
3Bd
3Ba
1,300+sqft
1Parking
$3/sqft
TownhouseMLS# C14102486Listed 2026-10-211 DOM
Cooling
Central Air
Basement
Walk-Out
Just listed! New listings in Toronto often receive offers within the first week.
About this home
Modern, bright, and move-in ready! This newer 3-bed, 2.5 bath townhome combines style and function with an open-concept kitchen featuring upgraded built-in appliances, spacious living/dining areas, and in-home laundry. The versatile basement with direct garage access is perfect for a gym, office, or extra storage. Retreat to the expansive rooftop terrace; your private spot to relax or entertain. The primary suite offers generous closet space, while two additional bedrooms provide room for family or guests. Located just minutes from Hwy 401/DVP, TTC, top-rated schools, Fairview Mall, Scarborough Town Centre, parks, and recreation centres.
Garage
Rooms
Main Floor
| Kitchen | 2.54 × 5.69 m | B/I Appliances Hardwood Floor Quartz Counter |
| Living Room | 3.12 × 4.57 m | Open Concept Hardwood Floor Large Window |
Second Floor
| Primary Bedroom | 6.00 × 3.10 m | W/O To Balcony Walk-In Closet(s) |
| Bedroom 2 | 2.77 × 3.10 m | Mirrored Closet |
Third Floor
| Bedroom 3 | 2.77 × 3.30 m | Mirrored Closet |
Features
- Other
- Lawn Sprinkler System
- Walk-Out
- Central Air
- 3-Storey
Financials
Estimated Rental Income
Entire property$3,200 – $4,800/mo
Rental yield1097.1% – 1645.7%
*Estimates based on comparable rentals in the area. Actual income may vary.
Market Data — Toronto
Days on market1 days
Buyer's MarketSeller's Market
Based on active listings in Toronto. Data updates daily.
Demographics — Toronto
Population
2,794,356
Avg Household Income
$102,000
Age Distribution
0-19
19%
20-34
24%
35-49
21%
50-64
19%
65+
17%
Ownership53% own · 47% rent
EnglishMandarinCantoneseTagalogTamil
Other rentals like this
Similar rentals in Toronto
Same property type, similar price, similar size — currently for rent.
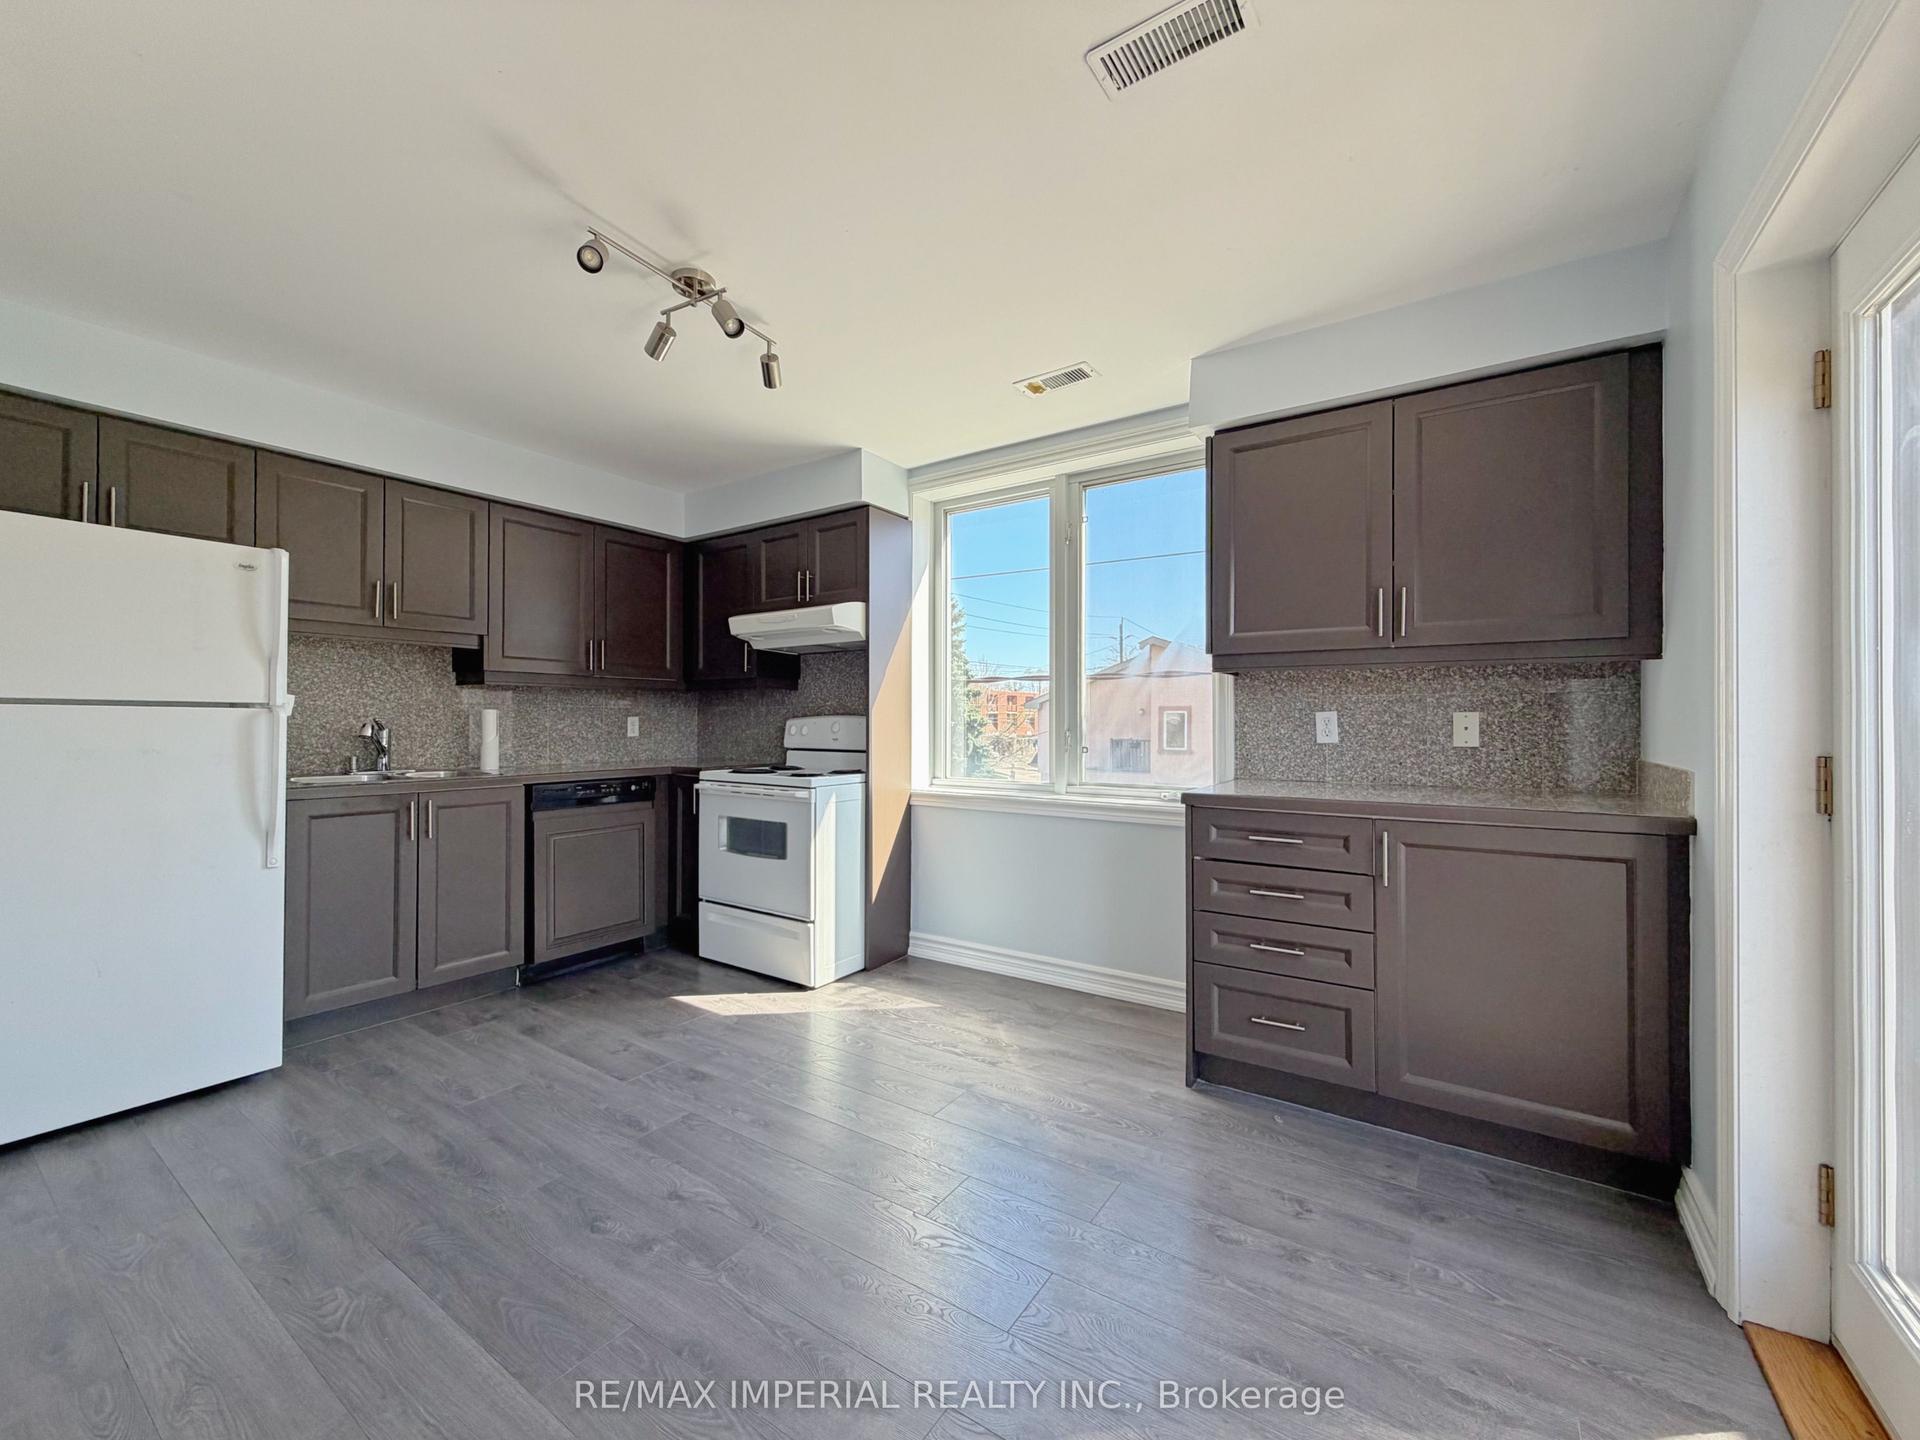
For Lease19 days ago
$3,390
Townhouse
621A The Queensway, Stonegate-Queensway
Toronto, ON
3 bd
2 ba
1,750
1
MLS# W13858918Re/Max Imperial Realty Inc.
WhatsApp Aman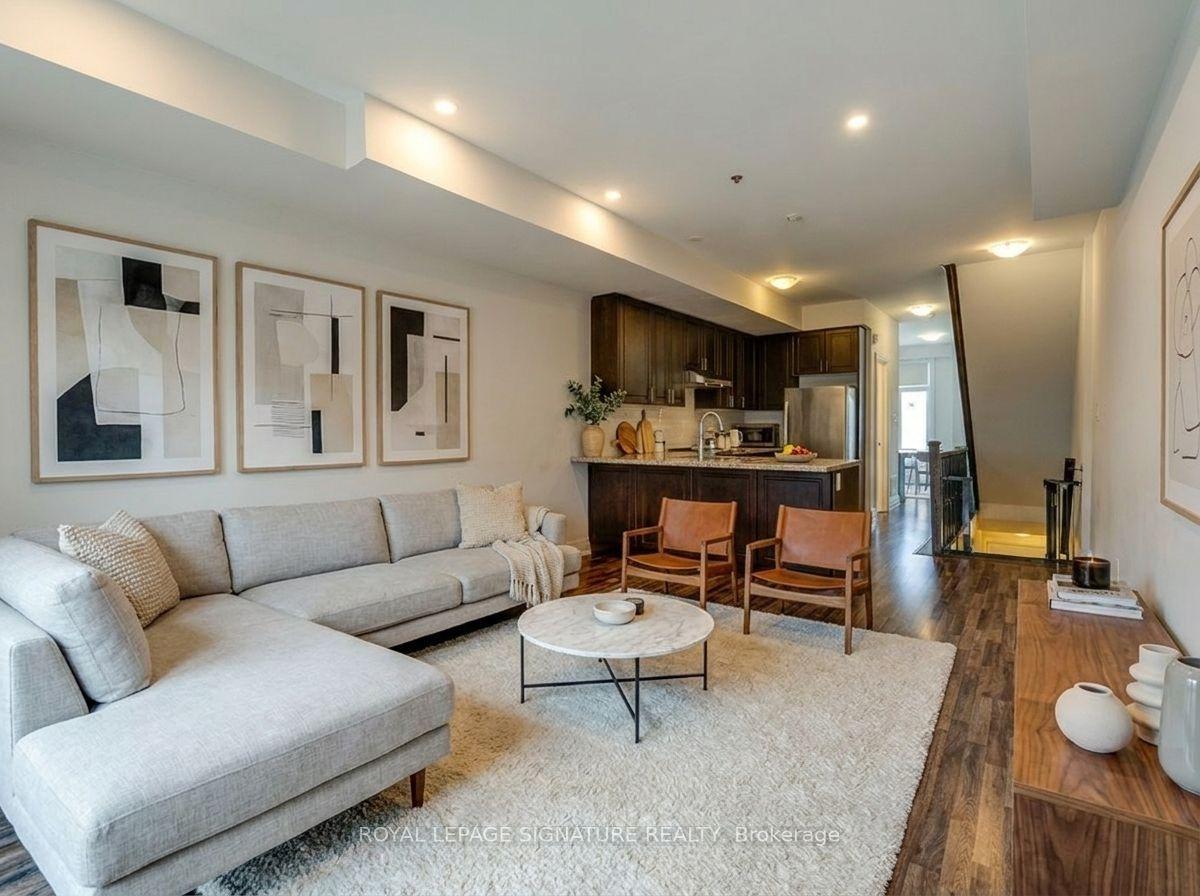
For Lease4 months ago
$3,300
Townhouse
59 Creekbank Road Upper #Upper, Rustic
Toronto, ON
3 bd
3 ba
1,300
2
MLS# W13477720Royal Lepage Signature Realty
WhatsApp Aman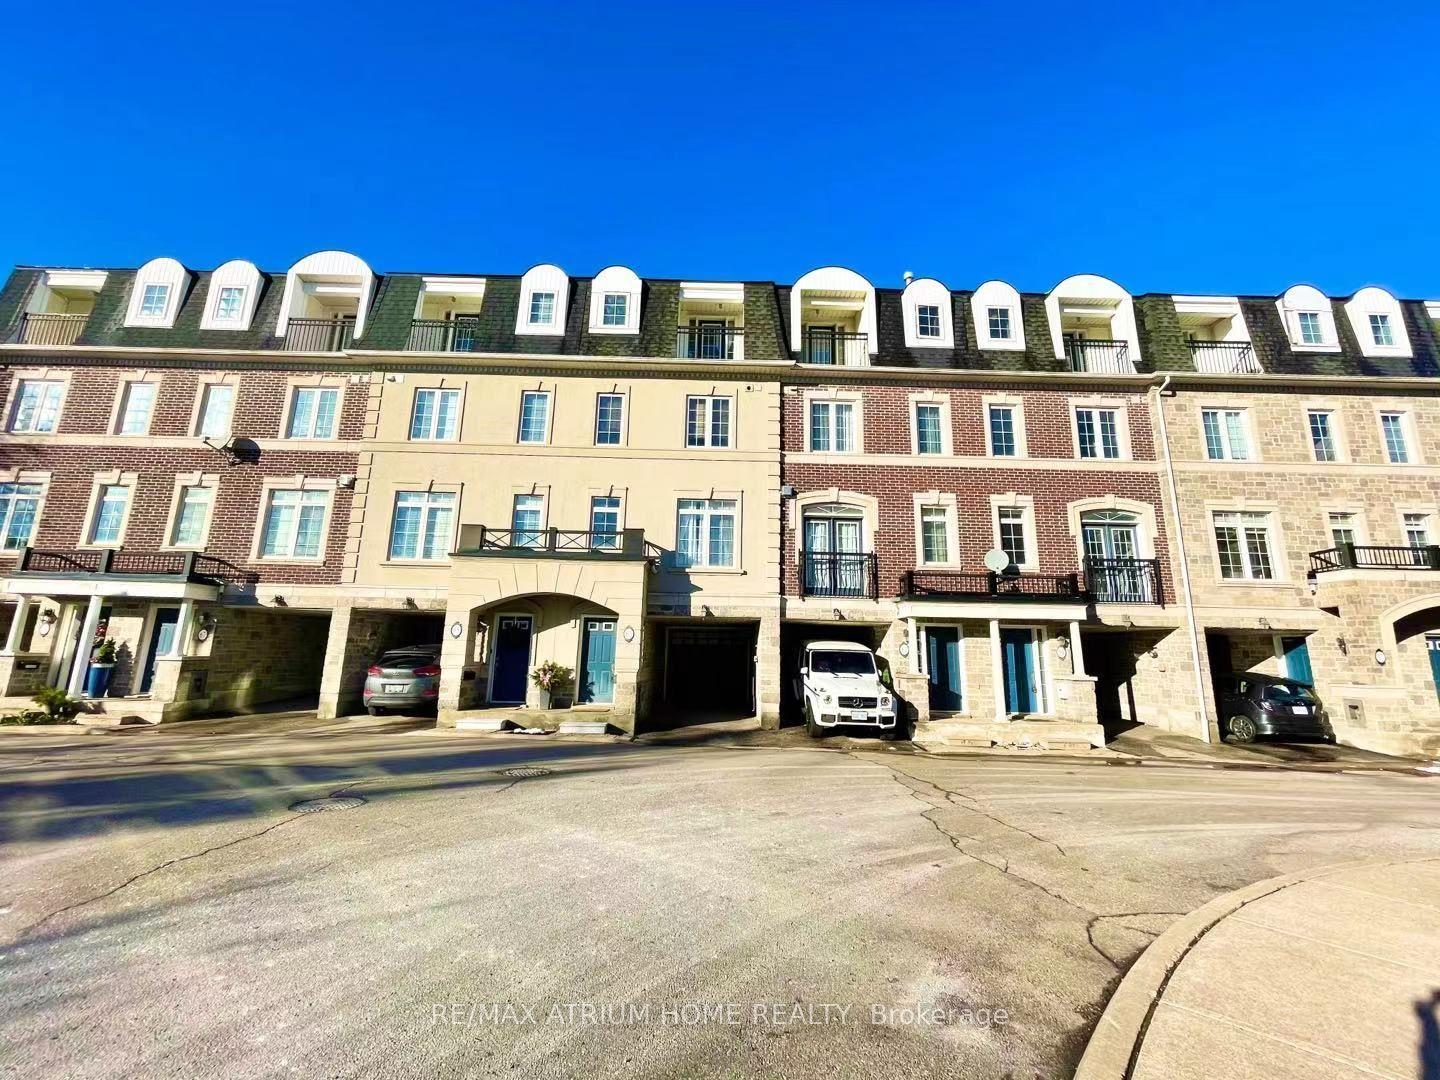
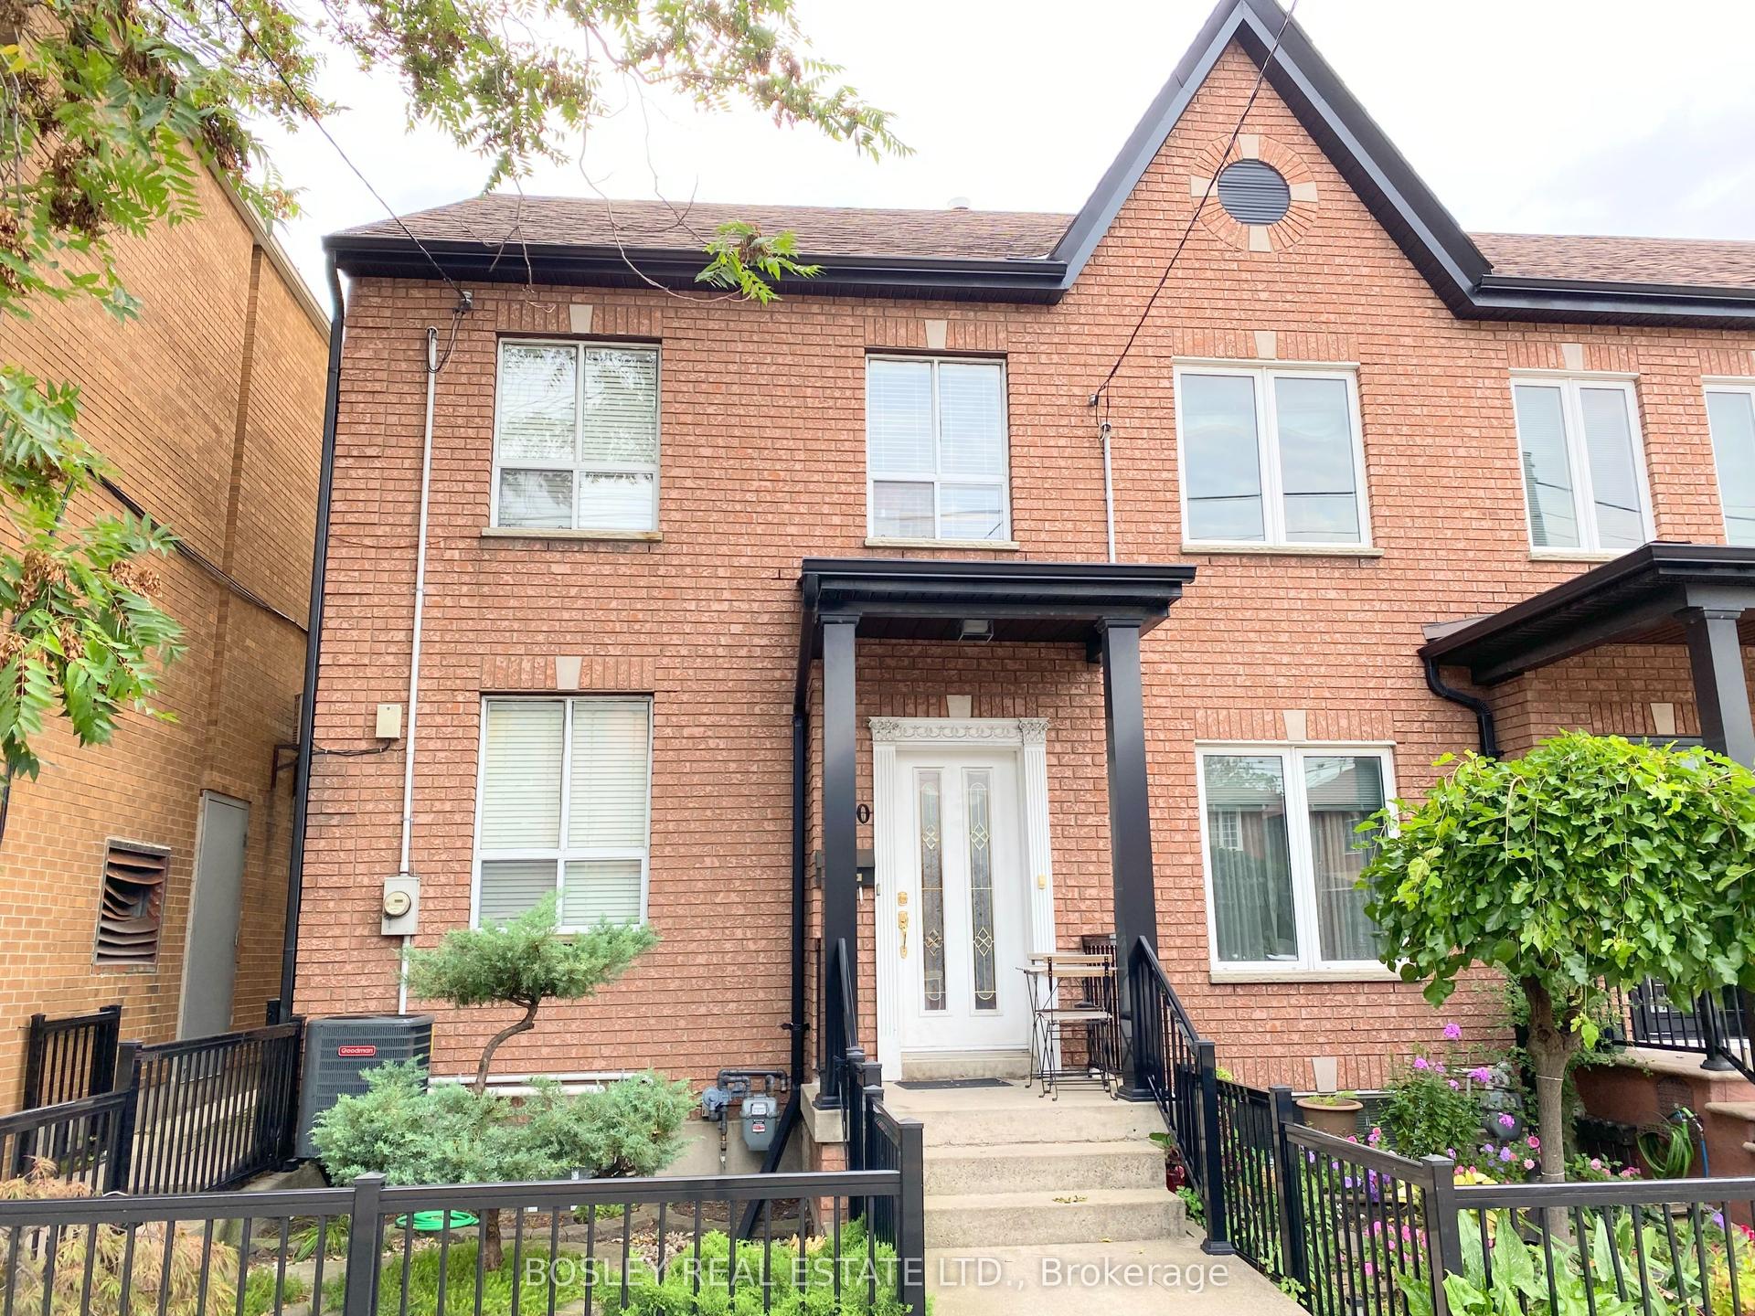
Getting around
How walkable, bikeable, and transit-friendly this neighbourhood is.
70
/ 100
Walk Score
Very Walkable
70
/ 100
Transit Score
Excellent Transit
64
/ 100
Bike Score
Bikeable
Scores are estimates based on neighbourhood data and are for informational purposes only.
MLS® data courtesy of the Toronto Regional Real Estate Board (TRREB).
The information provided herein must only be used by consumers that have a bona fide interest in the purchase, sale, or lease of real estate and may not be used for any commercial purpose or any other purpose. Listing information is deemed reliable but is not guaranteed accurate by the Toronto Regional Real Estate Board, the listing brokerage, or this website. The trademarks REALTOR®, REALTORS® and the REALTOR® logo are controlled by The Canadian Real Estate Association (CREA) and identify real estate professionals who are members of CREA. MLS®, Multiple Listing Service®, and the associated logos are owned by CREA. Not intended to solicit properties currently listed for sale or buyers under contract.