For Lease
Just Listed
159 Wellesley Street E 2907 #2907
Cabbagetown-South St. James Town, Toronto, ON
$2,695
1+1Bd
1Ba
550+sqft
0Parking
$5/sqft
CondoMLS# C14102494Listed 2026-10-213 DOM
Cooling
Central Air
Just listed! New listings in Toronto often receive offers within the first week.
About this home
Elevated City Living With Stunning Skyline & Lake Views. Move right in and enjoy this beautifully fully furnished 1-bedroom + den suite, thoughtfully designed for comfort, style, and convenience. Unobstructed south and southeast exposures fill the space with natural light while showcasing sweeping views of the downtown skyline and Lake Ontario. The modern kitchen features integrated appliances and quartz countertops, while the inviting living area opens onto a generous balcony - perfect for morning coffee or evening drinks. The spacious bedroom offers a walk-in closet and room for a vanity, dresser, or additional workspace, while the separate den makes an ideal dedicated home office or hobby room. When venturing outside, discover fantastic local restaurants, cafes, shops, and more that are mere steps away + all that nearby Yorkville, Cabbagetown, and the Village has to offer. Enjoy easy access to Rosedale Valley trails, the Don Valley, and Riverdale Park for a welcome escape into nature. An impressive collection of building amenities includes a gym, spin studio, yoga room, sauna, outdoor running track, billiards and games rooms, co-working spaces, library, party lounge, outdoor dining and BBQ area, guest suites, and more. For those seeking an exceptional home away from home, look no further!
Rooms
Main Floor
| Living Room | 3.05 × 2.94 m | Open Concept W/O To Balcony Large Window |
| Dining Room | 3.05 × 2.94 m | Laminate Eat-in Kitchen Combined w/Kitchen |
| Kitchen | 3.05 × 2.94 m | Laminate B/I Appliances Combined w/Dining |
| Bedroom | 3.20 × 3.33 m | Laminate Walk-In Closet(s) Large Window |
| Den | 1.57 × 2.54 m | Laminate |
| Bathroom | 0.00 × 0.00 m | 4 Pc Bath Tile Floor |
Other
| Room | — |
Features
- Carpet Free
- None
- Central Air
- Apartment
Financials
Estimated Rental Income
Entire property$2,100 – $2,800/mo
Rental yield935.1% – 1246.8%
*Estimates based on comparable rentals in the area. Actual income may vary.
Market Data — Toronto
Days on market3 days
Buyer's MarketSeller's Market
Based on active listings in Toronto. Data updates daily.
Demographics — Toronto
Population
2,794,356
Avg Household Income
$102,000
Age Distribution
0-19
19%
20-34
24%
35-49
21%
50-64
19%
65+
17%
Ownership53% own · 47% rent
EnglishMandarinCantoneseTagalogTamil
Other rentals like this
Similar rentals in Toronto
Same property type, similar price, similar size — currently for rent.
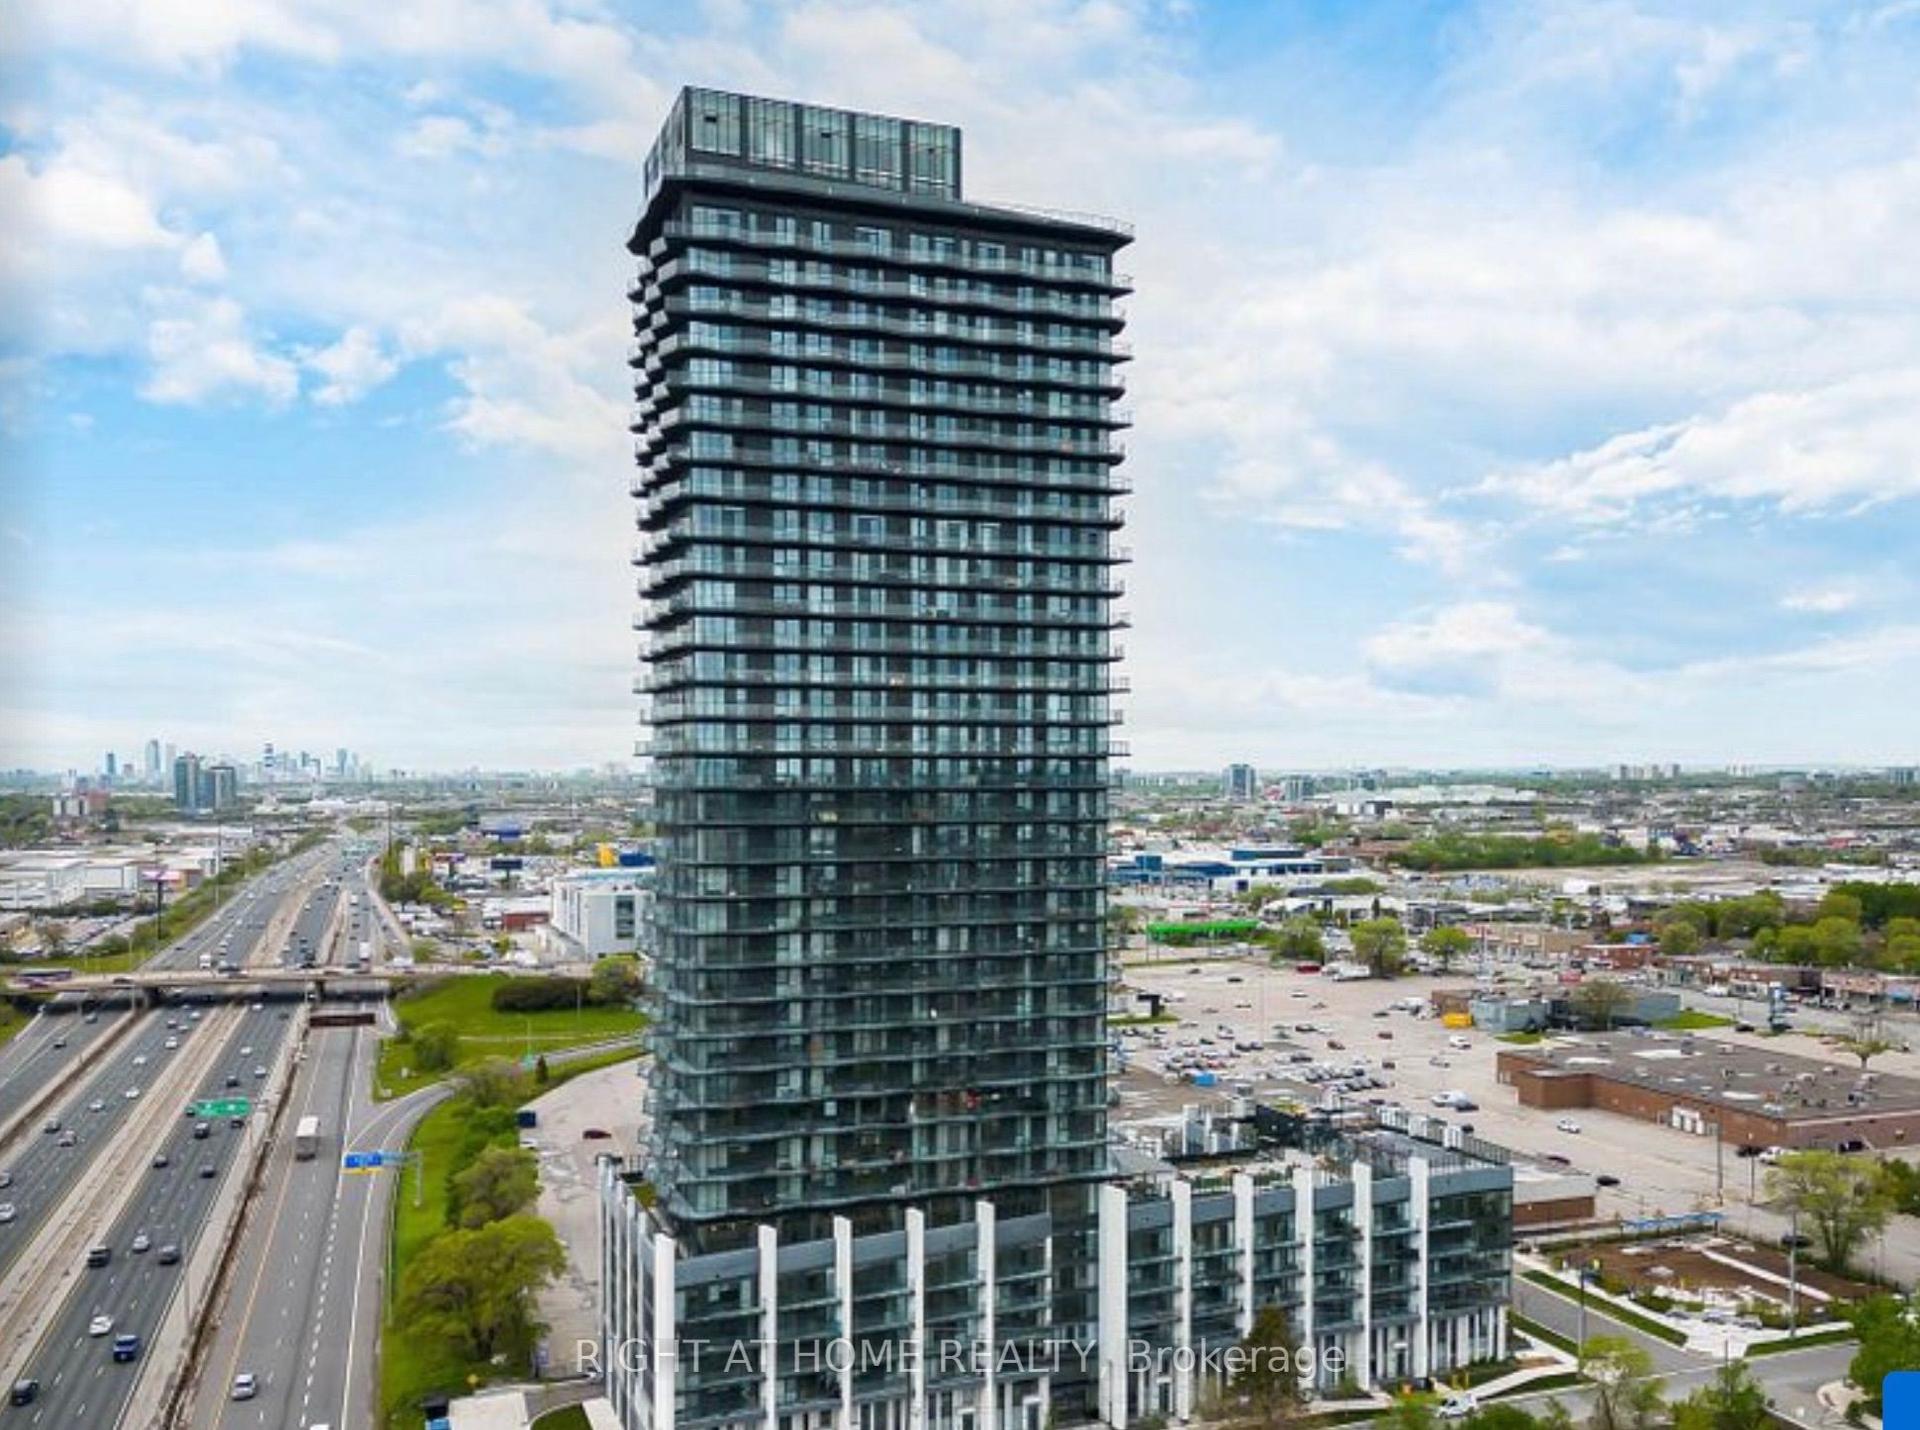
For Lease21 days ago
$2,400
Condo
36 Zorra Street 328 #328, Islington-City Centre West
Toronto, ON
2 bd
2 ba
650
1
MLS# W13858704Right At Home Realty
WhatsApp Aman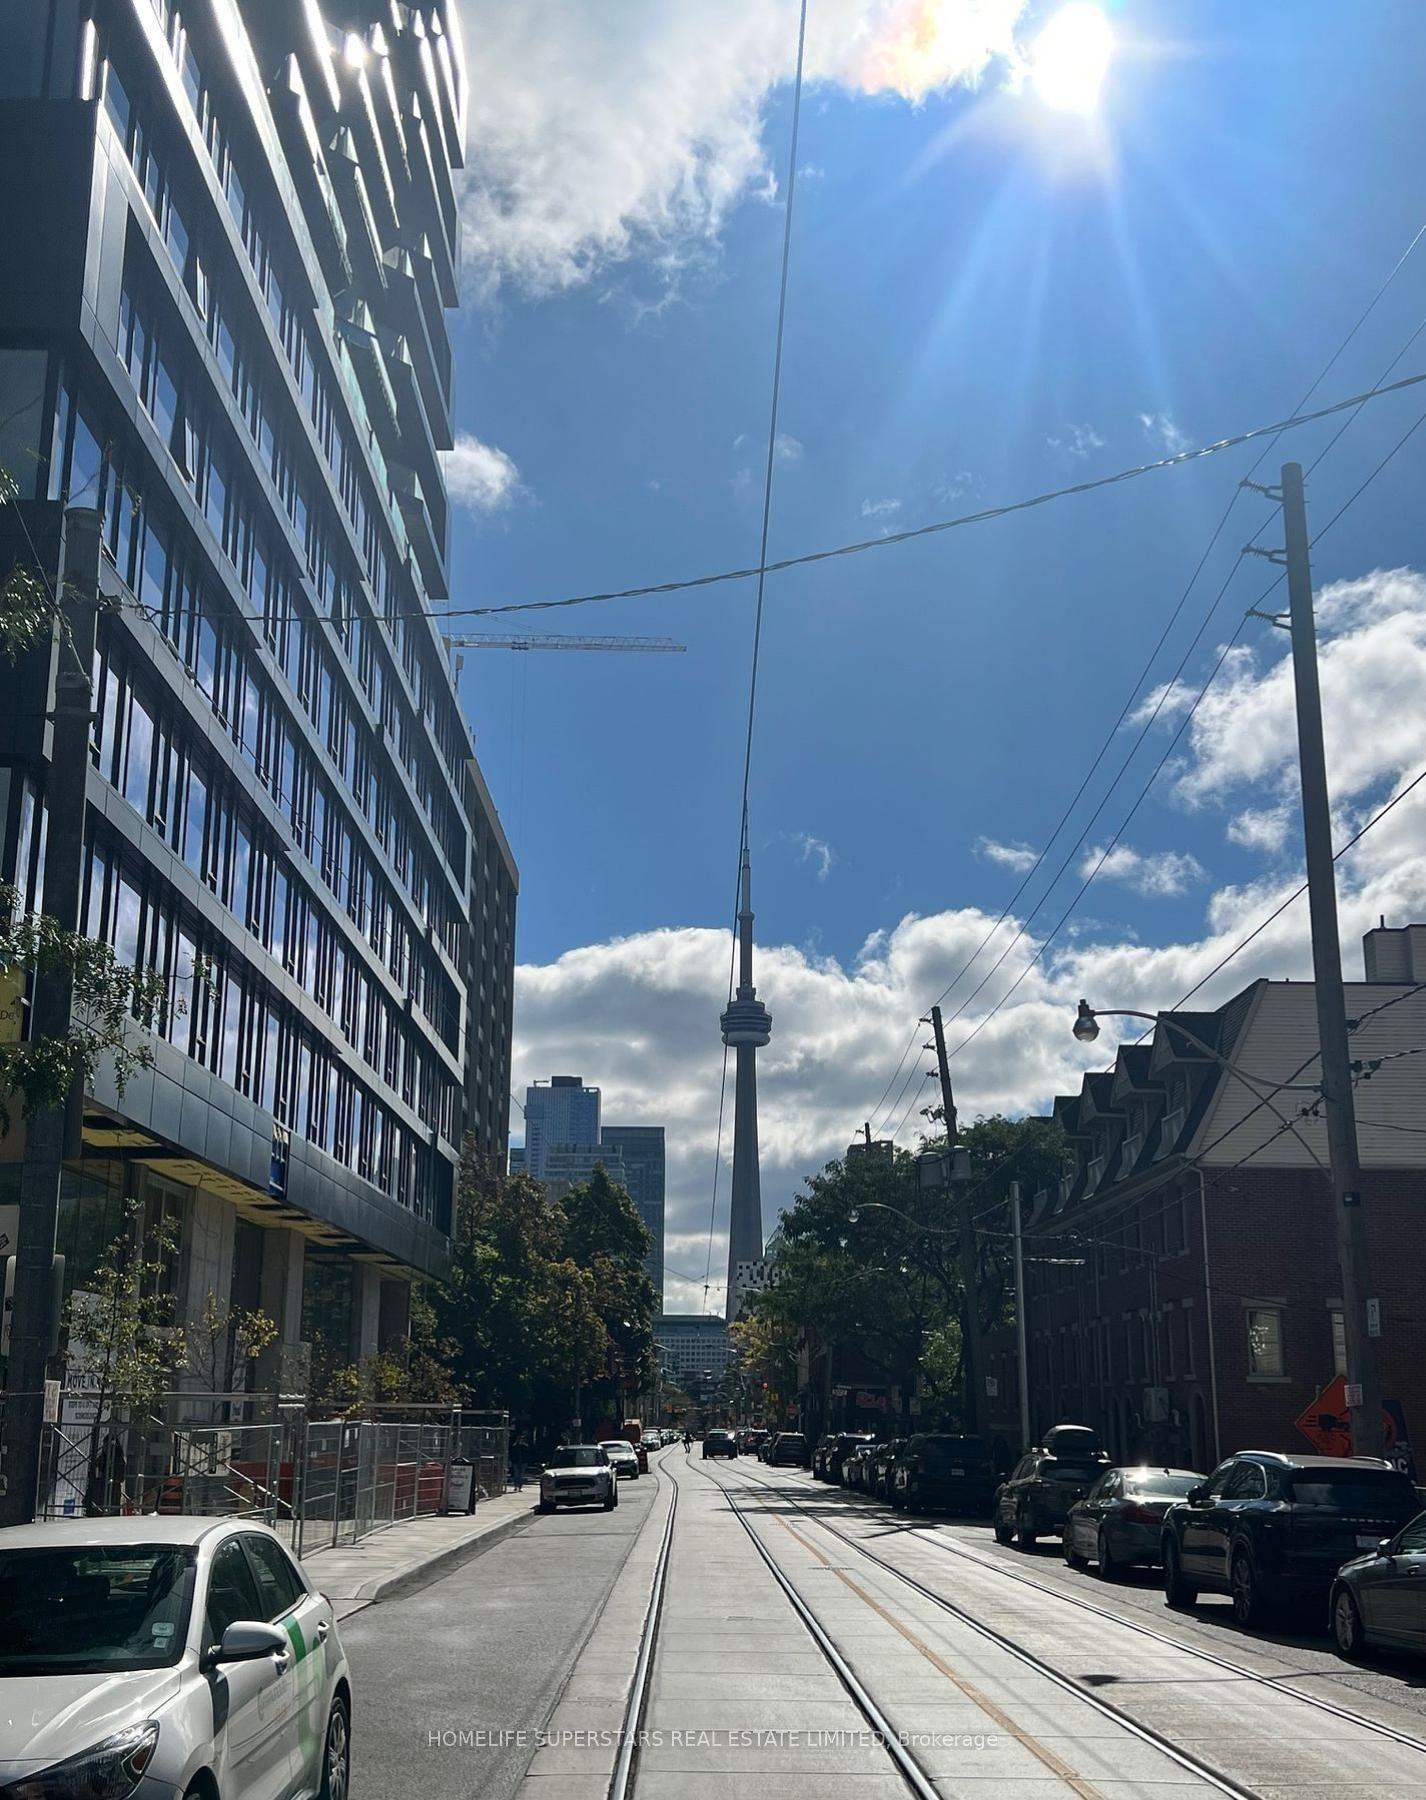
For Lease25 days ago
$2,050
Condo
195 McCaul Street 1309 #1309, Kensington-Chinatown
Toronto, ON
0+1 bd
1 ba
250
0
MLS# C13839236Homelife Superstars Real Estate L…
WhatsApp Aman
Getting around
How walkable, bikeable, and transit-friendly this neighbourhood is.
82
/ 100
Walk Score
Very Walkable
86
/ 100
Transit Score
Excellent Transit
67
/ 100
Bike Score
Bikeable
Scores are estimates based on neighbourhood data and are for informational purposes only.
MLS® data courtesy of the Toronto Regional Real Estate Board (TRREB).
The information provided herein must only be used by consumers that have a bona fide interest in the purchase, sale, or lease of real estate and may not be used for any commercial purpose or any other purpose. Listing information is deemed reliable but is not guaranteed accurate by the Toronto Regional Real Estate Board, the listing brokerage, or this website. The trademarks REALTOR®, REALTORS® and the REALTOR® logo are controlled by The Canadian Real Estate Association (CREA) and identify real estate professionals who are members of CREA. MLS®, Multiple Listing Service®, and the associated logos are owned by CREA. Not intended to solicit properties currently listed for sale or buyers under contract.