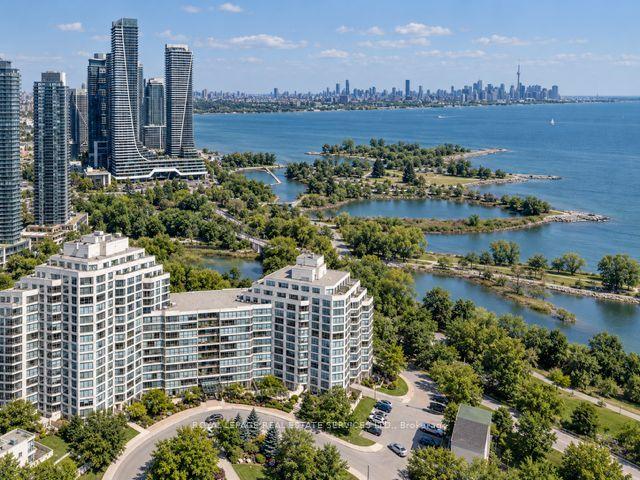
For Sale
5 Soudan Avenue 3101 #3101
Mount Pleasant West, Toronto, ON
$699,000
2Bd
2Ba
650+sqft
1Parking
$1075/sqft
CondoMLS# C14103458Listed 2026-10-219 DOM
Cooling
Central Air
About this home
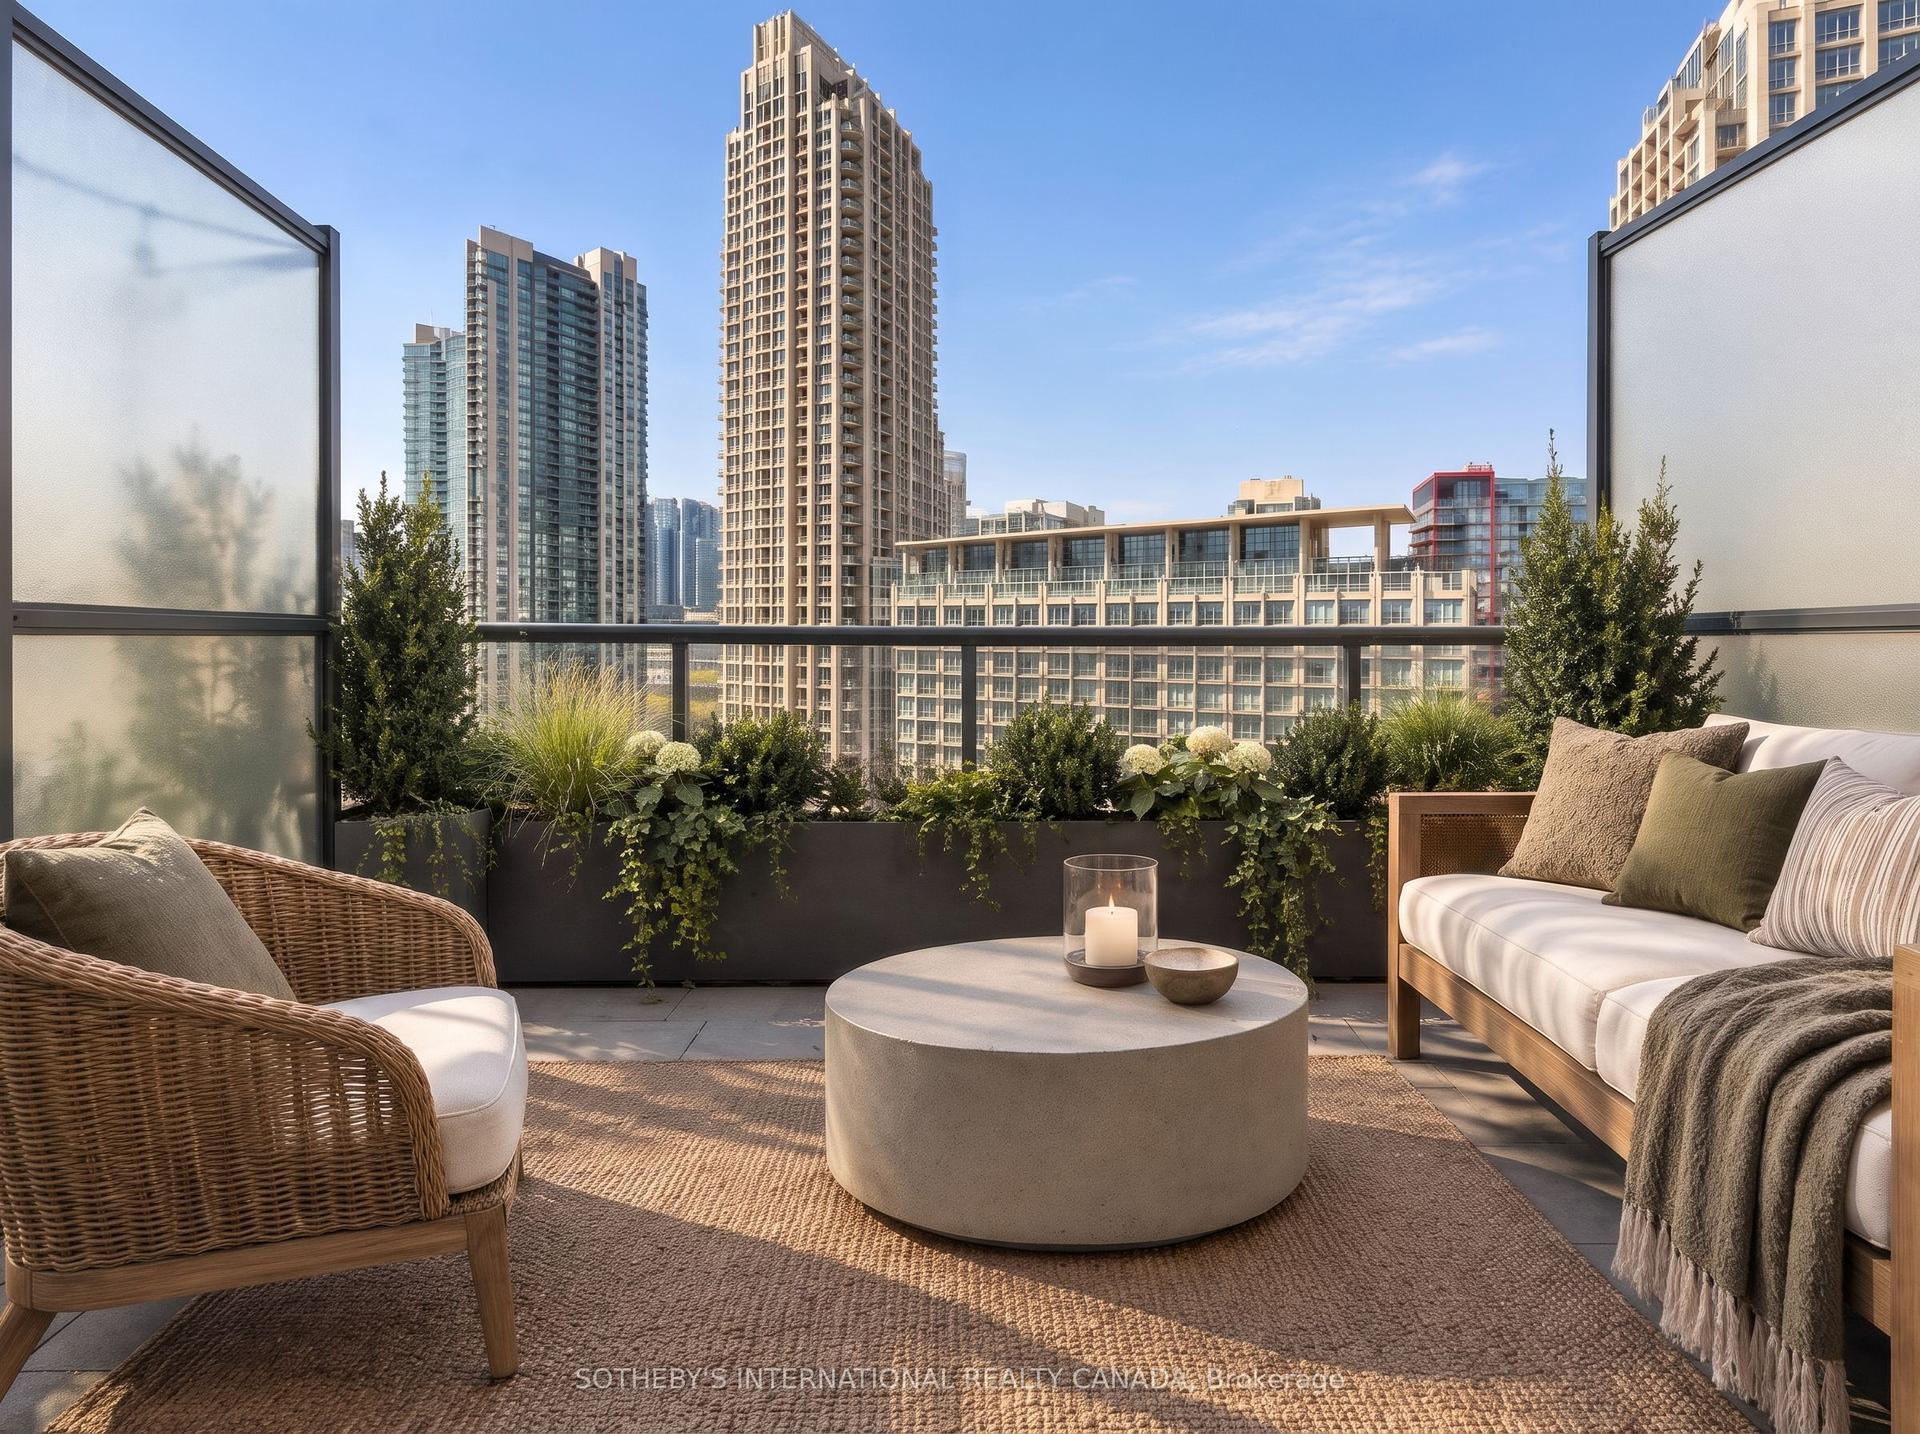
Luxury 2-Bedroom, 2-Bathroom Suite at Art Shoppe Condos! Spectacular south-facing suite featuring rare, unobstructed views, floor-to-ceiling windows, soaring and a private 50 sq. ft. balcony. Thoughtfully upgraded with over $30,000 in builder upgrades, this suite offers an exceptional open-concept layout, hardwood flooring, and a designer kitchen with a powered island, breakfast bar, seating for four, Caesarstone countertops, matching seamless backsplash, and matte-finish cabinetry. Upgraded bathroom tile adds a refined finishing touch. Experience elevated resort-style living at the iconic Art Shoppe Condos, featuring a stunning lobby designed by the late Karl Lagerfeld and over 30,000 sq. ft. of world-class amenities by Cecconi Simone. Enjoy an impressive rooftop infinity pool, hot tub, luxury cabanas, panoramic city and lake views, state-of-the-art fitness centre, sauna, indoor/outdoor yoga studio, party room, dining room, billiards, ping-pong, BBQ areas, guest suites, visitor parking and 24-hourconcierge/security. Smoke-free community. Ideally situated on a historic, tree-lined street in the heart of Midtown Toronto, steps to Yonge& Eglinton, transit, shopping, dining and everyday conveniences. Farm Boy, Hale Coffee, Staples and Oretta are conveniently located within the building. Close to the new Eglinton Crosstown LRT hub.
PoolHardwood
Rooms
Other
| Foyer | 1.68 × 1.02 m | Double Closet Pot Lights Hardwood Floor |
| Living Room | — | Hardwood Floor Combined w/Kitchen W/O To Balcony |
| Living Room | 3.30 × 2.90 m | Open Concept Window Floor to Ceiling South View |
| Dining Room | — | Hardwood Floor Combined w/Living Open Concept |
| Dining Room | 3.30 × 2.90 m | Combined w/Living Hardwood Floor |
| Kitchen | — | Hardwood Floor Combined w/Living Centre Island |
| Kitchen | 3.20 × 3.10 m | Eat-in Kitchen Centre Island B/I Appliances |
| Primary Bedroom | — | Hardwood Floor 4 Pc Ensuite |
| Primary Bedroom | 3.25 × 2.95 m | Hardwood Floor 4 Pc Ensuite |
| Bedroom | — | Hardwood Floor Sliding Doors Closet |
| Bedroom 2 | 3.30 × 2.69 m | Hardwood Floor Sliding Doors Closet |
| Other | 3.05 × 1.60 m | Balcony South View Overlook Water |
Features
- None
- Central Air
- Apartment
Financials
Annual Taxes
$3,921
Estimated Rental Income
Entire property$2,600 – $3,500/mo
Rental yield4.5% – 6.0%
*Estimates based on comparable rentals in the area. Actual income may vary.
Market Data — Toronto
Days on market9 days
Buyer's MarketSeller's Market
Based on active listings in Toronto. Data updates daily.
Demographics — Toronto
Population
2,794,356
Avg Household Income
$102,000
Age Distribution
0-19
19%
20-34
24%
35-49
21%
50-64
19%
65+
17%
Ownership53% own · 47% rent
EnglishMandarinCantoneseTagalogTamil
Getting around
How walkable, bikeable, and transit-friendly this neighbourhood is.
81
/ 100
Walk Score
Very Walkable
79
/ 100
Transit Score
Excellent Transit
72
/ 100
Bike Score
Very Bikeable
Scores are estimates based on neighbourhood data and are for informational purposes only.
MLS® data courtesy of the Toronto Regional Real Estate Board (TRREB).
The information provided herein must only be used by consumers that have a bona fide interest in the purchase, sale, or lease of real estate and may not be used for any commercial purpose or any other purpose. Listing information is deemed reliable but is not guaranteed accurate by the Toronto Regional Real Estate Board, the listing brokerage, or this website. The trademarks REALTOR®, REALTORS® and the REALTOR® logo are controlled by The Canadian Real Estate Association (CREA) and identify real estate professionals who are members of CREA. MLS®, Multiple Listing Service®, and the associated logos are owned by CREA. Not intended to solicit properties currently listed for sale or buyers under contract.
You may also like
More homes in Toronto
Hand-picked listings with a similar price range and style.
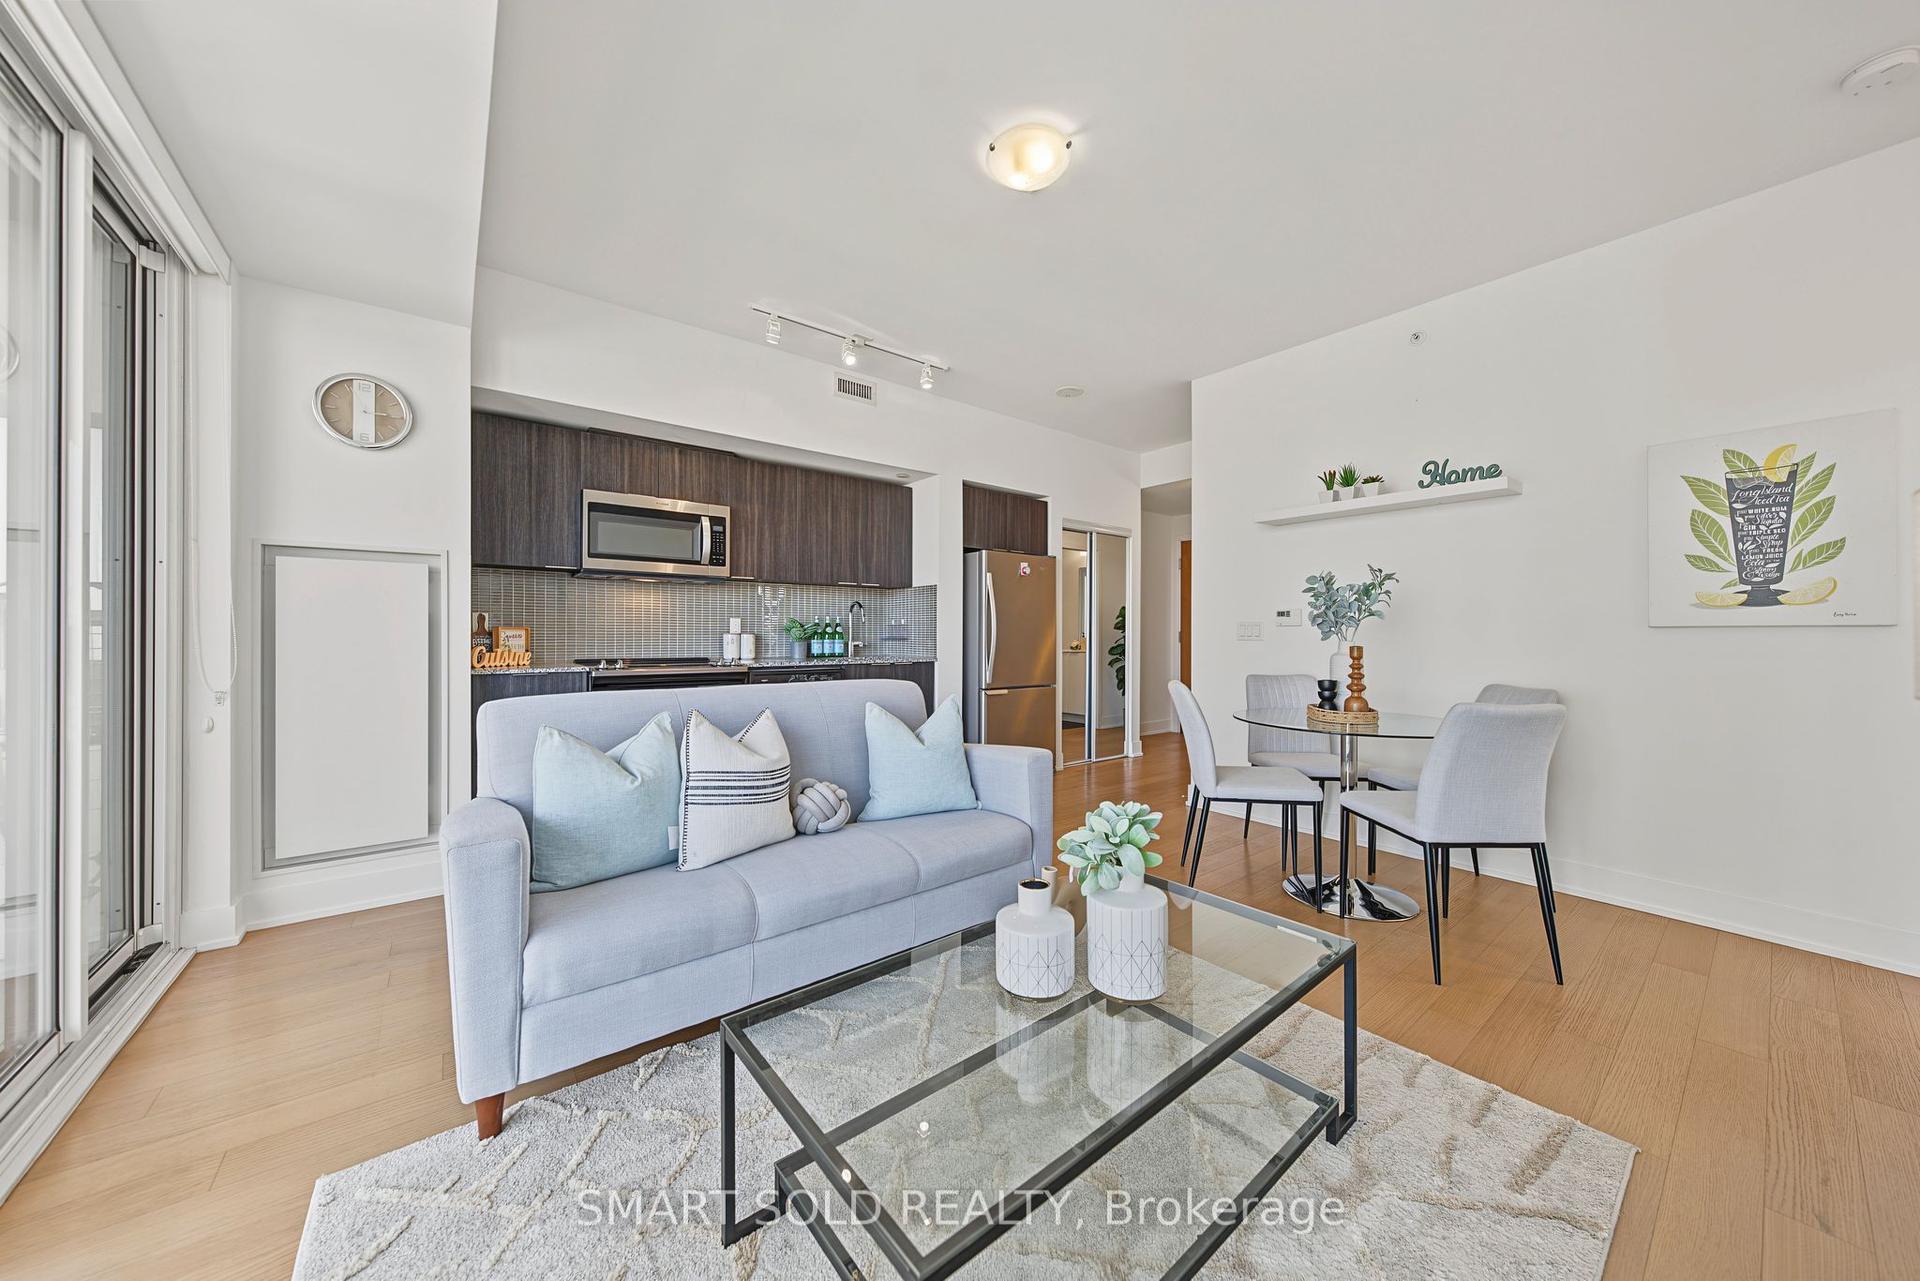
For Sale17 days ago
$559,000
Condo
est. $2,451/mo
30 Shore Breeze Drive 2313 #2313, Mimico
Toronto, ON
2 bd
1 ba
650
1
MLS# W13998604Smart Sold Realty
WhatsApp Aman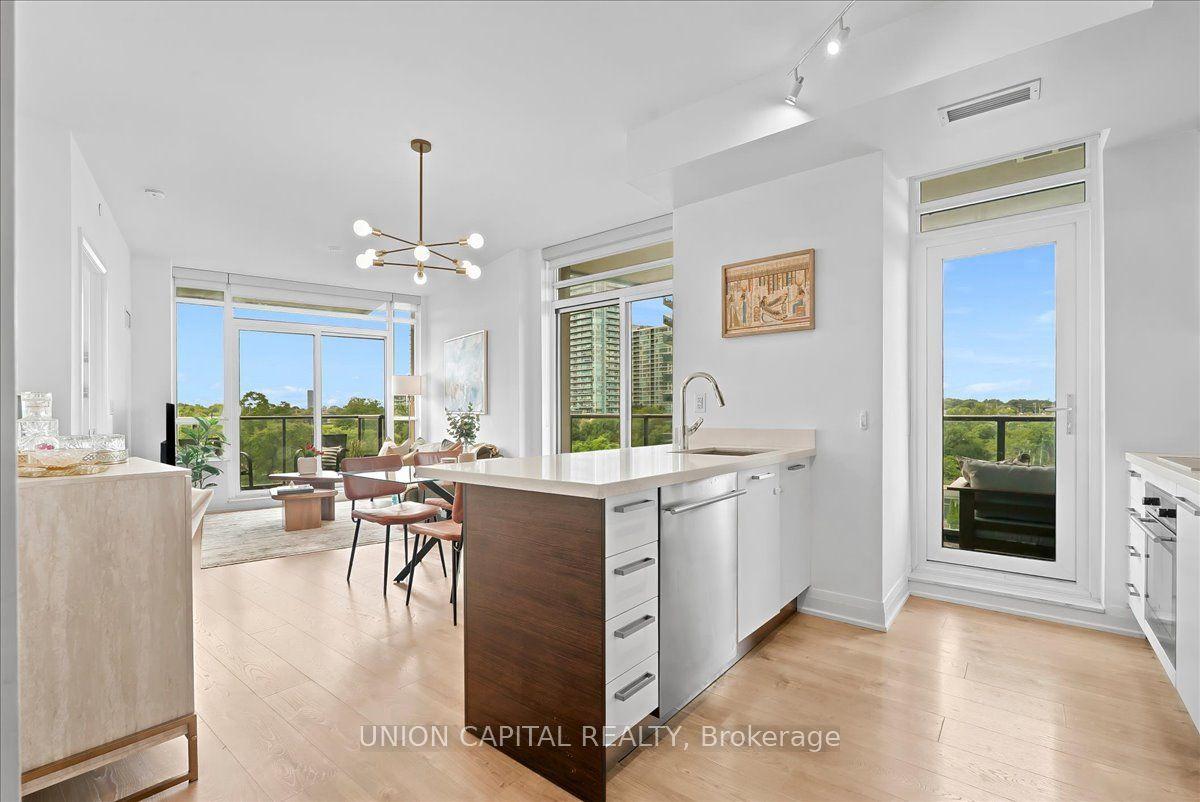
For Sale12 h ago
$699,000
Condo
est. $3,064/mo
36 Park Lawn Road 505 #505, Mimico
Toronto, ON
2 bd
2 ba
850
1
MLS# W14134392Union Capital Realty
WhatsApp Aman