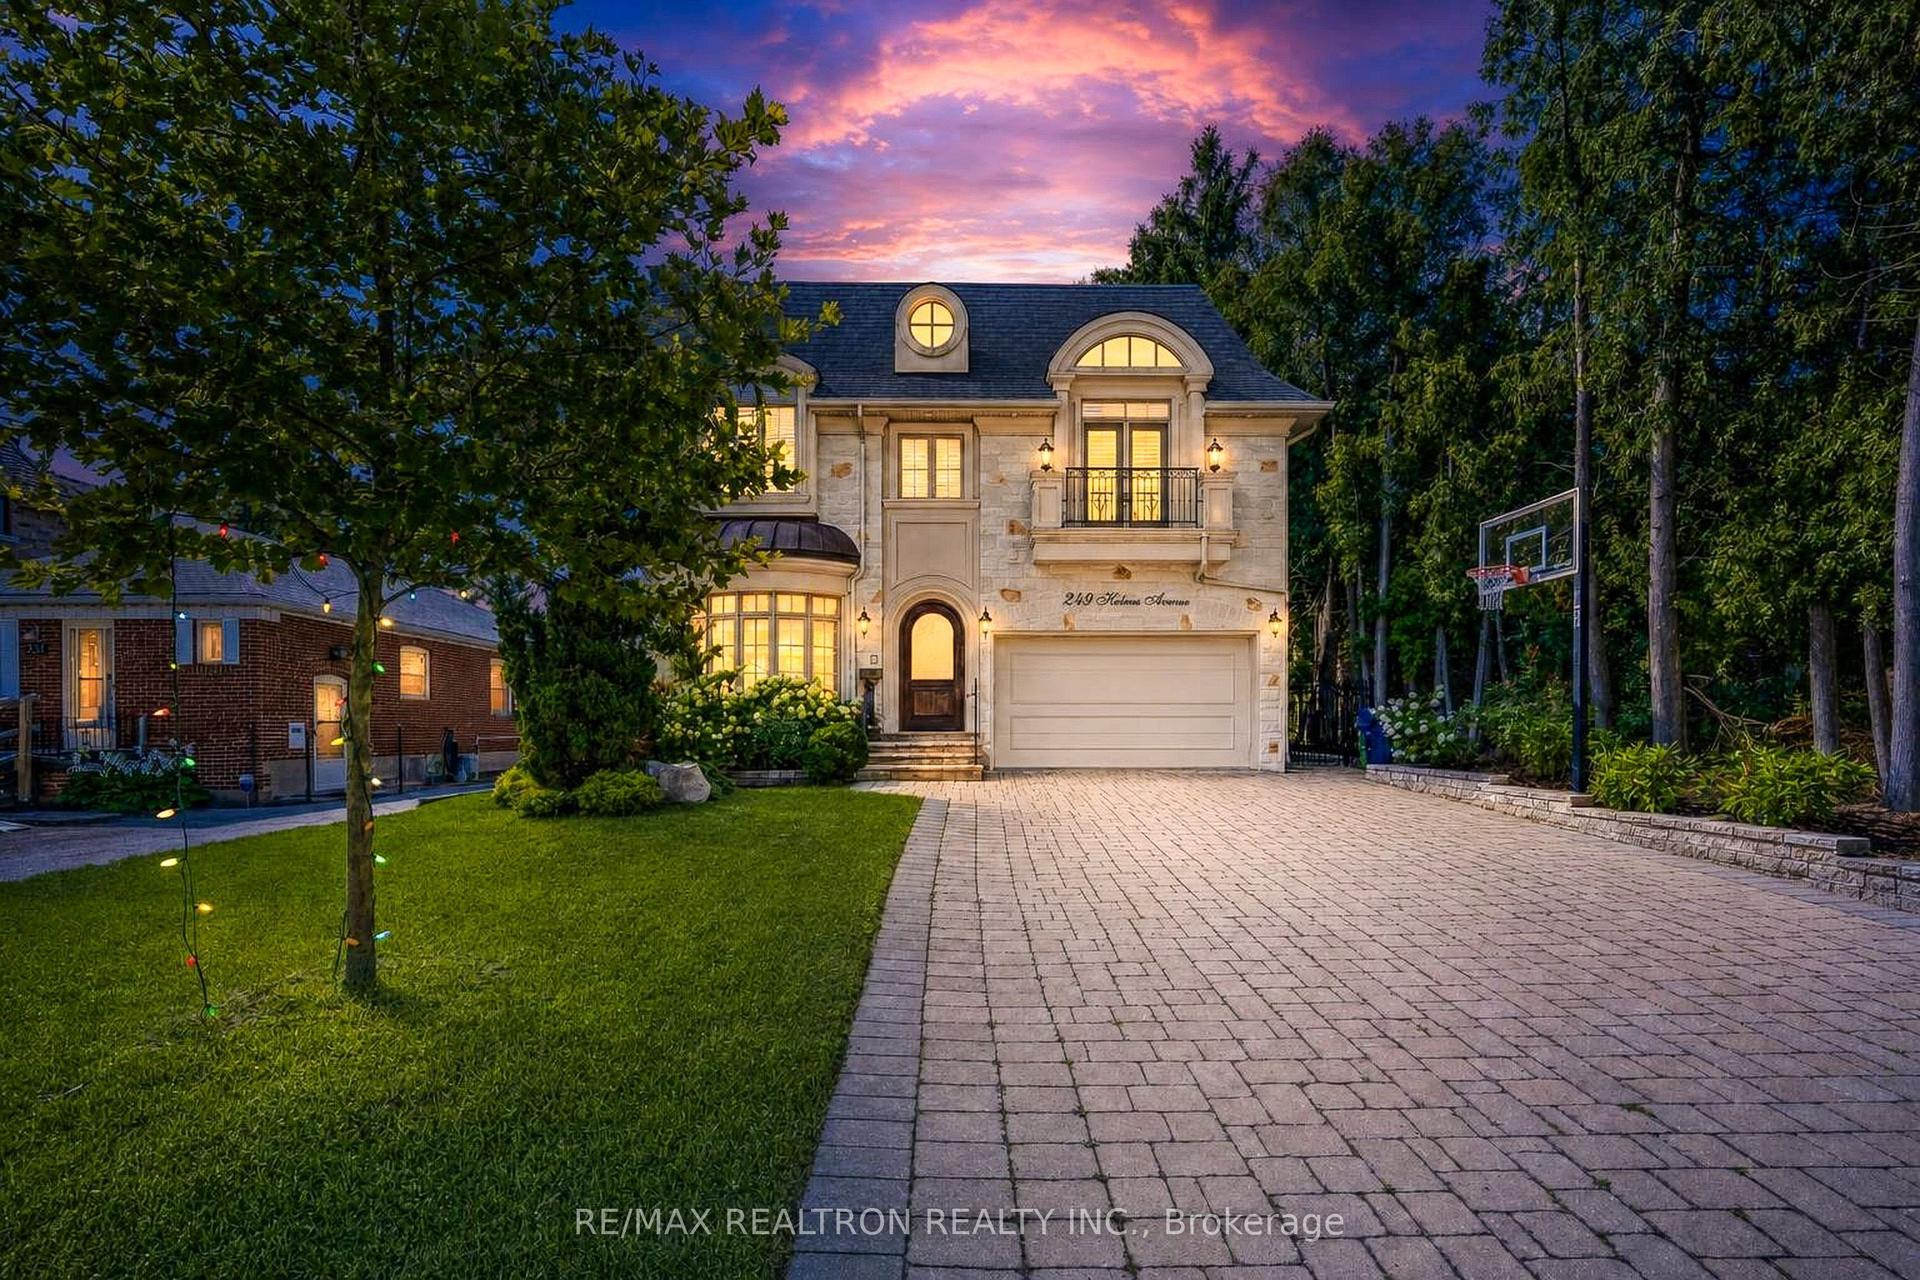
For Sale
Just Listed
Open House Sat 18–20
44 Donlea Drive
Leaside, Toronto, ON
$2,995,000
4+2Bd
4Ba
2,750+sqft
3Parking
33 x 130 ftlot
$1089/sqft
DetachedMLS# C14103506Listed 2026-10-210 DOM
Cooling
Central Vacuum
Basement
Finished
Just listed! New listings in Toronto often receive offers within the first week.
About this home
Some homes simply have a presence about them. A sense of space, an abundance of natural light, and an easy elegance that makes you feel at home the moment you walk through the door. 44 Donlea Drive is one of those homes. Set on a beautiful family-friendly street in the heart of prime North Leaside, this substantial four-bedroom, four-bath detached residence blends generous proportions, thoughtful luxury, and the warmth of a true family home. Offering approximately 2,674 square feet above grade, plus an additional 1,030 square feet on the lower level, this home stands apart for its exceptional scale, smart design and beautiful upgrades. The main floor layout is wonderful with proper formal living and dining rooms, complemented by a spacious chef's kitchen that overlooks the family room and breakfast area. The current owners have invested significantly throughout, including a spectacular fully renovated lower level with heated floors, all new windows and exterior doors and upstairs a former second-floor balcony has been transformed into an expansive, custom-designed walk-in closet, beautifully appointed and indulgent in both finish and function. The inviting interiors and generous layout support everything from lively gatherings to quiet evenings at home. And then there's the neighborhood. North Leaside is one of Toronto's most sought-after communities, celebrated for its beautiful streets, outstanding schools, wonderful parks, welcoming atmosphere and access to shops, restaurants and transit.
Renovated
Rooms
Main Floor
| Living Room | 6.27 × 3.25 m | Hardwood Floor Gas Fireplace Bay Window |
| Dining Room | 3.73 × 3.25 m | Hardwood Floor Crown Moulding Pot Lights |
| Kitchen | 6.02 × 4.01 m | Breakfast Bar Stone Counters Stainless Steel Appl |
| Breakfast | 3.30 × 3.05 m | Hardwood Floor Pot Lights Bay Window |
| Family Room | 5.00 × 4.60 m | B/I Shelves Gas Fireplace W/O To Deck |
Second Floor
| Primary Bedroom | 6.12 × 5.72 m | Gas Fireplace Walk-In Closet(s) 5 Pc Ensuite |
| Bedroom 2 | 5.26 × 4.04 m | Hardwood Floor Double Closet South View |
| Bedroom 3 | 3.79 × 3.28 m | Hardwood Floor Double Closet South View |
| Bedroom 4 | 3.73 × 2.82 m | Hardwood Floor Double Closet Skylight |
| Laundry | 2.41 × 2.18 m | Laundry Sink Tile Floor |
Lower
| Recreation | 4.83 × 4.19 m | Vinyl Floor Above Grade Window Heated Floor |
| Play | 5.56 × 5.46 m | Heated Floor Vinyl Floor Double Closet |
| Bedroom | 3.79 × 3.15 m | Heated Floor Above Grade Window B/I Closet |
Basement
| Bedroom | 4.60 × 3.25 m | Heated Floor Above Grade Window |
Features
- Central Vacuum
- Auto Garage Door Remote
- Finished
- Central Air
- 2-Storey
Financials
Annual Taxes
$13,995.75
Estimated Rental Income
Entire property$4,000 – $6,500/mo
Basement apartment$1,800 – $2,500/mo
Rental yield1.6% – 2.6%
*Estimates based on comparable rentals in the area. Actual income may vary.
Market Data — Toronto
Days on market0 days
Buyer's MarketSeller's Market
Based on active listings in Toronto. Data updates daily.
Demographics — Toronto
Population
2,794,356
Avg Household Income
$102,000
Age Distribution
0-19
19%
20-34
24%
35-49
21%
50-64
19%
65+
17%
Ownership53% own · 47% rent
EnglishMandarinCantoneseTagalogTamil
Getting around
How walkable, bikeable, and transit-friendly this neighbourhood is.
70
/ 100
Walk Score
Very Walkable
64
/ 100
Transit Score
Good Transit
76
/ 100
Bike Score
Very Bikeable
Scores are estimates based on neighbourhood data and are for informational purposes only.
MLS® data courtesy of the Toronto Regional Real Estate Board (TRREB).
The information provided herein must only be used by consumers that have a bona fide interest in the purchase, sale, or lease of real estate and may not be used for any commercial purpose or any other purpose. Listing information is deemed reliable but is not guaranteed accurate by the Toronto Regional Real Estate Board, the listing brokerage, or this website. The trademarks REALTOR®, REALTORS® and the REALTOR® logo are controlled by The Canadian Real Estate Association (CREA) and identify real estate professionals who are members of CREA. MLS®, Multiple Listing Service®, and the associated logos are owned by CREA. Not intended to solicit properties currently listed for sale or buyers under contract.
You may also like
More homes in Toronto
Hand-picked listings with a similar price range and style.
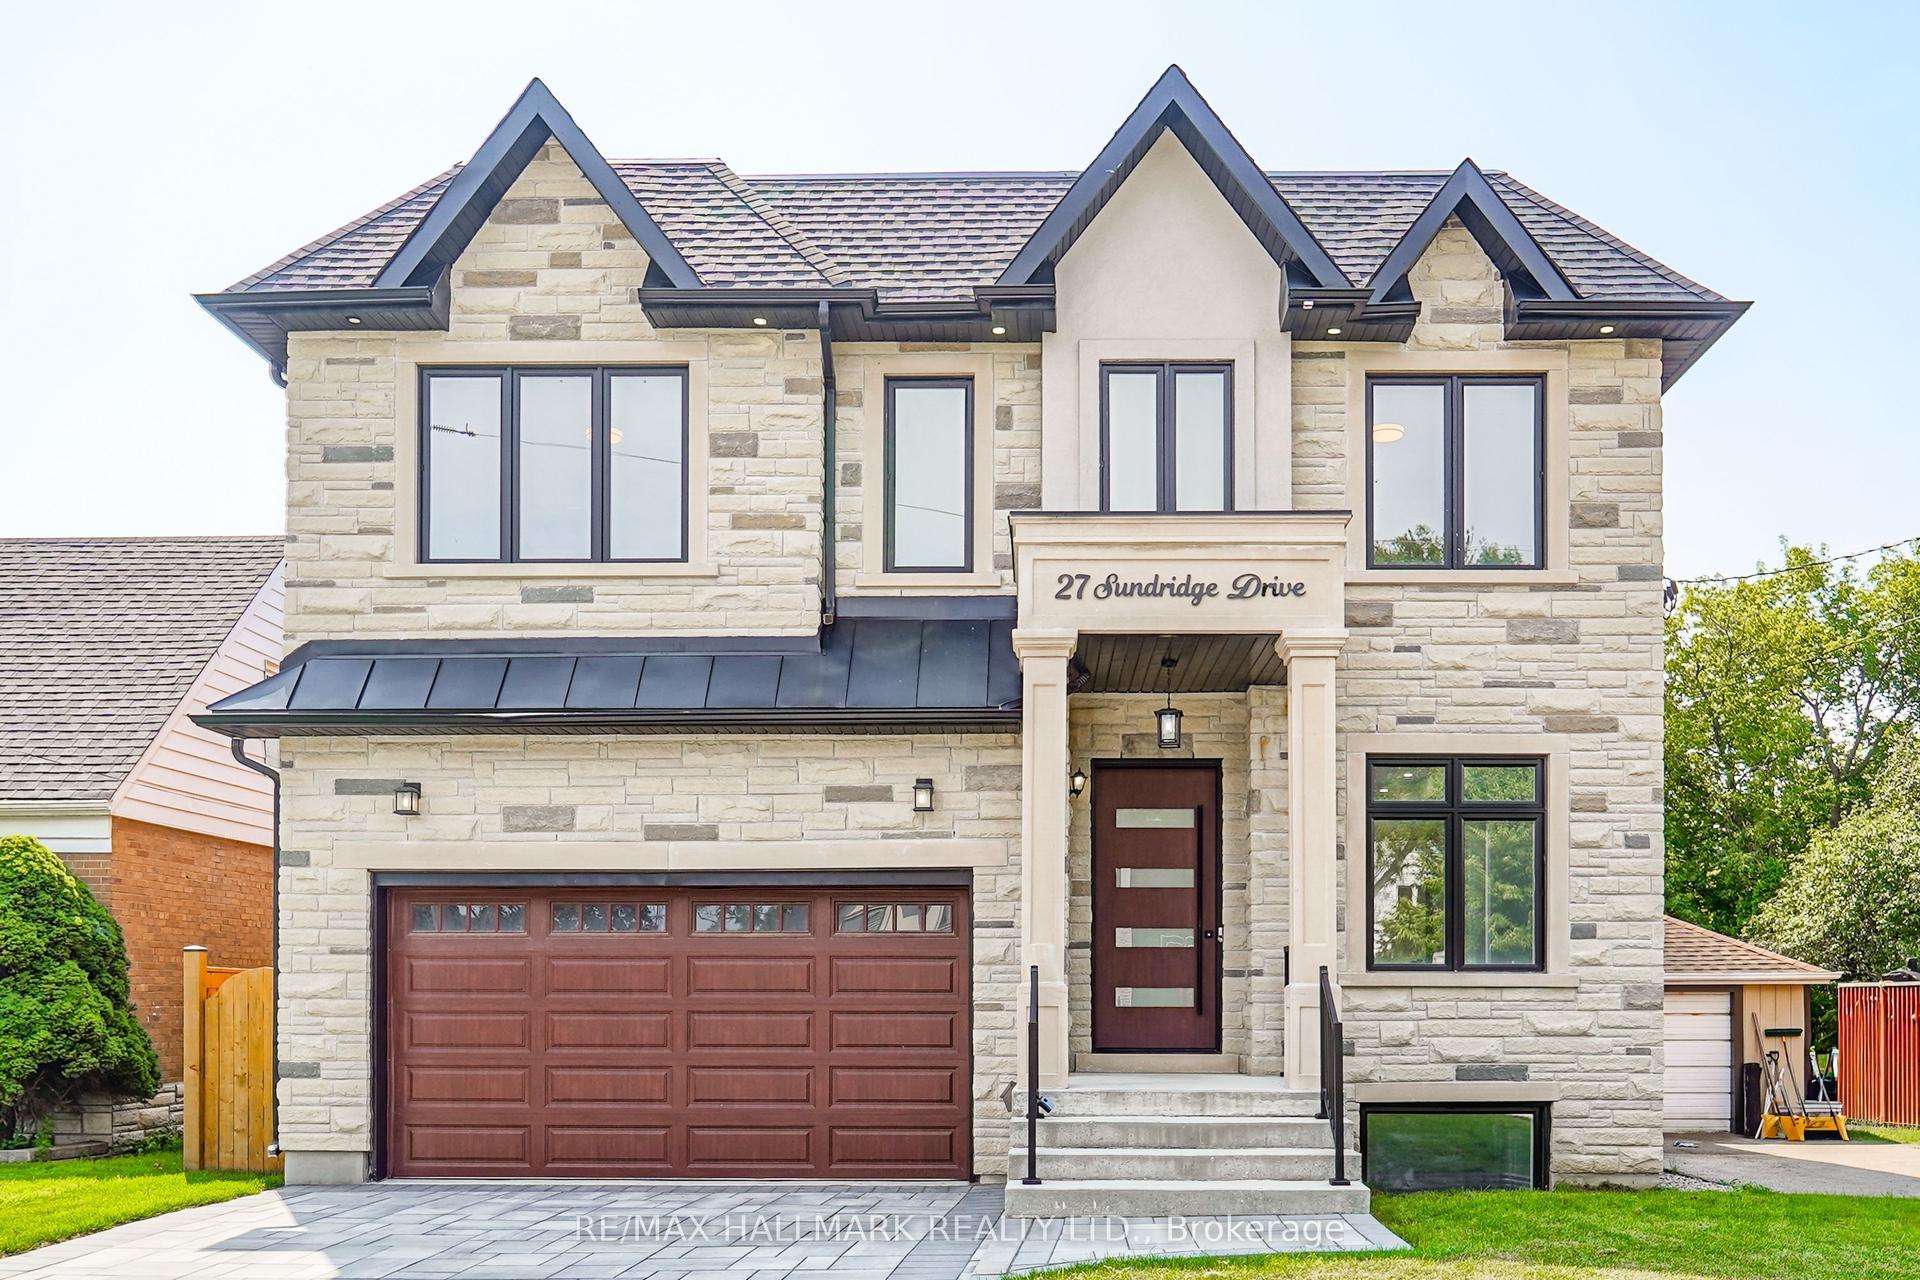
For Sale7 h ago
$2,389,000
Detached
est. $10,473/mo
27 Sundridge Drive, Clairlea-Birchmount
Toronto, ON
5+2 bd
5 ba
3,250
6
MLS# E14103644Re/Max Hallmark Realty Ltd.
WhatsApp Aman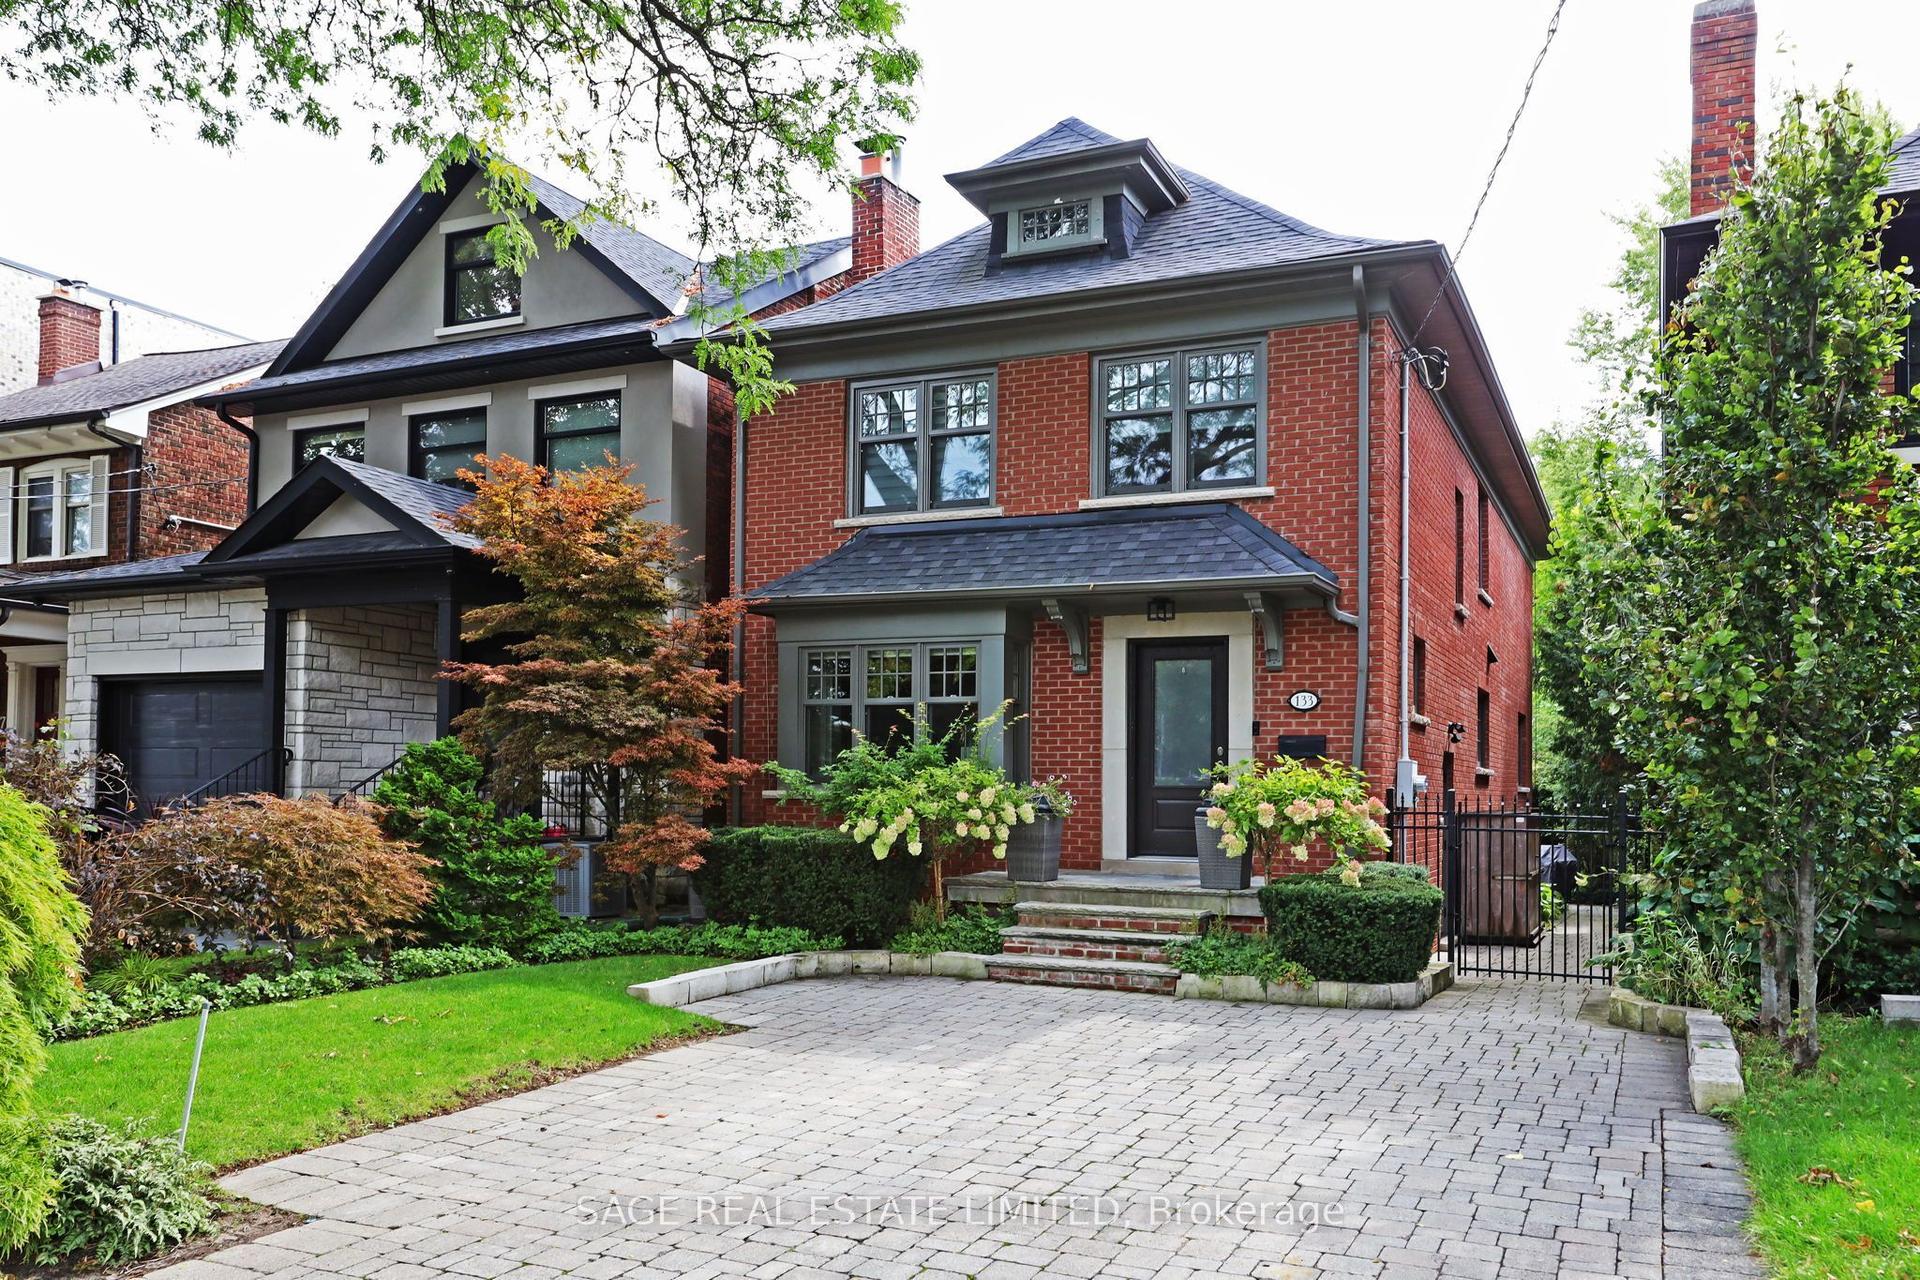
For Sale7 h ago
$3,095,000
Detached
est. $13,569/mo
133 Glengrove Avenue W, Lawrence Park South
Toronto, ON
4+1 bd
4 ba
—
2
MLS# C14103706Sage Real Estate Limited
WhatsApp Aman