For Lease
Just Listed
6 Gerald Street
St. Andrew-Windfields, Toronto, ON
$5,800
3Bd
2Ba
2,250+sqft
6Parking
$3/sqft
DetachedMLS# C14103838Listed 2026-10-211 DOM
Cooling
Central Air
Basement
Partial Basement
Just listed! New listings in Toronto often receive offers within the first week.
About this home
Located in the desirable Bayview Gardens neighbourhood, this spacious stucco bungalow offers timeless charm, modern updates, and comfortable living. Thoughtfully renovated throughout, the home features new flooring, updated lighting and fixtures, and refreshed finishes, creating a bright, inviting, and move-in-ready living environment. The charming courtyard, complete with a wrought-iron gated entrance and arched portico, welcomes you into this distinctive residence. The well-appointed main floor offers three spacious bedrooms, two bathrooms, a functional eat-in kitchen, formal living and dining rooms, and an inviting family room showcasing beautiful millwork. A stunning solarium with desirable southern and western exposures provides the perfect setting to enjoy natural light throughout the day. Convenient main-floor laundry adds to the home's everyday comfort and functionality. The finished basement extends the living space with a spacious wet bar, expansive recreation room, dedicated office, cedar closet, cold storage, and additional unfinished space offering excellent storage flexibility. Outside, the landscaped rear gardens have been enhanced and are fully fenced, creating a private and tranquil outdoor retreat surrounded by lush greenery. Situated in the prestigious, family-friendly St. Andrew-Windfields neighbourhood, this exceptional lease opportunity is conveniently located near renowned public and private schools, York Mills Centre, the Granite Club, and Rosedale Golf Club. Enjoy easy access to Highway 401 and convenient connections to downtown Toronto. A rare opportunity to lease a spacious, beautifully updated bungalow in one of North Toronto's most desirable neighbourhoods.
Renovated
Rooms
Main Floor
| Room | 4.04 × 2.49 m | |
| Living Room | 6.43 × 4.01 m | |
| Dining Room | 3.56 × 3.53 m | |
| Kitchen | 5.36 × 3.53 m | |
| Family Room | 5.26 × 3.96 m | |
| Sunroom | 5.92 × 4.06 m | |
| Primary Bedroom | 5.46 × 4.04 m | |
| Bedroom 2 | 4.67 × 3.40 m | |
| Bedroom 3 | 4.06 × 3.43 m |
Lower
| Recreation | 7.52 × 5.11 m | |
| Office | 3.96 × 2.46 m |
Features
- Primary Bedroom - Main Floor
- Storage
- Partial Basement
- Central Air
- Bungalow
Financials
Estimated Rental Income
Entire property$3,200 – $4,800/mo
Basement apartment$1,800 – $2,500/mo
Rental yield662.1% – 993.1%
*Estimates based on comparable rentals in the area. Actual income may vary.
Market Data — Toronto
Days on market1 days
Buyer's MarketSeller's Market
Based on active listings in Toronto. Data updates daily.
Demographics — Toronto
Population
2,794,356
Avg Household Income
$102,000
Age Distribution
0-19
19%
20-34
24%
35-49
21%
50-64
19%
65+
17%
Ownership53% own · 47% rent
EnglishMandarinCantoneseTagalogTamil
Other rentals like this
Similar rentals in Toronto
Same property type, similar price, similar size — currently for rent.
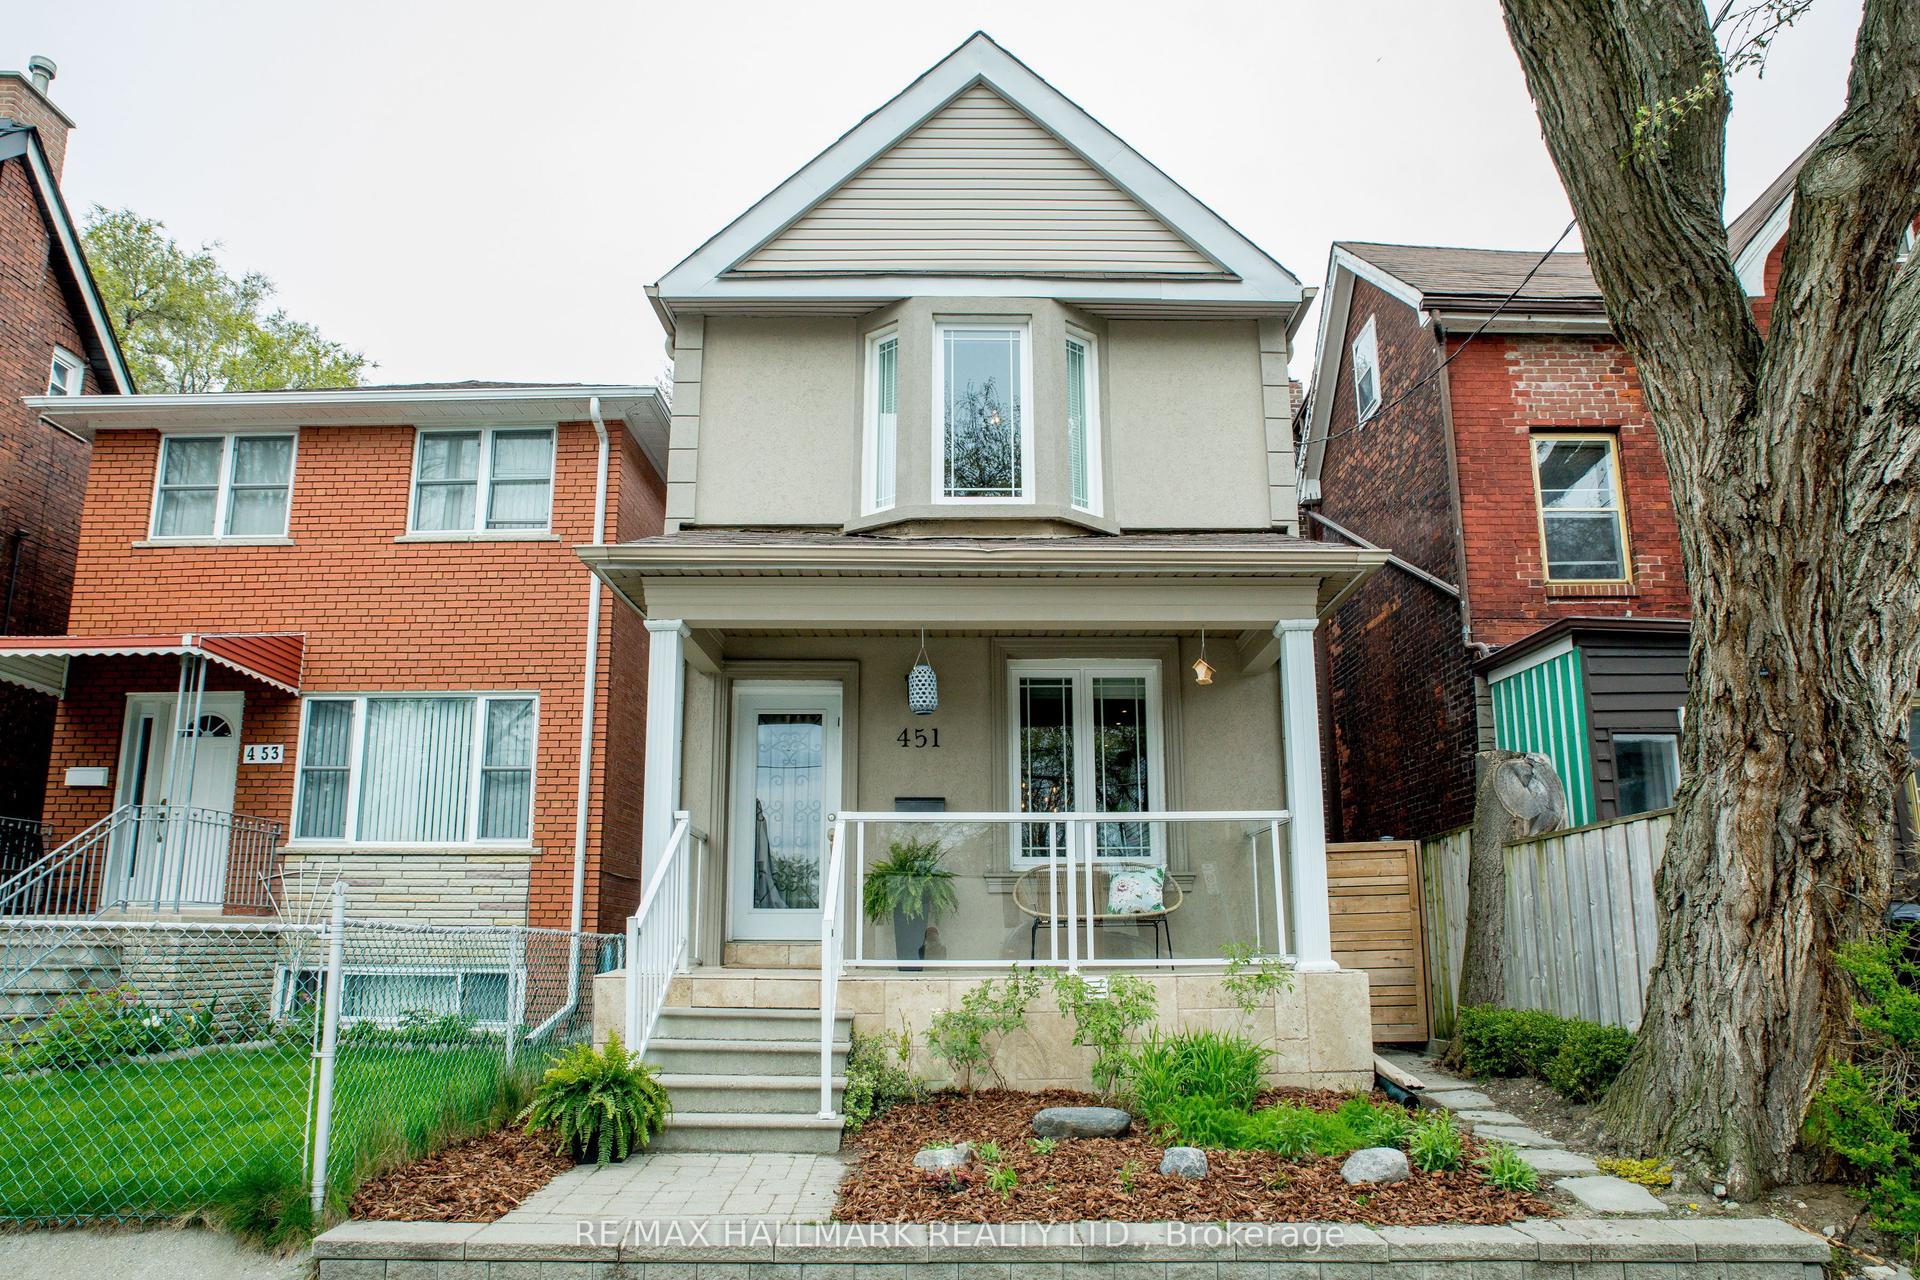
For Lease1 day ago
$5,000
Detached
451 Jones Avenue, Blake-Jones
Toronto, ON
3+1 bd
3 ba
1,300
1
MLS# E14104816Re/Max Hallmark Realty Ltd.
WhatsApp Aman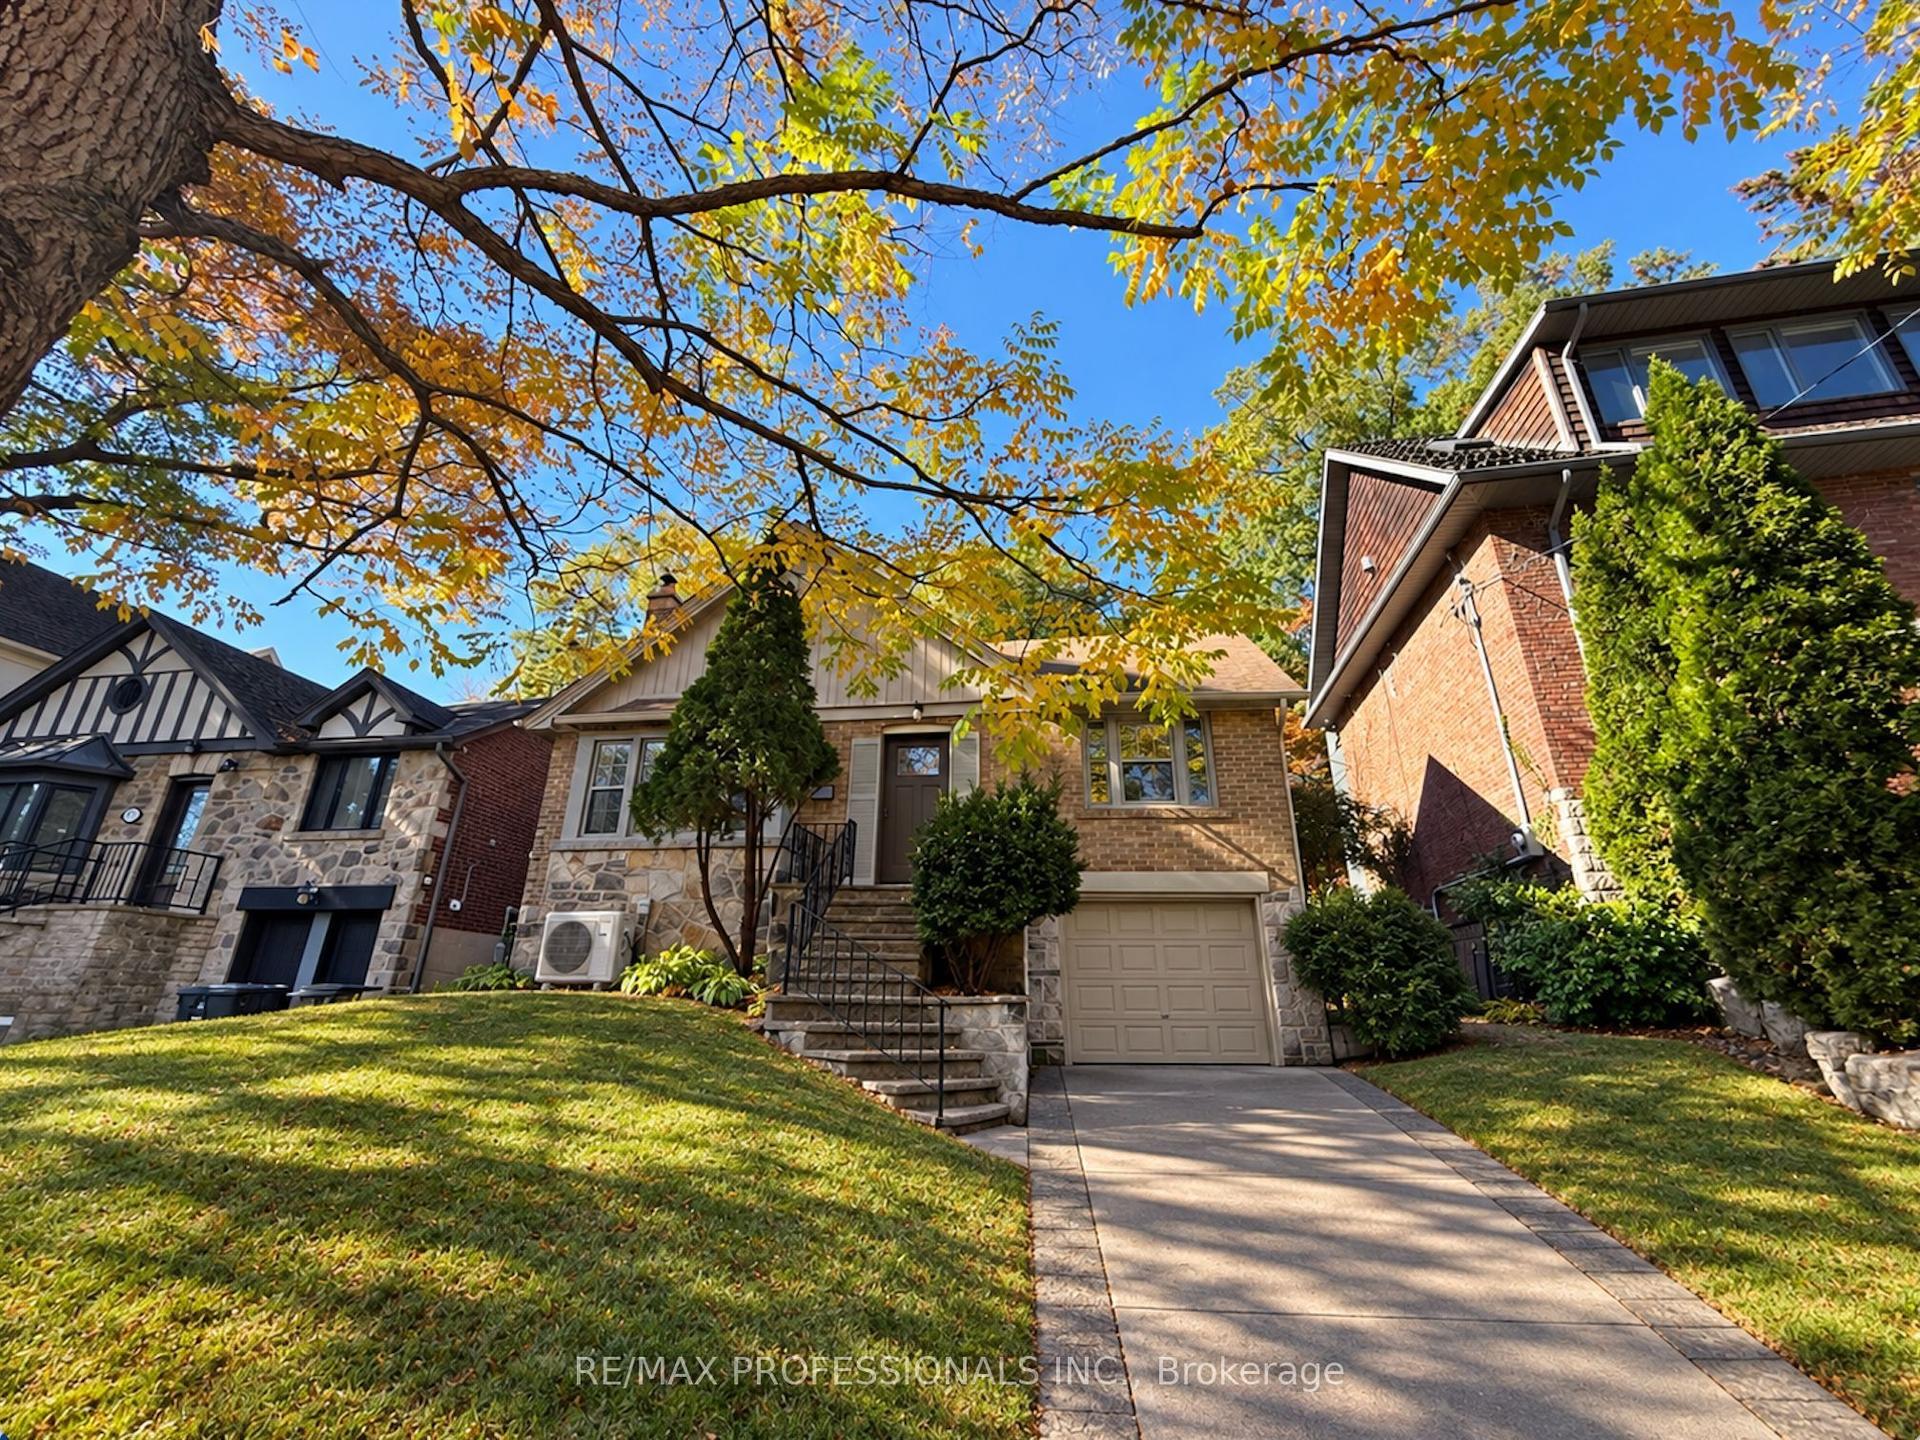
For Lease1 day ago
$4,500
Detached
82 Ellis Park Road, High Park-Swansea
Toronto, ON
3 bd
1 ba
1,300
3
MLS# W14104526Re/Max Professionals Inc.
WhatsApp Aman
Getting around
How walkable, bikeable, and transit-friendly this neighbourhood is.
78
/ 100
Walk Score
Very Walkable
64
/ 100
Transit Score
Good Transit
60
/ 100
Bike Score
Bikeable
Scores are estimates based on neighbourhood data and are for informational purposes only.
MLS® data courtesy of the Toronto Regional Real Estate Board (TRREB).
The information provided herein must only be used by consumers that have a bona fide interest in the purchase, sale, or lease of real estate and may not be used for any commercial purpose or any other purpose. Listing information is deemed reliable but is not guaranteed accurate by the Toronto Regional Real Estate Board, the listing brokerage, or this website. The trademarks REALTOR®, REALTORS® and the REALTOR® logo are controlled by The Canadian Real Estate Association (CREA) and identify real estate professionals who are members of CREA. MLS®, Multiple Listing Service®, and the associated logos are owned by CREA. Not intended to solicit properties currently listed for sale or buyers under contract.