For Lease
Just Listed
608 Richmond Street W 709 #709
Waterfront Communities C1, Toronto, ON
$3,195
1+1Bd
1Ba
750+sqft
0Parking
$4/sqft
CondoMLS# C14104498Listed 2026-10-213 DOM
Cooling
Central Air
Just listed! New listings in Toronto often receive offers within the first week.
About this home
Experience modern loft living in suite 709 at The Harlowe: a tastefully furnished, thoughtfully designed, and light-filled residence in the heart of downtown-west. Featuring exposed concrete, engineered hardwood floors, a gas range, and striking New York-inspired gallery windows, this lofty space blends industrial character with comfort and versatility. Relax, entertain, and even work with both comfort and style in the open concept living & dining space. The suite's versatility is further exemplified by its spacious den (a room in of itself!), which can flex as an executive home office, guest room, or creative studio, etc. Fully furnished and equipped with kitchen & dining ware, as well as fresh bedding & linens, this move-in-ready home makes for an effortless move for those seeking a home away from home in one of Toronto's most coveted neighbourhood. Enjoy the best of King West, Queen West, the Garment District, and Trinity Bellwoods, as well as urban amenities such as Loblaws, LCBO, local grocers, cafés, restaurants, and boutiques just steps away. Stylish, convenient, and ready to enjoy - simply bring your suitcase and make yourself at home.
Hardwood
Rooms
Main Floor
| Living Room | 4.60 × 5.03 m | Hardwood Floor Large Window Open Concept |
| Living Room | 4.60 × 5.03 m | Hardwood Floor Large Window Open Concept |
| Dining Room | 4.60 × 5.03 m | Hardwood Floor Combined w/Living Open Concept |
| Kitchen | 4.60 × 5.03 m | B/I Appliances Modern Kitchen Quartz Counter |
| Bedroom | 3.22 × 2.77 m | Closet Organizers Hardwood Floor Sliding Doors |
| Den | 2.51 × 2.44 m | Hardwood Floor Track Lighting |
| Bathroom | 0.00 × 0.00 m | 4 Pc Bath Tile Floor B/I Vanity |
Features
- Built-In Oven
- Carpet Free
- None
- Central Air
- Loft
Financials
Estimated Rental Income
Entire property$2,100 – $2,800/mo
Rental yield788.7% – 1051.6%
*Estimates based on comparable rentals in the area. Actual income may vary.
Market Data — Toronto
Days on market3 days
Buyer's MarketSeller's Market
Based on active listings in Toronto. Data updates daily.
Demographics — Toronto
Population
2,794,356
Avg Household Income
$102,000
Age Distribution
0-19
19%
20-34
24%
35-49
21%
50-64
19%
65+
17%
Ownership53% own · 47% rent
EnglishMandarinCantoneseTagalogTamil
Other rentals like this
Similar rentals in Toronto
Same property type, similar price, similar size — currently for rent.
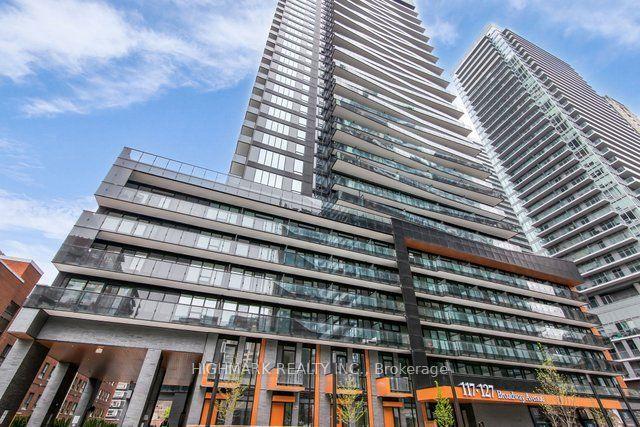
For Lease4 h ago
$3,000
Condo
127 Broadway Avenue 2913S #2913S, Mount Pleasant West
Toronto, ON
2 bd
2 ba
650
1
MLS# C14114108Highmark Realty Inc.
WhatsApp Aman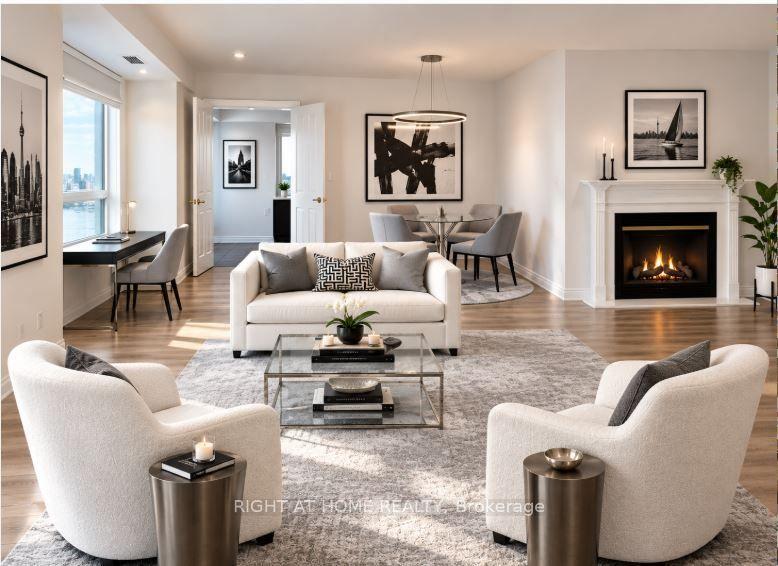
For Lease4 h ago
$3,850
Condo
2111 Lake Shore Boulevard W 1008 #1008, Mimico
Toronto, ON
2 bd
2 ba
1,300
1
MLS# W14113518Right At Home Realty
WhatsApp Aman
Getting around
How walkable, bikeable, and transit-friendly this neighbourhood is.
82
/ 100
Walk Score
Very Walkable
84
/ 100
Transit Score
Excellent Transit
65
/ 100
Bike Score
Bikeable
Scores are estimates based on neighbourhood data and are for informational purposes only.
MLS® data courtesy of the Toronto Regional Real Estate Board (TRREB).
The information provided herein must only be used by consumers that have a bona fide interest in the purchase, sale, or lease of real estate and may not be used for any commercial purpose or any other purpose. Listing information is deemed reliable but is not guaranteed accurate by the Toronto Regional Real Estate Board, the listing brokerage, or this website. The trademarks REALTOR®, REALTORS® and the REALTOR® logo are controlled by The Canadian Real Estate Association (CREA) and identify real estate professionals who are members of CREA. MLS®, Multiple Listing Service®, and the associated logos are owned by CREA. Not intended to solicit properties currently listed for sale or buyers under contract.