For Lease
Just Listed
8 Eglinton Avenue E 4711 #4711
Mount Pleasant West, Toronto, ON
$3,300
2+1Bd
2Ba
750+sqft
1Parking
$4/sqft
CondoMLS# C14104504Listed 2026-10-212 DOM
Cooling
Central Air
Just listed! New listings in Toronto often receive offers within the first week.
About this home
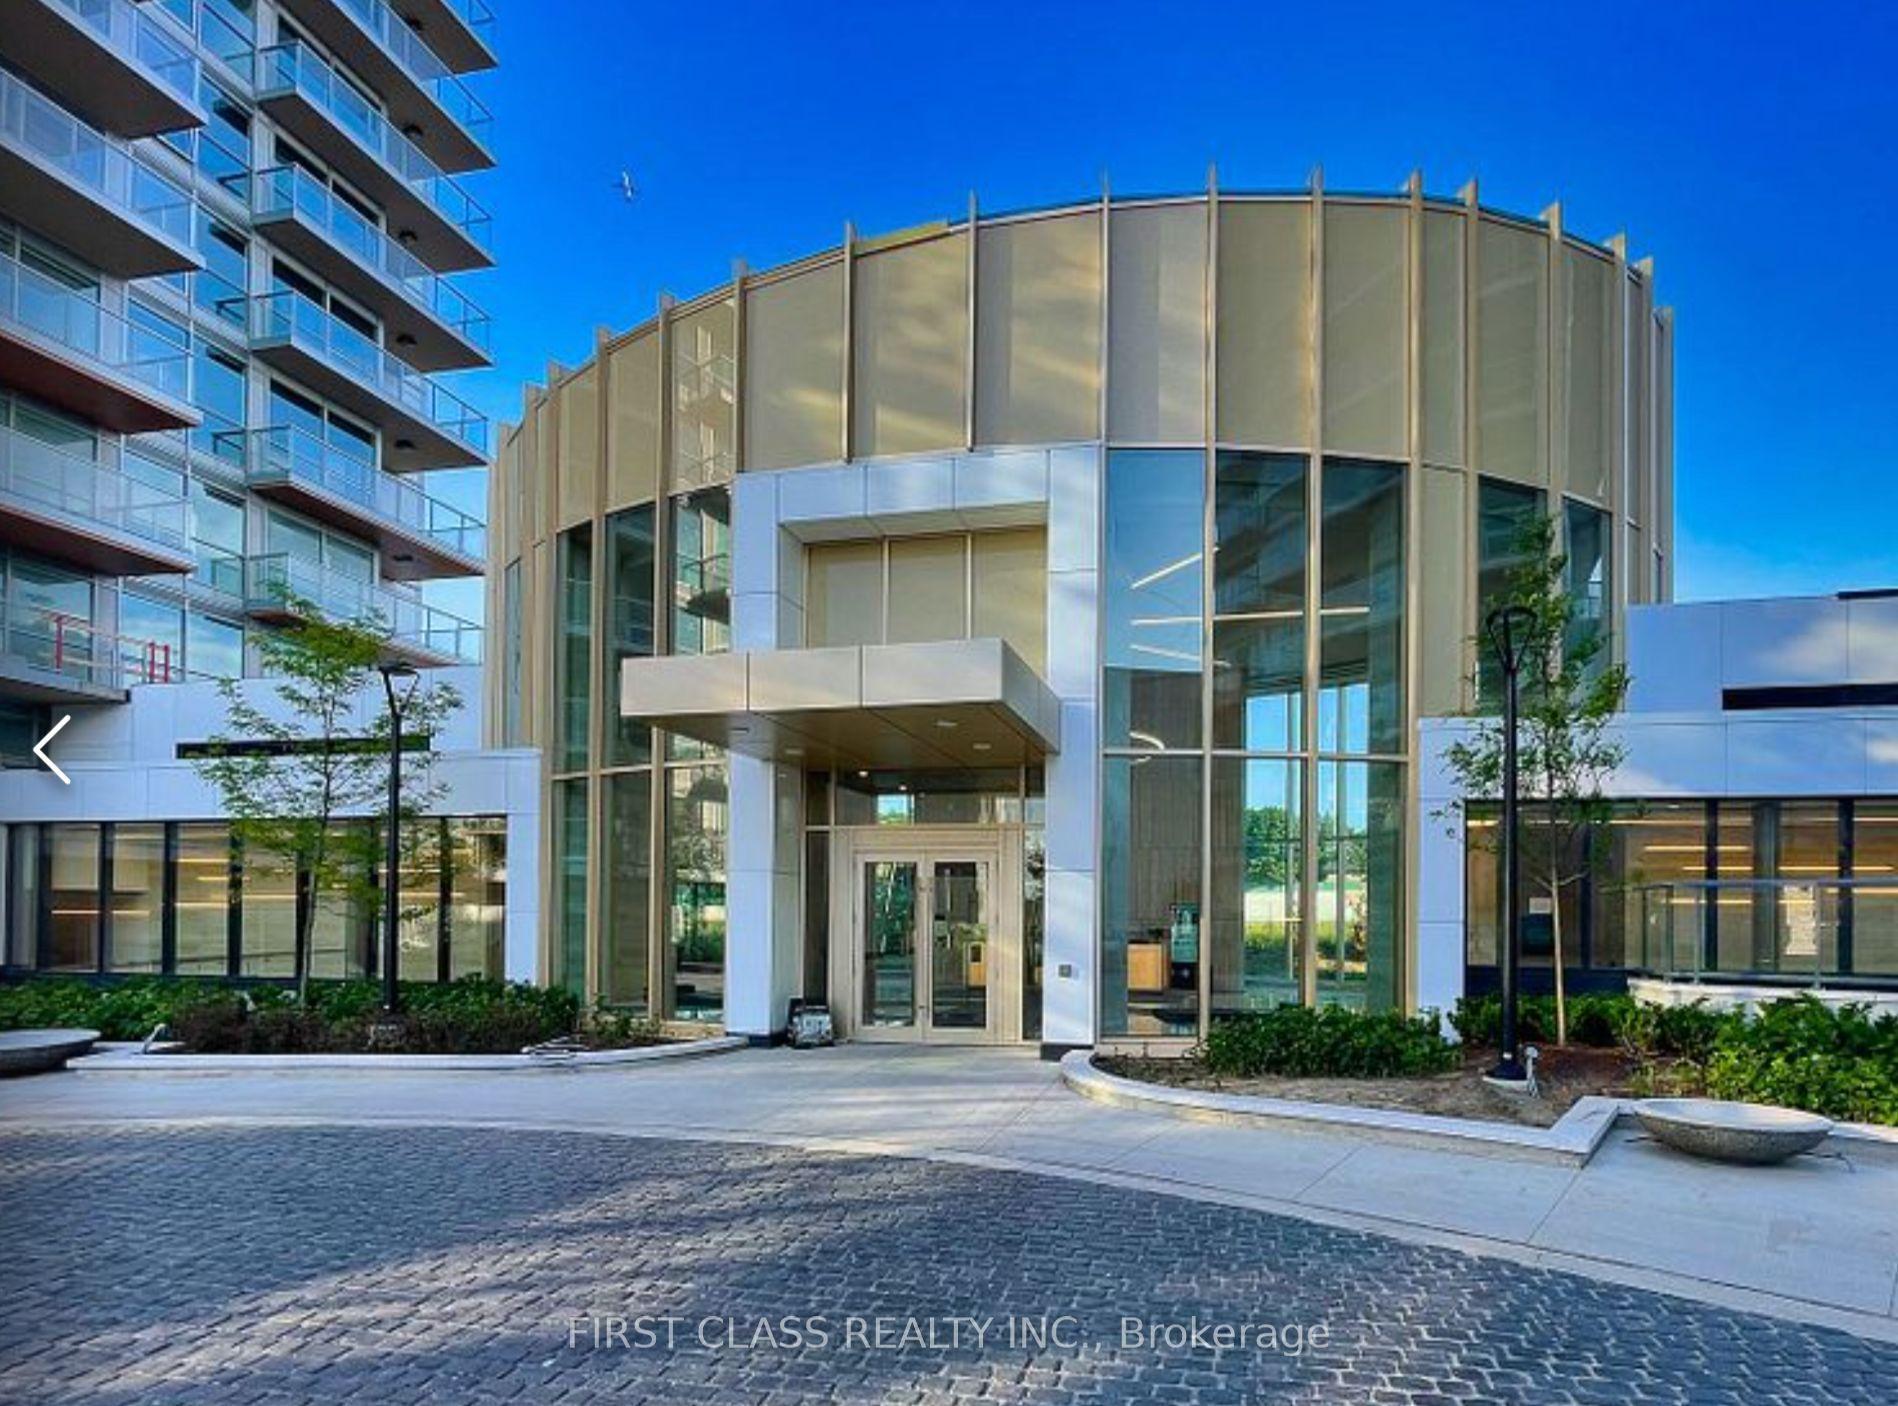
Welcome To The Iconic E Condos At Yonge & Eglinton, Where Elevated City Living Meets Comfort, Convenience & Breathtaking Views. Direct Access To Eglinton Subway Station & Situated Within The Building's Exclusive Private Residences, This Stunning SE Facing Corner Suite Offers 2 Bedrooms+Den, 2 Bathrooms & A Functional Layout Thoughtfully Designed For Modern Living. Floor-To-Ceiling Windows Fill The Home With An Abundance Of Natural Light, Showcasing Unobstructed Panoramic Views Of The Toronto Skyline & Lake Ontario. Step Outside To Your Expansive 257 Sq. Ft. Wraparound Balcony, Offering The Perfect Setting To Enjoy Your Morning Coffee, Unwind After A Long Day Or Take In The Beautiful City Views. Thousands Of Dollars Spent On Luxurious Upgrades Throughout, Creating A Refined & Inviting Living Space With Both Style & Functionality In Mind. The Versatile Den Provides The Perfect Space For A Home Office. Enjoy An Exceptional Collection Of Resort-Style Amenities, Including An Indoor Pool, Sauna, Fitness Facility, Concierge Services & Beautifully Designed Resident Spaces. Located In The Heart Of Midtown Toronto, Restaurants, Cafes, Shopping, Entertainment & Everyday Essentials Just Steps Away, Everything You Need Is Right At Your Doorstep. Offering The Perfect Balance Of Comfort, Connectivity & Vibrant City Living,
Pool
Rooms
Main Floor
| Living Room | 4.76 × 4.33 m | Combined w/Dining W/O To Balcony Window Floor to Ceiling |
| Dining Room | 4.75 × 4.33 m | Laminate Open Concept SE View |
| Kitchen | 4.75 × 4.33 m | B/I Appliances Combined w/Dining Centre Island |
| Primary Bedroom | 3.20 × 3.05 m | W/O To Balcony 3 Pc Ensuite Walk-In Closet(s) |
| Bedroom 2 | 2.72 × 2.43 m | Laminate W/O To Balcony Large Closet |
| Den | 1.75 × 1.60 m | Laminate Separate Room |
Features
- Guest Accommodations
- Sauna
- Other
- Central Air
- 1 Storey/Apt
Financials
Estimated Rental Income
Entire property$2,600 – $3,500/mo
Rental yield945.5% – 1272.7%
*Estimates based on comparable rentals in the area. Actual income may vary.
Market Data — Toronto
Days on market2 days
Buyer's MarketSeller's Market
Based on active listings in Toronto. Data updates daily.
Demographics — Toronto
Population
2,794,356
Avg Household Income
$102,000
Age Distribution
0-19
19%
20-34
24%
35-49
21%
50-64
19%
65+
17%
Ownership53% own · 47% rent
EnglishMandarinCantoneseTagalogTamil
Other rentals like this
Similar rentals in Toronto
Same property type, similar price, similar size — currently for rent.
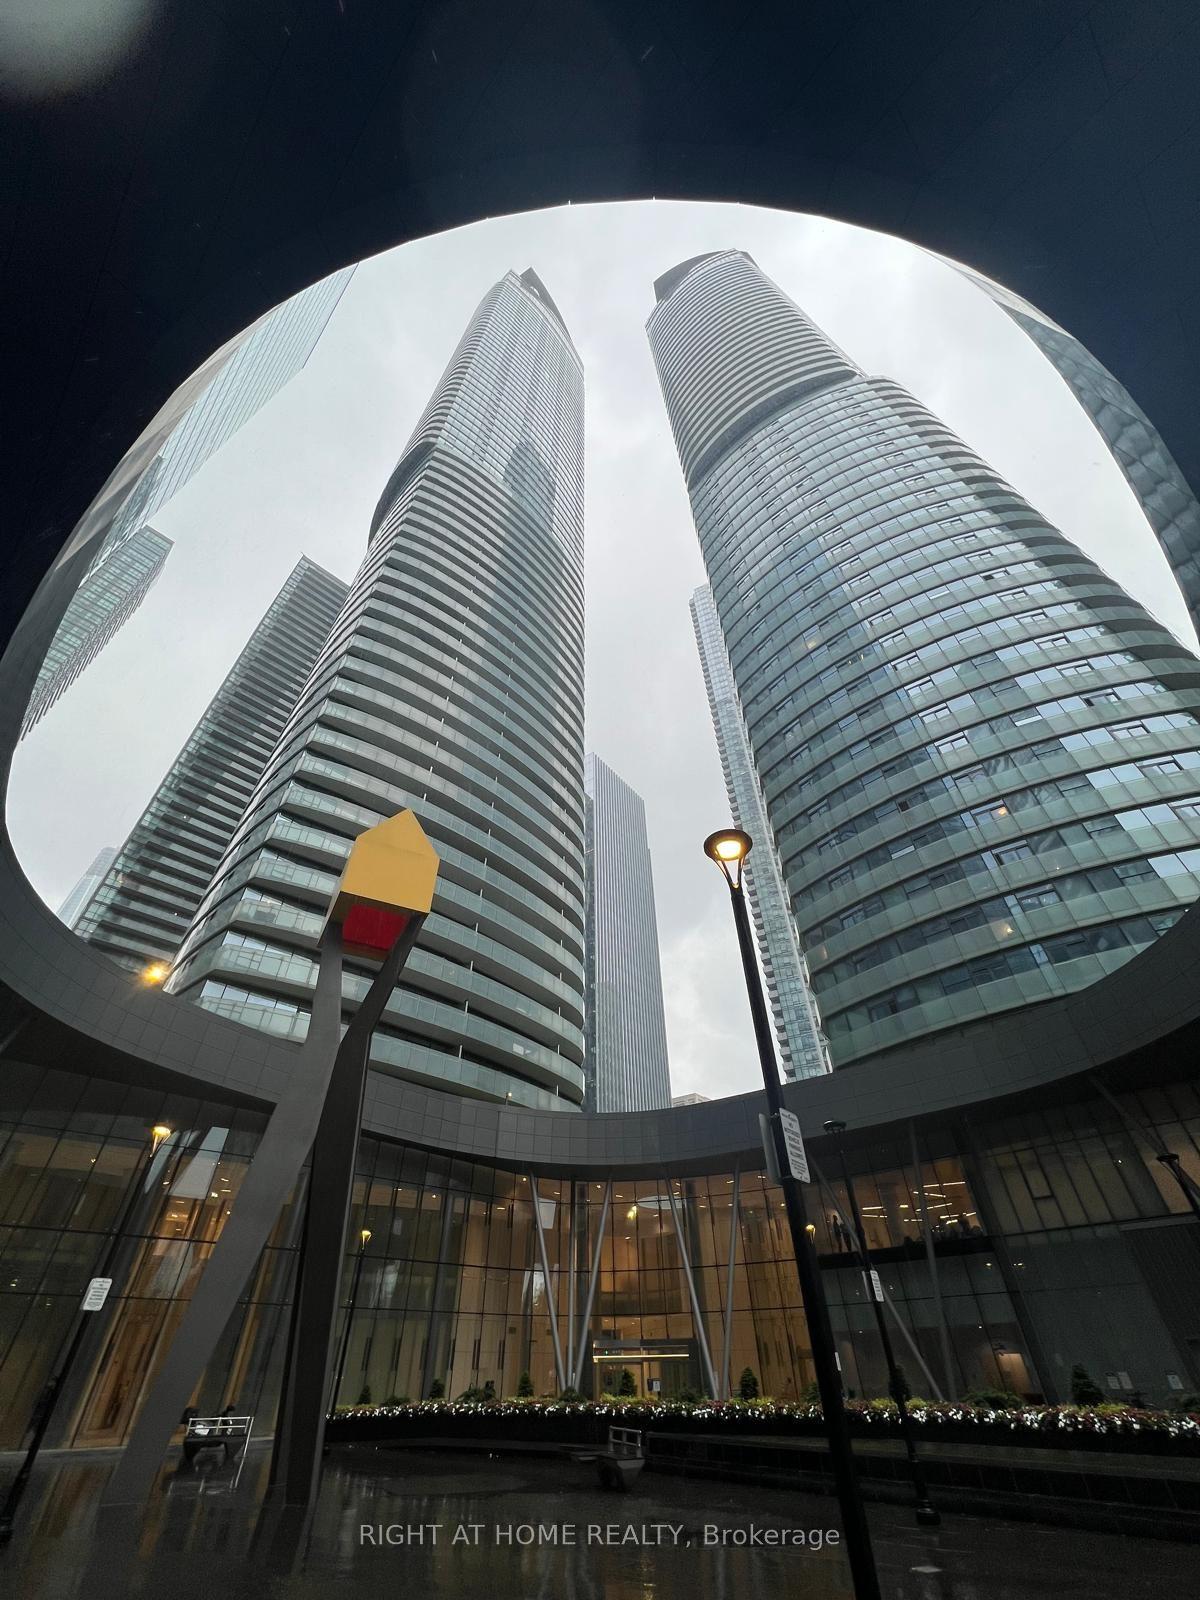
For LeaseJust listed
$3,000
Condo
12 York Street 2503 #2503, Waterfront Communities C1
Toronto, ON
2+1 bd
1 ba
650
0
MLS# C14113744Right At Home Realty
WhatsApp Aman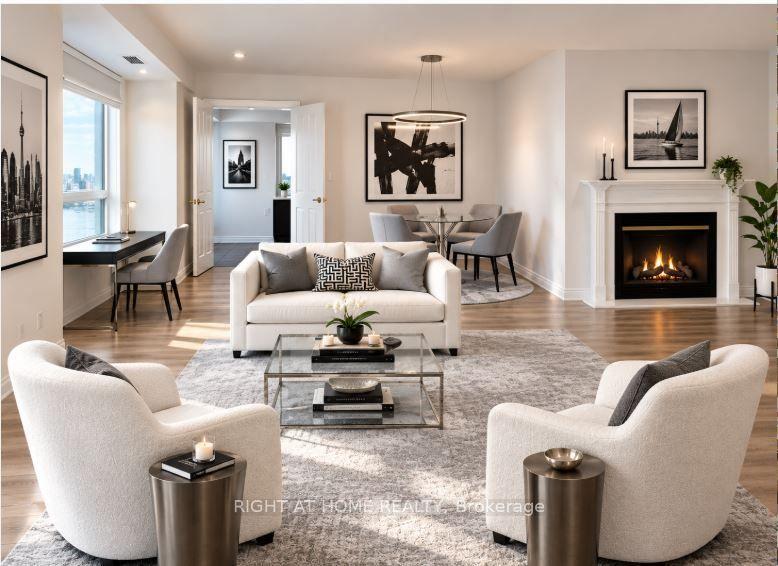
For LeaseJust listed
$3,850
Condo
2111 Lake Shore Boulevard W 1008 #1008, Mimico
Toronto, ON
2 bd
2 ba
1,300
1
MLS# W14113518Right At Home Realty
WhatsApp Aman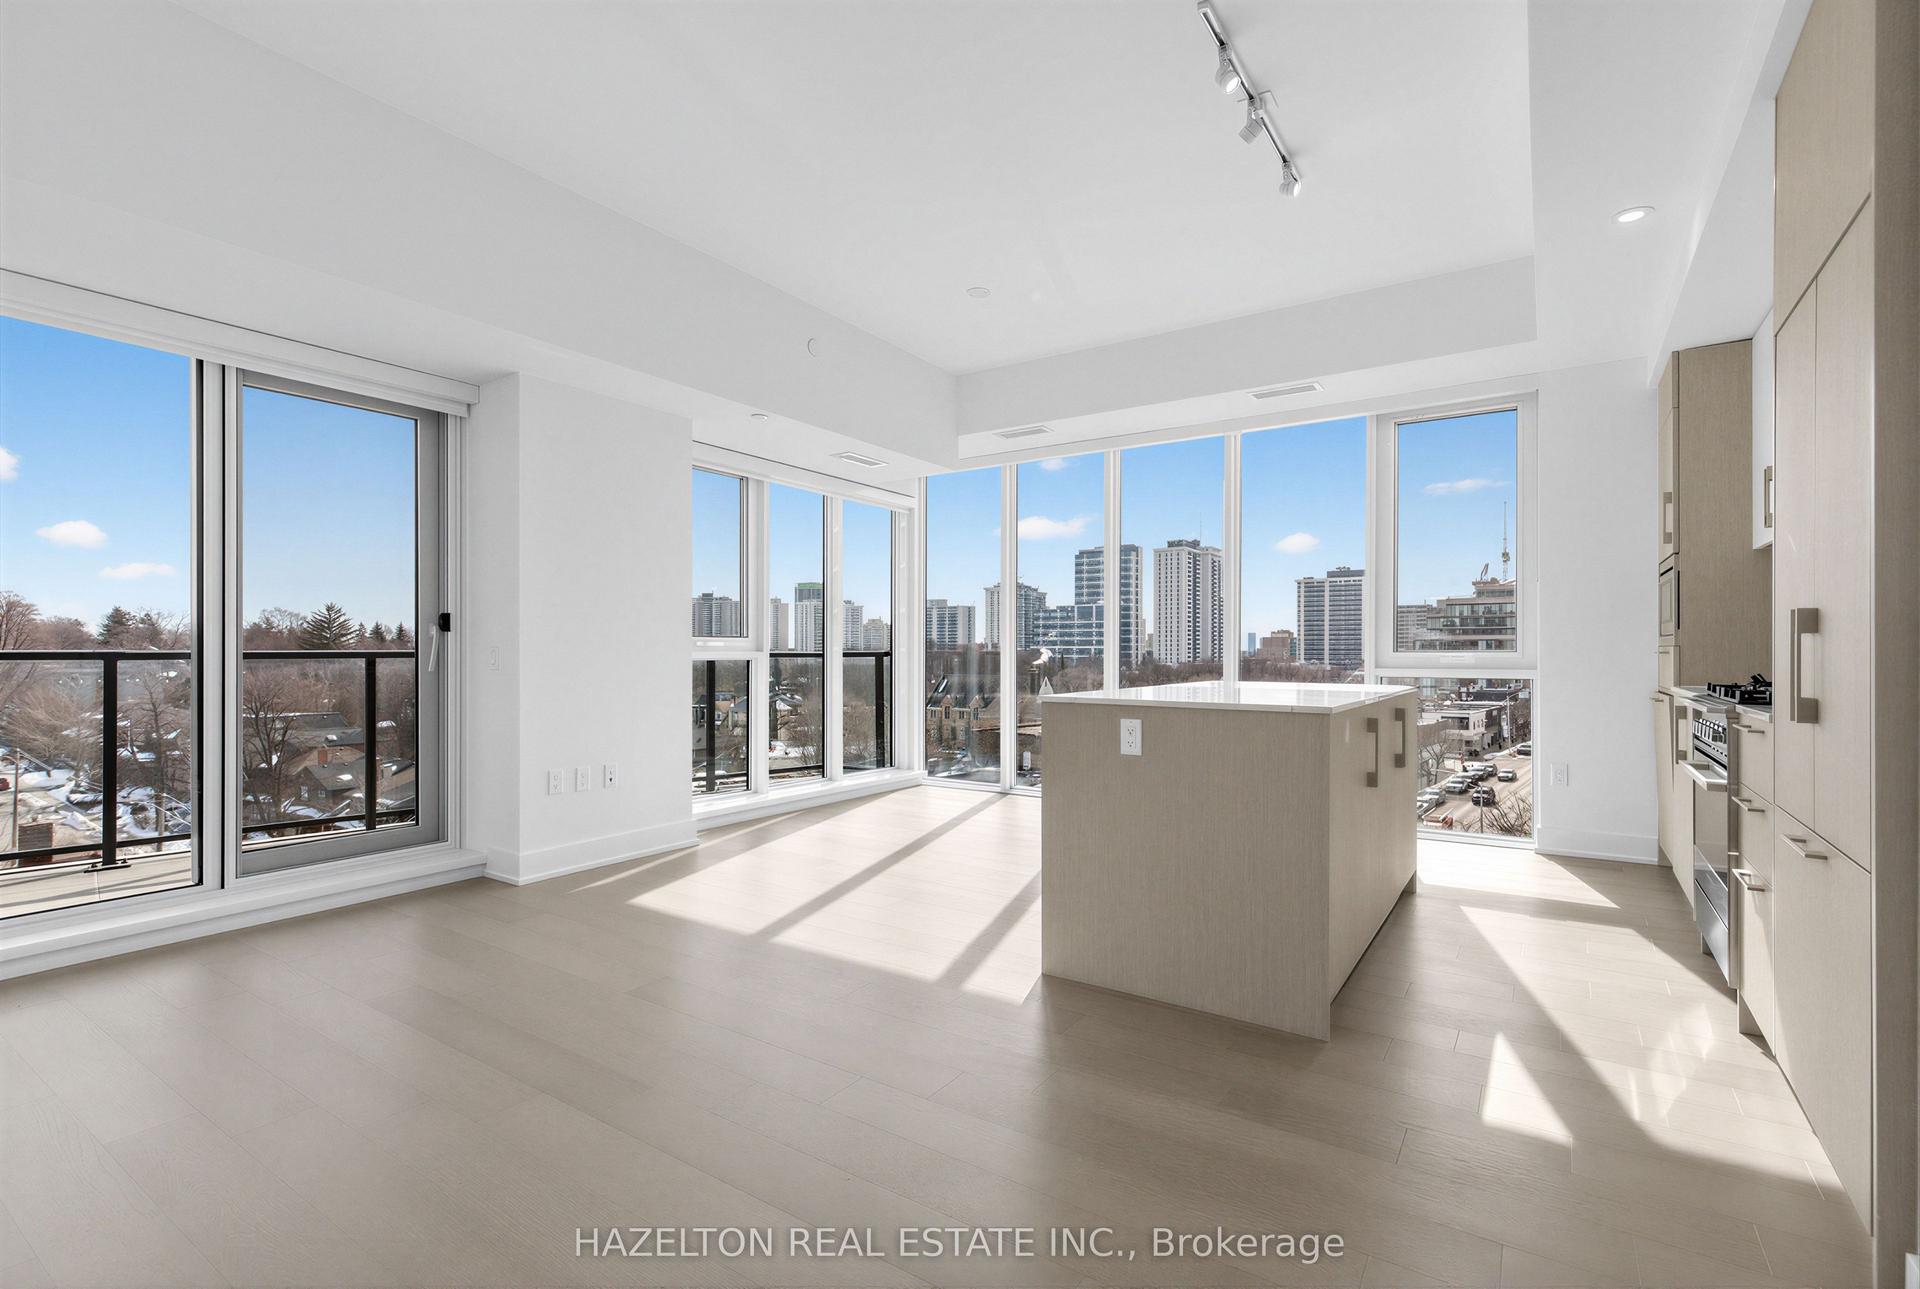
Getting around
How walkable, bikeable, and transit-friendly this neighbourhood is.
80
/ 100
Walk Score
Very Walkable
80
/ 100
Transit Score
Excellent Transit
73
/ 100
Bike Score
Very Bikeable
Scores are estimates based on neighbourhood data and are for informational purposes only.
MLS® data courtesy of the Toronto Regional Real Estate Board (TRREB).
The information provided herein must only be used by consumers that have a bona fide interest in the purchase, sale, or lease of real estate and may not be used for any commercial purpose or any other purpose. Listing information is deemed reliable but is not guaranteed accurate by the Toronto Regional Real Estate Board, the listing brokerage, or this website. The trademarks REALTOR®, REALTORS® and the REALTOR® logo are controlled by The Canadian Real Estate Association (CREA) and identify real estate professionals who are members of CREA. MLS®, Multiple Listing Service®, and the associated logos are owned by CREA. Not intended to solicit properties currently listed for sale or buyers under contract.