For Lease
Just Listed
111 St Clair Avenue W 627 #627
Yonge-St. Clair, Toronto, ON
$2,400
1+1Bd
1Ba
650+sqft
0Parking
$4/sqft
CondoMLS# C14105508Listed 2026-10-220 DOM
Cooling
Central Air
Just listed! New listings in Toronto often receive offers within the first week.
About this home
Welcome to luxury living at the iconic Imperial Plaza, located in the heart of Midtown! This spectacular partially furnished 1+Den suite features over 699 sq. ft. of open-concept living space with 10-ft ceilings, a gourmet kitchen, and wall-to-wall windows that flood the home with an abundance of natural light. Designed with a functional layout, the versatile Den can easily serve as a second bedroom. Residents enjoy exclusive access to over 20,000 sq. ft. of world-class amenities at the Imperial Club, including a 24-hour concierge, state-of-the-art gym, yoga studio, indoor pool, steam room, hot tub, squash/racquet courts, golf simulator, private theatre, sound studio, party room, and more. Located just a 10-minute walk to the St. Clair Subway Station, this residence offers unbeatable convenience. Best of all, the building features direct indoor access to both Longo's supermarket and the LCBO, allowing you to seamlessly handle all your daily grocery and lifestyle shopping without ever having to step outside during the cold winter months!
Pool
Rooms
Other
| Primary Bedroom | 3.07 × 3.04 m | Laminate |
| Den | 3.60 × 2.59 m | Laminate |
| Living Room | 5.00 × 4.19 m | Combined w/Dining Open Concept Laminate |
| Dining Room | 5.00 × 4.19 m | Combined w/Living Open Concept Laminate |
| Kitchen | 5.00 × 4.19 m | Open Concept Laminate |
Features
- Carpet Free
- None
- Central Air
- Apartment
Financials
Estimated Rental Income
Entire property$2,100 – $2,800/mo
Rental yield1050.0% – 1400.0%
*Estimates based on comparable rentals in the area. Actual income may vary.
Market Data — Toronto
Days on market0 days
Buyer's MarketSeller's Market
Based on active listings in Toronto. Data updates daily.
Demographics — Toronto
Population
2,794,356
Avg Household Income
$102,000
Age Distribution
0-19
19%
20-34
24%
35-49
21%
50-64
19%
65+
17%
Ownership53% own · 47% rent
EnglishMandarinCantoneseTagalogTamil
Other rentals like this
Similar rentals in Toronto
Same property type, similar price, similar size — currently for rent.
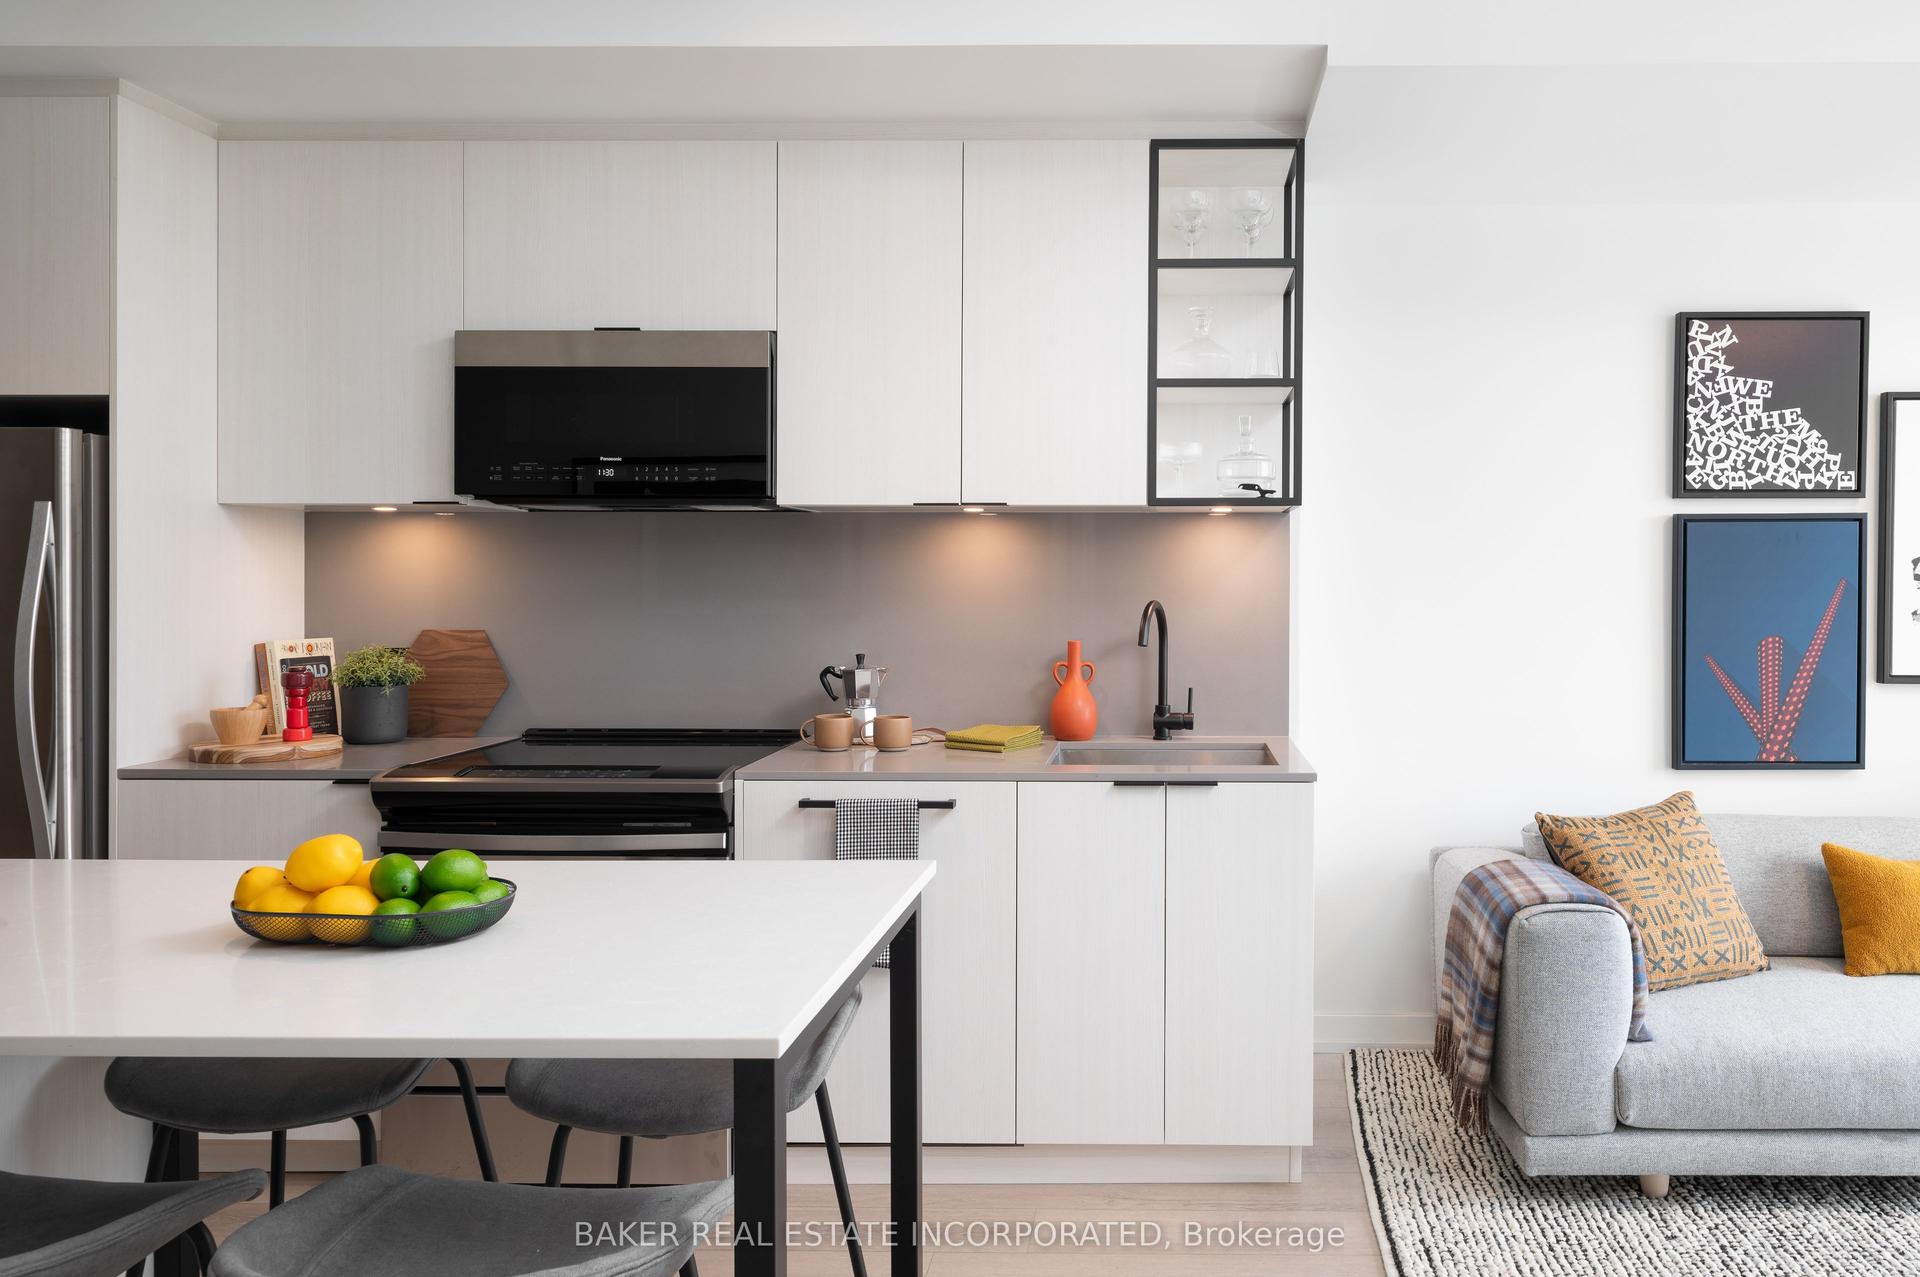
For Lease2 months ago
$2,920
Condo
740 Dupont Street 521 #521, Dovercourt-Wallace Emerson-Junction
Toronto, ON
2 bd
2 ba
650
0
MLS# W13692548Baker Real Estate Incorporated
WhatsApp Aman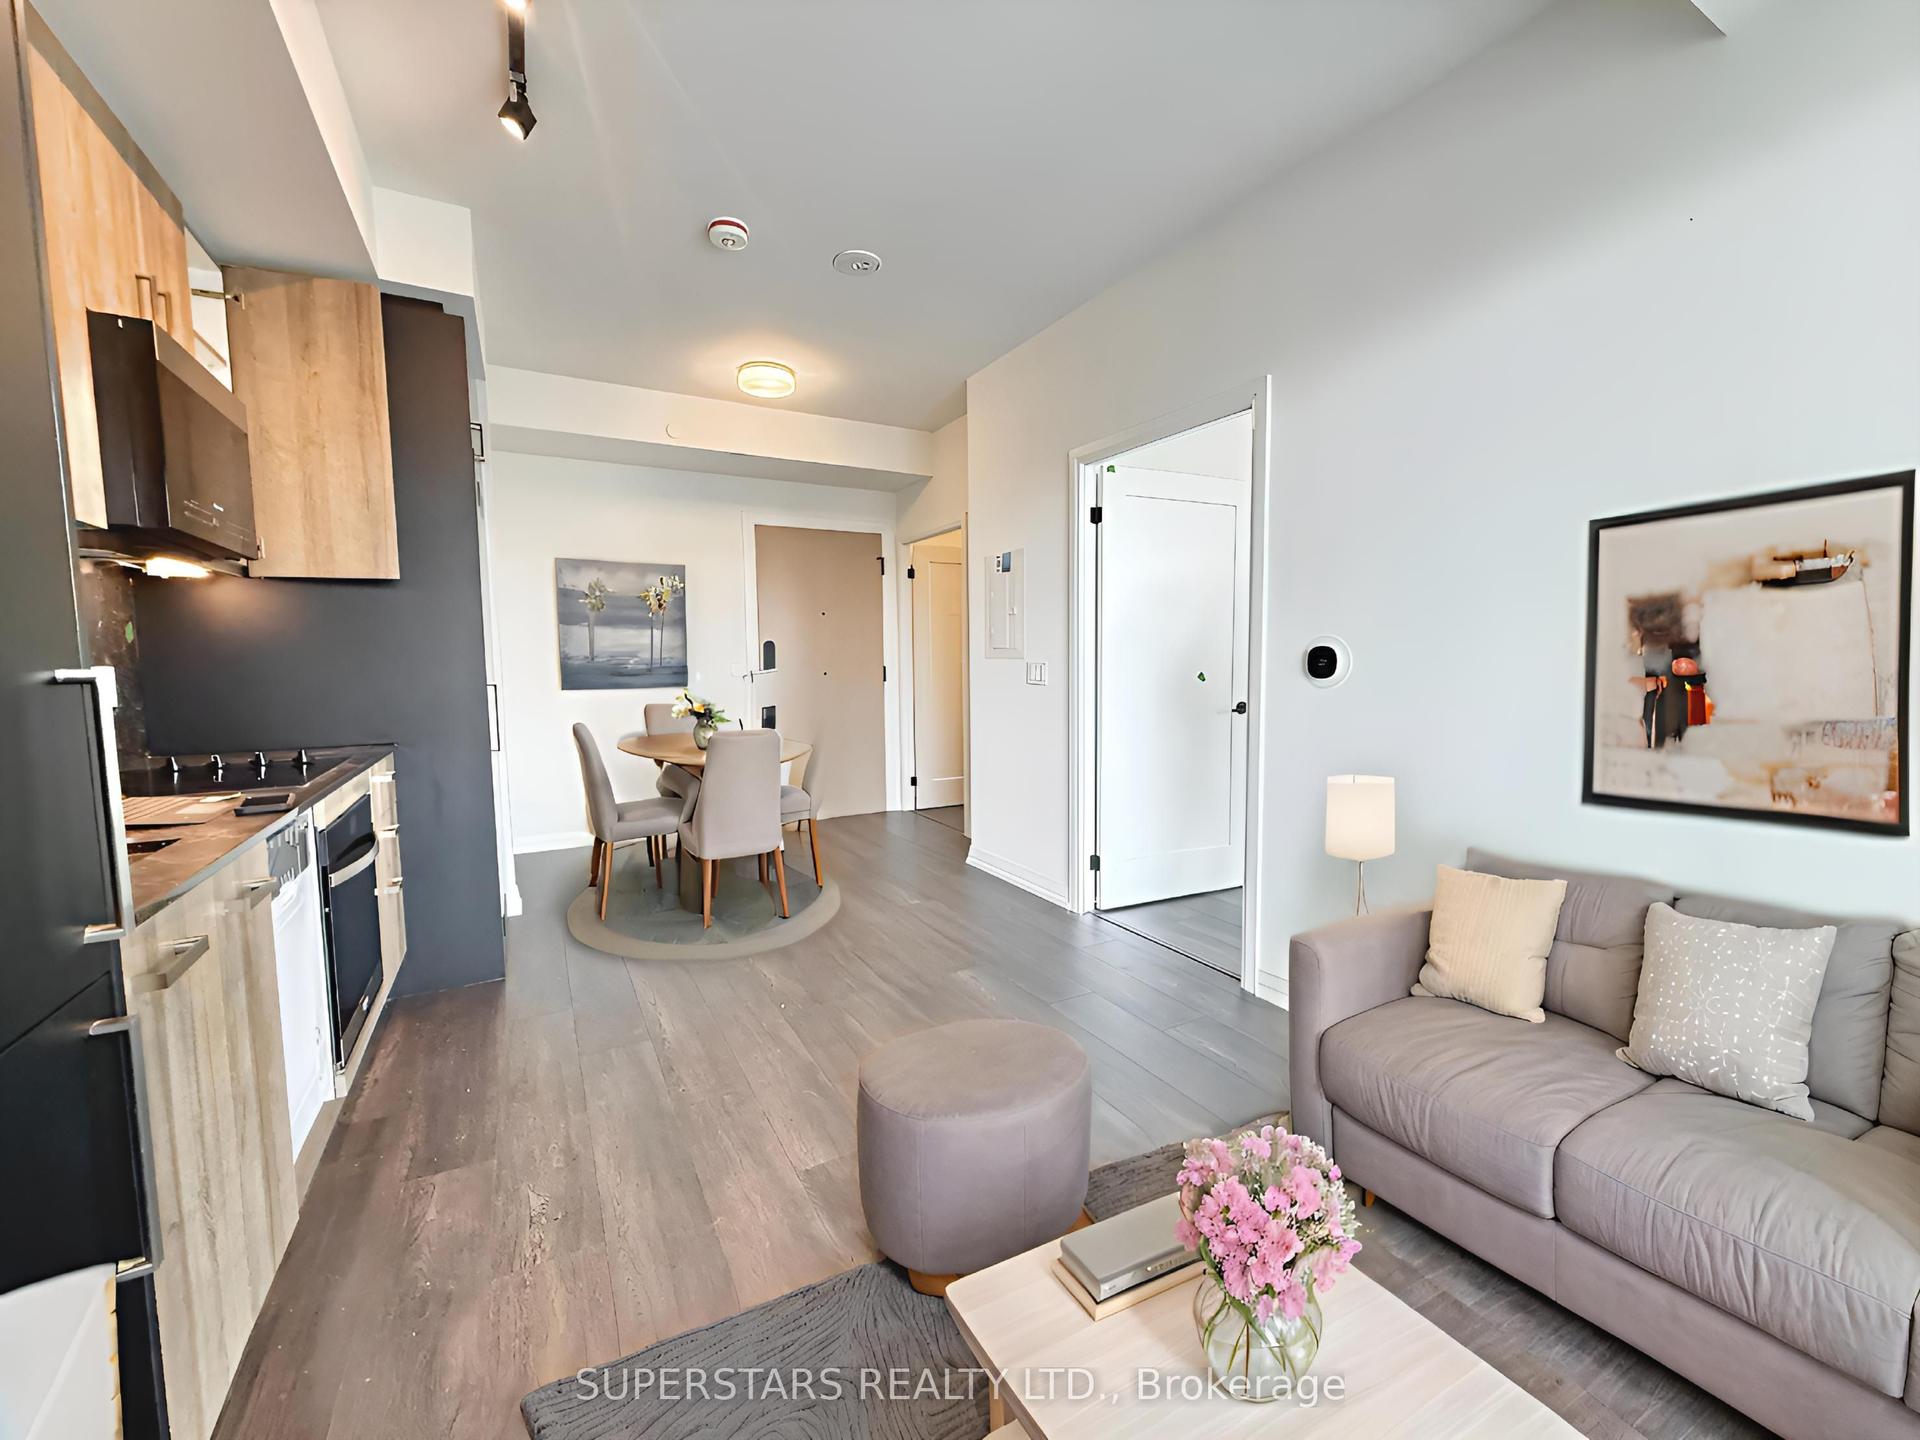
For Lease4 h ago
$2,400
Condo
280 Dundas Street W 2604 #2604, Kensington-Chinatown
Toronto, ON
1 bd
1 ba
250
0
MLS# C14106872Superstars Realty Ltd.
WhatsApp Aman
Getting around
How walkable, bikeable, and transit-friendly this neighbourhood is.
91
/ 100
Walk Score
Walker's Paradise
75
/ 100
Transit Score
Excellent Transit
70
/ 100
Bike Score
Very Bikeable
Scores are estimates based on neighbourhood data and are for informational purposes only.
MLS® data courtesy of the Toronto Regional Real Estate Board (TRREB).
The information provided herein must only be used by consumers that have a bona fide interest in the purchase, sale, or lease of real estate and may not be used for any commercial purpose or any other purpose. Listing information is deemed reliable but is not guaranteed accurate by the Toronto Regional Real Estate Board, the listing brokerage, or this website. The trademarks REALTOR®, REALTORS® and the REALTOR® logo are controlled by The Canadian Real Estate Association (CREA) and identify real estate professionals who are members of CREA. MLS®, Multiple Listing Service®, and the associated logos are owned by CREA. Not intended to solicit properties currently listed for sale or buyers under contract.