For Sale
Just Listed
Open House Sat 18–20
45 Robinson Street
Trinity-Bellwoods, Toronto, ON
$1,507,000
3Bd
3Ba
1,300+sqft
0Parking
18.16 x 64.23 ftlot
$1159/sqft
Semi-DetachedMLS# C14107338Listed 2026-10-227 DOM
Cooling
Central Air
Basement
Finished
About this home
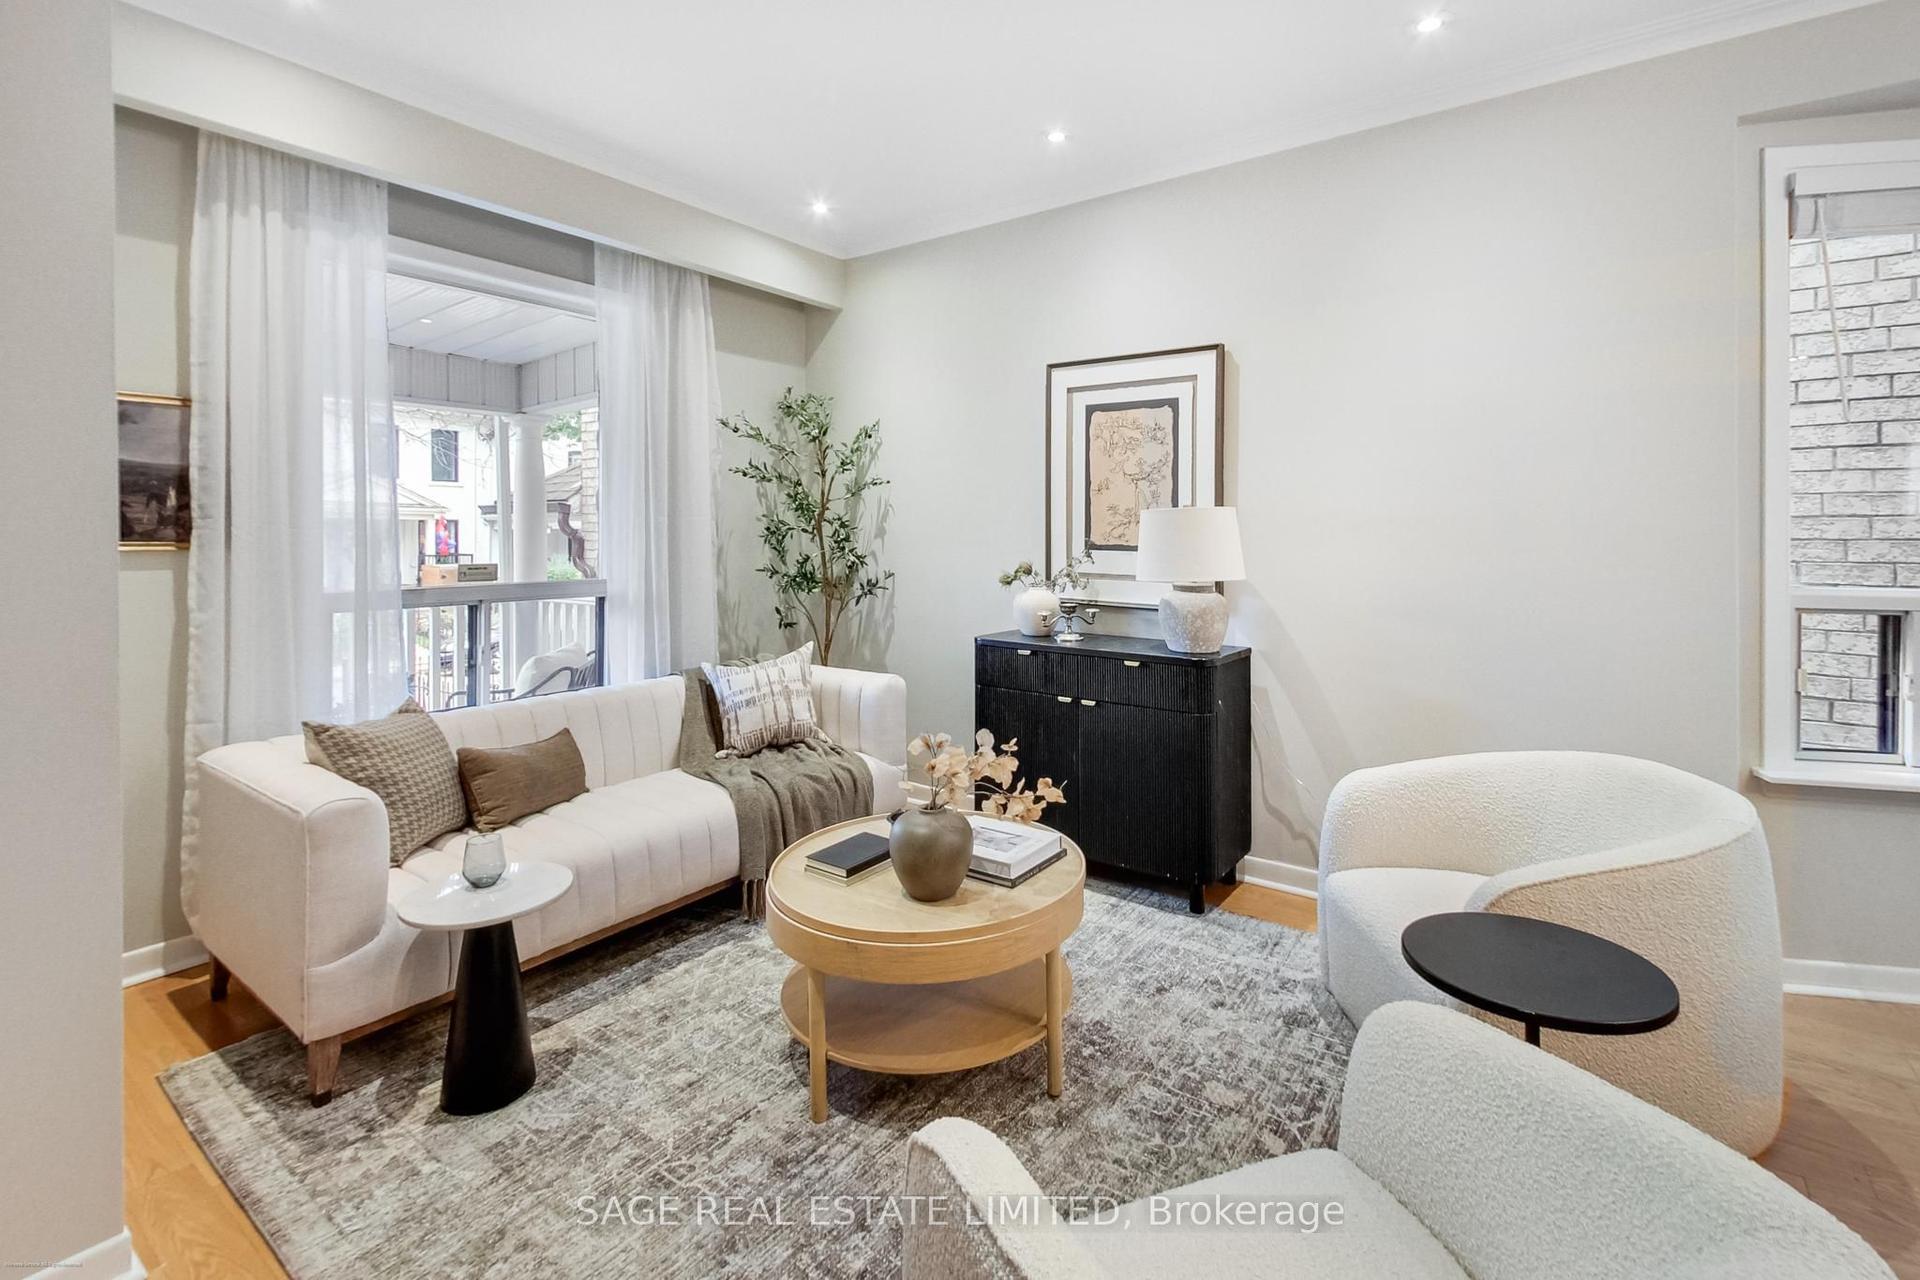
The heavy lifting is done at 45 Robinson, welcome home to this 3 bedroom beauty. This is urban living without compromise, with modern, beautifully renovated spaces and room to make the home your own. The bright main floor connects the living and dining rooms to a beautifully designed kitchen, where deep navy cabinetry, stone counters and stainless steel appliances bring style and function together. Upstairs, the spacious primary bedroom has oodles of closet space, along with two additional bedrooms and a modern, generous family bathroom. A front hall closet and main-floor powder room make everyday life that little bit easier. The finished lower level can be whatever you need it to be: a family room and dedicated work area, a play space, a gym or even room to create an additional bedroom. There's also a full bathroom, laundry and plenty of storage. And then there's Trinity Bellwoods Park and its recreation centre: green space, a playground, a pool, and courts for tennis, volleyball and pickleball. Queen West has something for every mood and every taste, with easy access to cafés, shops, restaurants and nights out. With transit close by and so much within walking distance, you may wonder why you ever drove. Easy access to everything this fantastic city has to offer. Big life, here we come!
PoolRenovated
Rooms
Main Floor
| Living Room | 4.60 × 3.23 m | Hardwood Floor Bay Window |
| Dining Room | 0.99 × 3.15 m | Hardwood Floor Pot Lights Window |
| Kitchen | 3.81 × 3.86 m | Hardwood Floor Renovated W/O To Yard |
Second Floor
| Primary Bedroom | 4.57 × 5.18 m | Hardwood Floor B/I Closet Bay Window |
| Bedroom 2 | 2.95 × 3.25 m | Hardwood Floor B/I Closet Window |
| Bedroom 3 | 3.78 × 2.26 m | Hardwood Floor B/I Closet Overlooks Backyard |
Lower
| Recreation | 7.75 × 5.00 m | Broadloom Pot Lights 3 Pc Bath |
| Furnace Room | 3.96 × 1.93 m |
Features
- Other
- Finished
- Central Air
- 2-Storey
Financials
Annual Taxes
$7,327.82
Estimated Rental Income
Entire property$3,200 – $4,800/mo
Rental yield2.5% – 3.8%
*Estimates based on comparable rentals in the area. Actual income may vary.
Market Data — Toronto
Days on market7 days
Buyer's MarketSeller's Market
Based on active listings in Toronto. Data updates daily.
Demographics — Toronto
Population
2,794,356
Avg Household Income
$102,000
Age Distribution
0-19
19%
20-34
24%
35-49
21%
50-64
19%
65+
17%
Ownership53% own · 47% rent
EnglishMandarinCantoneseTagalogTamil
Getting around
How walkable, bikeable, and transit-friendly this neighbourhood is.
65
/ 100
Walk Score
Somewhat Walkable
67
/ 100
Transit Score
Good Transit
61
/ 100
Bike Score
Bikeable
Scores are estimates based on neighbourhood data and are for informational purposes only.
MLS® data courtesy of the Toronto Regional Real Estate Board (TRREB).
The information provided herein must only be used by consumers that have a bona fide interest in the purchase, sale, or lease of real estate and may not be used for any commercial purpose or any other purpose. Listing information is deemed reliable but is not guaranteed accurate by the Toronto Regional Real Estate Board, the listing brokerage, or this website. The trademarks REALTOR®, REALTORS® and the REALTOR® logo are controlled by The Canadian Real Estate Association (CREA) and identify real estate professionals who are members of CREA. MLS®, Multiple Listing Service®, and the associated logos are owned by CREA. Not intended to solicit properties currently listed for sale or buyers under contract.
You may also like
More homes in Toronto
Hand-picked listings with a similar price range and style.
For Sale16 days ago
$1,499,000
Semi-Detached
est. $6,572/mo
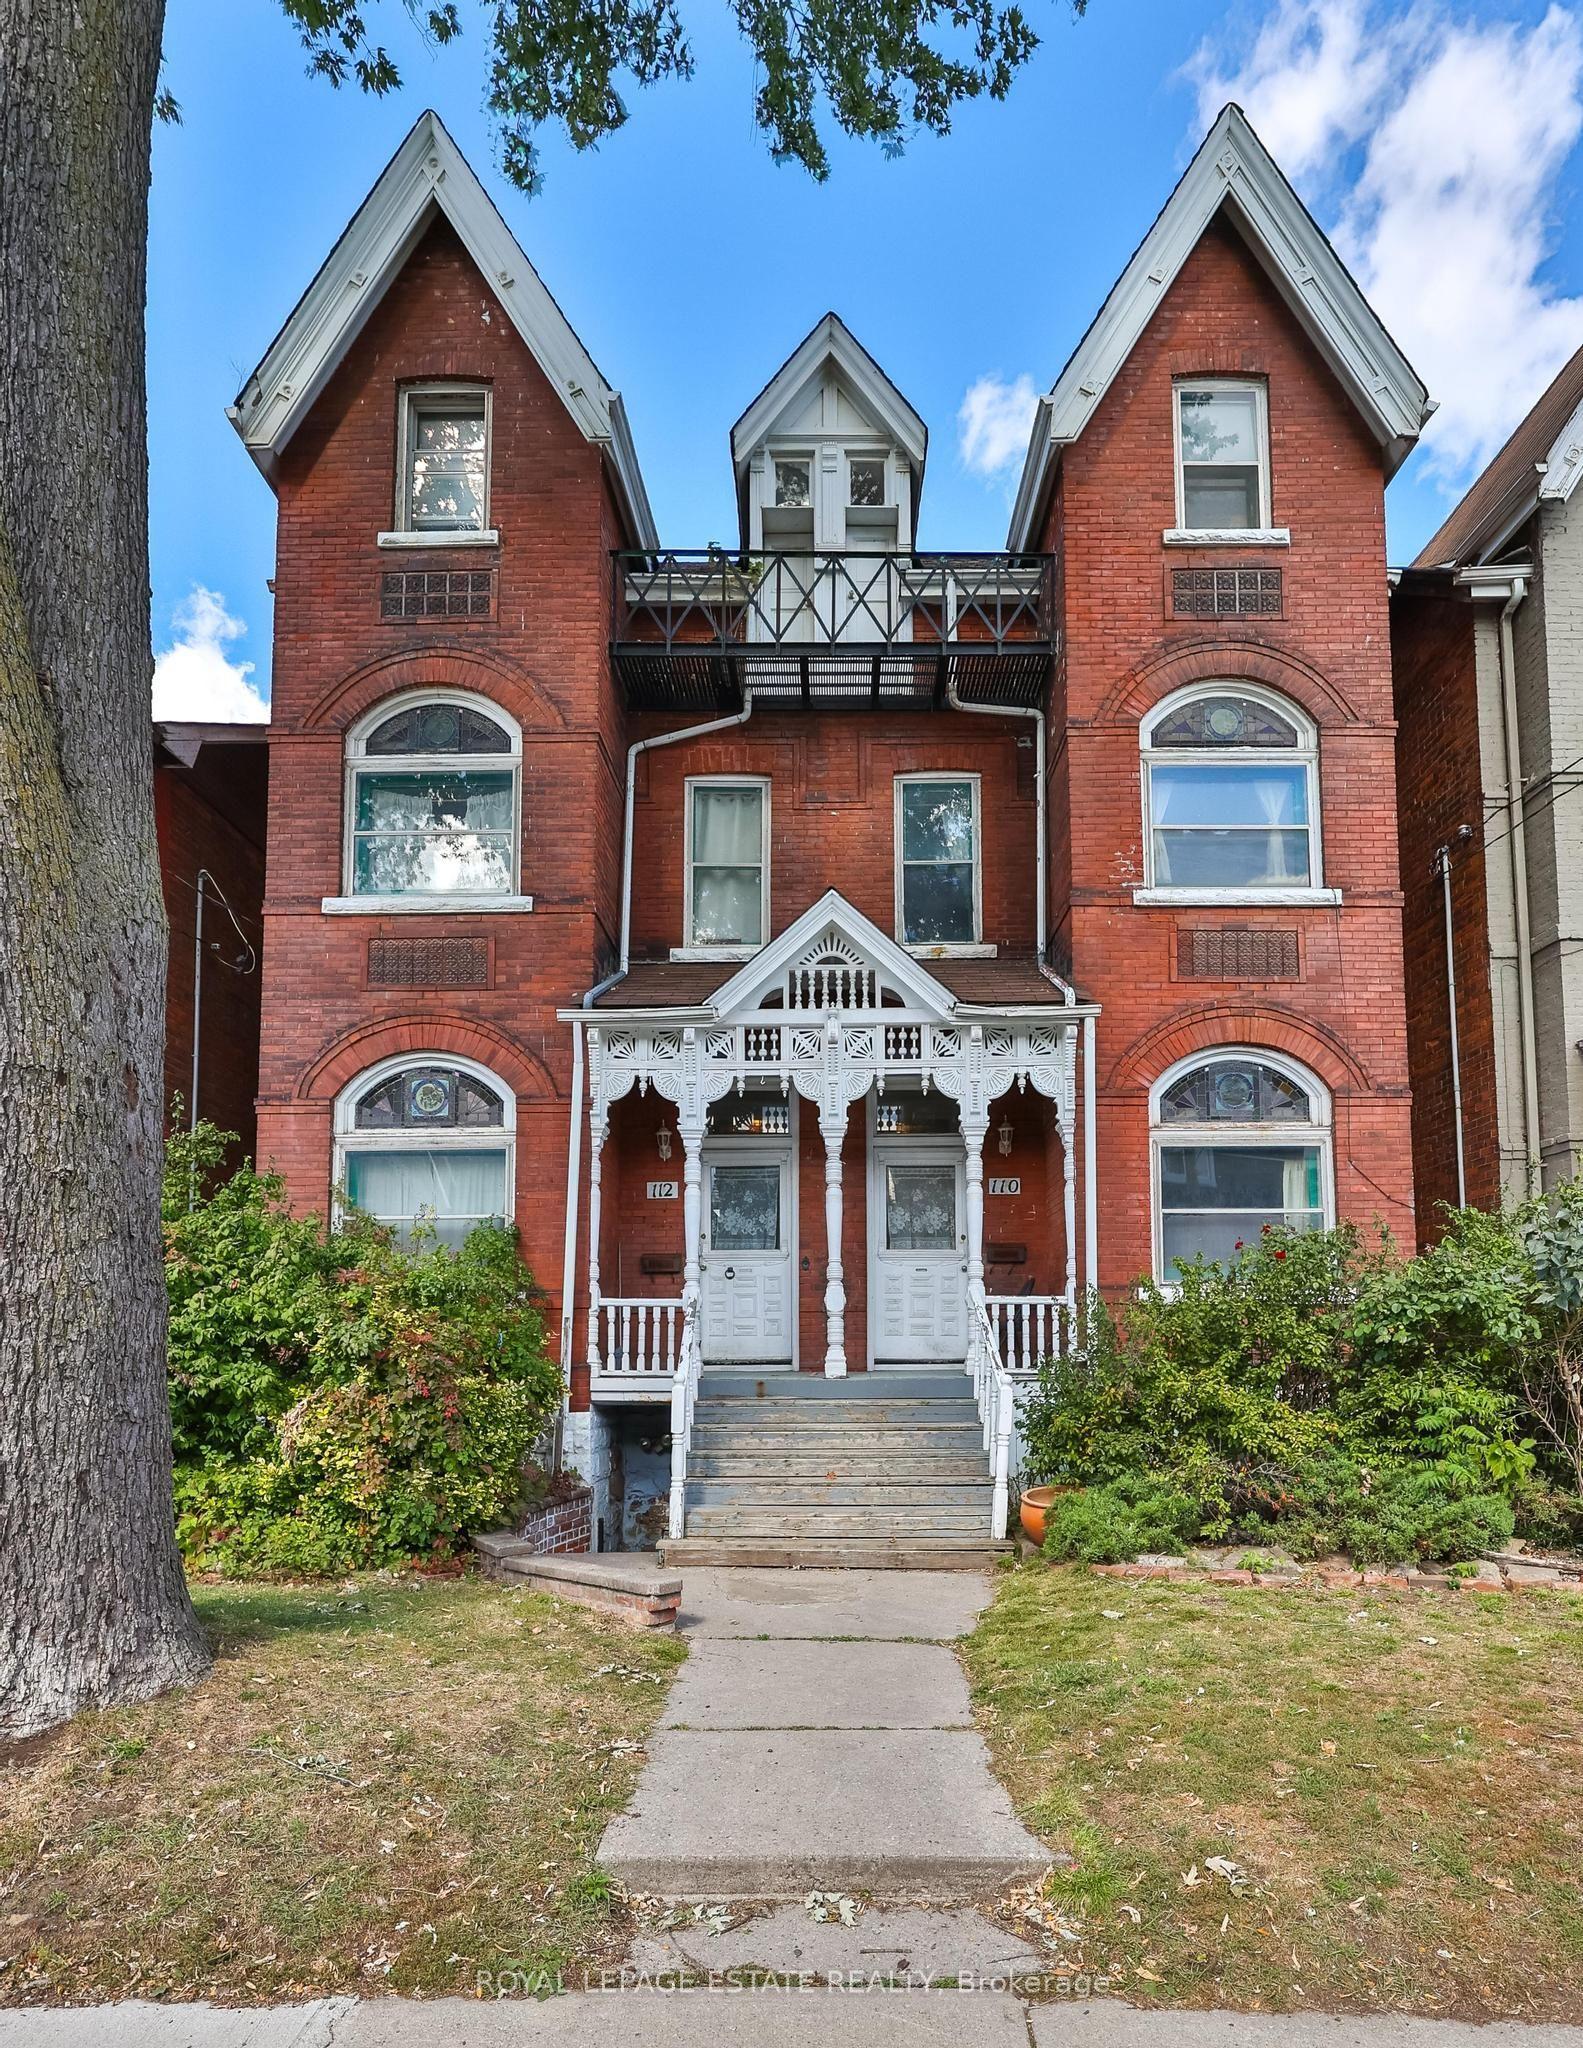
112 Baldwin Street, Kensington-Chinatown
Toronto, ON
5+1 bd
4 ba
2,750
2
MLS# C13997780Royal Lepage Estate Realty
WhatsApp Aman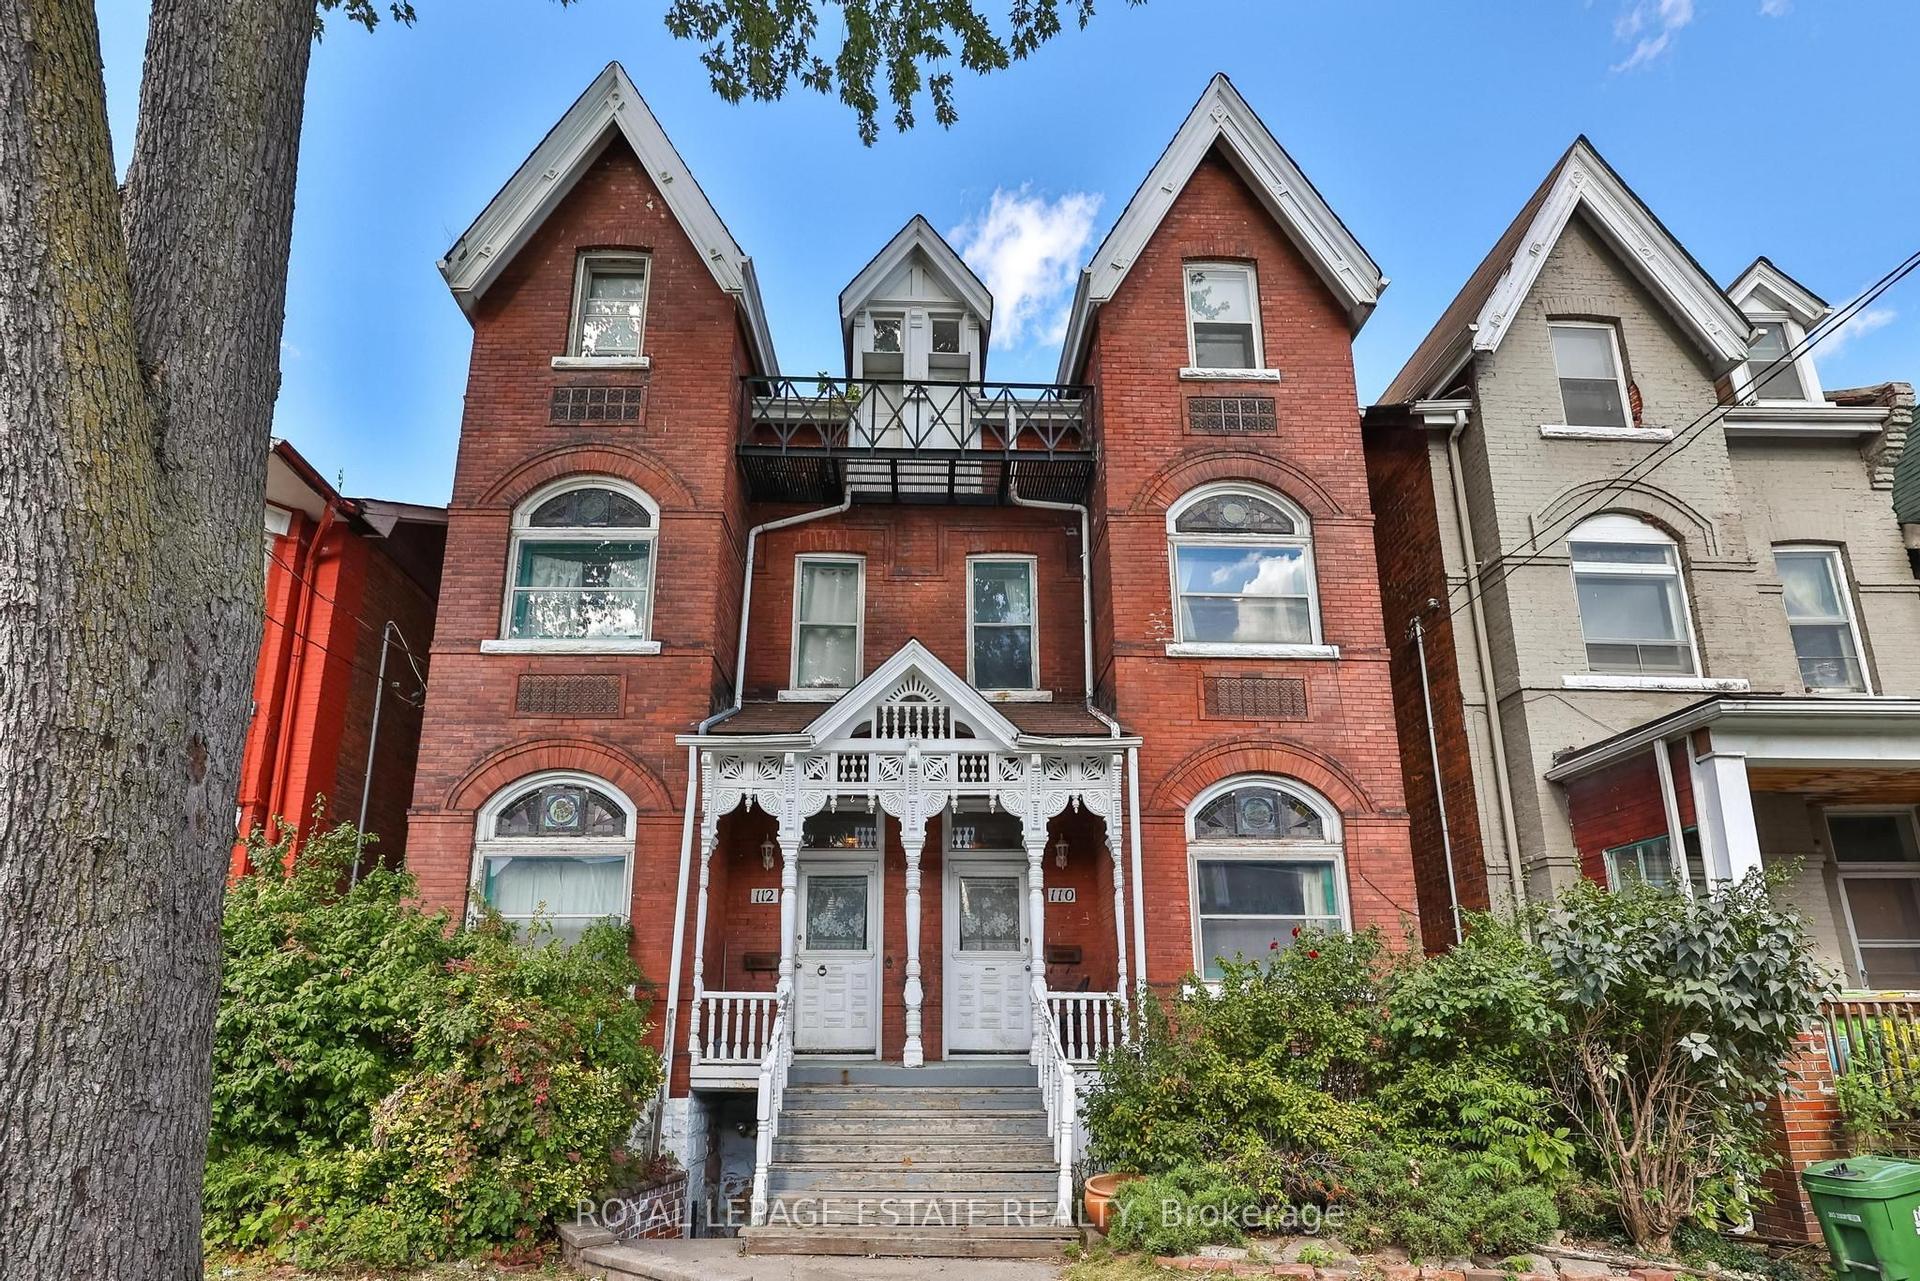
For Sale16 days ago
$1,499,000
Semi-Detached
est. $6,572/mo
110 Baldwin Street, Kensington-Chinatown
Toronto, ON
5 bd
3 ba
2,750
2
MLS# C13997826Royal Lepage Estate Realty
WhatsApp Aman