For Sale
Just Listed
24 Wellesley Street W 2213 #2213
Bay Street Corridor, Toronto, ON
$800,000
3Bd
2Ba
1,300+sqft
1Parking
$615/sqft
CondoMLS# C14108104Listed 2026-10-221 DOM
Cooling
Central Air
Just listed! New listings in Toronto often receive offers within the first week.
About this home
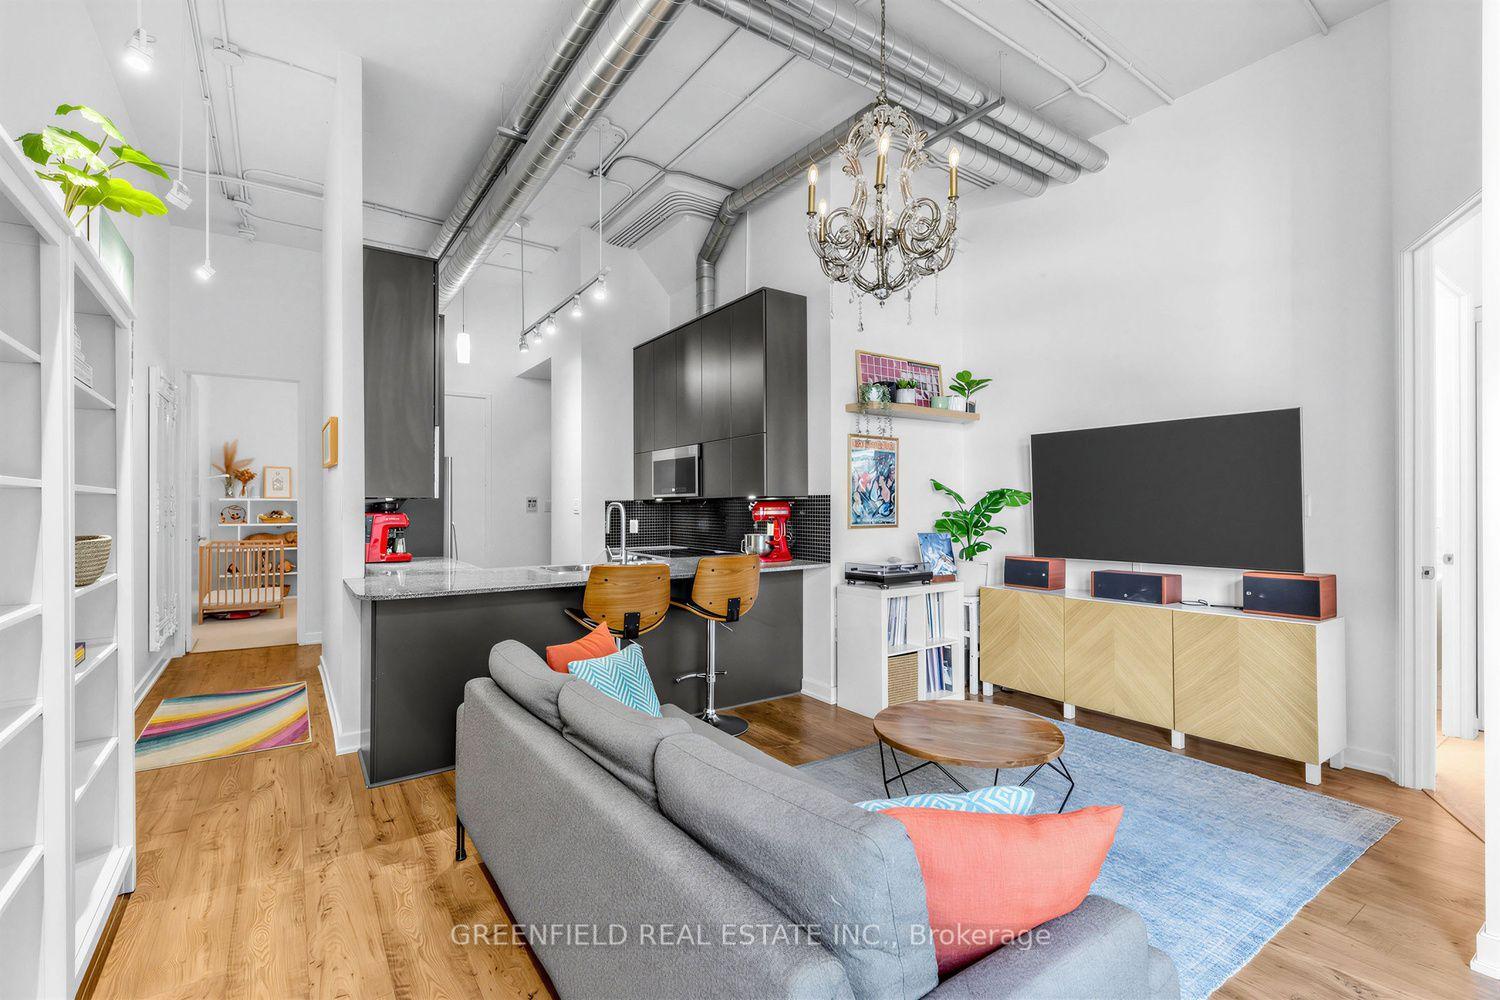
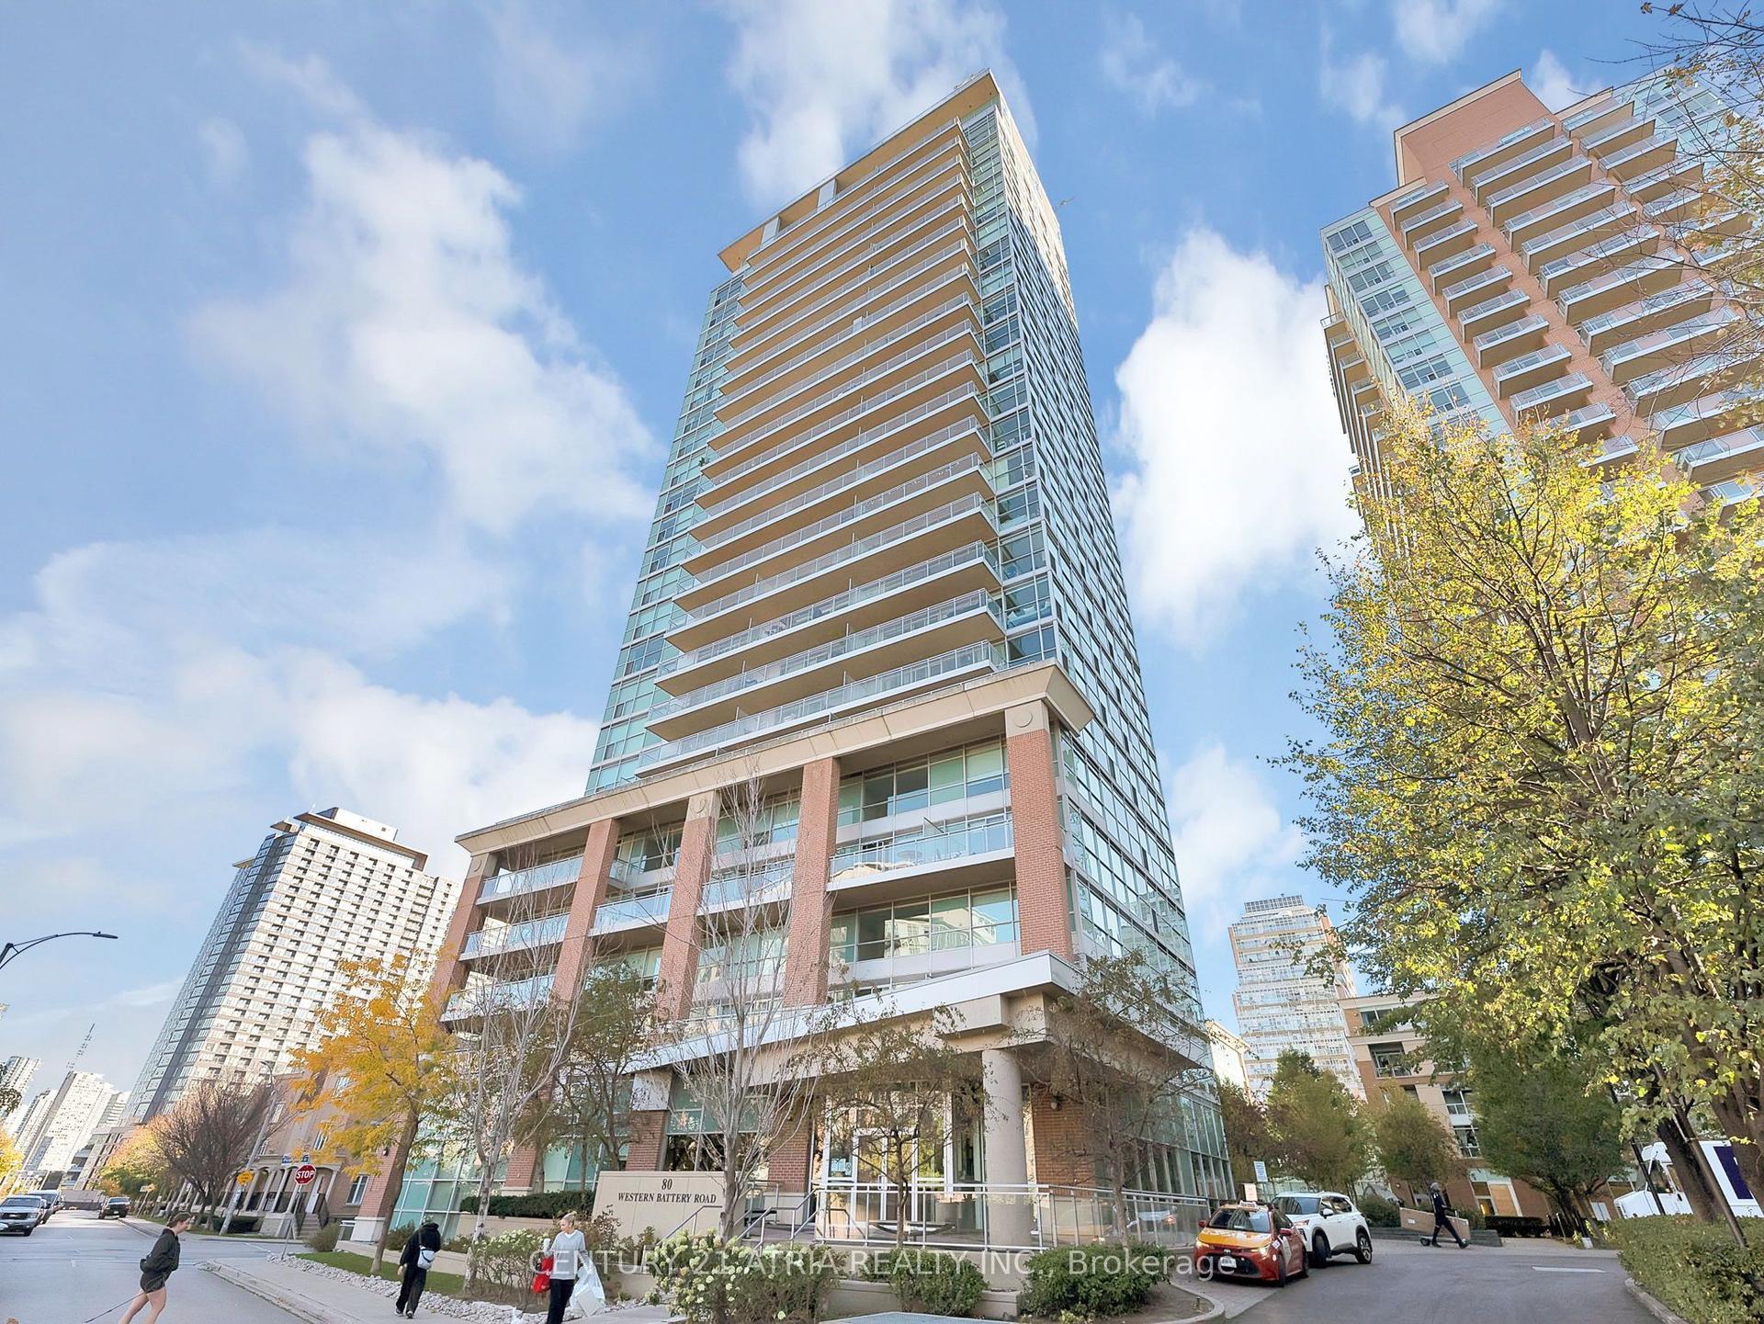
Approximately 1,323 sq ft of light, space and skyline views in the heart of the Bay Street Corridor. This 2-bedroom suite has a large solarium, and building management designates it as one of the few 3-bedroom suites in the building. Use the solarium as a third bedroom, a home office, a nursery or a sunlit reading room.Floor-to-ceiling windows run throughout. A dramatic bow-window wall frames the living room, and every room has panoramic city views. The open-concept living and dining area is generous enough for both entertaining and everyday living. The huge eat-in kitchen has stainless steel appliances and room for real family meals. The primary bedroom has a stylish sliding barn door, and there is plenty of closet space throughout. Parking and a locker are included.Maintenance fees cover all utilities and basic cable, so there are no surprise bills.Century Plaza is a well-run building with:24-hour conciergeFitness centre and saunaIndoor/outdoor hot tubRooftop terrace. Library and party room. Visitor parking. 24 hour Rabba in the building. You are steps from Wellesley Subway Station and a short walk to the University of Toronto, Toronto Metropolitan University, OCAD and Queen's Park. Hospital Row, Yorkville's shops and dining, the Eaton Centre and the Financial District are all close by. Fresh air is minutes away at Queen's Park and the area's green spaces. This suite suits families with university students, professionals who need a home office, downsizers who won't compromise on space, and investors seeking strong rental demand.Space like this in downtown is hard to find. Book your showing today.
Rooms
Main Floor
| Living Room | 5.10 × 5.43 m | Combined w/Dining Bow Window Broadloom |
| Dining Room | 3.90 × 5.43 m | Combined w/Living Broadloom |
| Solarium | 4.54 × 2.39 m | Large Window Broadloom |
| Kitchen | 4.54 × 2.74 m | Eat-in Kitchen Stainless Steel Appl Tile Floor |
| Primary Bedroom | 2.95 × 4.05 m | Window Closet Broadloom |
| Bedroom 2 | 2.86 × 3.23 m | Window Closet Broadloom |
Features
- Primary Bedroom - Main Floor
- None
- Central Air
- Apartment
Financials
Annual Taxes
$4,344
Estimated Rental Income
Entire property$3,200 – $4,200/mo
Rental yield4.8% – 6.3%
*Estimates based on comparable rentals in the area. Actual income may vary.
Market Data — Toronto
Days on market1 days
Buyer's MarketSeller's Market
Based on active listings in Toronto. Data updates daily.
Demographics — Toronto
Population
2,794,356
Avg Household Income
$102,000
Age Distribution
0-19
19%
20-34
24%
35-49
21%
50-64
19%
65+
17%
Ownership53% own · 47% rent
EnglishMandarinCantoneseTagalogTamil
Getting around
How walkable, bikeable, and transit-friendly this neighbourhood is.
82
/ 100
Walk Score
Very Walkable
82
/ 100
Transit Score
Excellent Transit
63
/ 100
Bike Score
Bikeable
Scores are estimates based on neighbourhood data and are for informational purposes only.
MLS® data courtesy of the Toronto Regional Real Estate Board (TRREB).
The information provided herein must only be used by consumers that have a bona fide interest in the purchase, sale, or lease of real estate and may not be used for any commercial purpose or any other purpose. Listing information is deemed reliable but is not guaranteed accurate by the Toronto Regional Real Estate Board, the listing brokerage, or this website. The trademarks REALTOR®, REALTORS® and the REALTOR® logo are controlled by The Canadian Real Estate Association (CREA) and identify real estate professionals who are members of CREA. MLS®, Multiple Listing Service®, and the associated logos are owned by CREA. Not intended to solicit properties currently listed for sale or buyers under contract.
You may also like
More homes in Toronto
Hand-picked listings with a similar price range and style.
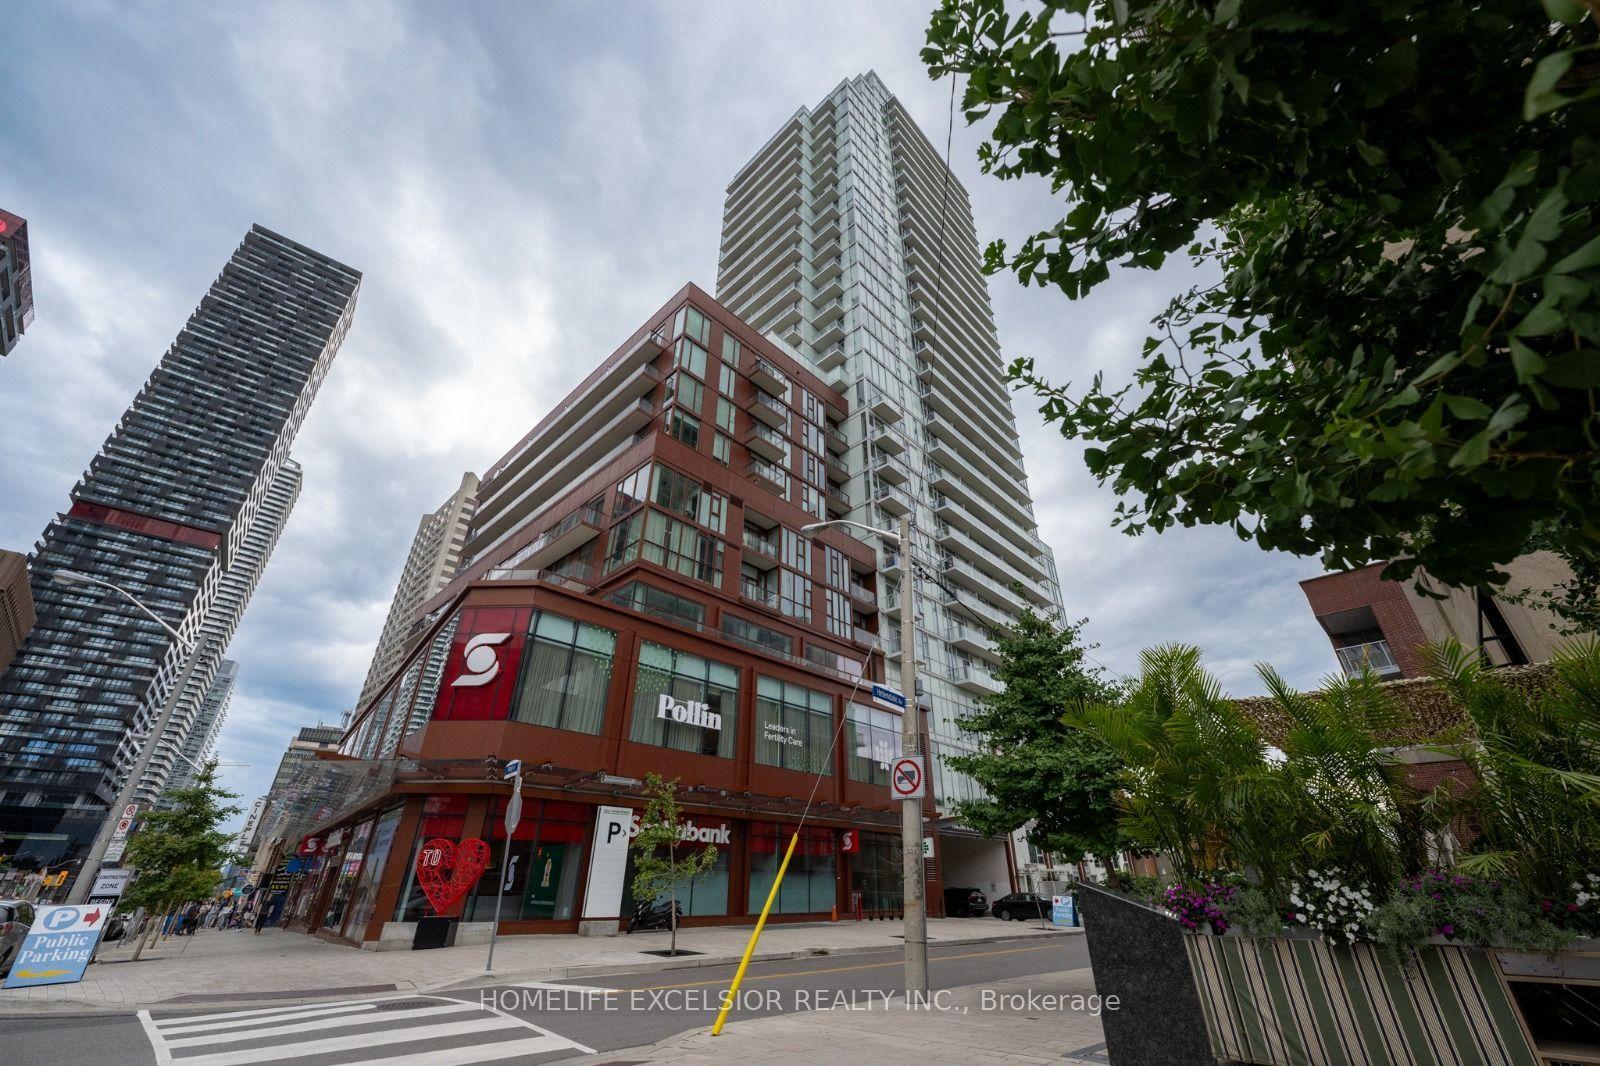
For Sale15 h ago
$641,000
Condo
est. $2,810/mo
33 Helendale Avenue 1410 #1410, Yonge-Eglinton
Toronto, ON
2 bd
2 ba
650
1
MLS# C14109578Homelife Excelsior Realty Inc.
WhatsApp Aman
For Sale2 days ago
$899,000
Condo
est. $3,941/mo
480 Front Street W 914 #914, Waterfront Communities C1
Toronto, ON
2 bd
2 ba
950
0
MLS# C14108232Homelife Landmark Realty Inc.
WhatsApp Aman