For Lease
32 Davenport Road 2505 #2505
Annex, Toronto, ON
$3,600
2Bd
2Ba
750+sqft
1Parking
$5/sqft
CondoMLS# C14108330Listed 2026-10-2228 DOM
Cooling
Central Air
About this home
One Of Yorkville's Finest Residences. Breathtaking East-Facing Views. 2 Bdrms/2 Bths, 10Ft Smooth Ceilings With Elegant Light Fixtures And Roller Blinds. Includes One Parking Spot And One Storage Locker. Luxury Amenities: Elegant Lobby, 24Hr Conc., Exercise + Yoga Rms, Indoor Hot Tub, Steam Rms, Large Rooftop Oasis With BBQ Area (5th Flr), Party Rm With Billiards, Dining/Board Rm. Steps To The Finest Shopping, Cafes + Restaurants, Entertainment, Ttc + More. Fully Equipped Kitchen (Miele Appliances), Tiled Balcony, Stacked Laundry, Exclusive Access To All Amenities, 24/7 Concierge, Party Room, Terrace, Hot Tub, Gym And Much More.
Rooms
Other
| Living Room | 3.96 × 3.10 m | Open Concept W/O To Balcony Laminate |
| Dining Room | 3.68 × 2.10 m | Combined w/Kitchen Centre Island Laminate |
| Kitchen | 3.68 × 2.10 m | Modern Kitchen Granite Counters Laminate |
| Primary Bedroom | 3.05 × 2.74 m | 3 Pc Ensuite Large Window Laminate |
| Bedroom 2 | 3.05 × 2.74 m | Large Closet Laminate |
| Foyer | 5.06 × 1.40 m | Closet Laminate |
Features
- None
- Central Air
- Apartment
Financials
Estimated Rental Income
Entire property$2,600 – $3,500/mo
Rental yield866.7% – 1166.7%
*Estimates based on comparable rentals in the area. Actual income may vary.
Market Data — Toronto
Days on market28 days
Buyer's MarketSeller's Market
Based on active listings in Toronto. Data updates daily.
Demographics — Toronto
Population
2,794,356
Avg Household Income
$102,000
Age Distribution
0-19
19%
20-34
24%
35-49
21%
50-64
19%
65+
17%
Ownership53% own · 47% rent
EnglishMandarinCantoneseTagalogTamil
Other rentals like this
Similar rentals in Toronto
Same property type, similar price, similar size — currently for rent.
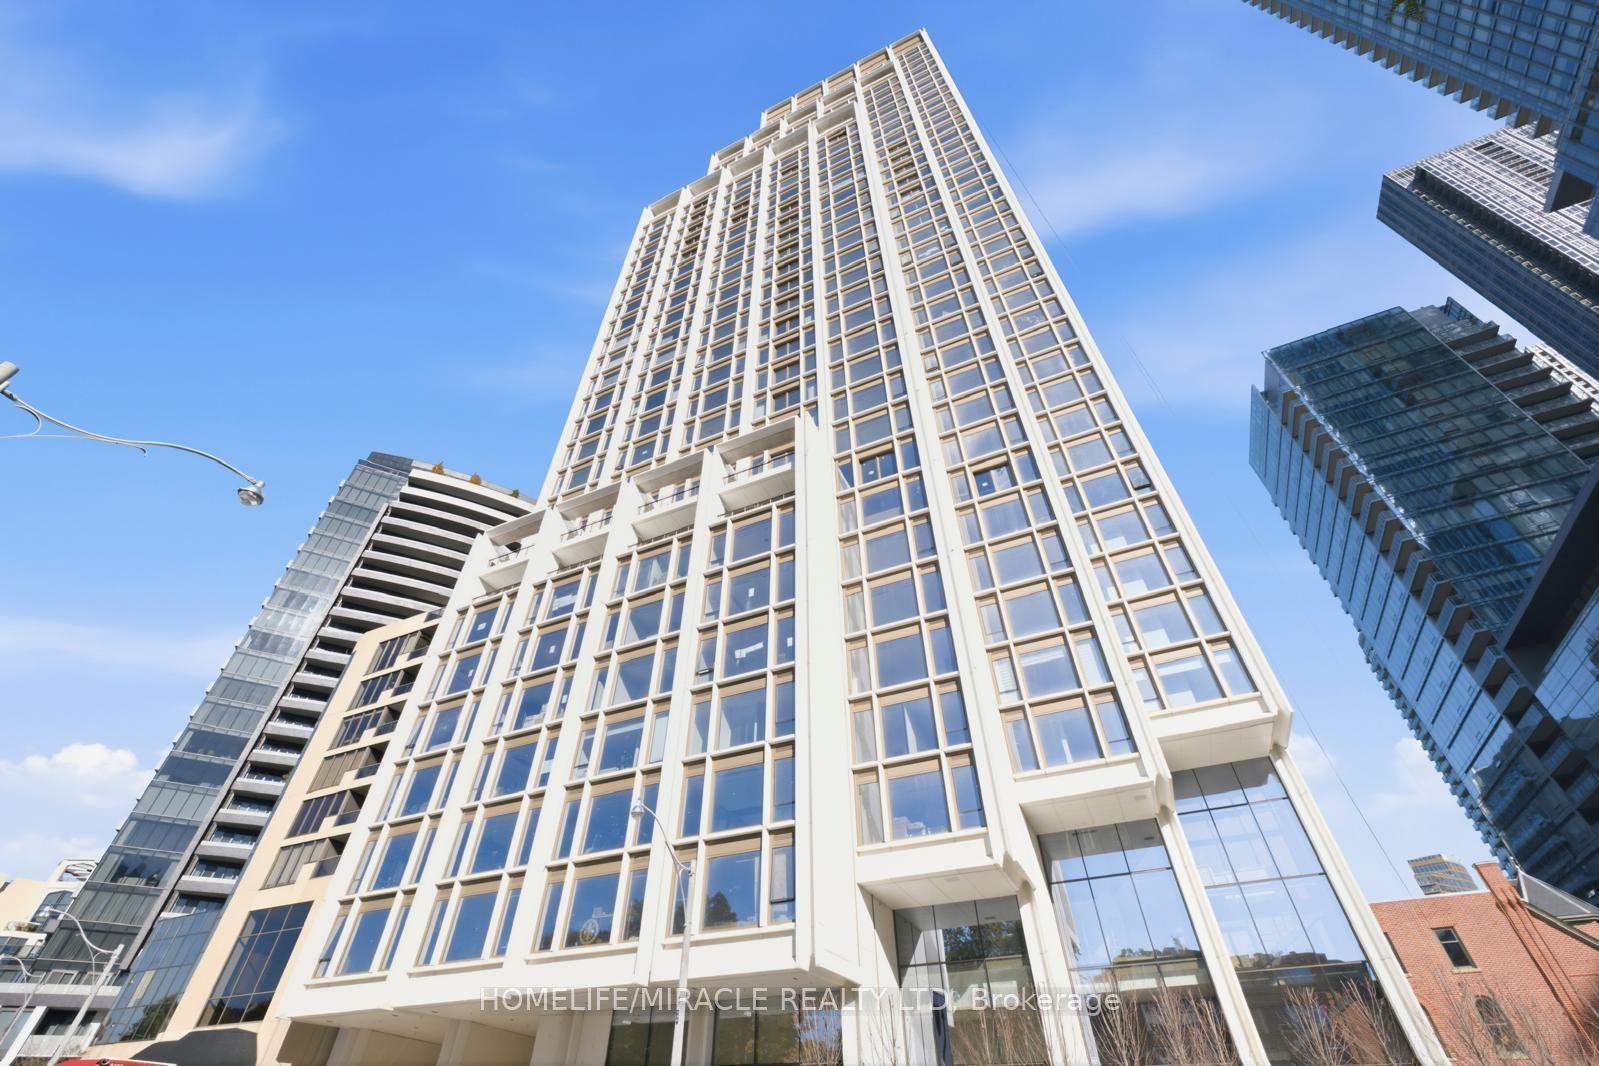
For Lease10 h ago
$3,950
Condo
1315 Bay Street 1805 #1805, Annex
Toronto, ON
1 bd
1 ba
750
1
MLS# C14196486Homelife/Miracle Realty Ltd
WhatsApp Aman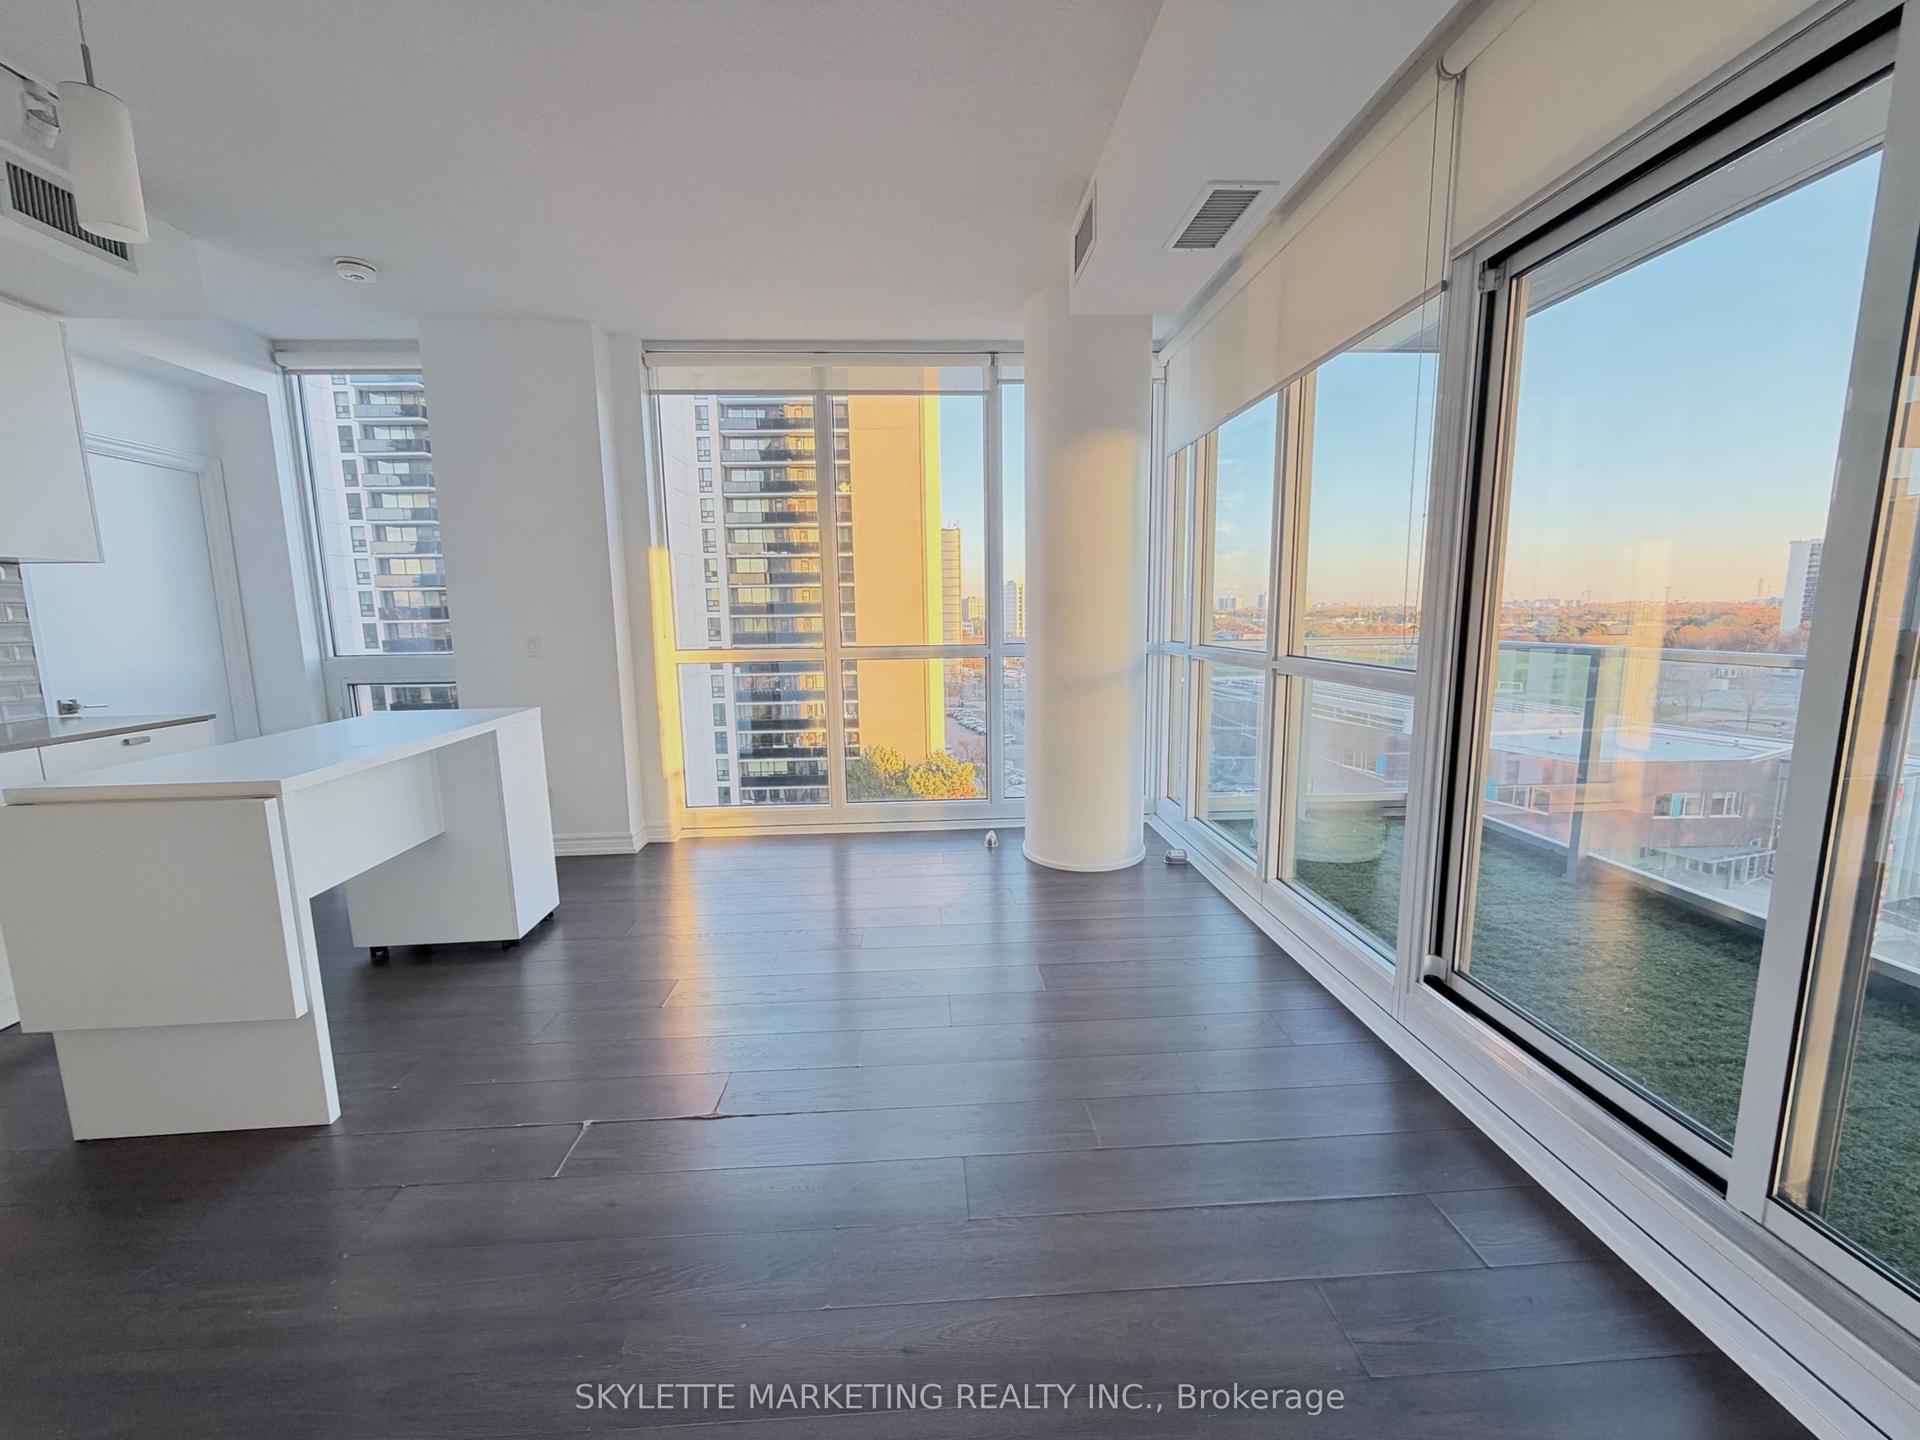
For Lease10 h ago
$2,850
Condo
56 Forest Manor Road 802 #802, Henry Farm
Toronto, ON
2 bd
2 ba
750
1
MLS# C14196452Skylette Marketing Realty Inc.
WhatsApp Aman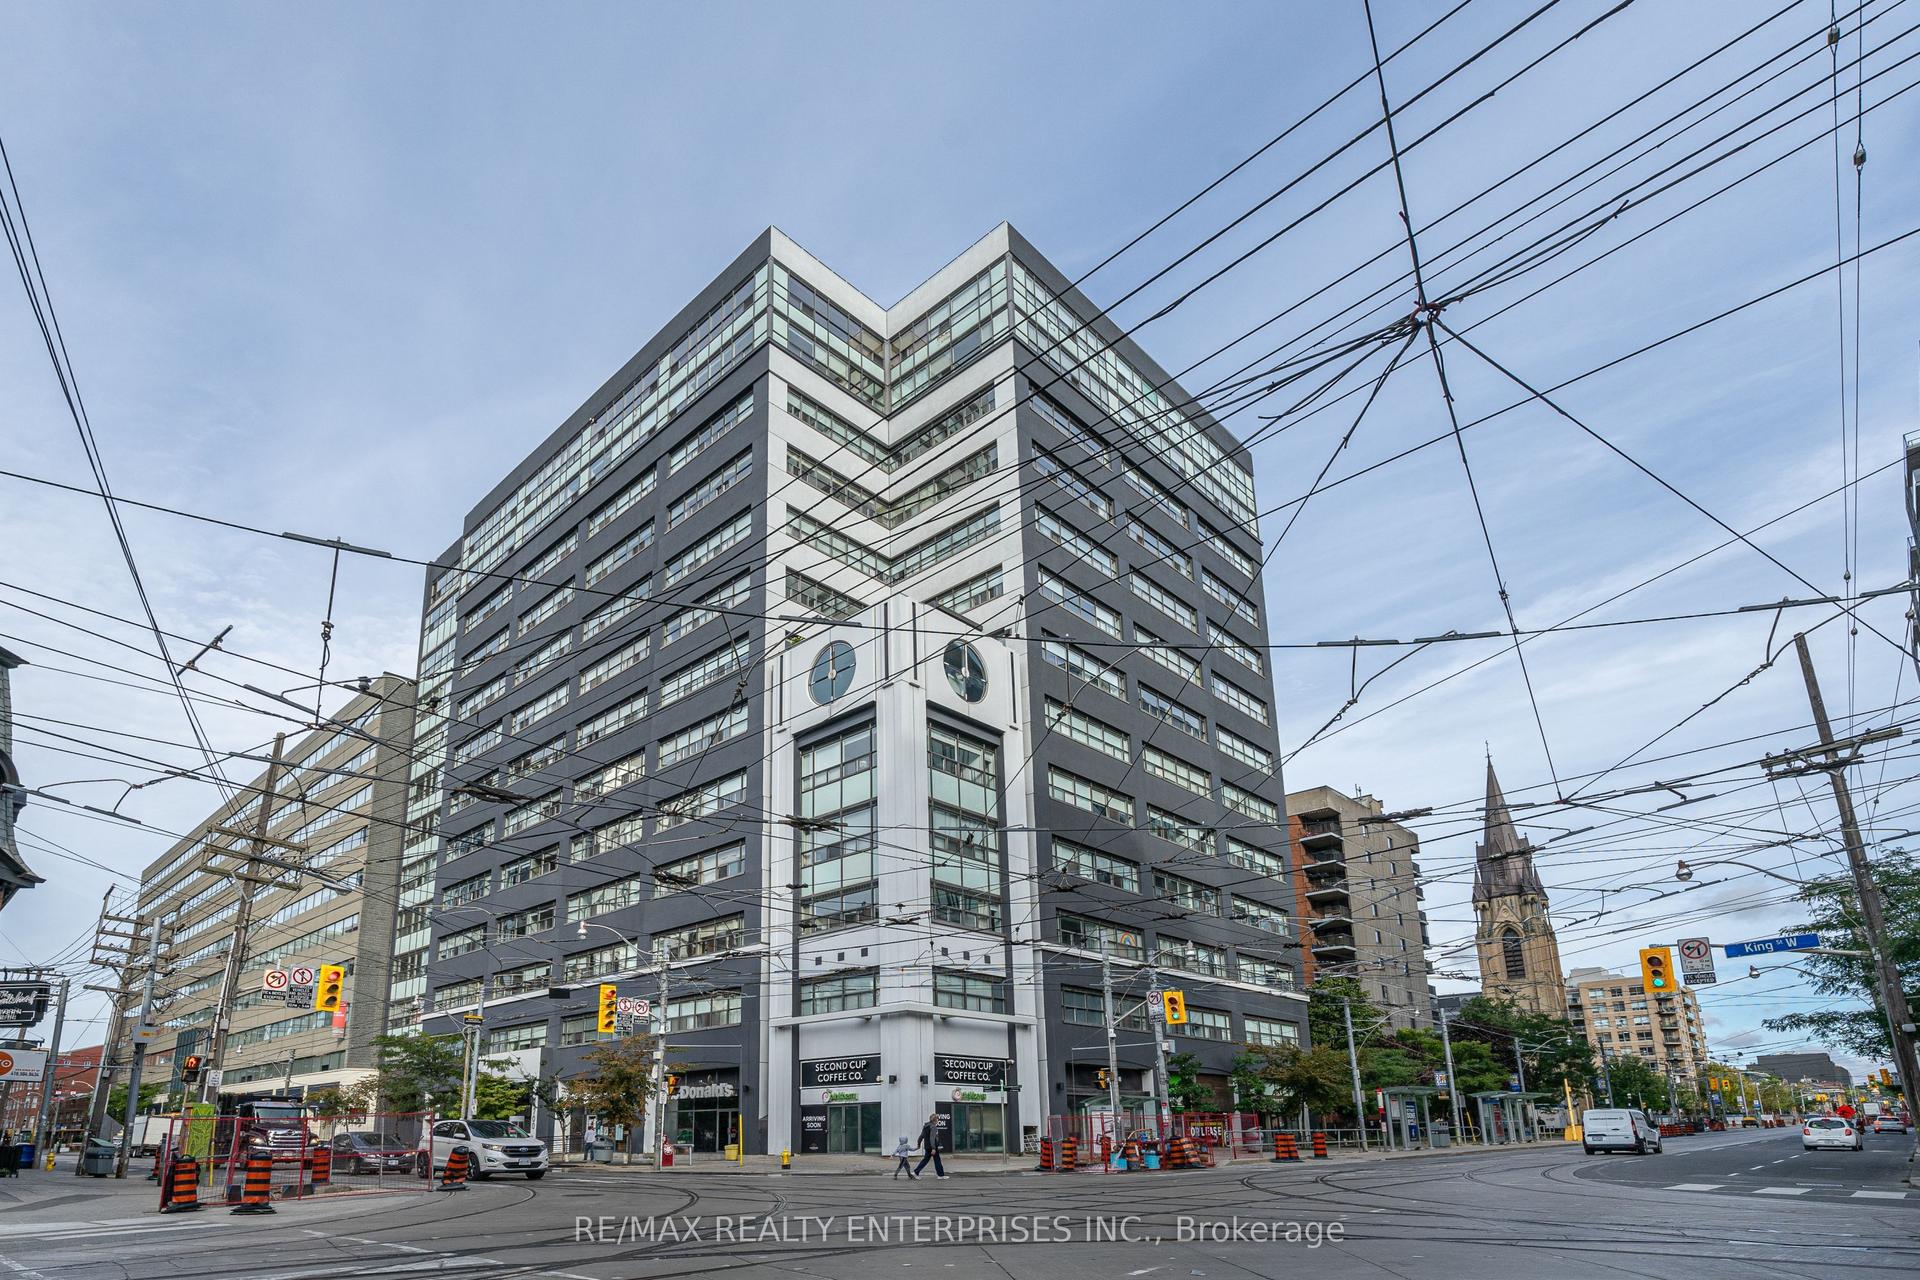

Getting around
How walkable, bikeable, and transit-friendly this neighbourhood is.
93
/ 100
Walk Score
Walker's Paradise
73
/ 100
Transit Score
Excellent Transit
72
/ 100
Bike Score
Very Bikeable
Scores are estimates based on neighbourhood data and are for informational purposes only.
MLS® data courtesy of the Toronto Regional Real Estate Board (TRREB).
The information provided herein must only be used by consumers that have a bona fide interest in the purchase, sale, or lease of real estate and may not be used for any commercial purpose or any other purpose. Listing information is deemed reliable but is not guaranteed accurate by the Toronto Regional Real Estate Board, the listing brokerage, or this website. The trademarks REALTOR®, REALTORS® and the REALTOR® logo are controlled by The Canadian Real Estate Association (CREA) and identify real estate professionals who are members of CREA. MLS®, Multiple Listing Service®, and the associated logos are owned by CREA. Not intended to solicit properties currently listed for sale or buyers under contract.