For Lease
Just Listed
94 Ames Circle
Banbury-Don Mills, Toronto, ON
$5,500
4Bd
4Ba
2,750+sqft
4Parking
55 x 131 ftlot
$2/sqft
DetachedMLS# C14108358Listed 2026-10-221 DOM
Cooling
Central Air
Basement
Finished
Just listed! New listings in Toronto often receive offers within the first week.
About this home
Welcome to 94 Ames Circle, a spacious family home on a quiet street in the desirable Denlow neighbourhood at Bayview and York Mills. The expanded eat-in kitchen offers ample space for family meals, with a walkout to the deck and a beautiful backyard featuring an inground pool-an inviting setting for relaxing and entertaining. Ideally located close to schools, parks, restaurants, Bayview Village and CF Shops at Don Mills, with convenient access to Highway 401 and the DVP. A wonderful opportunity to enjoy comfortable family living in an established North York neighbourhood.
PoolWalkout
Rooms
Main Floor
| Living Room | 5.79 × 3.66 m | Hardwood Floor California Shutters 2 Pc Bath |
| Dining Room | 3.66 × 3.66 m | Hardwood Floor California Shutters |
| Kitchen | 5.79 × 5.79 m | Eat-in Kitchen Breakfast Area W/O To Deck |
| Family Room | 5.87 × 4.01 m | Broadloom Pot Lights W/O To Pool |
Second Floor
| Primary Bedroom | 5.18 × 4.09 m | Broadloom Walk-In Closet(s) 6 Pc Ensuite |
| Bedroom 2 | 3.48 × 3.35 m | Broadloom Double Closet California Shutters |
| Bedroom 3 | 4.57 × 3.73 m | Broadloom Double Closet 5 Pc Bath |
| Bedroom 4 | 4.42 × 3.43 m | Broadloom Double Closet California Shutters |
Basement
| Recreation | 8.13 × 5.33 m | Broadloom 2 Pc Bath |
| Play | 7.70 × 3.96 m |
Features
- Other
- Finished
- Central Air
- 2-Storey
Financials
Estimated Rental Income
Entire property$4,000 – $6,500/mo
Basement apartment$1,800 – $2,500/mo
Rental yield872.7% – 1418.2%
*Estimates based on comparable rentals in the area. Actual income may vary.
Market Data — Toronto
Days on market1 days
Buyer's MarketSeller's Market
Based on active listings in Toronto. Data updates daily.
Demographics — Toronto
Population
2,794,356
Avg Household Income
$102,000
Age Distribution
0-19
19%
20-34
24%
35-49
21%
50-64
19%
65+
17%
Ownership53% own · 47% rent
EnglishMandarinCantoneseTagalogTamil
Other rentals like this
Similar rentals in Toronto
Same property type, similar price, similar size — currently for rent.
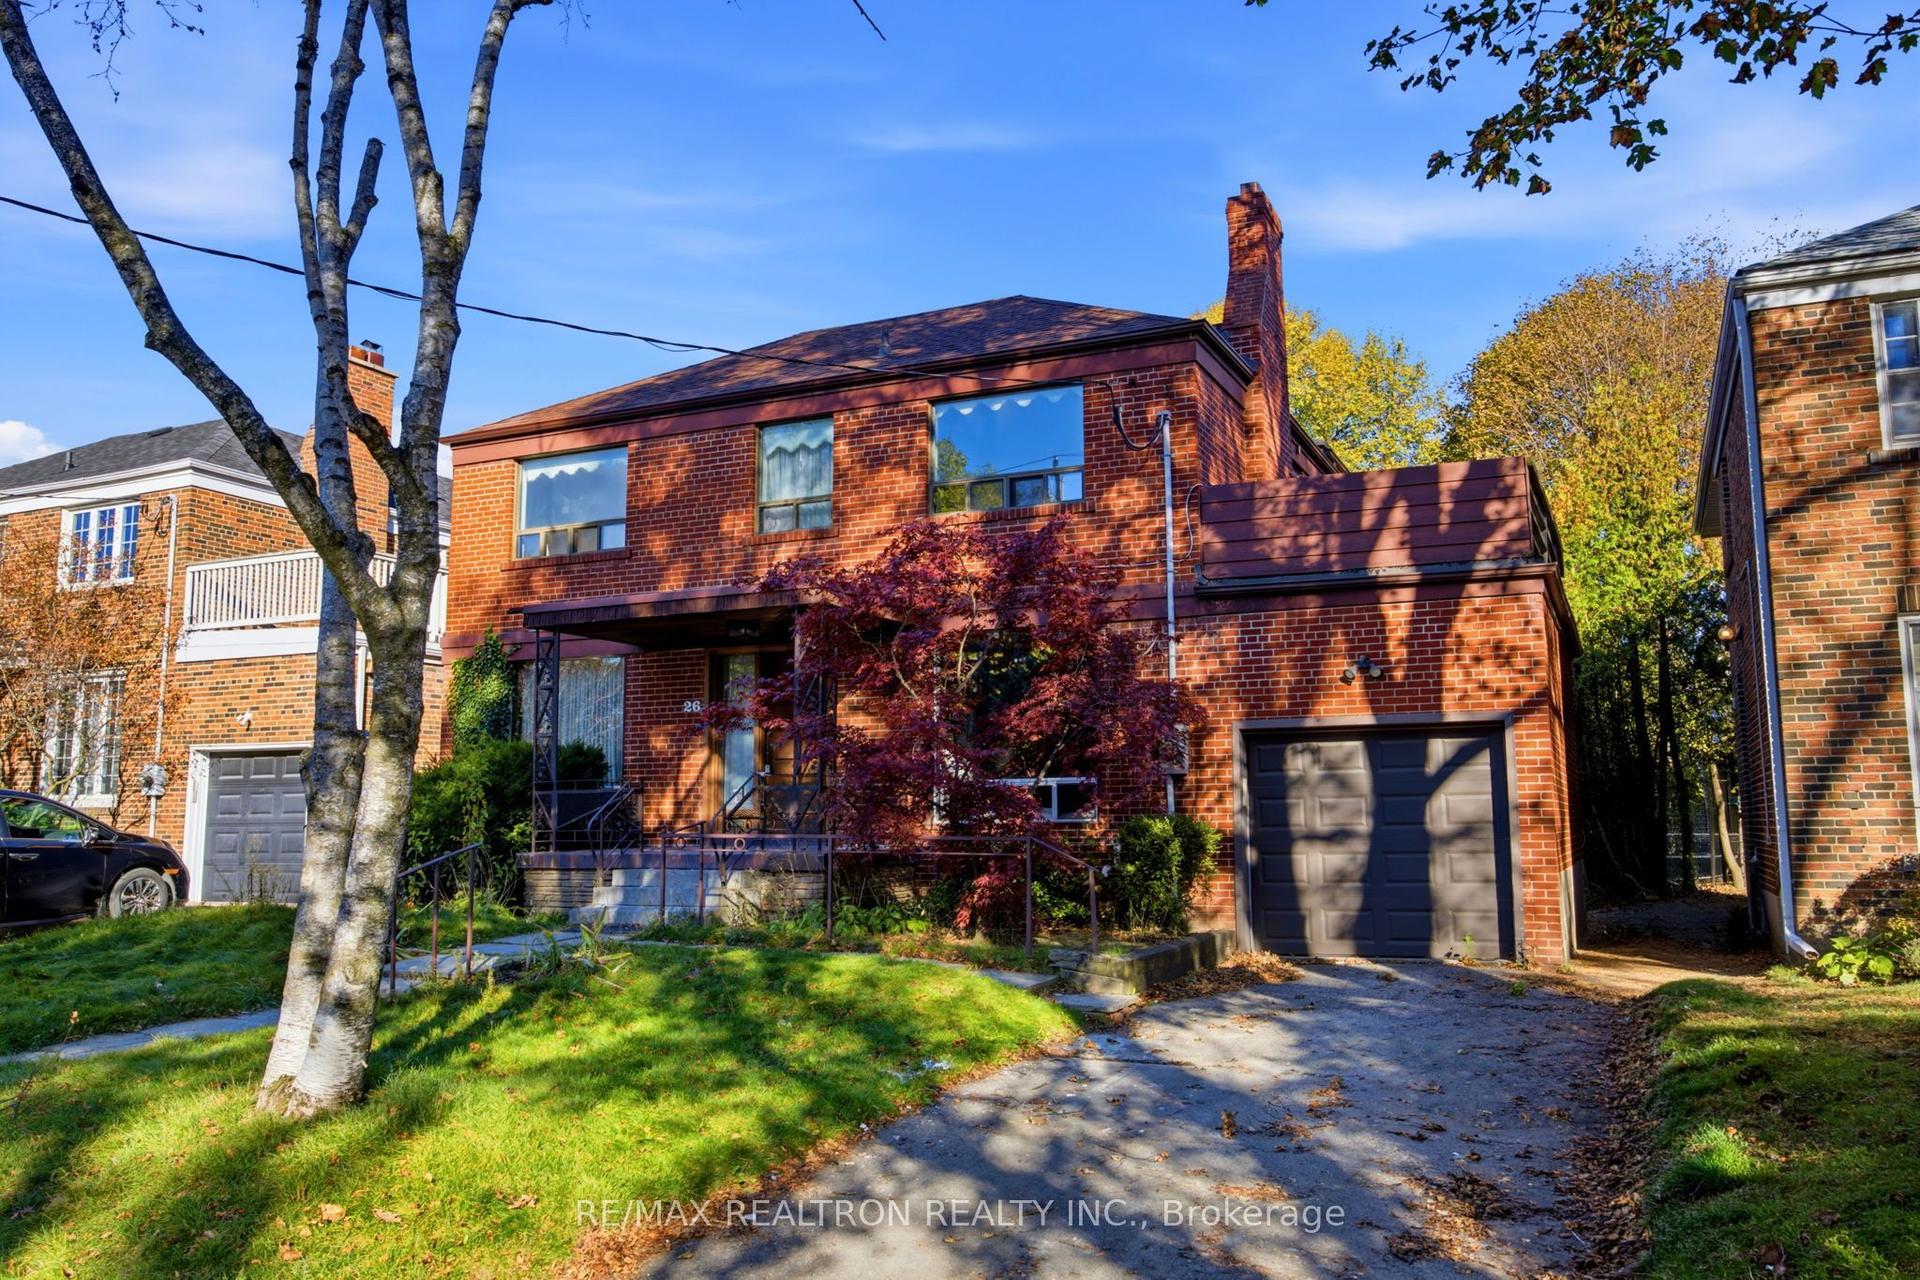
For Lease13 h ago
$5,800
Detached
26 Shelborne Avenue, Bedford Park-Nortown
Toronto, ON
4 bd
3 ba
2,250
3
MLS# C14109596Re/Max Realtron Realty Inc.
WhatsApp Aman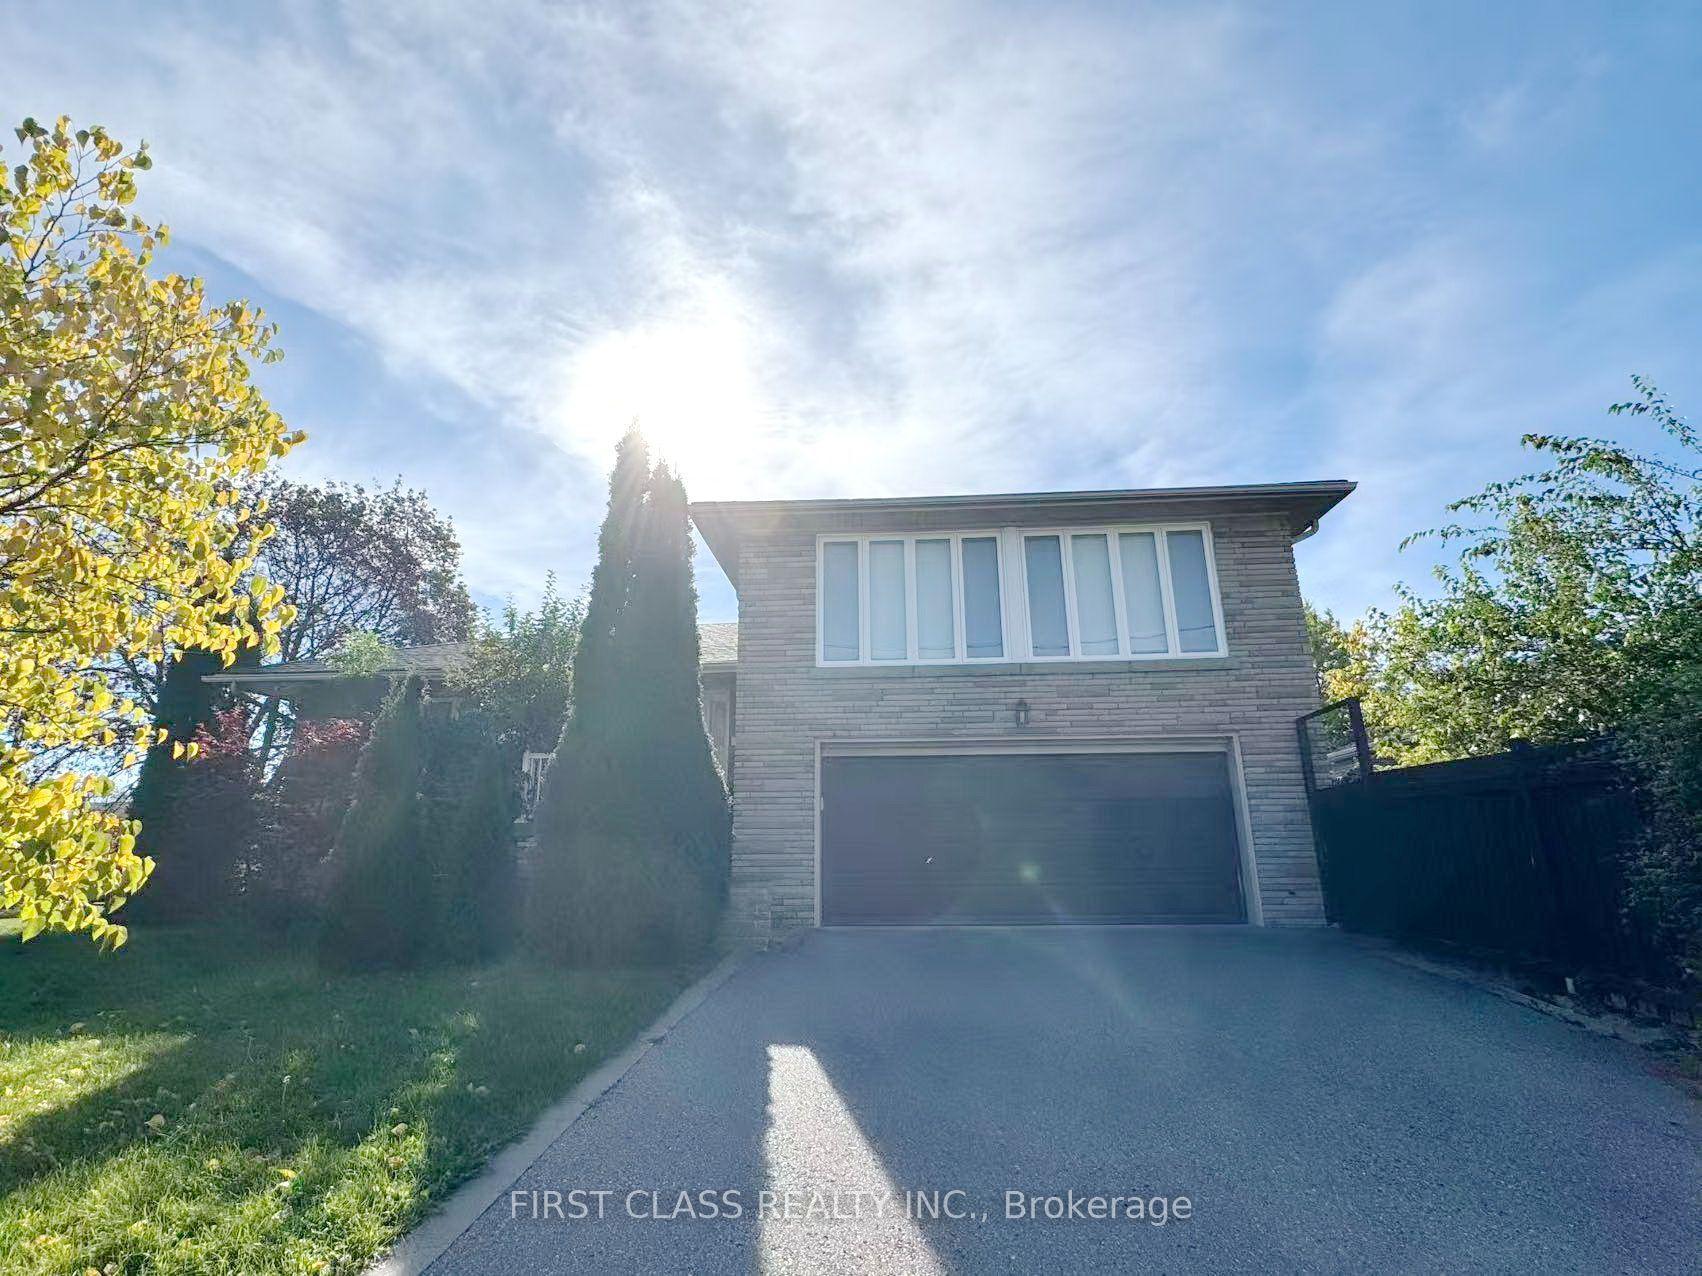
For Lease5 days ago
$4,150
Detached
202 Goddard Street, Bathurst Manor
Toronto, ON
3 bd
4 ba
1,750
5.5
MLS# C14092154First Class Realty Inc.
WhatsApp Aman
Getting around
How walkable, bikeable, and transit-friendly this neighbourhood is.
74
/ 100
Walk Score
Very Walkable
60
/ 100
Transit Score
Good Transit
60
/ 100
Bike Score
Bikeable
Scores are estimates based on neighbourhood data and are for informational purposes only.
MLS® data courtesy of the Toronto Regional Real Estate Board (TRREB).
The information provided herein must only be used by consumers that have a bona fide interest in the purchase, sale, or lease of real estate and may not be used for any commercial purpose or any other purpose. Listing information is deemed reliable but is not guaranteed accurate by the Toronto Regional Real Estate Board, the listing brokerage, or this website. The trademarks REALTOR®, REALTORS® and the REALTOR® logo are controlled by The Canadian Real Estate Association (CREA) and identify real estate professionals who are members of CREA. MLS®, Multiple Listing Service®, and the associated logos are owned by CREA. Not intended to solicit properties currently listed for sale or buyers under contract.