For Lease
Just Listed
271 St Clair Avenue E
Rosedale-Moore Park, Toronto, ON
$4,750
3Bd
1Ba
1,300+sqft
1Parking
25 x 143 ftlot
$4/sqft
DetachedMLS# C14109280Listed 2026-10-220 DOM
Cooling
Central Air
Basement
Unfinished
Just listed! New listings in Toronto often receive offers within the first week.
About this home
Rosedale-Moore Park's 271 St Clair Ave E - a beautifully renovated 3-bedroom ENTIRE single family home with private driveway & backyard in the heart of the quietly affluent, family oriented, coveted Moore Park/Rosedale area. This newly renovated residence blends classic Toronto character w/ modern updates throughout, offering comfortable, move-in ready living in one of the city's most established neighbourhoods. Enter your stylish modern city retreat, fitted w/ gleaming hardwood floors, 3 bedrooms, 1 spa inspired marble bathroom, large open concept living and dining space, large & sunny kitchen w/ stainless steel appliances and eat-in breakfast area. Enjoy lots of outdoor space w/ large covered front porch, large backyard porch walk out from kitchen & large private fenced backyard. The main floor features a bright principal living & dining area, updated kitchen w/ newer stainless steel appliances and breakfast area with walk out to large porch, a functional layout ideal for everyday living & entertaining. Three bedrooms including a large master suite on the second level provide flexible space for families, professionals, or a work-from-home setup. The basement offers ample storage, a brand new washer and dryer. The home has brand new high efficiency AC, a new roof and an outdoor shed for more storage of bikes and much more. Unbeatable location: steps to St. Clair subway station (Line 1), the shops and restaurants of Yonge & St. Clair & Summerhill, David A. Balfour Park, the Moore Park Ravine, and Mount Pleasant Cemetery trails. Top-tier school catchments including Whitney Junior Public School, Deer Park, and Our Lady of Perpetual Help (OLPH). Minutes to downtown, the DVP, U of T, & all major commuter routes. This exceptional opportunity to live in a premier midtown neighbourhood known for its tree-lined streets, lush ravine access, exceptional schools, bike paths, hiking parks, walks, tennis & pickleball, grocery, restaurants and shopping awaits you. 6mo+ lease term
RenovatedRavineHardwood
Rooms
Main Floor
| Living Room | 3.09 × 2.97 m | Open Concept Hardwood Floor Large Window |
| Dining Room | 3.81 × 3.07 m | Open Concept Wainscoting Hardwood Floor |
| Kitchen | 3.66 × 3.43 m | Modern Kitchen W/O To Deck Breakfast Area |
| Foyer | 2.01 × 1.80 m | Tile Floor |
Second Floor
| Primary Bedroom | 5.03 × 3.20 m | Large Closet Large Window Hardwood Floor |
| Bedroom 2 | 2.90 × 2.82 m | Hardwood Floor Large Window |
| Bedroom 3 | 3.63 × 1.88 m | Hardwood Floor Large Window |
| Bathroom | 2.87 × 1.83 m | Separate Shower Tumbled Marble 6 Pc Bath |
Basement
| Laundry | 6.02 × 4.83 m | Laundry Sink |
| Utility Room | 3.43 × 3.33 m |
Features
- Carpet Free
- Unfinished
- Central Air
- 2-Storey
Financials
Estimated Rental Income
Entire property$3,200 – $4,800/mo
Basement apartment$1,800 – $2,500/mo
Rental yield808.4% – 1212.6%
*Estimates based on comparable rentals in the area. Actual income may vary.
Market Data — Toronto
Days on market0 days
Buyer's MarketSeller's Market
Based on active listings in Toronto. Data updates daily.
Demographics — Toronto
Population
2,794,356
Avg Household Income
$102,000
Age Distribution
0-19
19%
20-34
24%
35-49
21%
50-64
19%
65+
17%
Ownership53% own · 47% rent
EnglishMandarinCantoneseTagalogTamil
Other rentals like this
Similar rentals in Toronto
Same property type, similar price, similar size — currently for rent.
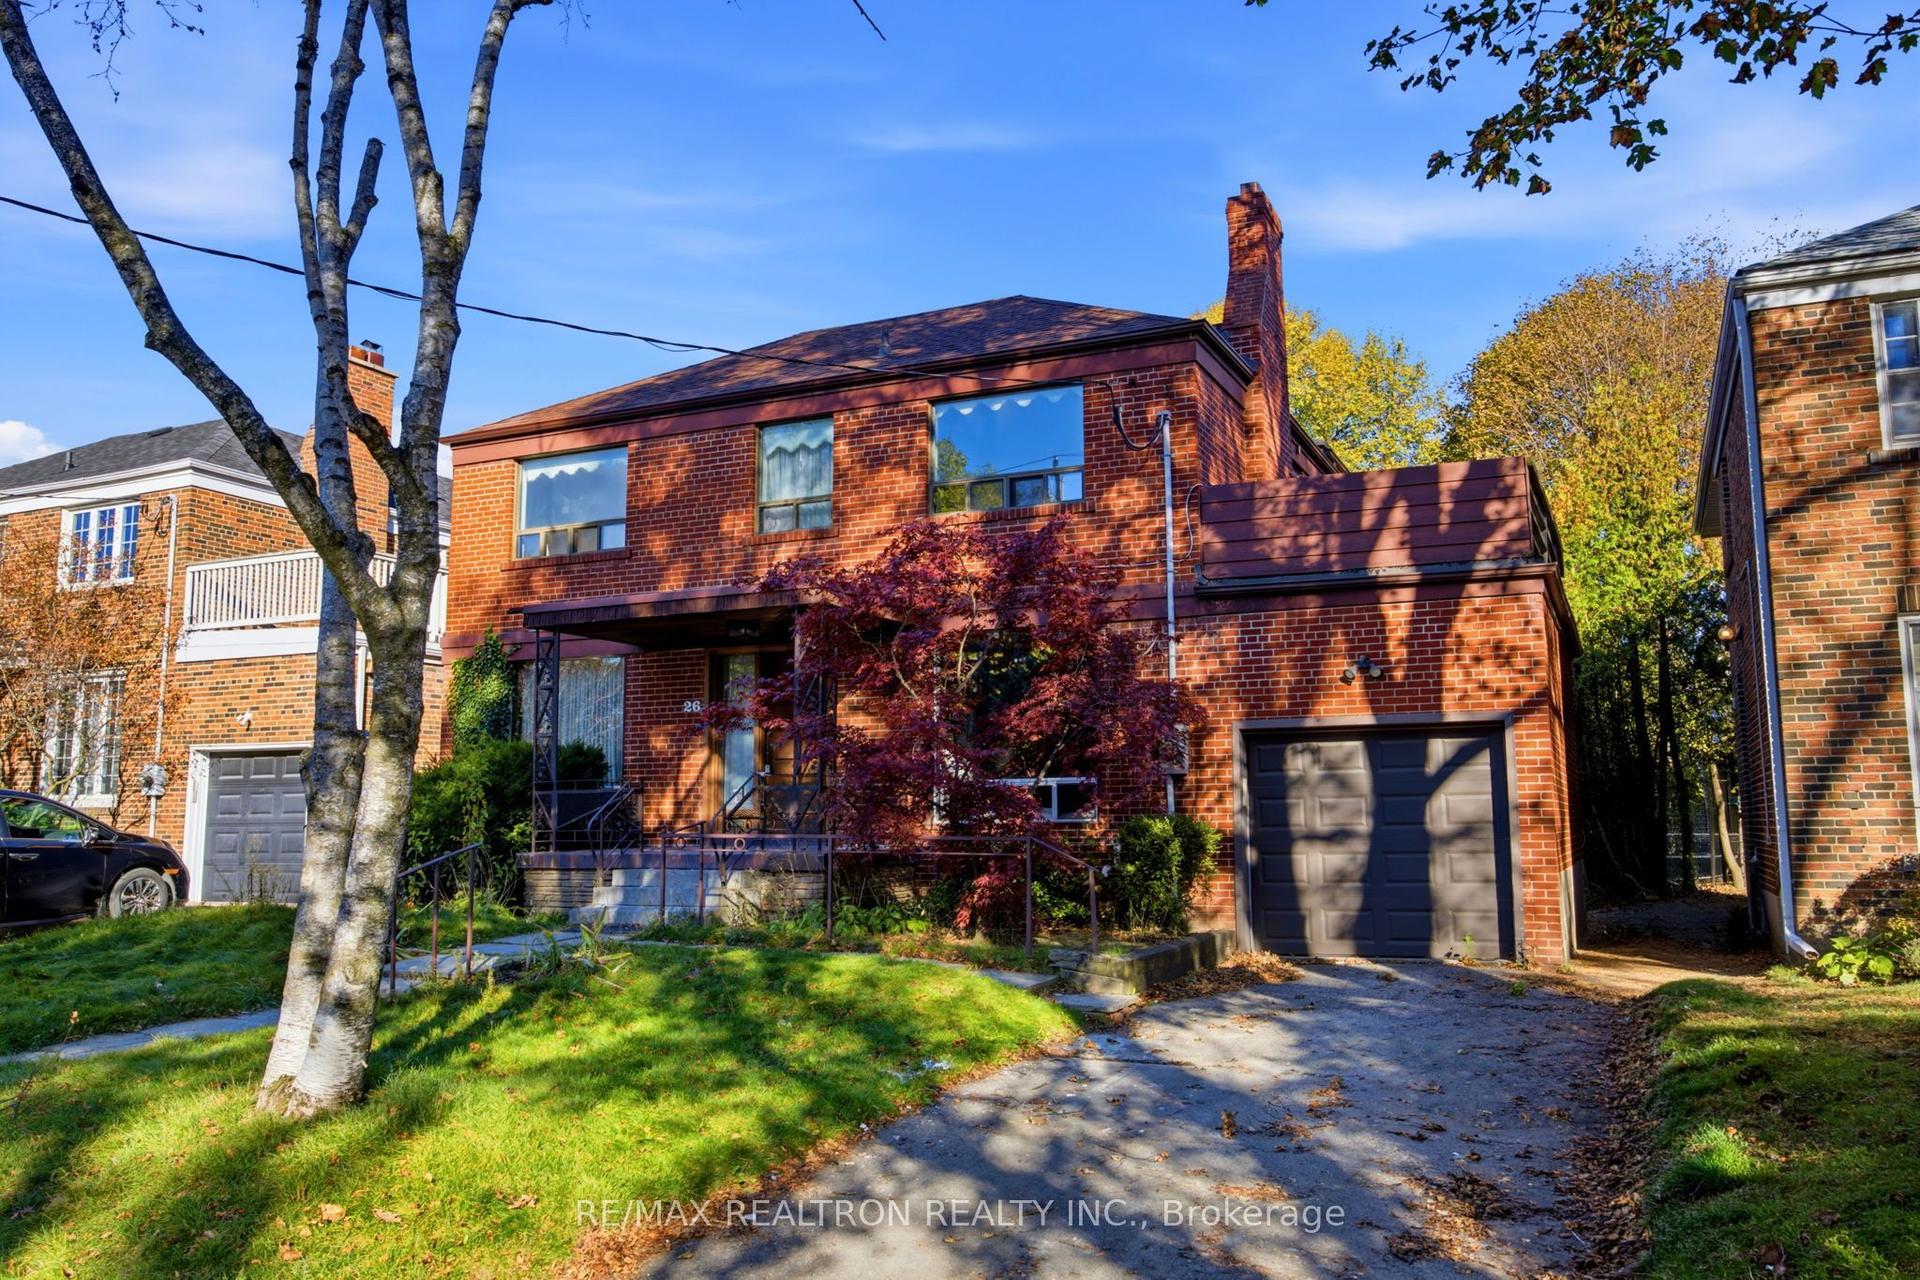
For LeaseJust listed
$5,800
Detached
26 Shelborne Avenue, Bedford Park-Nortown
Toronto, ON
4 bd
3 ba
2,250
3
MLS# C14109596Re/Max Realtron Realty Inc.
WhatsApp Aman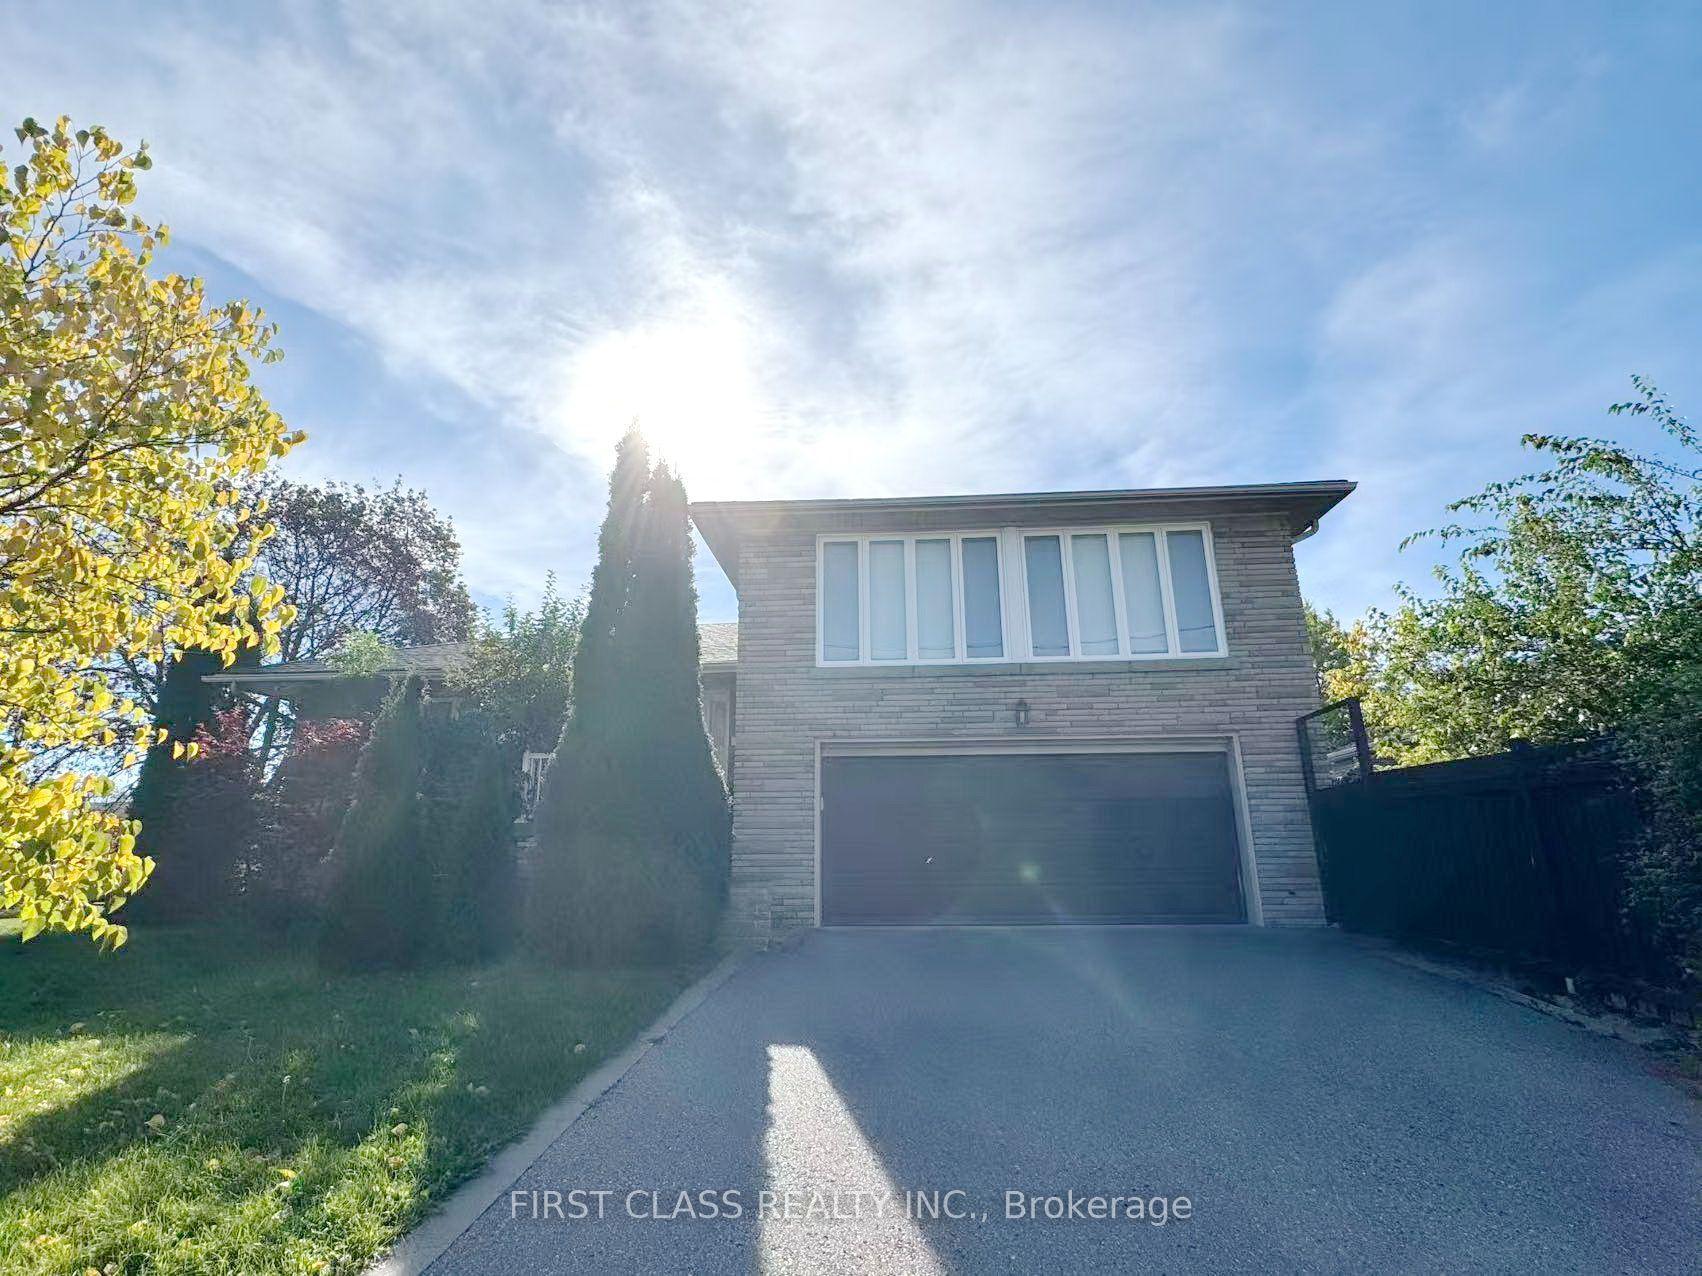
For Lease4 days ago
$4,150
Detached
202 Goddard Street, Bathurst Manor
Toronto, ON
3 bd
4 ba
1,750
5.5
MLS# C14092154First Class Realty Inc.
WhatsApp Aman
Getting around
How walkable, bikeable, and transit-friendly this neighbourhood is.
71
/ 100
Walk Score
Very Walkable
71
/ 100
Transit Score
Excellent Transit
63
/ 100
Bike Score
Bikeable
Scores are estimates based on neighbourhood data and are for informational purposes only.
MLS® data courtesy of the Toronto Regional Real Estate Board (TRREB).
The information provided herein must only be used by consumers that have a bona fide interest in the purchase, sale, or lease of real estate and may not be used for any commercial purpose or any other purpose. Listing information is deemed reliable but is not guaranteed accurate by the Toronto Regional Real Estate Board, the listing brokerage, or this website. The trademarks REALTOR®, REALTORS® and the REALTOR® logo are controlled by The Canadian Real Estate Association (CREA) and identify real estate professionals who are members of CREA. MLS®, Multiple Listing Service®, and the associated logos are owned by CREA. Not intended to solicit properties currently listed for sale or buyers under contract.