For Lease
Just Listed
165 Cherokee Boulevard 149 #149
Pleasant View, Toronto, ON
$2,225
2Bd
1Ba
1,100+sqft
1Parking
$2/sqft
Condo TownMLS# C14109334Listed 2026-10-230 DOM
Cooling
Central Air
Just listed! New listings in Toronto often receive offers within the first week.
About this home
!!!Available immediately!!!! Welcome to this spacious and well-maintained 2-bedroom apartment located on the main and second floors of a 3-storey condo townhouse at 165 Cherokee Boulevard. Featuring a private entrance and a functional layout, this home offers comfortable living spaces and excellent privacy, with the ground-floor unit rented separately.The main and second floors are exclusively for the tenants of this unit and are completely separate from the ground-floor rental unit. The laundry is shared with the ground-floor tenants; however, access to the laundry does not require entering their separate living area, helping maintain privacy for both households.The apartment has been freshly repainted, with previous wear and tear addressed to provide a clean, refreshed, and welcoming environment. Modern pot lights throughout enhance the bright atmosphere, while the renovated kitchen features quality appliances and a practical layout ideal for everyday cooking.The bright and inviting living room opens onto a private balcony overlooking the yard, offering a pleasant space to enjoy your morning coffee, relax after a busy day, or unwind outdoors.EXCELLENT CONDOMINIUM AMENITIESResidents can enjoy access to the condominium's swimming pool and exercise room, providing excellent options for fitness, recreation, and relaxation. One parking space is included, with ample visitor parking available for family and friends.CONVENIENT LOCATIONSituated in a family-friendly neighbourhood, the property offers convenient access to Peanut Plaza, shopping centres, grocery stores, restaurants, parks, schools, public transit, and major highways, making daily commuting and accessing essential amenities easy.arby amenities and easy commuting options. Main floor tenants need to pay 70% of the total utilities bill as internet and water are inclussive in the rent.
PoolRenovated
Rooms
Main Floor
| Living Room | 6.33 × 5.58 m | Combined w/Dining W/O To Balcony Laminate |
| Dining Room | 6.33 × 5.58 m | Combined w/Living Large Window |
| Kitchen | 3.13 × 2.09 m | Breakfast Bar B/I Appliances |
Second Floor
| Primary Bedroom | 3.54 × 3.42 m | Large Window Closet Laminate |
| Bedroom 2 | 4.70 × 2.03 m | Large Window |
Features
- Carpet Free
- None
- Central Air
- 3-Storey
Financials
Estimated Rental Income
Entire property$2,600 – $3,500/mo
Rental yield1402.2% – 1887.6%
*Estimates based on comparable rentals in the area. Actual income may vary.
Market Data — Toronto
Days on market0 days
Buyer's MarketSeller's Market
Based on active listings in Toronto. Data updates daily.
Demographics — Toronto
Population
2,794,356
Avg Household Income
$102,000
Age Distribution
0-19
19%
20-34
24%
35-49
21%
50-64
19%
65+
17%
Ownership53% own · 47% rent
EnglishMandarinCantoneseTagalogTamil
Other rentals like this
Similar rentals in Toronto
Same property type, similar price, similar size — currently for rent.
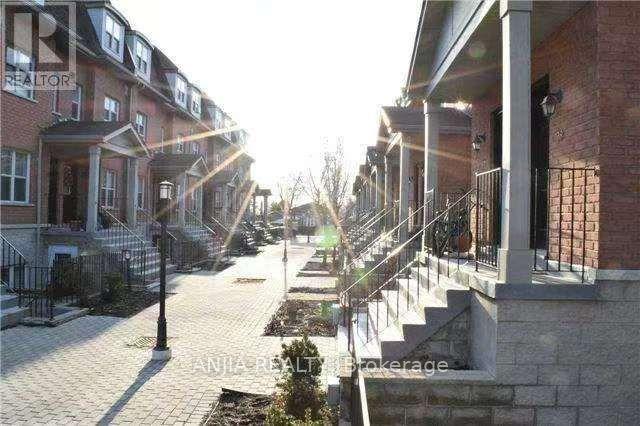
For Lease8 h ago
$2,600
Condo Town
901 Kennedy Road 40 #40, Ionview
Toronto, ON
3 bd
2 ba
1,500
1
MLS# E14111052Anjia Realty
WhatsApp Aman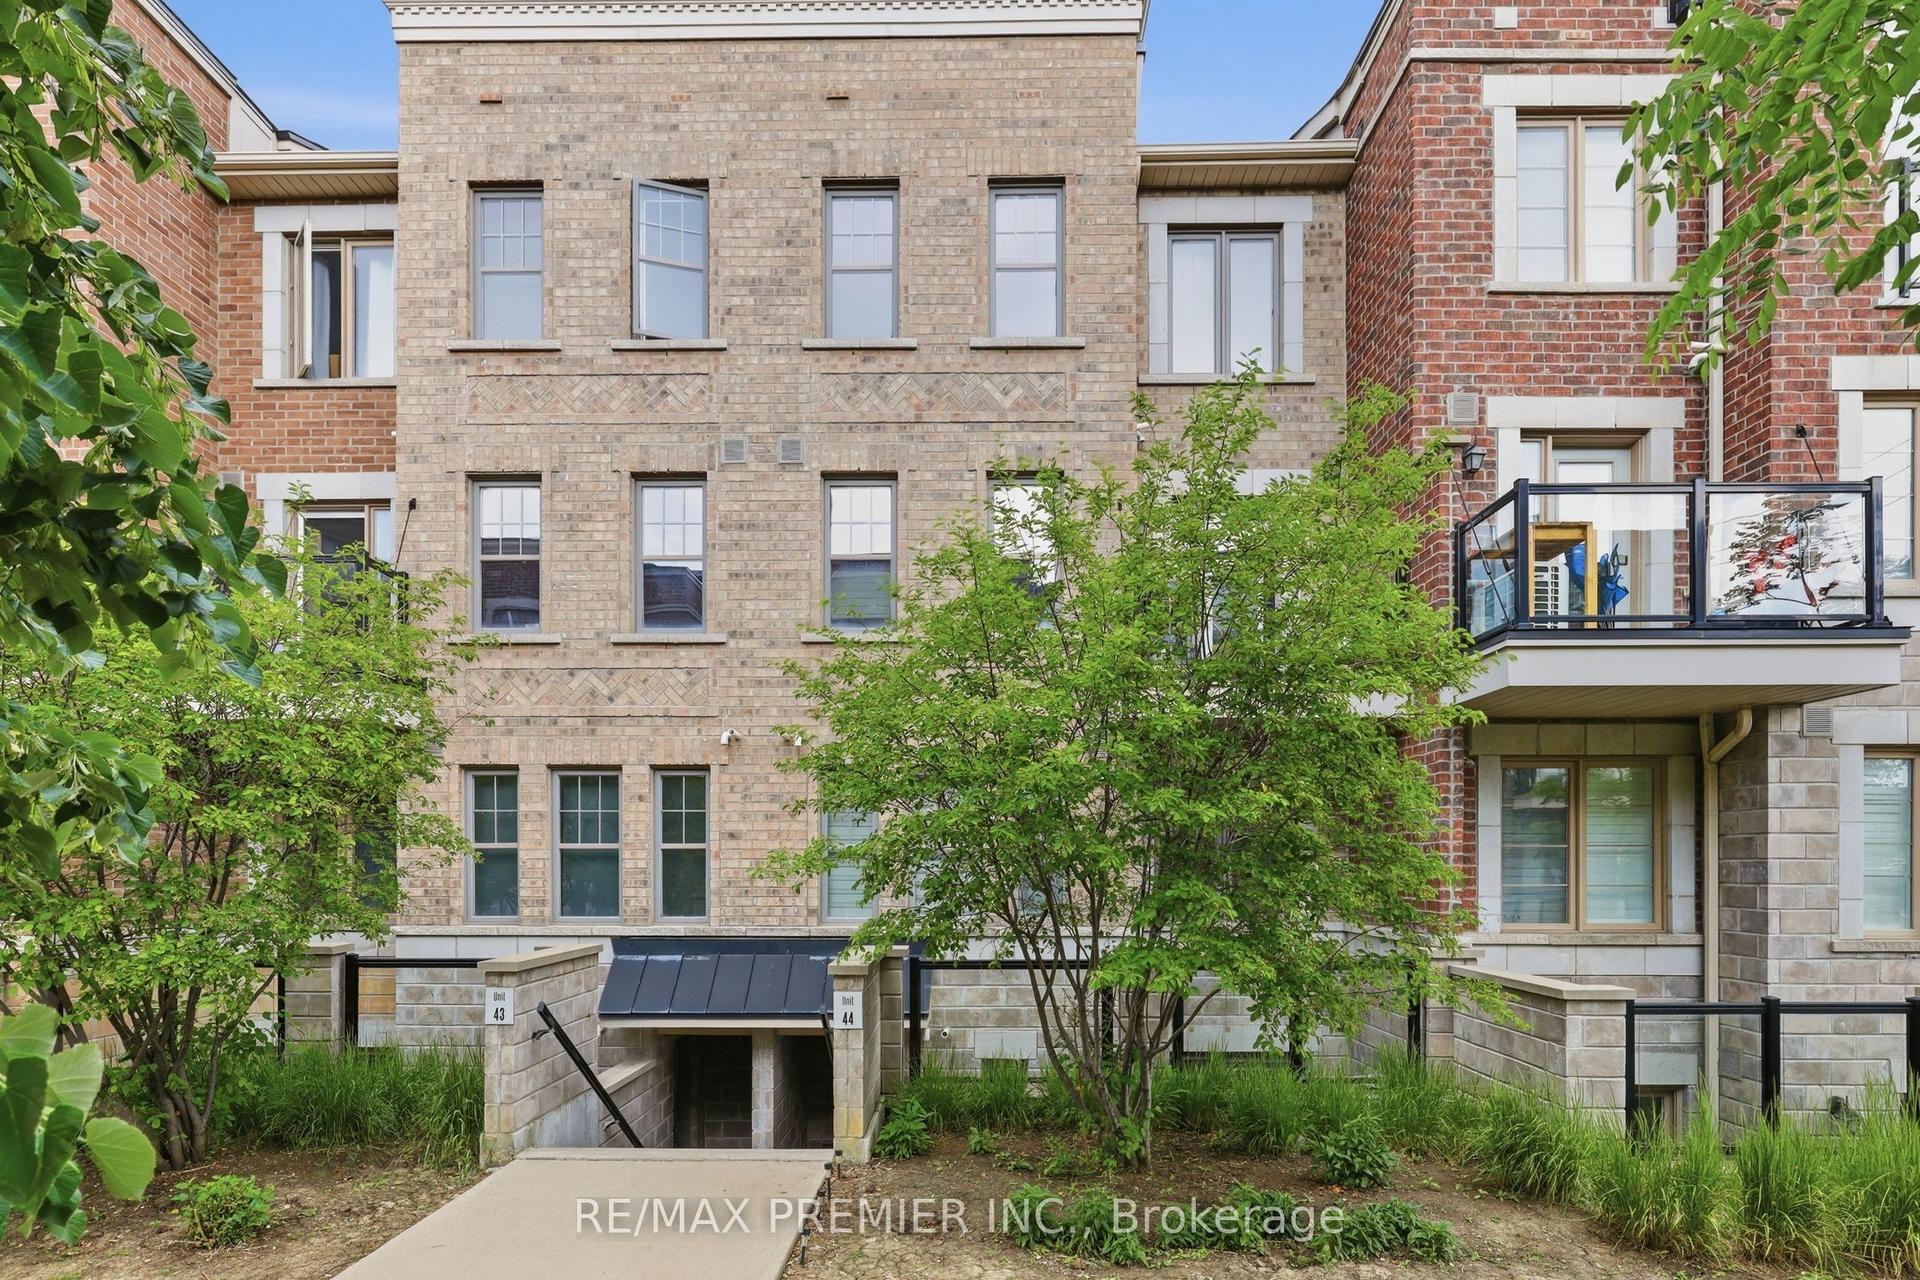
For Lease8 h ago
$2,100
Condo Town
2315 Sheppard Avenue W 44 #44, Humberlea-Pelmo Park W5
Toronto, ON
1 bd
1 ba
550
1
MLS# W14110490Re/Max Premier Inc.
WhatsApp Aman
Getting around
How walkable, bikeable, and transit-friendly this neighbourhood is.
92
/ 100
Walk Score
Walker's Paradise
78
/ 100
Transit Score
Excellent Transit
75
/ 100
Bike Score
Very Bikeable
Scores are estimates based on neighbourhood data and are for informational purposes only.
MLS® data courtesy of the Toronto Regional Real Estate Board (TRREB).
The information provided herein must only be used by consumers that have a bona fide interest in the purchase, sale, or lease of real estate and may not be used for any commercial purpose or any other purpose. Listing information is deemed reliable but is not guaranteed accurate by the Toronto Regional Real Estate Board, the listing brokerage, or this website. The trademarks REALTOR®, REALTORS® and the REALTOR® logo are controlled by The Canadian Real Estate Association (CREA) and identify real estate professionals who are members of CREA. MLS®, Multiple Listing Service®, and the associated logos are owned by CREA. Not intended to solicit properties currently listed for sale or buyers under contract.