For Lease
Just Listed
525 Adelaide Street W 1020 #1020
Waterfront Communities C1, Toronto, ON
$2,575
1+1Bd
1Ba
650+sqft
1Parking
$4/sqft
CondoMLS# C14109812Listed 2026-10-231 DOM
Cooling
Central Air
Just listed! New listings in Toronto often receive offers within the first week.
About this home
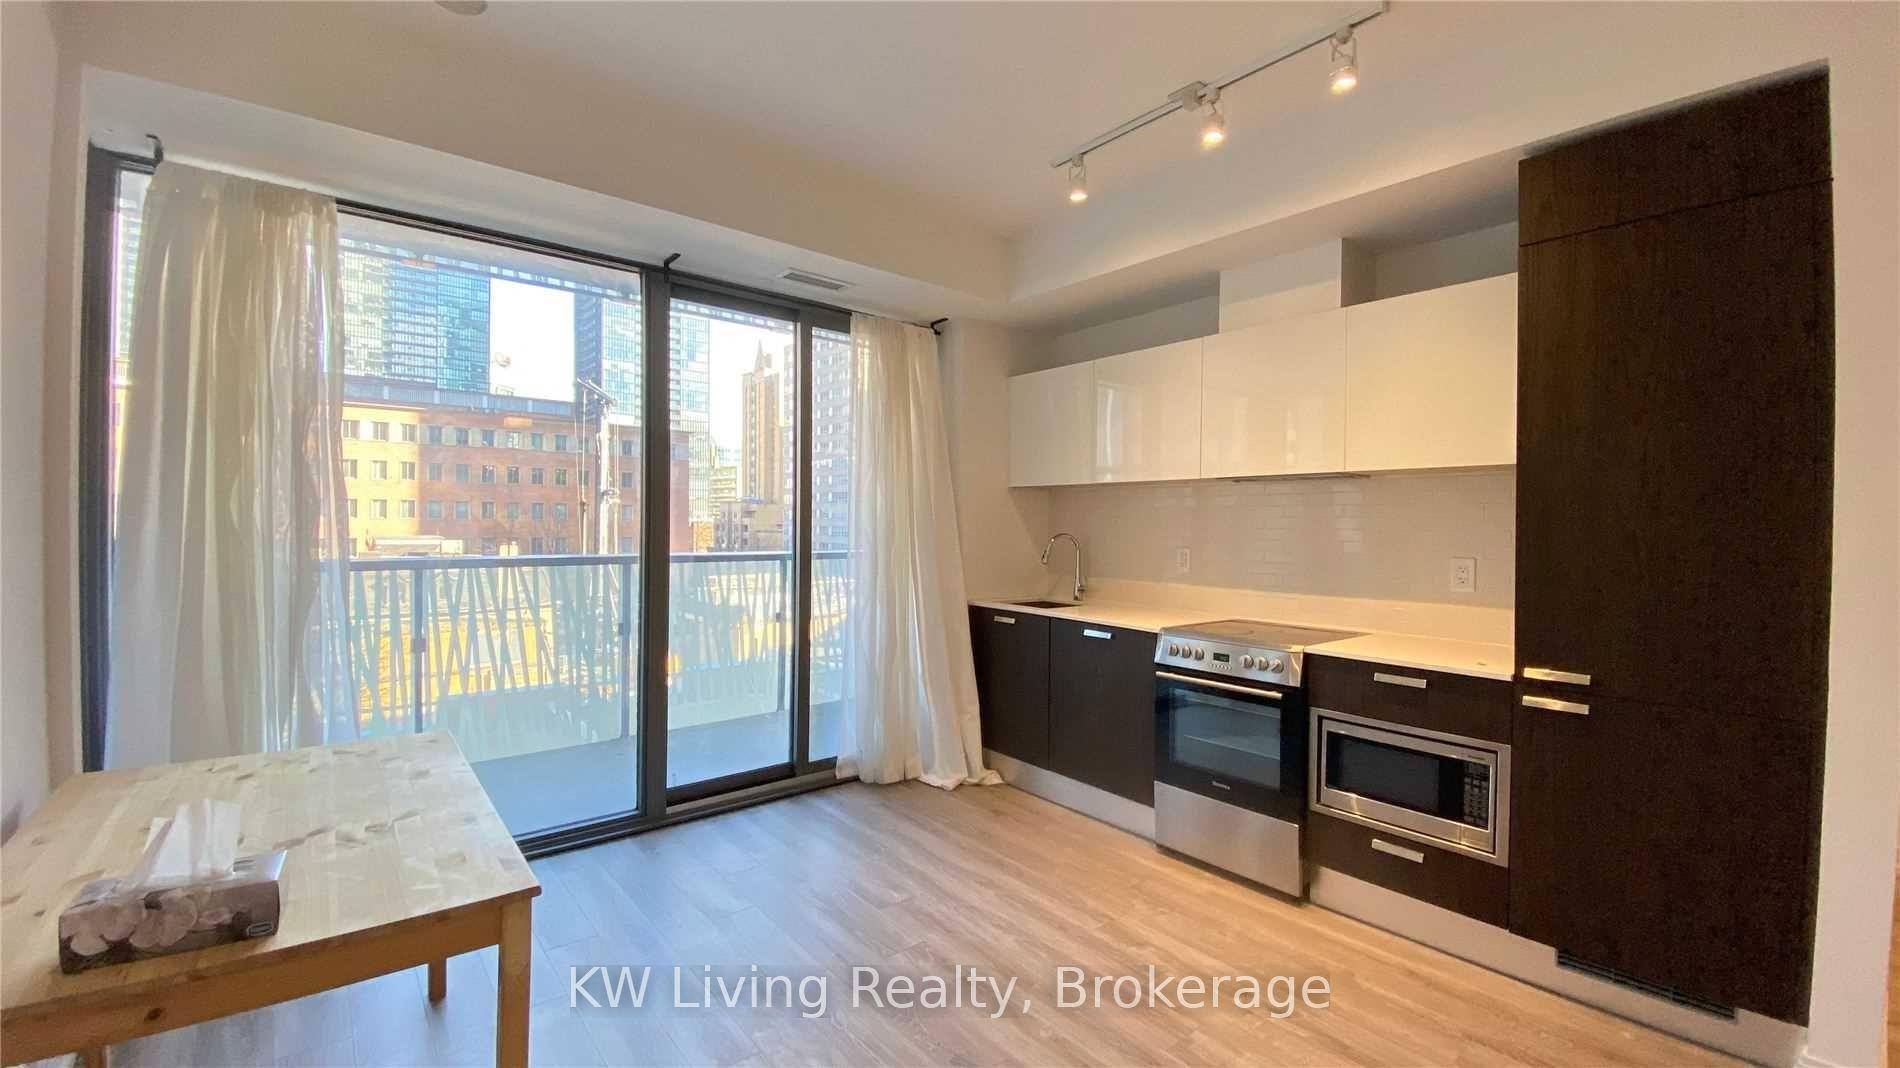
Beautifully designed and exceptionally well located, this spacious 1 Bedroom + Den offers approximately 601 sq. ft. of intelligently planned living space, complemented by an east-facing balcony, underground parking and an owned oversized locker - valuable features that are increasingly difficult to find downtown. The bright, open-concept interior combines contemporary style with everyday functionality. A sleek modern kitchen features quartz countertops, full-sized stainless-steel appliances, built-in microwave and generous cabinetry, flowing naturally into the living and dining area - perfect for entertaining or unwinding at the end of the day. The separate den provides valuable flexibility for a home office, study, guest space or additional storage, while the east exposure welcomes beautiful morning light without the intense late-day heat often associated with west-facing downtown suites. Enjoy beautiful morning light from the east exposure without the intense late-day heat of west-facing suites. Step outside and immerse yourself in everything that makes King West one of Toronto's most desirable urban neighbourhoods - acclaimed restaurants, cafés, nightlife, boutique shopping, The Well, entertainment and the waterfront are all within easy reach. Rogers Centre, Scotiabank Arena and Toronto's major cultural destinations are minutes away, while the future King-Bathurst Ontario Line station adds another significant layer of connectivity and long-term appeal. Musée delivers the full downtown lifestyle with impressive resident amenities including 24-hour concierge, fitness facilities, outdoor pool, rooftop terrace, hot tubs, party/meeting room and more. Whether you're searching for your own sophisticated downtown residence, a pied-à-terre, Suite 1020 offers the rare combination of lifestyle, location, parking, storage and flexibility. Move in as early as January 10, 2027 *For Additional Property Details Click The Brochure Icon Below*
PoolWaterfront
Rooms
Main Floor
| Foyer | 1.13 × 3.12 m | |
| Den | 2.09 × 1.99 m | |
| Family Room | 2.90 × 2.58 m | |
| Kitchen | 2.57 × 5.46 m | |
| Bedroom | 2.60 × 3.06 m |
Features
- Auto Garage Door Remote
- None
- Central Air
- Apartment
Financials
Estimated Rental Income
Entire property$2,100 – $2,800/mo
Rental yield978.6% – 1304.9%
*Estimates based on comparable rentals in the area. Actual income may vary.
Market Data — Toronto
Days on market1 days
Buyer's MarketSeller's Market
Based on active listings in Toronto. Data updates daily.
Demographics — Toronto
Population
2,794,356
Avg Household Income
$102,000
Age Distribution
0-19
19%
20-34
24%
35-49
21%
50-64
19%
65+
17%
Ownership53% own · 47% rent
EnglishMandarinCantoneseTagalogTamil
Other rentals like this
Similar rentals in Toronto
Same property type, similar price, similar size — currently for rent.
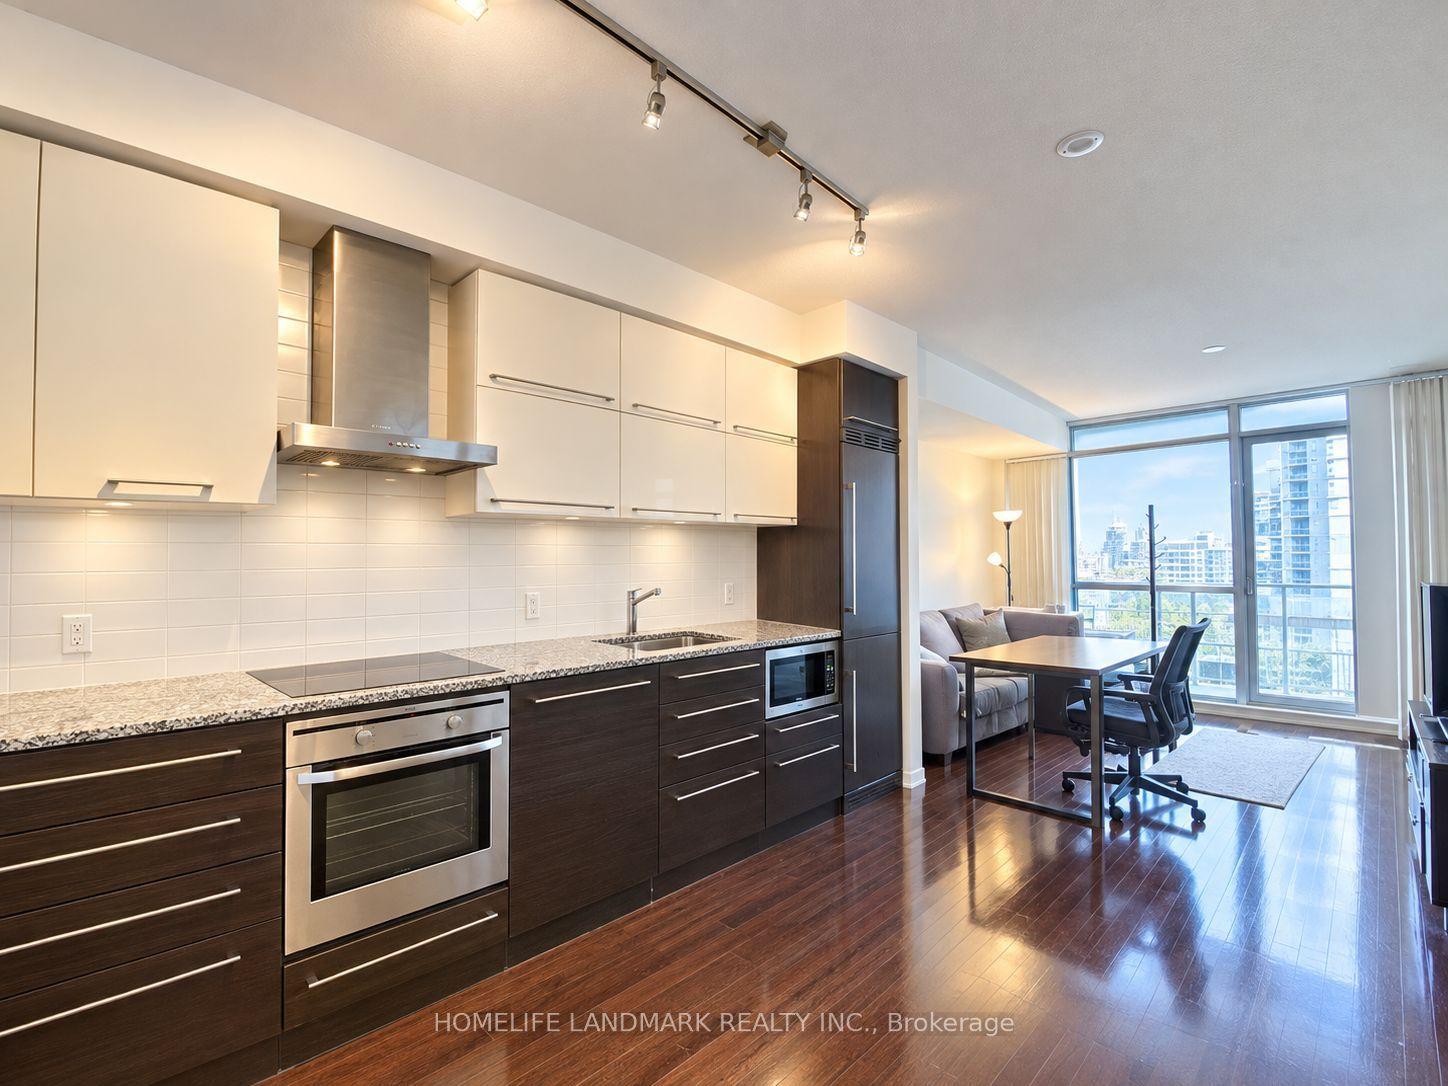
For Lease1 month ago
$2,850
Condo
770 Bay Street 1603 #1603, Bay Street Corridor
Toronto, ON
1+1 bd
1 ba
650
1
MLS# C13824252Homelife Landmark Realty Inc.
WhatsApp Aman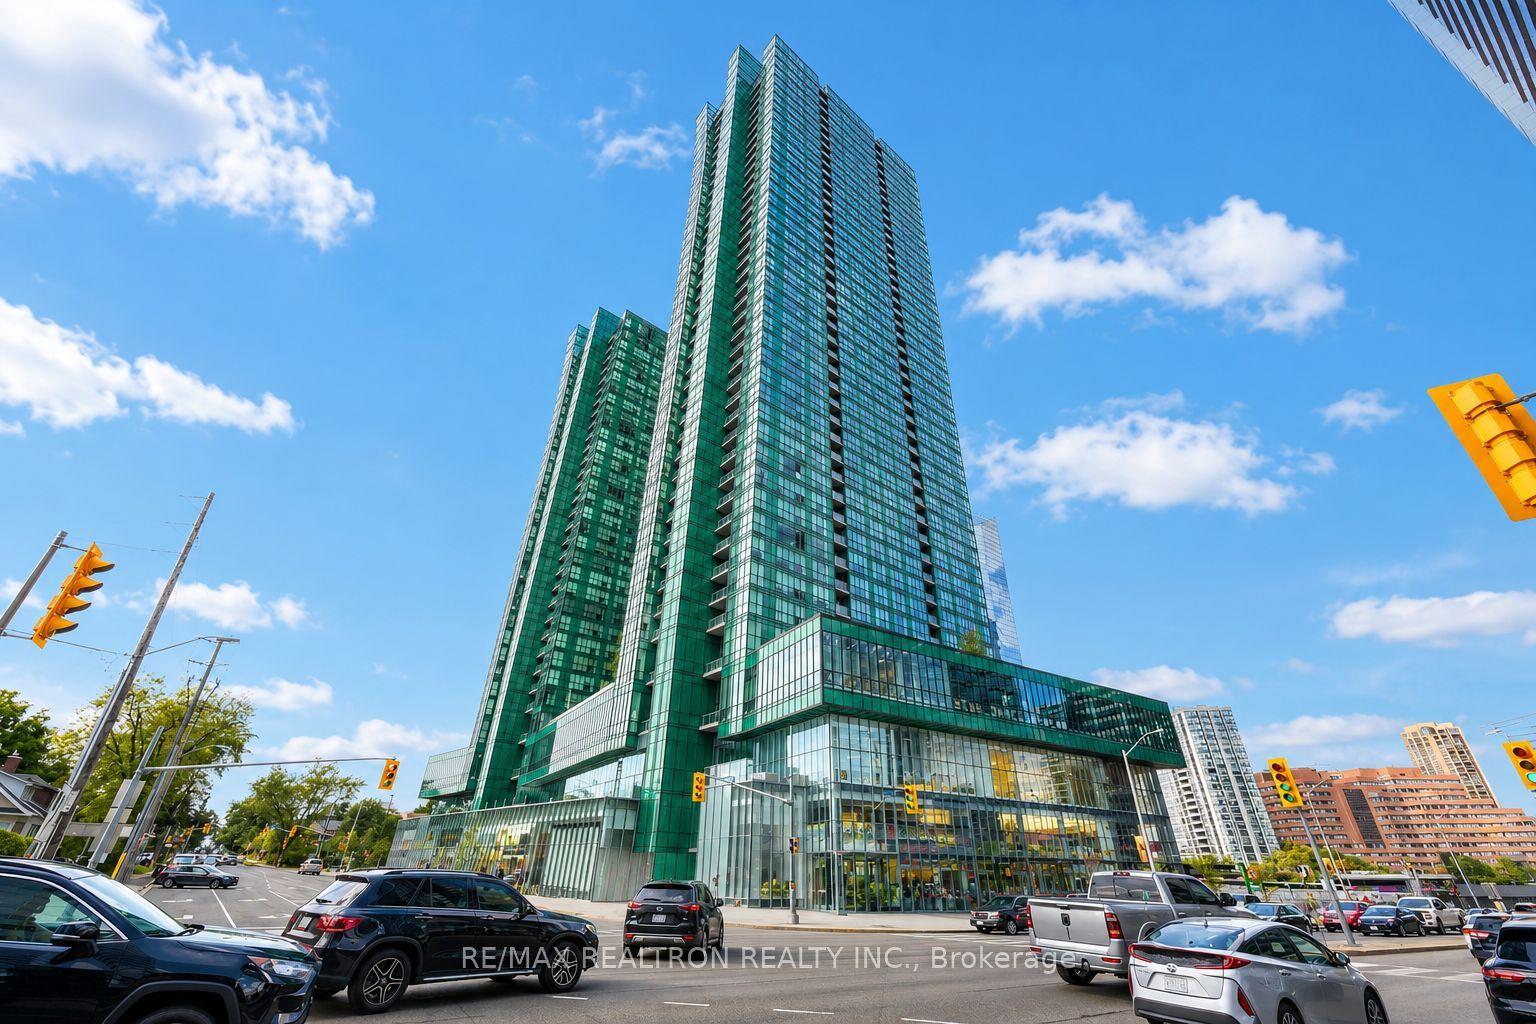
For Lease4 h ago
$2,400
Condo
9 Bogert Avenue 1104 #1104, Lansing-Westgate
Toronto, ON
1 bd
1 ba
550
1
MLS# C14113774Re/Max Realtron Realty Inc.
WhatsApp Aman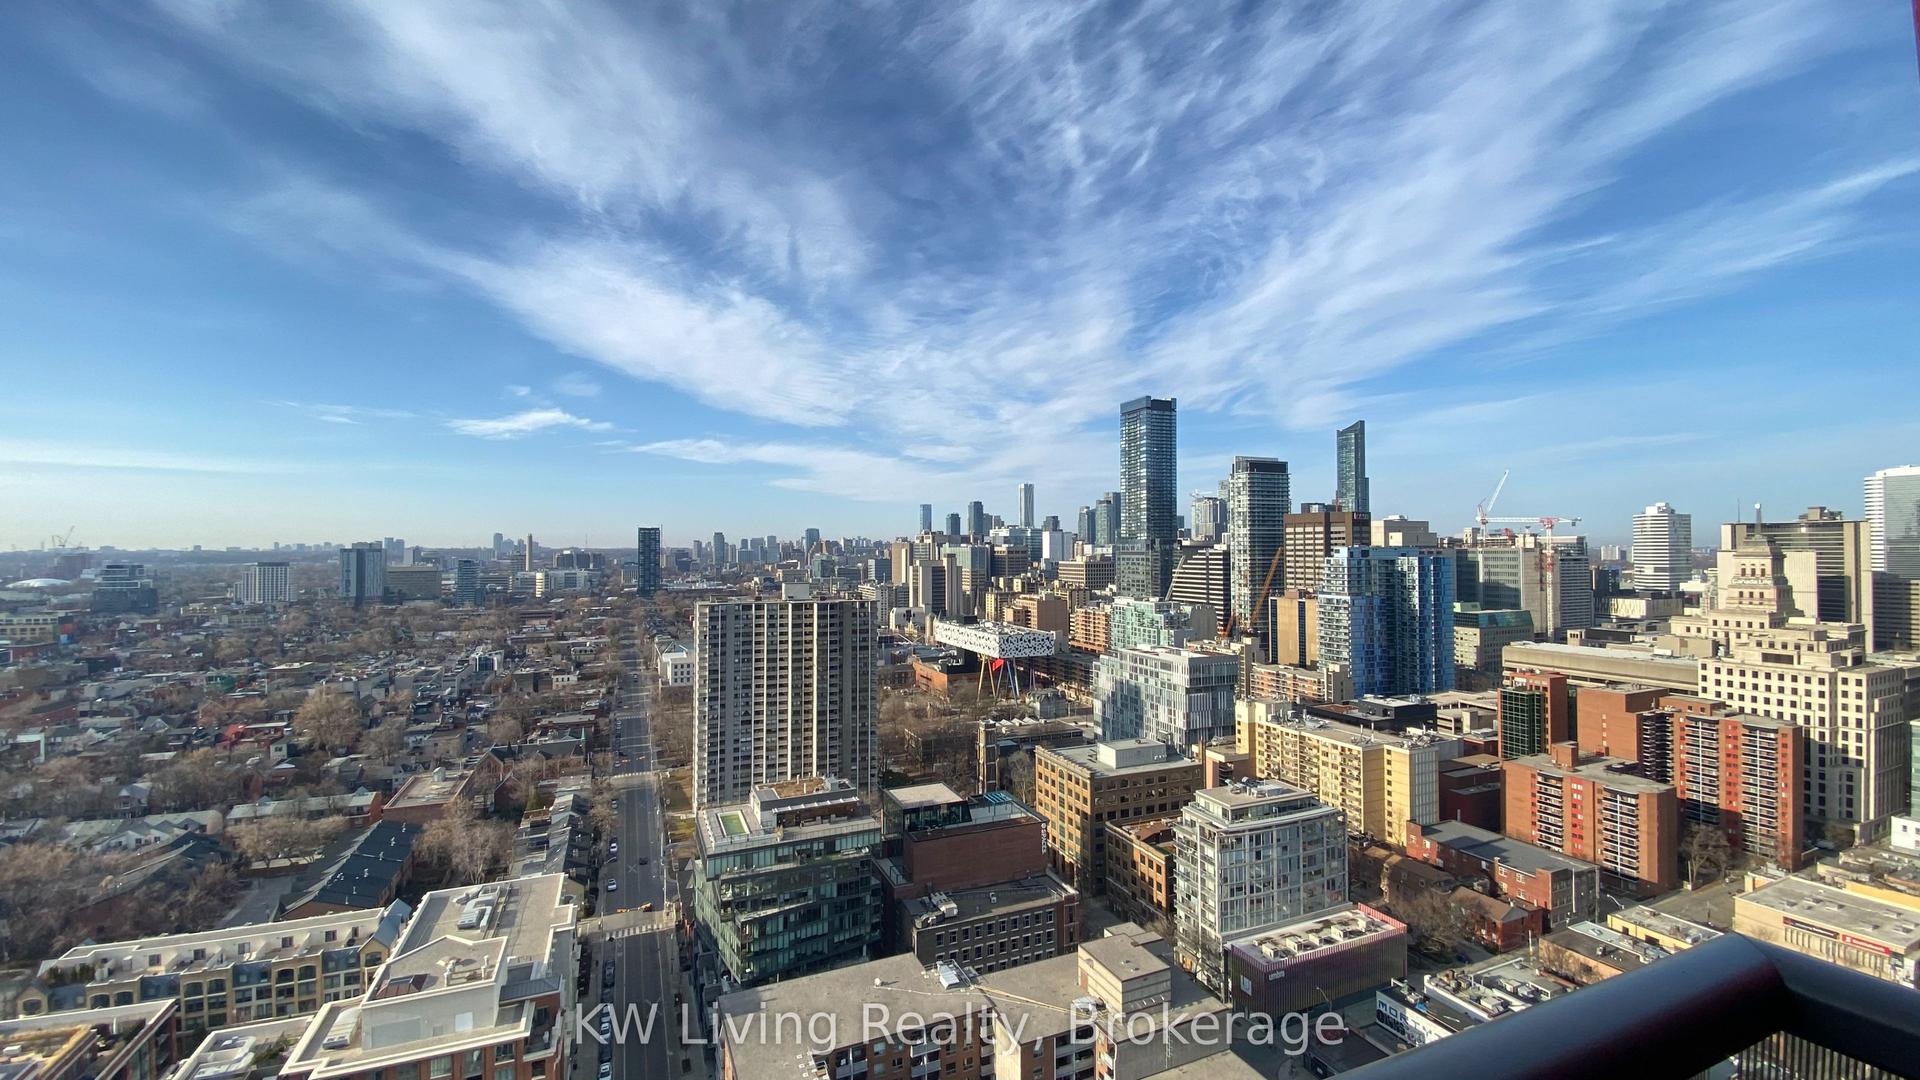
Getting around
How walkable, bikeable, and transit-friendly this neighbourhood is.
81
/ 100
Walk Score
Very Walkable
75
/ 100
Transit Score
Excellent Transit
68
/ 100
Bike Score
Bikeable
Scores are estimates based on neighbourhood data and are for informational purposes only.
MLS® data courtesy of the Toronto Regional Real Estate Board (TRREB).
The information provided herein must only be used by consumers that have a bona fide interest in the purchase, sale, or lease of real estate and may not be used for any commercial purpose or any other purpose. Listing information is deemed reliable but is not guaranteed accurate by the Toronto Regional Real Estate Board, the listing brokerage, or this website. The trademarks REALTOR®, REALTORS® and the REALTOR® logo are controlled by The Canadian Real Estate Association (CREA) and identify real estate professionals who are members of CREA. MLS®, Multiple Listing Service®, and the associated logos are owned by CREA. Not intended to solicit properties currently listed for sale or buyers under contract.