For Sale
Just Listed
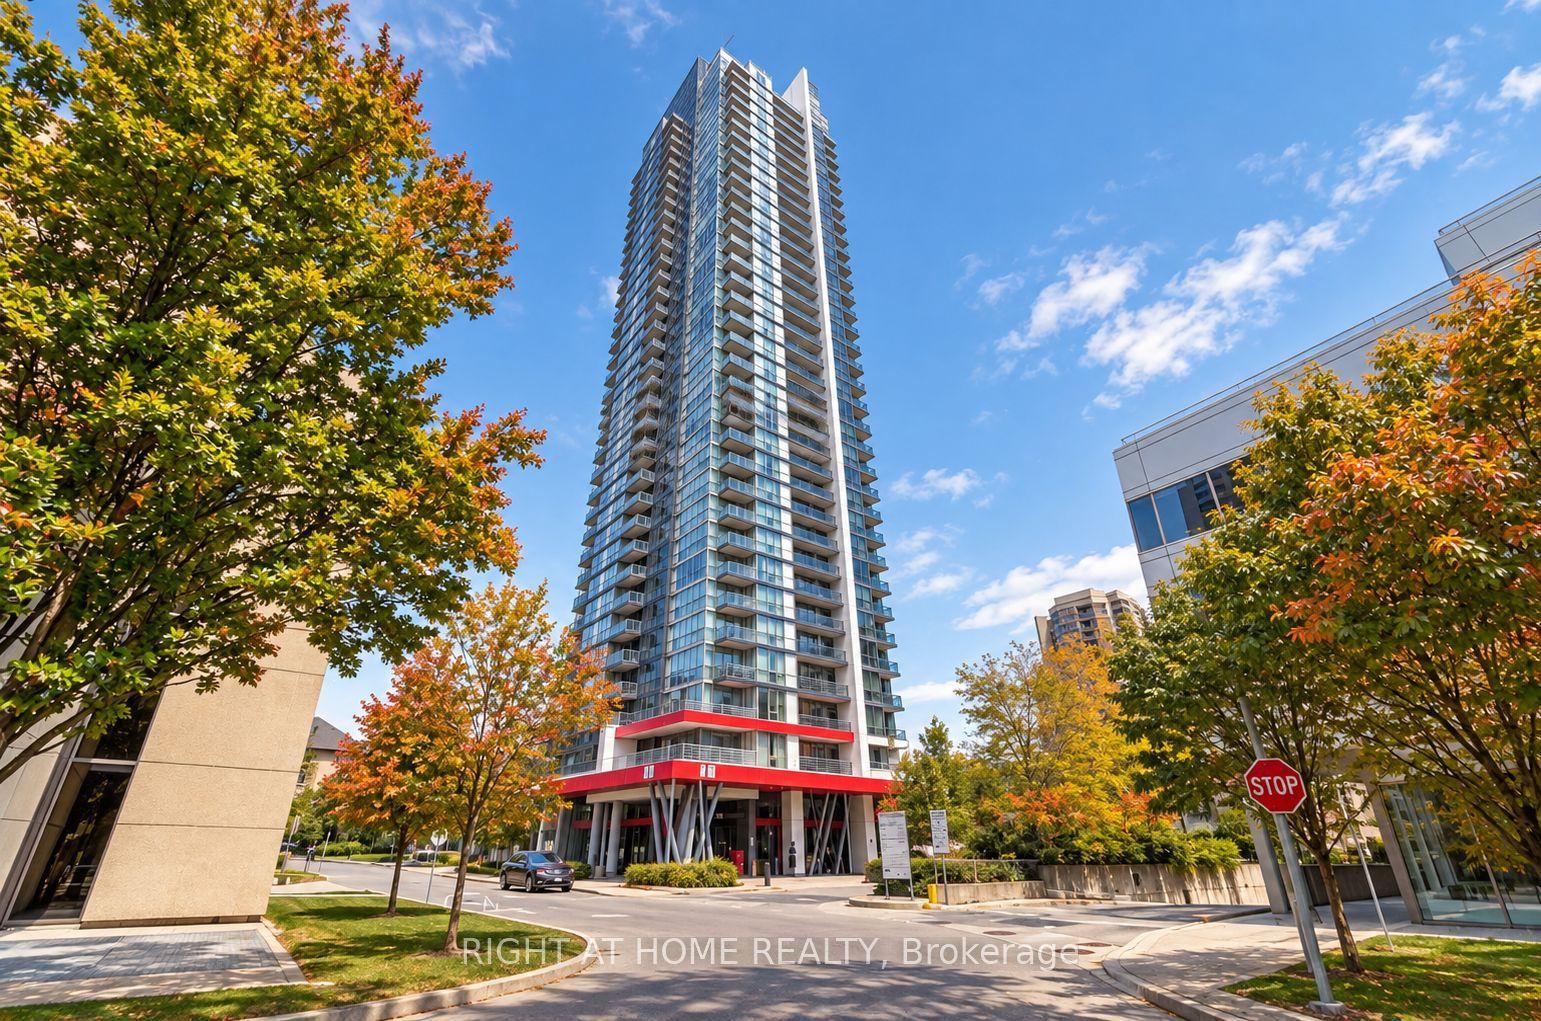
100 Harrison Garden Boulevard 1223 #1223
Willowdale East, Toronto, ON
$818,900
2+1Bd
2Ba
1,100+sqft
1Parking
$744/sqft
CondoMLS# C14110810Listed 2026-10-237 DOM
Cooling
Central Air
About this home
PRIME YONGE & SHEPPARD LIVING! Move right into this beautifully renovated luxury suite in Tridel's sought-after Avonshire community in prestigious Willowdale East. This rare, southeast-facing 2-bedroom + den home offers approximately 1,171 sq. ft. of thoughtfully designed living space, soaring 9-ft ceilings, abundant natural light, and clear city views. The bright open-concept layout features a split-bedroom design for optimal privacy. The owner-upgraded gourmet kitchen showcases a centre island, premium quartz countertops, modern finishes, and a brand-new microwave. Newer laminate flooring flows throughout, complemented by an elegant crystal chandelier in the spacious dining area. The separate den with double French doors serves as a versatile home office, nursery, or 3rd bedroom. Both bathrooms feature stylish contemporary updates-including modern vanities, toilets, and tile work-with a newer frameless glass shower in the primary ensuite. Complete with a dedicated laundry room featuring full-size, 2-year-new Samsung front-load laundry, 1 parking space, and an extra-wide locker (double standard size!).Relax or entertain on the rare, expansive 200 sq. ft. private balcony, meticulously renovated for everyday outdoor enjoyment. Resort-Style Amenities: 24-hr concierge/security, health & fitness centre with yoga studio, large indoor pool, hot tub, saunas, grand party room with wet bar & private dining, billiards lounge, outdoor sundeck, movie theatre, and guest suites. Unbeatable Location: Minutes to Yonge/Sheppard subway, Hwy 401, top schools, parks, dining, and shopping.
PoolRenovated
Rooms
Other
| Living Room | 8.23 × 3.23 m | Combined w/Living Laminate W/O To Balcony |
| Dining Room | 8.23 × 3.23 m | Combined w/Living Laminate Crown Moulding |
| Kitchen | 3.03 × 2.67 m | Centre Island |
| Primary Bedroom | 4.24 × 3.03 m | Closet Ensuite Bath |
| Bedroom 2 | 3.34 × 3.03 m | |
| Den | 2.62 × 2.35 m |
Features
- Carpet Free
- Apartment
- Central Air
Financials
Annual Taxes
$4,281.6
Estimated Rental Income
Entire property$2,600 – $3,500/mo
Rental yield3.8% – 5.1%
*Estimates based on comparable rentals in the area. Actual income may vary.
Market Data — Toronto
Days on market7 days
Buyer's MarketSeller's Market
Based on active listings in Toronto. Data updates daily.
Demographics — Toronto
Population
2,794,356
Avg Household Income
$102,000
Age Distribution
0-19
19%
20-34
24%
35-49
21%
50-64
19%
65+
17%
Ownership53% own · 47% rent
EnglishMandarinCantoneseTagalogTamil
Getting around
How walkable, bikeable, and transit-friendly this neighbourhood is.
83
/ 100
Walk Score
Very Walkable
81
/ 100
Transit Score
Excellent Transit
70
/ 100
Bike Score
Very Bikeable
Scores are estimates based on neighbourhood data and are for informational purposes only.
MLS® data courtesy of the Toronto Regional Real Estate Board (TRREB).
The information provided herein must only be used by consumers that have a bona fide interest in the purchase, sale, or lease of real estate and may not be used for any commercial purpose or any other purpose. Listing information is deemed reliable but is not guaranteed accurate by the Toronto Regional Real Estate Board, the listing brokerage, or this website. The trademarks REALTOR®, REALTORS® and the REALTOR® logo are controlled by The Canadian Real Estate Association (CREA) and identify real estate professionals who are members of CREA. MLS®, Multiple Listing Service®, and the associated logos are owned by CREA. Not intended to solicit properties currently listed for sale or buyers under contract.
You may also like
More homes in Toronto
Hand-picked listings with a similar price range and style.
For Sale7 h ago
$759,000
Condo
est. $3,327/mo
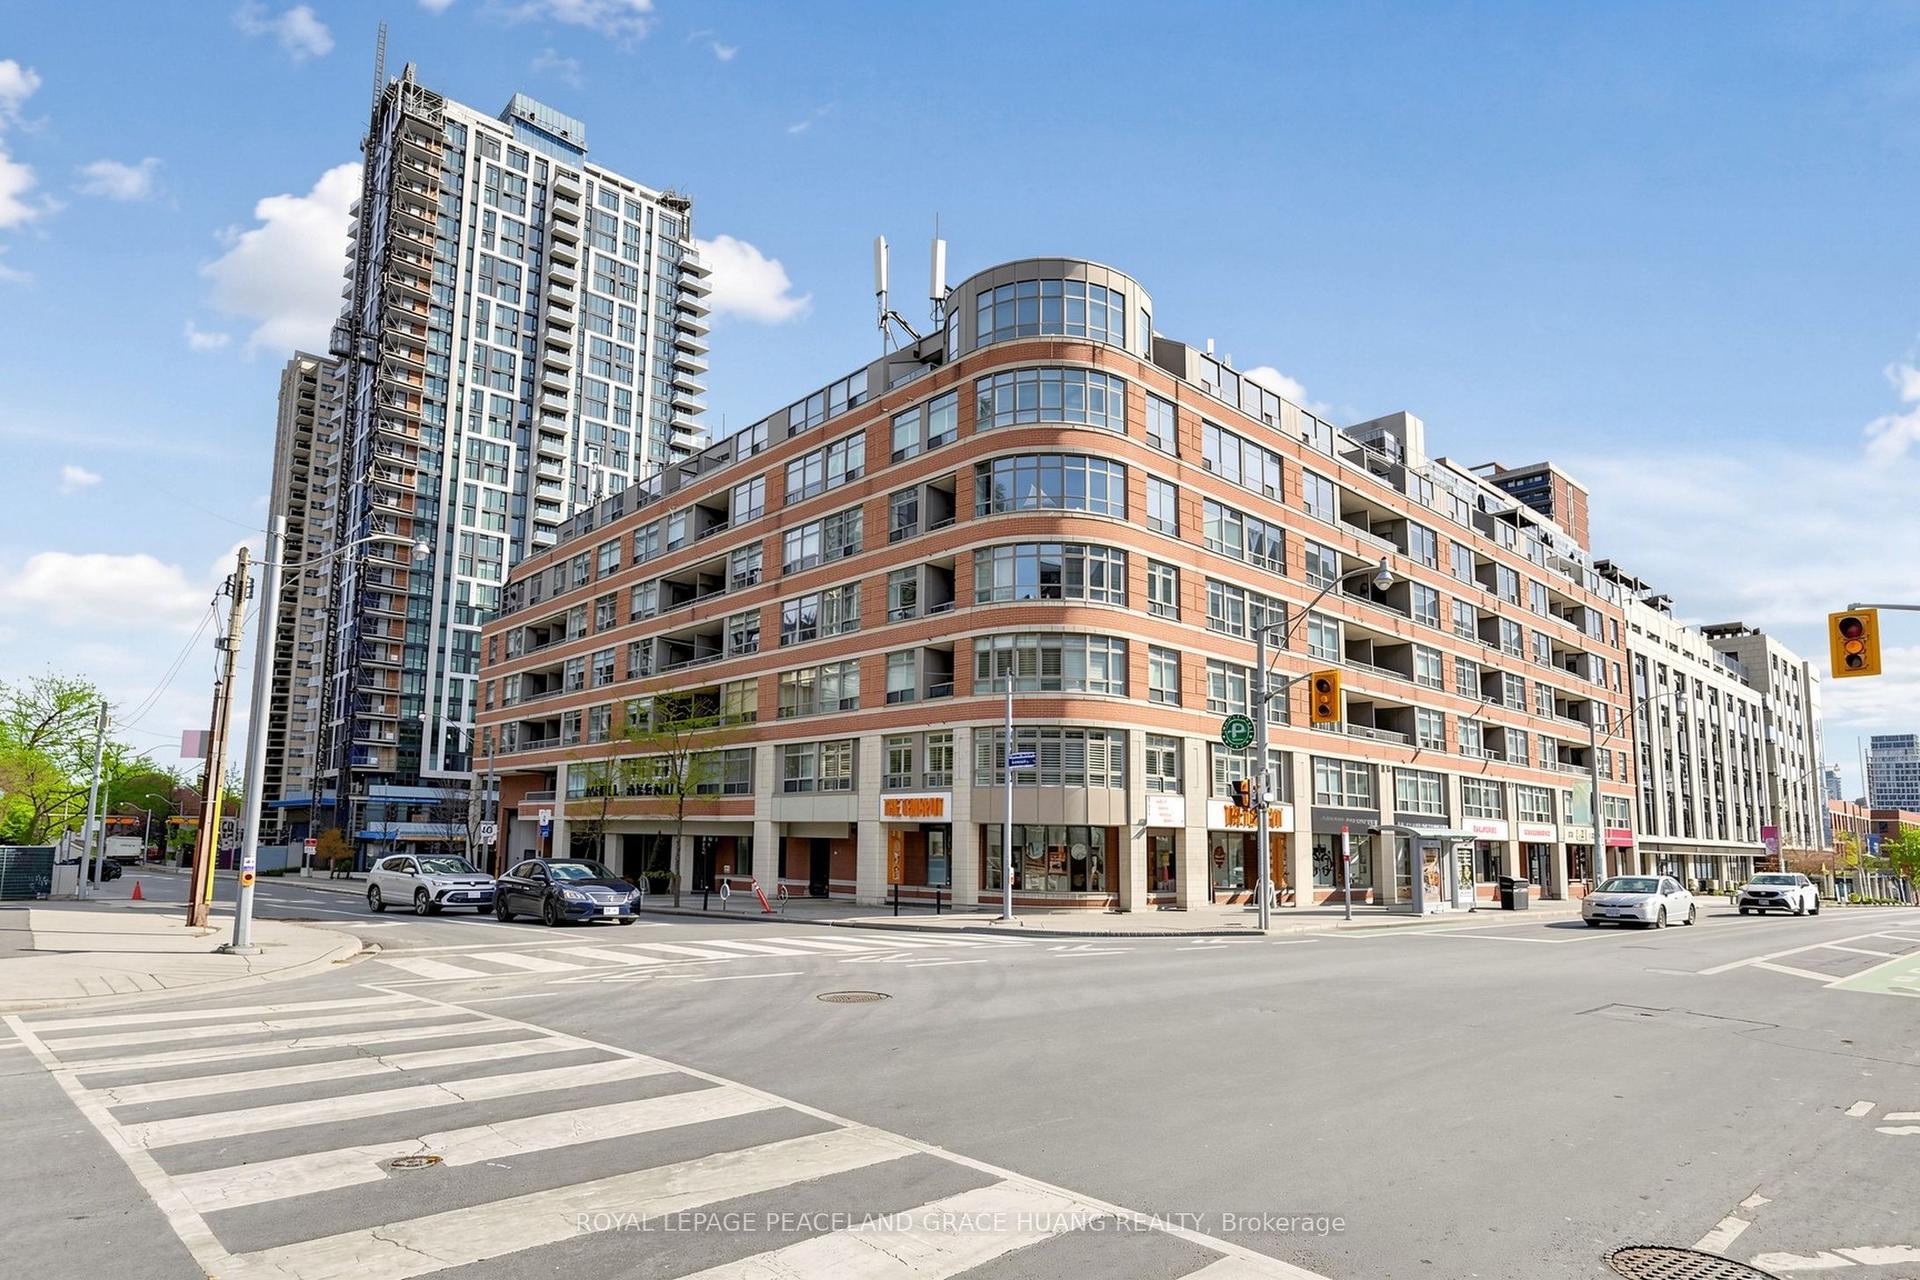
5 Rosehill Avenue 609 #609, Rosedale-Moore Park
Toronto, ON
2 bd
2 ba
850
1
MLS# C14130876Royal Lepage Peaceland Grace Huan…
WhatsApp Aman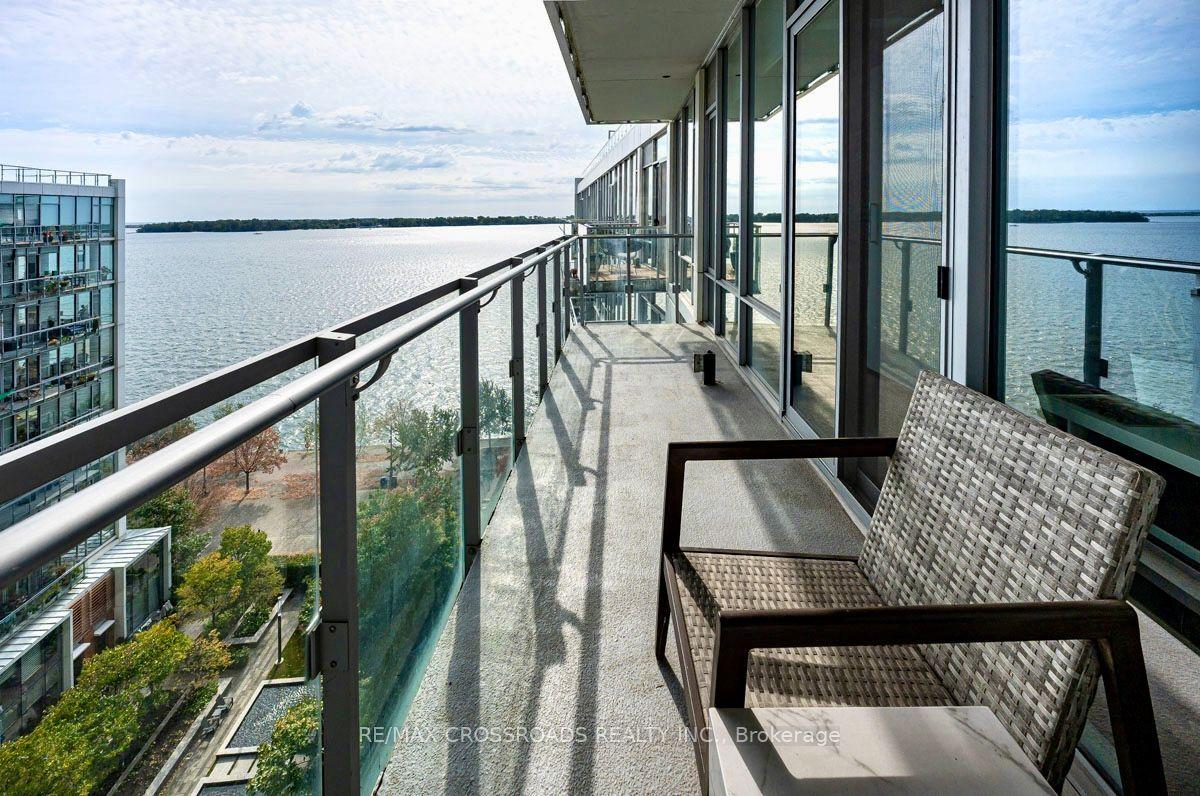
For Sale7 h ago
$749,999
Condo
est. $3,288/mo
29 Queens Quay E 1010 #1010, Waterfront Communities C8
Toronto, ON
1+1 bd
1 ba
750
1
MLS# C14130834Re/Max Crossroads Realty Inc.
WhatsApp Aman