For Lease
Just Listed
12 Rean Drive 314 #314
Bayview Village, Toronto, ON
$3,950
2Bd
2Ba
1,300+sqft
1Parking
$3/sqft
CondoMLS# C14110912Listed 2026-10-230 DOM
Cooling
Central Air
Just listed! New listings in Toronto often receive offers within the first week.
About this home
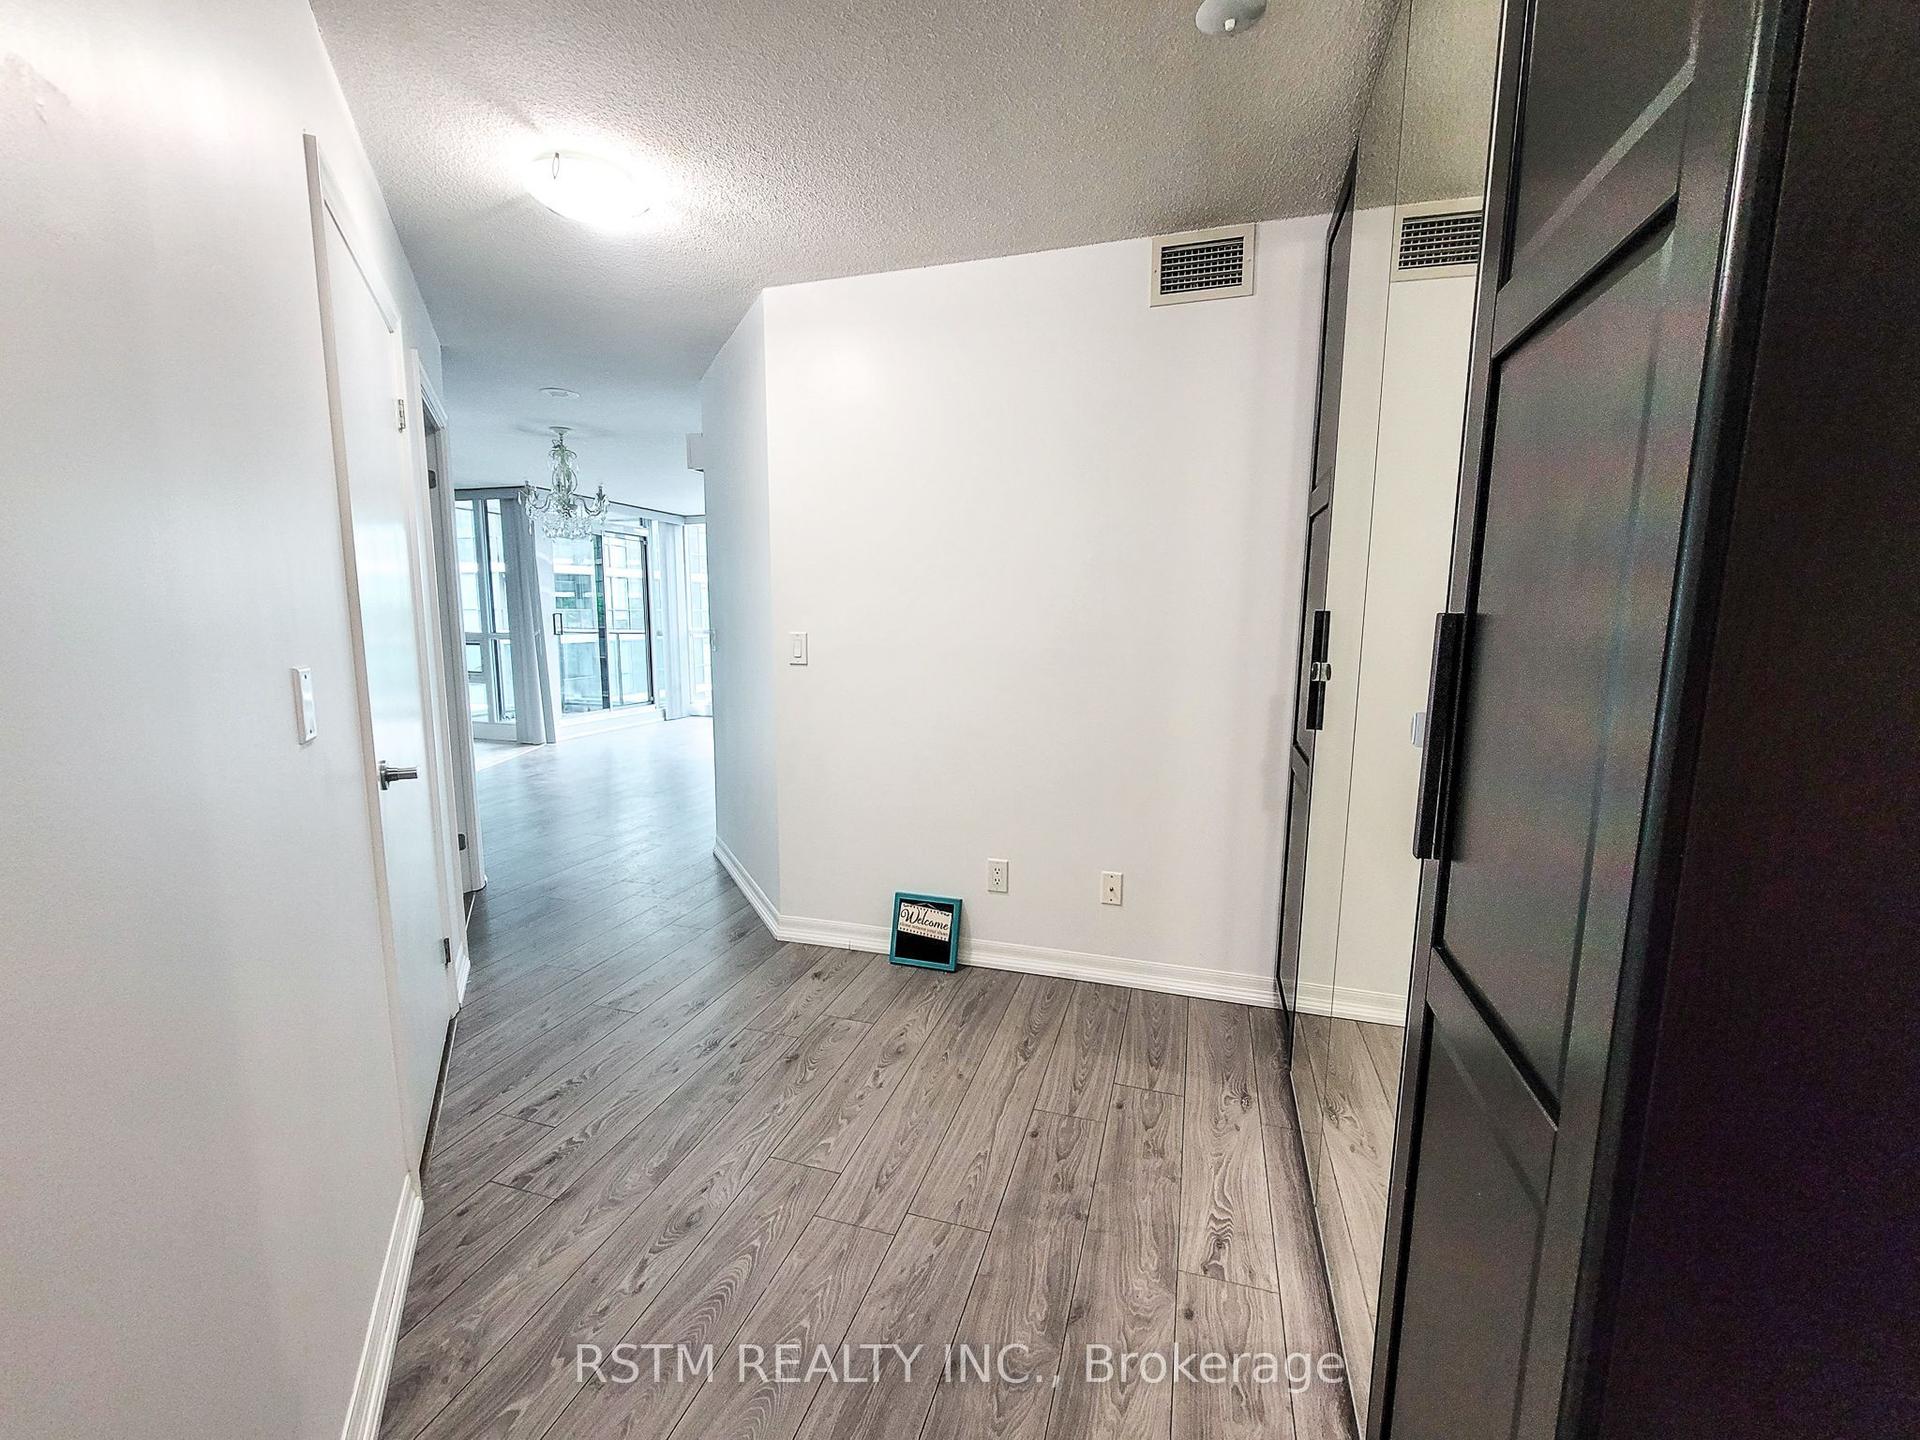
Rarely Available Se Facing Corner Unit In The Highly Sought After Upscale Bayview Village Area. The Claridges Built By Daniels. Sun Filled Spacious 1195 Sq. ft. 2 Bedroom Split Plan. L/O To Parks! TTC, Subway, YMCA At Doorstep. Stroll To The Luxury Shops Of Bayview Village. Relax & Enjoy A Private Garden, Piano Lounge With Fireplace. Enjoy Direct Indoor Access To Exceptional Shared Amenities To Amica Such As Fine Dining, Pool, Fitness Centre, Home Theatre Plus More.
PoolFireplace
Rooms
Other
| Living Room | 7.25 × 3.51 m | Hardwood Floor Combined w/Dining SE View |
| Dining Room | 7.25 × 4.42 m | Hardwood Floor Combined w/Living W/O To Balcony |
| Kitchen | 3.05 × 2.94 m | Granite Counters Open Concept Breakfast Bar |
| Bedroom | 3.86 × 3.57 m | Broadloom Walk-In Closet(s) 4 Pc Ensuite |
| Bedroom 2 | 3.76 × 3.05 m | Broadloom Walk-In Closet(s) South View |
| Foyer | 3.66 × 1.83 m | Marble Floor W/W Closet |
| Laundry | 2.13 × 1.52 m | Ceramic Floor Separate Room |
Features
- Auto Garage Door Remote
- Countertop Range
- Storage Area Lockers
- Lawn Sprinkler System
- Year Round Living
- None
- Central Air
- Apartment
Financials
Estimated Rental Income
Entire property$2,600 – $3,500/mo
Rental yield789.9% – 1063.3%
*Estimates based on comparable rentals in the area. Actual income may vary.
Market Data — Toronto
Days on market0 days
Buyer's MarketSeller's Market
Based on active listings in Toronto. Data updates daily.
Demographics — Toronto
Population
2,794,356
Avg Household Income
$102,000
Age Distribution
0-19
19%
20-34
24%
35-49
21%
50-64
19%
65+
17%
Ownership53% own · 47% rent
EnglishMandarinCantoneseTagalogTamil
Other rentals like this
Similar rentals in Toronto
Same property type, similar price, similar size — currently for rent.
For Lease4 h ago
$3,300
Condo
12 Yonge Street 710 #710, Waterfront Communities C1
Toronto, ON
2+1 bd
2 ba
850
1
MLS# C14109616Rstm Realty Inc.
WhatsApp AmanFor Lease4 h ago
$3,650
Condo
159 Wellesley Street E 2008 #2008, Cabbagetown-South St. James Town
Toronto, ON
3 bd
2 ba
850
0
MLS# C14109612Fenghill Realty Inc.
WhatsApp Aman

Getting around
How walkable, bikeable, and transit-friendly this neighbourhood is.
86
/ 100
Walk Score
Very Walkable
86
/ 100
Transit Score
Excellent Transit
59
/ 100
Bike Score
Bikeable
Scores are estimates based on neighbourhood data and are for informational purposes only.
MLS® data courtesy of the Toronto Regional Real Estate Board (TRREB).
The information provided herein must only be used by consumers that have a bona fide interest in the purchase, sale, or lease of real estate and may not be used for any commercial purpose or any other purpose. Listing information is deemed reliable but is not guaranteed accurate by the Toronto Regional Real Estate Board, the listing brokerage, or this website. The trademarks REALTOR®, REALTORS® and the REALTOR® logo are controlled by The Canadian Real Estate Association (CREA) and identify real estate professionals who are members of CREA. MLS®, Multiple Listing Service®, and the associated logos are owned by CREA. Not intended to solicit properties currently listed for sale or buyers under contract.