For Sale
Just Listed
28 Curlew Drive 49 #49
Parkwoods-Donalda, Toronto, ON
$576,810
2Bd
2Ba
900+sqft
2Parking
$641/sqft
TownhouseMLS# C14111606Listed 2026-10-231 DOM
Heating
Water Heater
Cooling
Air Exchanger
Just listed! New listings in Toronto often receive offers within the first week.
About this home
Builder Remaining Inventory! Ontario Enhanced New Housing Rebate Eligible! List price is NET OF HST *** Levies & Development Charges reduced to $0 *** Brand New, Never Lived-In FREEHOLD Townhome with approx. 996 sqft of bright, open-concept living over 3 storeys, 2 bedrooms, 2 full baths and your own PRIVATE ROOFTOP TERRACE with city views, plus 2 parking spaces! Surrounded by everything you need for daily living. Walk to public transit and parks, with quick access to the 401, 404 and DVP. Some of the city's finest dining, shopping and leisure activities are a quick drive away at Shops at Don Mills and Fairview Mall, or take a stroll at nearby Betty Sutherland Trail Park. In the highly desirable Parkwoods-Donalda neighbourhood, offering top-rated schools, excellent commuting options, and a safety score 99% better than the provincial average - a truly fantastic place to settle down.
Rooms
Main Floor
| Living Room | 4.45 × 4.80 m | Hardwood Floor Overlooks Frontyard |
| Dining Room | 1.95 × 2.17 m | West View Hardwood Floor |
| Kitchen | 2.18 × 3.08 m | Stainless Steel Appl Granite Counters |
| Other | 0.92 × 2.35 m |
Second Floor
| Primary Bedroom | 2.84 × 3.83 m | Broadloom West View |
| Bedroom 2 | 2.83 × 3.83 m | Overlooks Frontyard Broadloom |
| Laundry | 1.20 × 1.84 m | Tile Floor |
| Laundry | 1.84 × 1.28 m | |
| Other | 1.07 × 3.63 m | W/O To Terrace Tile Floor |
Features
- Air Exchanger
- Water Heater
- None
- Central Air
- 3-Storey
Financials
Annual Taxes
$3,859.57
Estimated Rental Income
Entire property$2,600 – $3,800/mo
Rental yield5.4% – 7.9%
*Estimates based on comparable rentals in the area. Actual income may vary.
Market Data — Toronto
Days on market1 days
Buyer's MarketSeller's Market
Based on active listings in Toronto. Data updates daily.
Demographics — Toronto
Population
2,794,356
Avg Household Income
$102,000
Age Distribution
0-19
19%
20-34
24%
35-49
21%
50-64
19%
65+
17%
Ownership53% own · 47% rent
EnglishMandarinCantoneseTagalogTamil
Getting around
How walkable, bikeable, and transit-friendly this neighbourhood is.
76
/ 100
Walk Score
Very Walkable
74
/ 100
Transit Score
Excellent Transit
66
/ 100
Bike Score
Bikeable
Scores are estimates based on neighbourhood data and are for informational purposes only.
MLS® data courtesy of the Toronto Regional Real Estate Board (TRREB).
The information provided herein must only be used by consumers that have a bona fide interest in the purchase, sale, or lease of real estate and may not be used for any commercial purpose or any other purpose. Listing information is deemed reliable but is not guaranteed accurate by the Toronto Regional Real Estate Board, the listing brokerage, or this website. The trademarks REALTOR®, REALTORS® and the REALTOR® logo are controlled by The Canadian Real Estate Association (CREA) and identify real estate professionals who are members of CREA. MLS®, Multiple Listing Service®, and the associated logos are owned by CREA. Not intended to solicit properties currently listed for sale or buyers under contract.
You may also like
More homes in Toronto
Hand-picked listings with a similar price range and style.
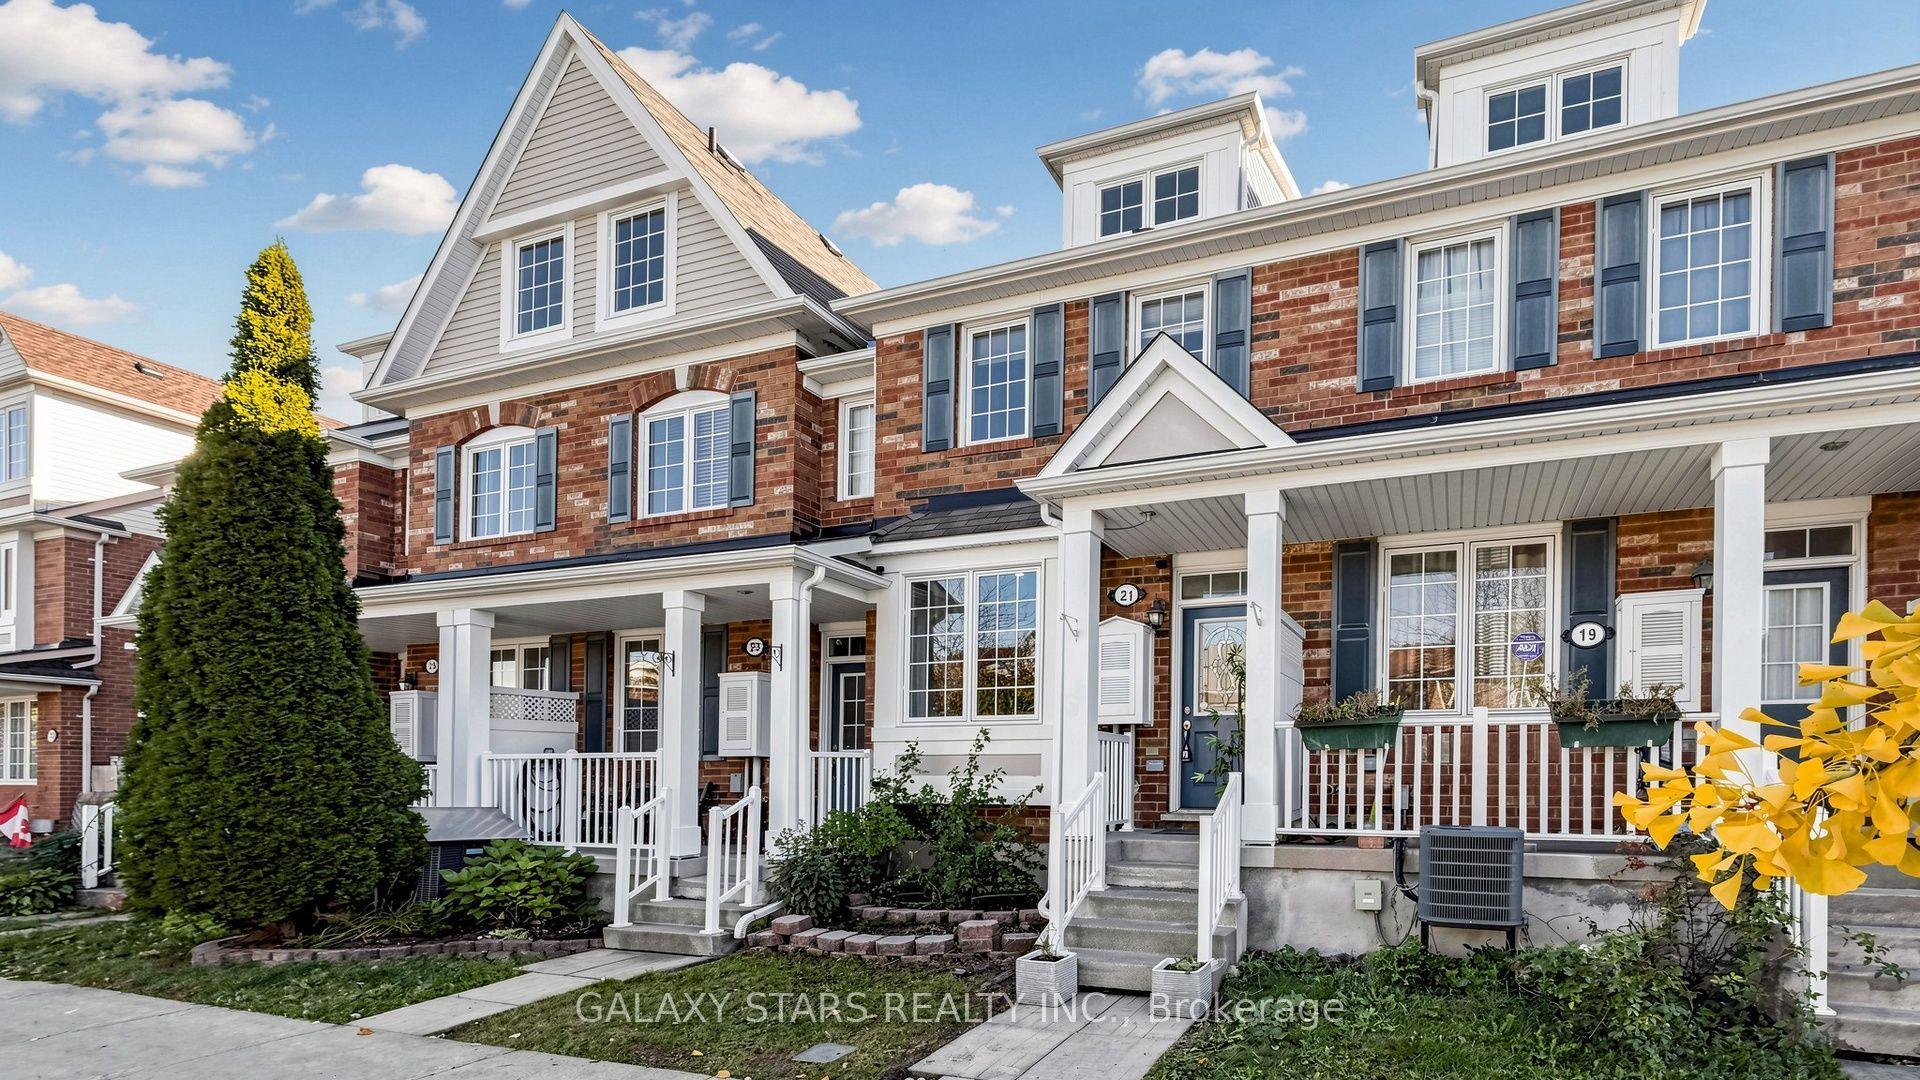
For Sale3 days ago
$698,000
Townhouse
est. $3,060/mo
21 Cheetah Crescent, Rouge E11
Toronto, ON
3+1 bd
3 ba
1,750
2
MLS# E14108814Galaxy Stars Realty Inc.
WhatsApp Aman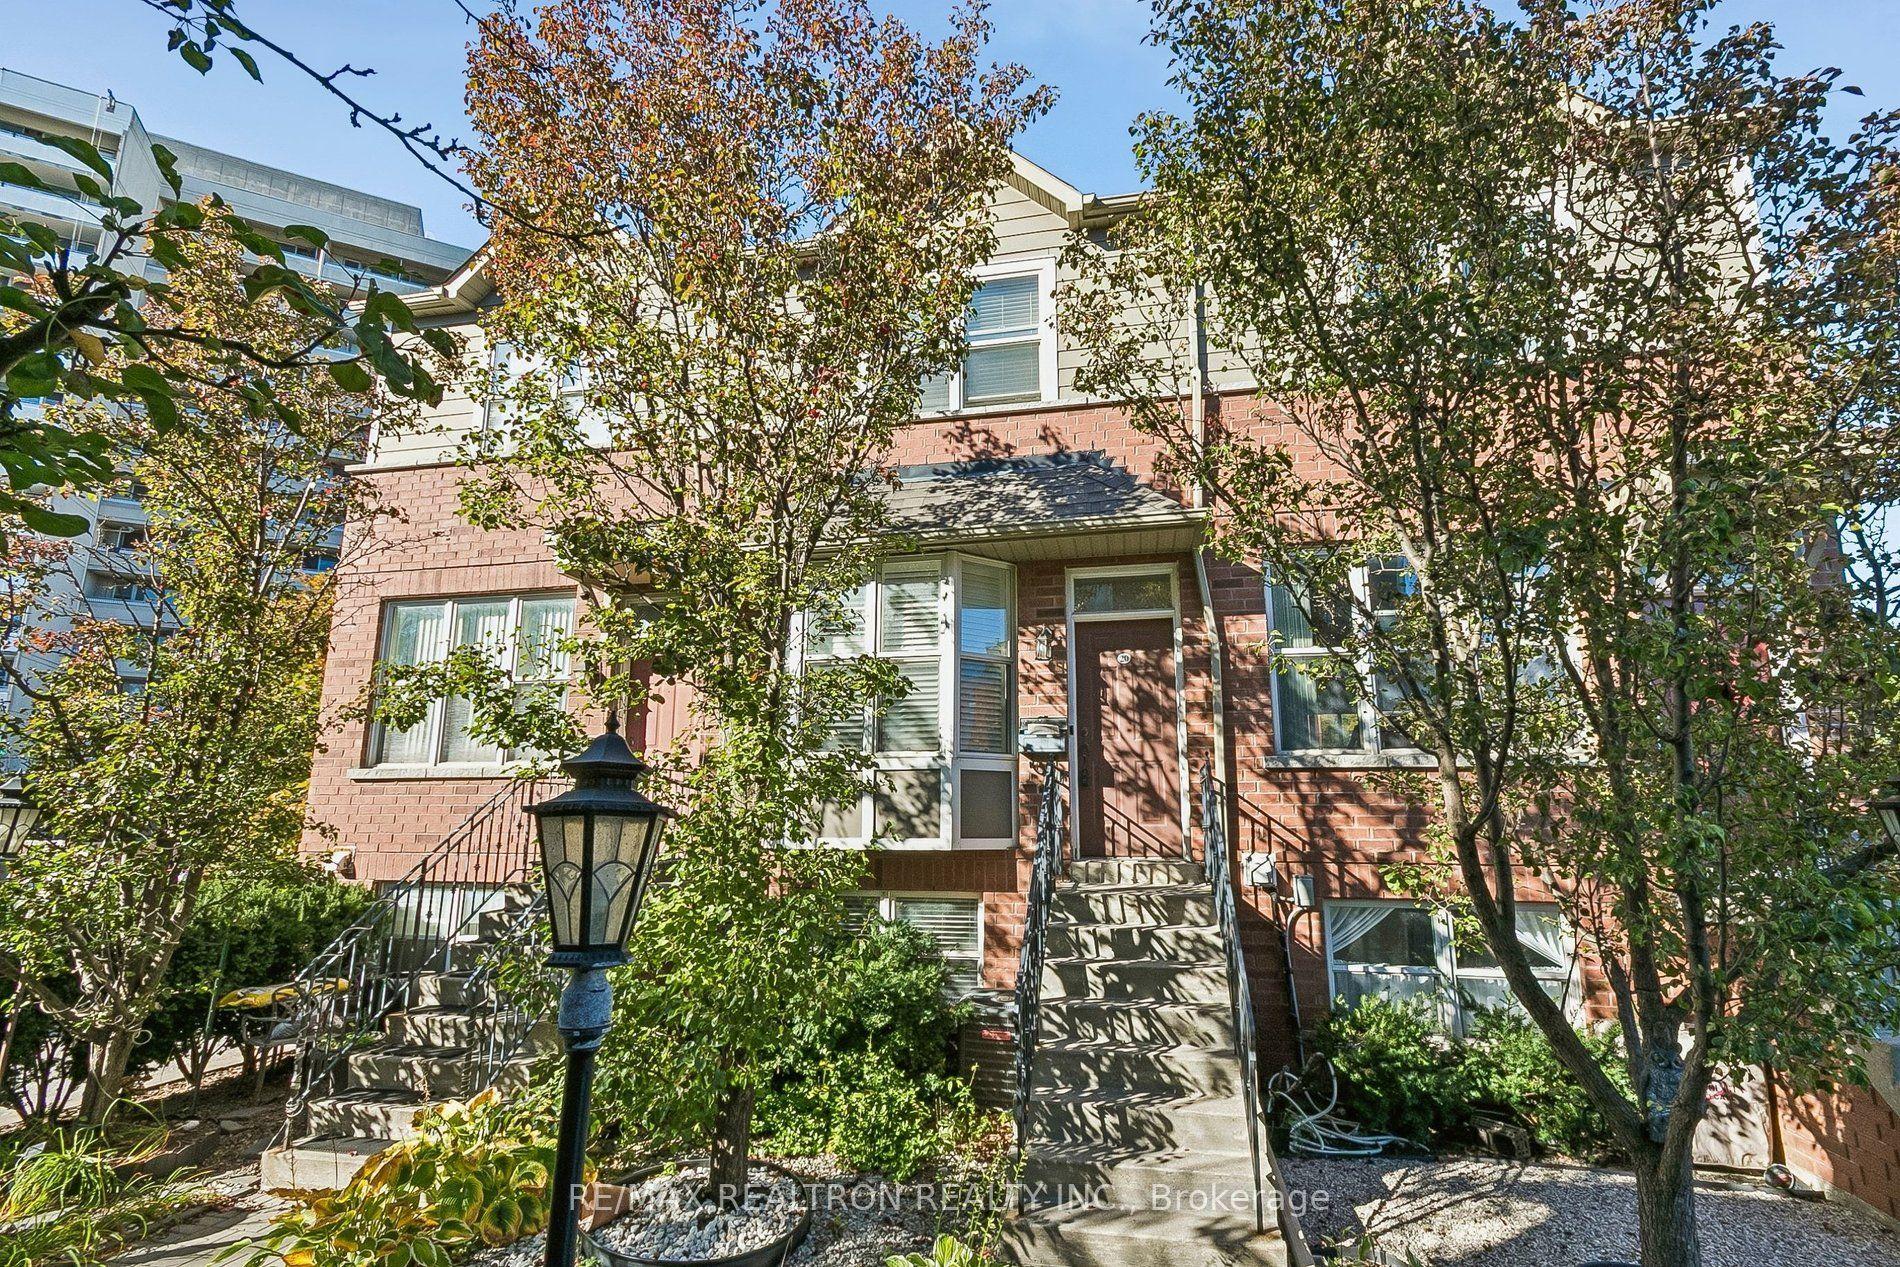
For Sale2 days ago
$699,999
Townhouse
est. $3,069/mo
20 Florist Lane, West Hill
Toronto, ON
3 bd
2 ba
1,300
2
MLS# E14110628Re/Max Realtron Realty Inc.
WhatsApp Aman