For Sale
Just Listed
825 Church Street 3105 #3105
Rosedale-Moore Park, Toronto, ON
$919,000
2Bd
2Ba
850+sqft
1Parking
$1081/sqft
CondoMLS# C14111632Listed 2026-10-230 DOM
Cooling
Central Air
Just listed! New listings in Toronto often receive offers within the first week.
About this home
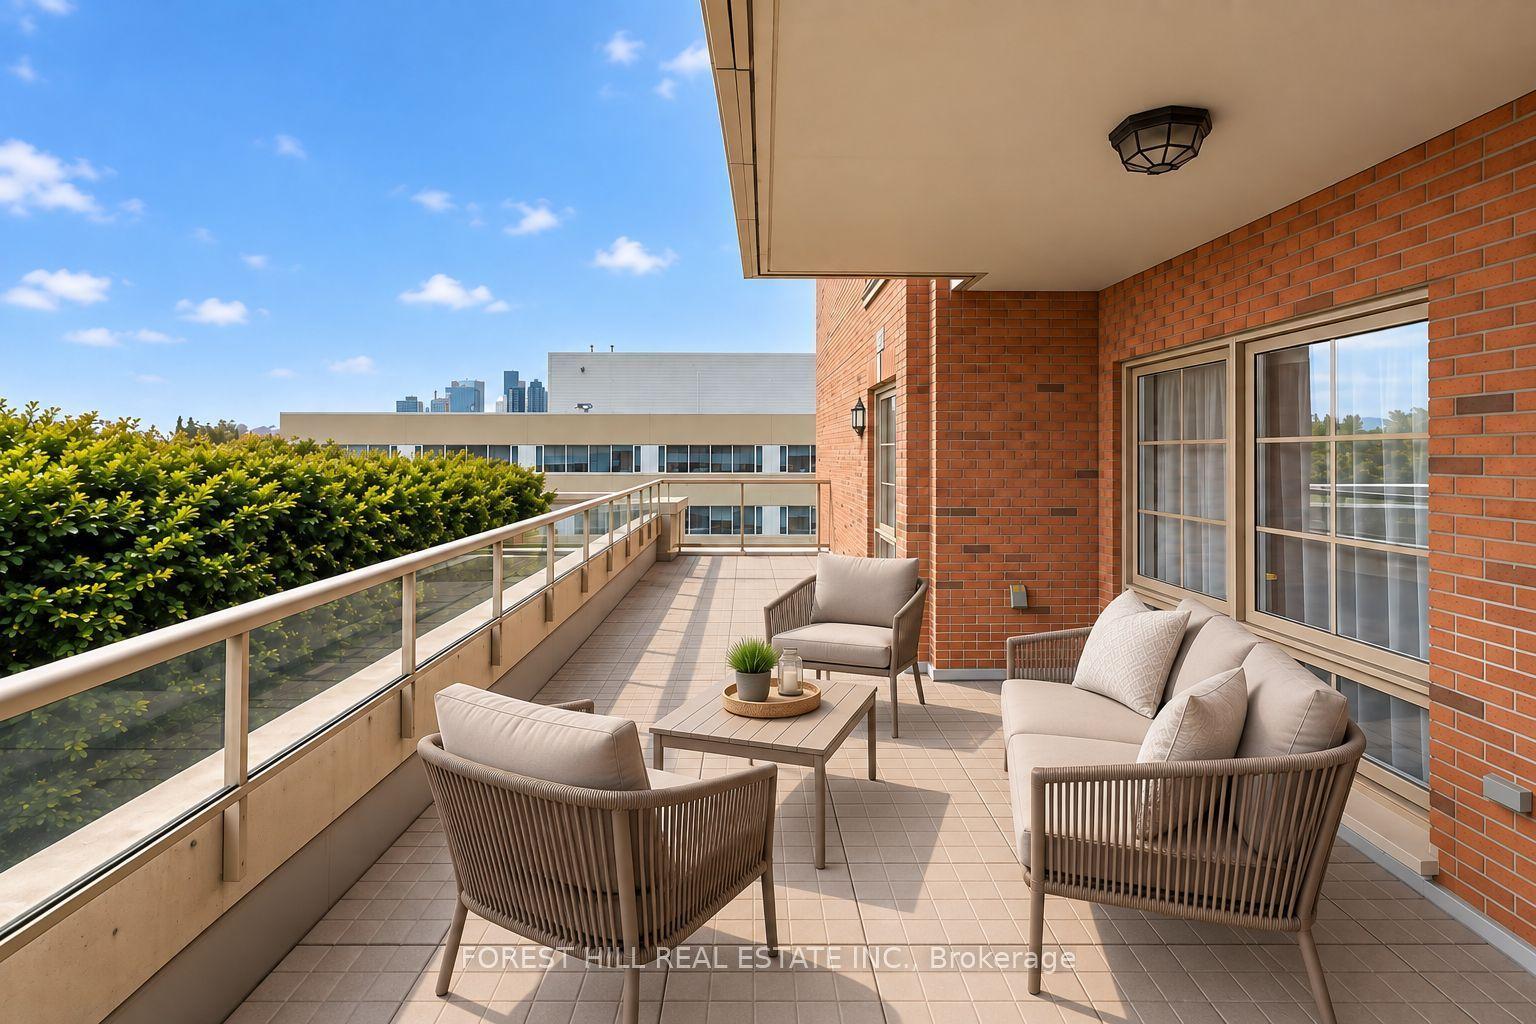
Experience elevated urban living at The Milan, where the sophistication of Yorkville meets the natural beauty of the Rosedale Valley. Perched on the 31st floor, this exceptional two-bedroom, two-bathroom split-plan corner suite features nine-foot ceilings and floor-to-ceiling windows, filling the condo with abundant natural light. Spectacular, unobstructed panoramic views frame the valley's changing seasons that extend onto an expansive private wrap-around balcony-an inspiring setting for morning coffee, evening relaxation, and entertaining. This highly desirable and rarely offered model has been thoughtfully re-imagined to maximize storage and organization without compromising its generous room sizes. Custom enhancements include a deep kitchen pantry, an expansive walk-in closet in the second bedroom, and an extra-deep coat and storage closet - exceptional features rarely found in a condominium of this size. Immaculate and freshly painted, the suite showcases wide-plank flooring and an open concept modern white kitchen with granite countertops, a breakfast bar, and Kitchen Aid stainless steel appliances. Everyday convenience is complete with a full-size in-suite washer and dryer, one underground parking space, and a storage locker. Beyond the suite, residents enjoy attentive 24-hour concierge service, excellent property management, and resort-inspired amenities including an indoor pool, whirlpool, saunas, a fully equipped fitness centre, party room, rooftop terrace, guest suites, library, billiards room, theatre, visitor parking, and more! The unbeatable location is just steps from Bloor-Yonge and Rosedale subway stations, Yorkville's luxury shopping and fine dining, chic cafes, museums, the Toronto Reference Library, schools, and serene ravine trails. A rare opportunity to enjoy breathtaking views, exceptional functionality, and an enviable lifestyle in one of Toronto's most sought-after neighborhoods.
PoolRavine
Rooms
Other
| Living Room | 5.72 × 3.28 m | Window Floor to Ceiling Combined w/Dining Laminate |
| Dining Room | 572.00 × 3.28 m | W/O To Balcony Combined w/Living Laminate |
| Kitchen | 2.46 × 2.46 m | Open Concept Breakfast Bar Pantry |
| Primary Bedroom | 3.86 × 2.90 m | 3 Pc Ensuite W/W Closet Window Floor to Ceiling |
| Bedroom 2 | 2.92 × 2.62 m | Walk-In Closet(s) Window Floor to Ceiling Closet Organizers |
Features
- Carpet Free
- Storage
- Storage Area Lockers
- None
- Central Air
- Apartment
Financials
Annual Taxes
$5,639.74
Estimated Rental Income
Entire property$2,600 – $3,500/mo
Rental yield3.4% – 4.6%
*Estimates based on comparable rentals in the area. Actual income may vary.
Market Data — Toronto
Days on market0 days
Buyer's MarketSeller's Market
Based on active listings in Toronto. Data updates daily.
Demographics — Toronto
Population
2,794,356
Avg Household Income
$102,000
Age Distribution
0-19
19%
20-34
24%
35-49
21%
50-64
19%
65+
17%
Ownership53% own · 47% rent
EnglishMandarinCantoneseTagalogTamil
Getting around
How walkable, bikeable, and transit-friendly this neighbourhood is.
82
/ 100
Walk Score
Very Walkable
74
/ 100
Transit Score
Excellent Transit
65
/ 100
Bike Score
Bikeable
Scores are estimates based on neighbourhood data and are for informational purposes only.
MLS® data courtesy of the Toronto Regional Real Estate Board (TRREB).
The information provided herein must only be used by consumers that have a bona fide interest in the purchase, sale, or lease of real estate and may not be used for any commercial purpose or any other purpose. Listing information is deemed reliable but is not guaranteed accurate by the Toronto Regional Real Estate Board, the listing brokerage, or this website. The trademarks REALTOR®, REALTORS® and the REALTOR® logo are controlled by The Canadian Real Estate Association (CREA) and identify real estate professionals who are members of CREA. MLS®, Multiple Listing Service®, and the associated logos are owned by CREA. Not intended to solicit properties currently listed for sale or buyers under contract.
You may also like
More homes in Toronto
Hand-picked listings with a similar price range and style.
For Sale5 months ago
$720,233
Condo
est. $3,158/mo
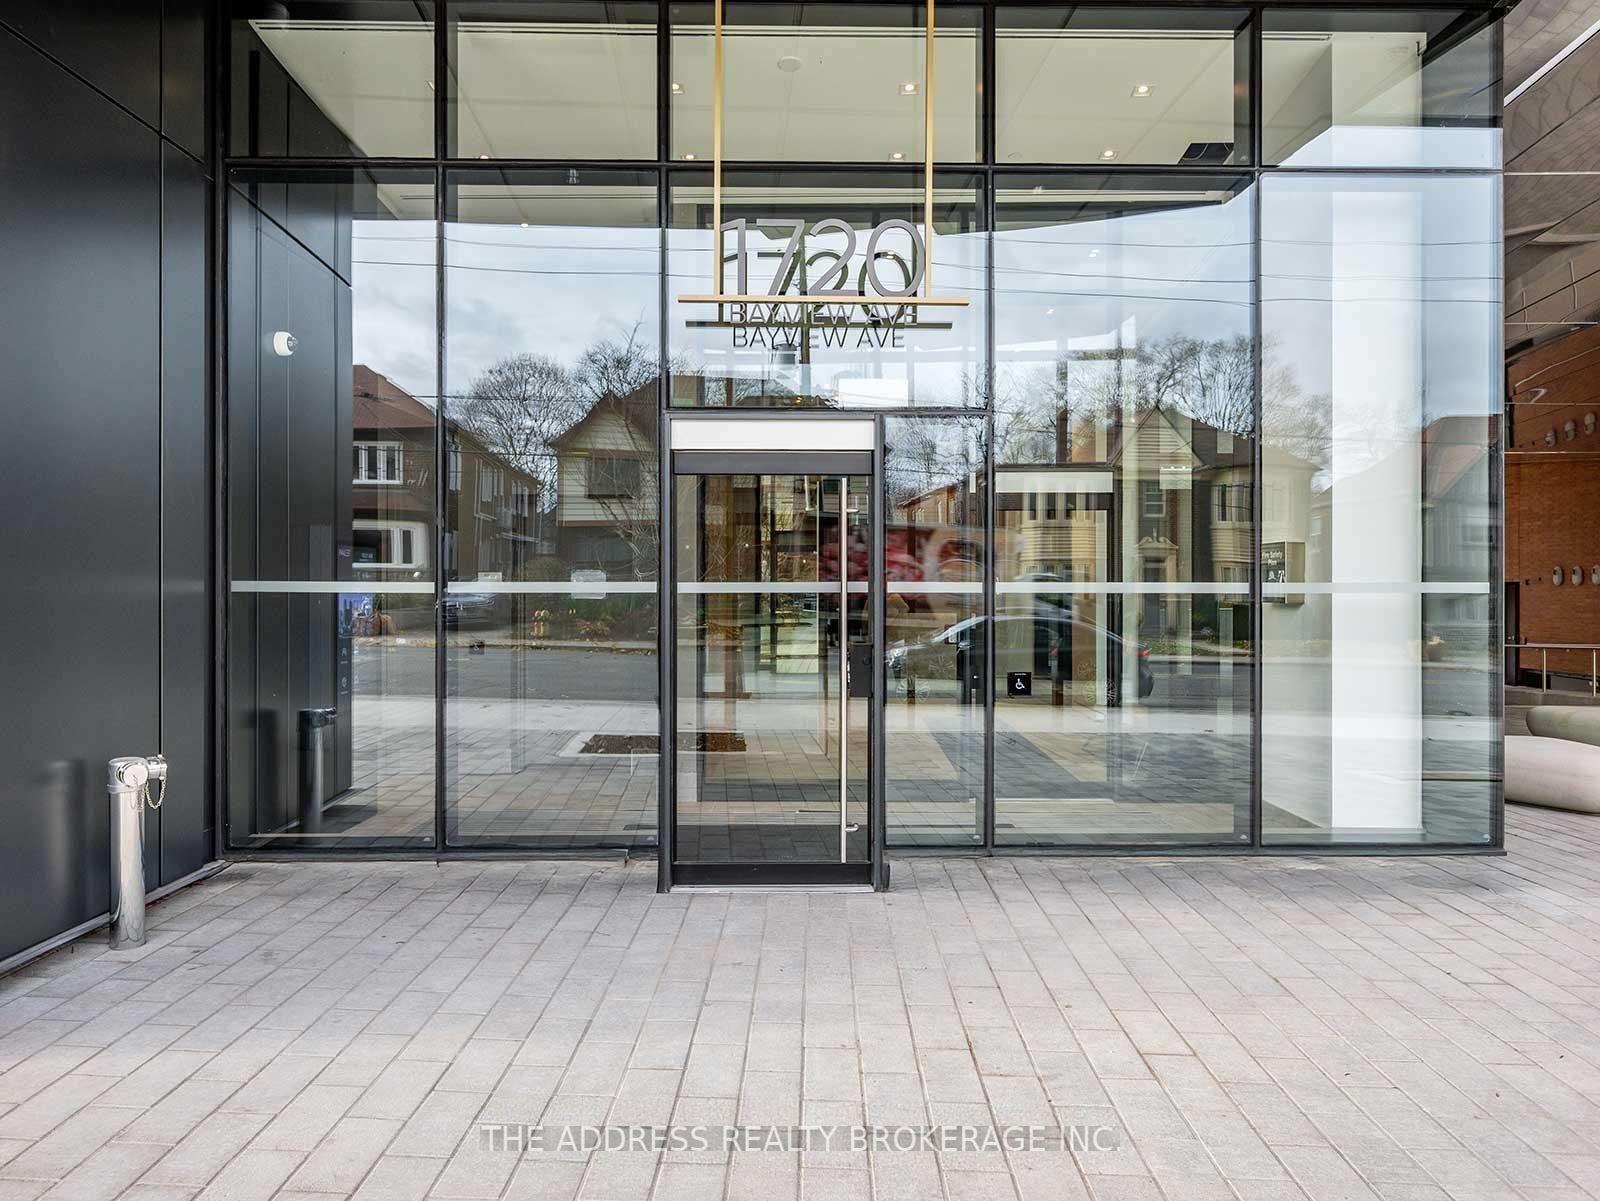
1720 Bayview Avenue E 621 #621, Mount Pleasant East
Toronto, ON
1+1 bd
2 ba
650
0
MLS# C13221940The Address Realty Brokerage Inc.
WhatsApp Aman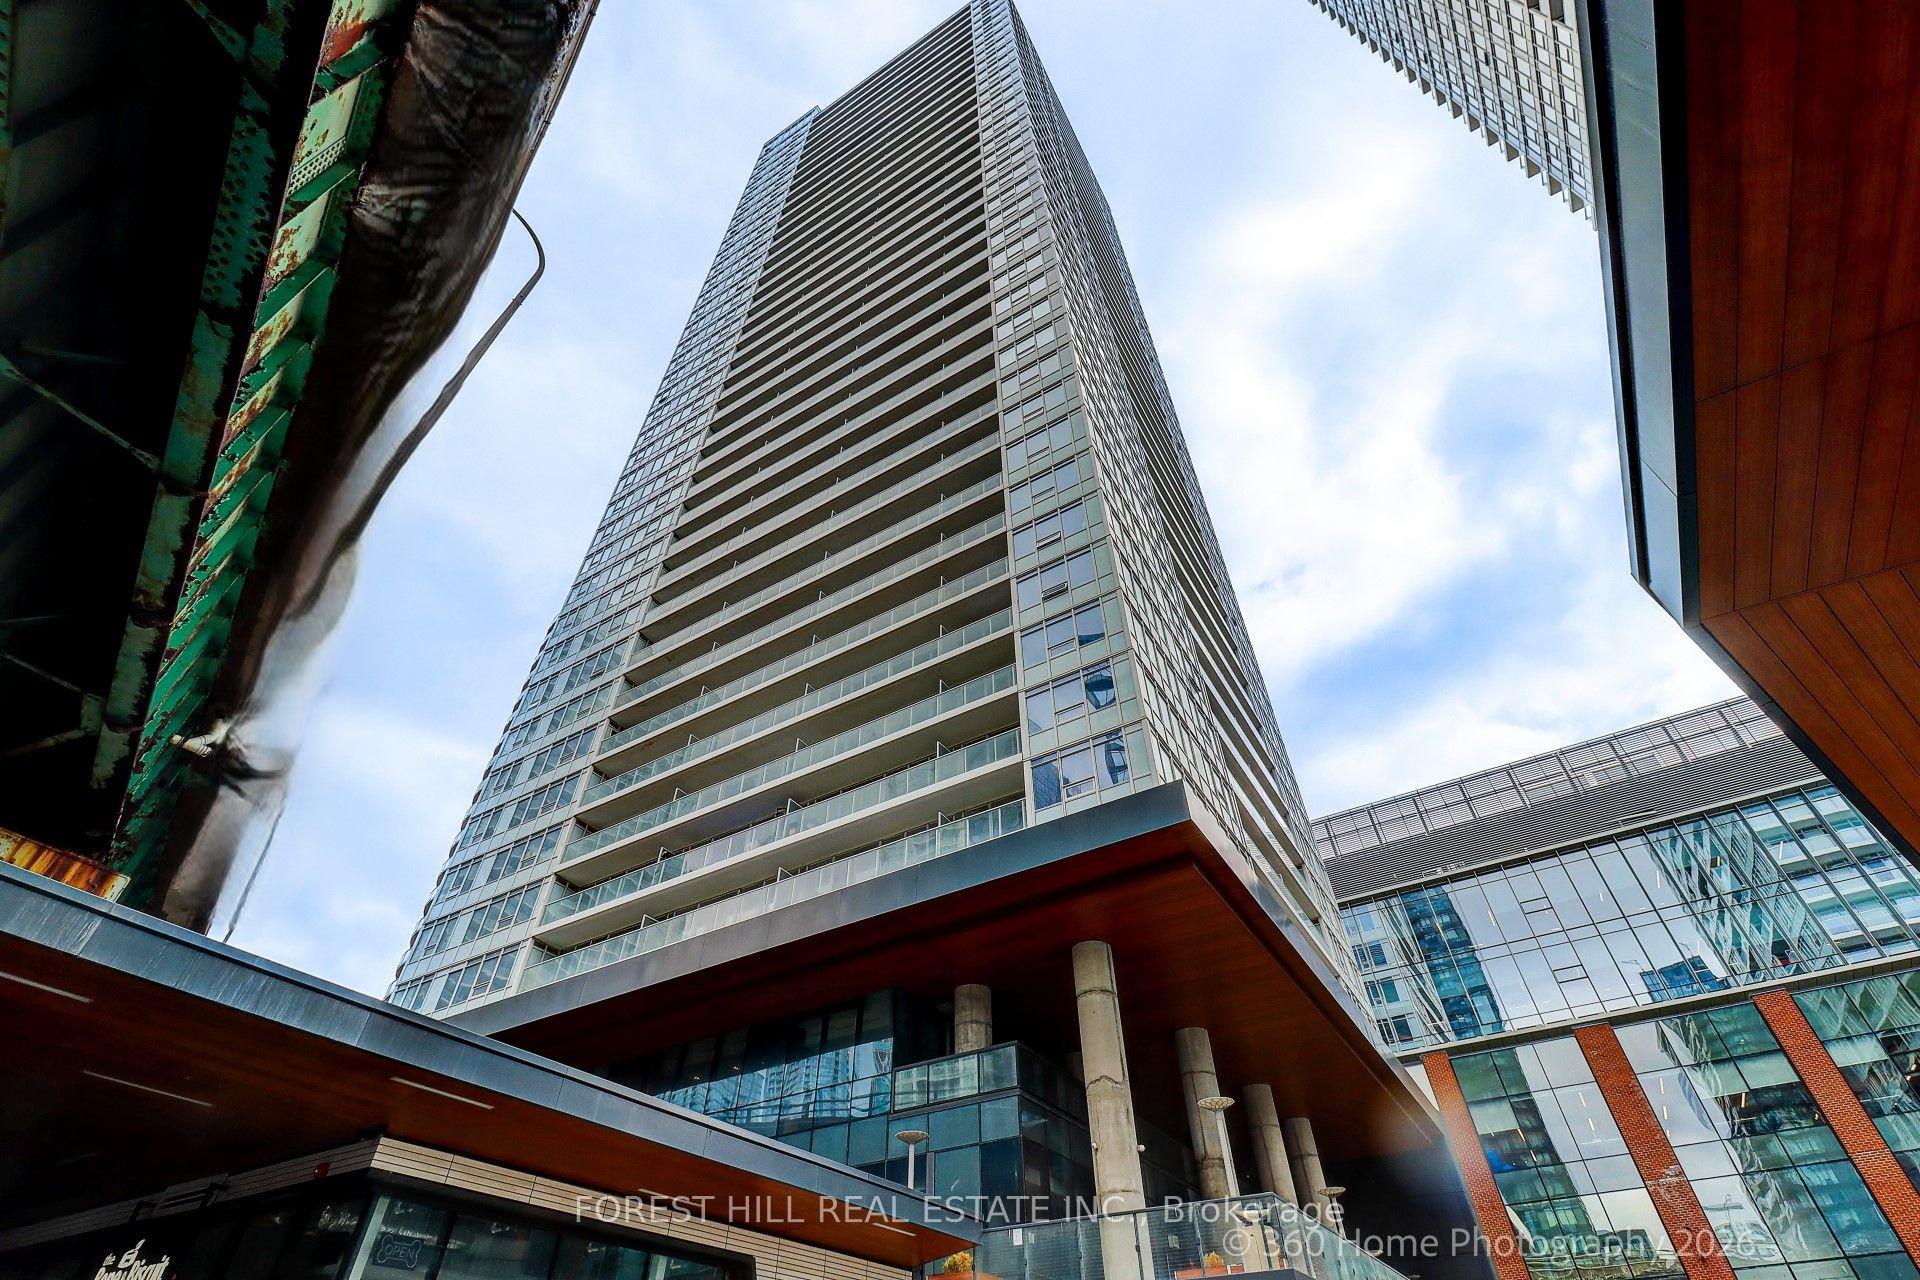
For Sale2 months ago
$848,000
Condo
est. $3,718/mo
17 Bathurst Street 1215 #1215, Waterfront Communities C1
Toronto, ON
3 bd
2 ba
850
1
MLS# C13746864Forest Hill Real Estate Inc.
WhatsApp Aman