For Lease
Just Listed
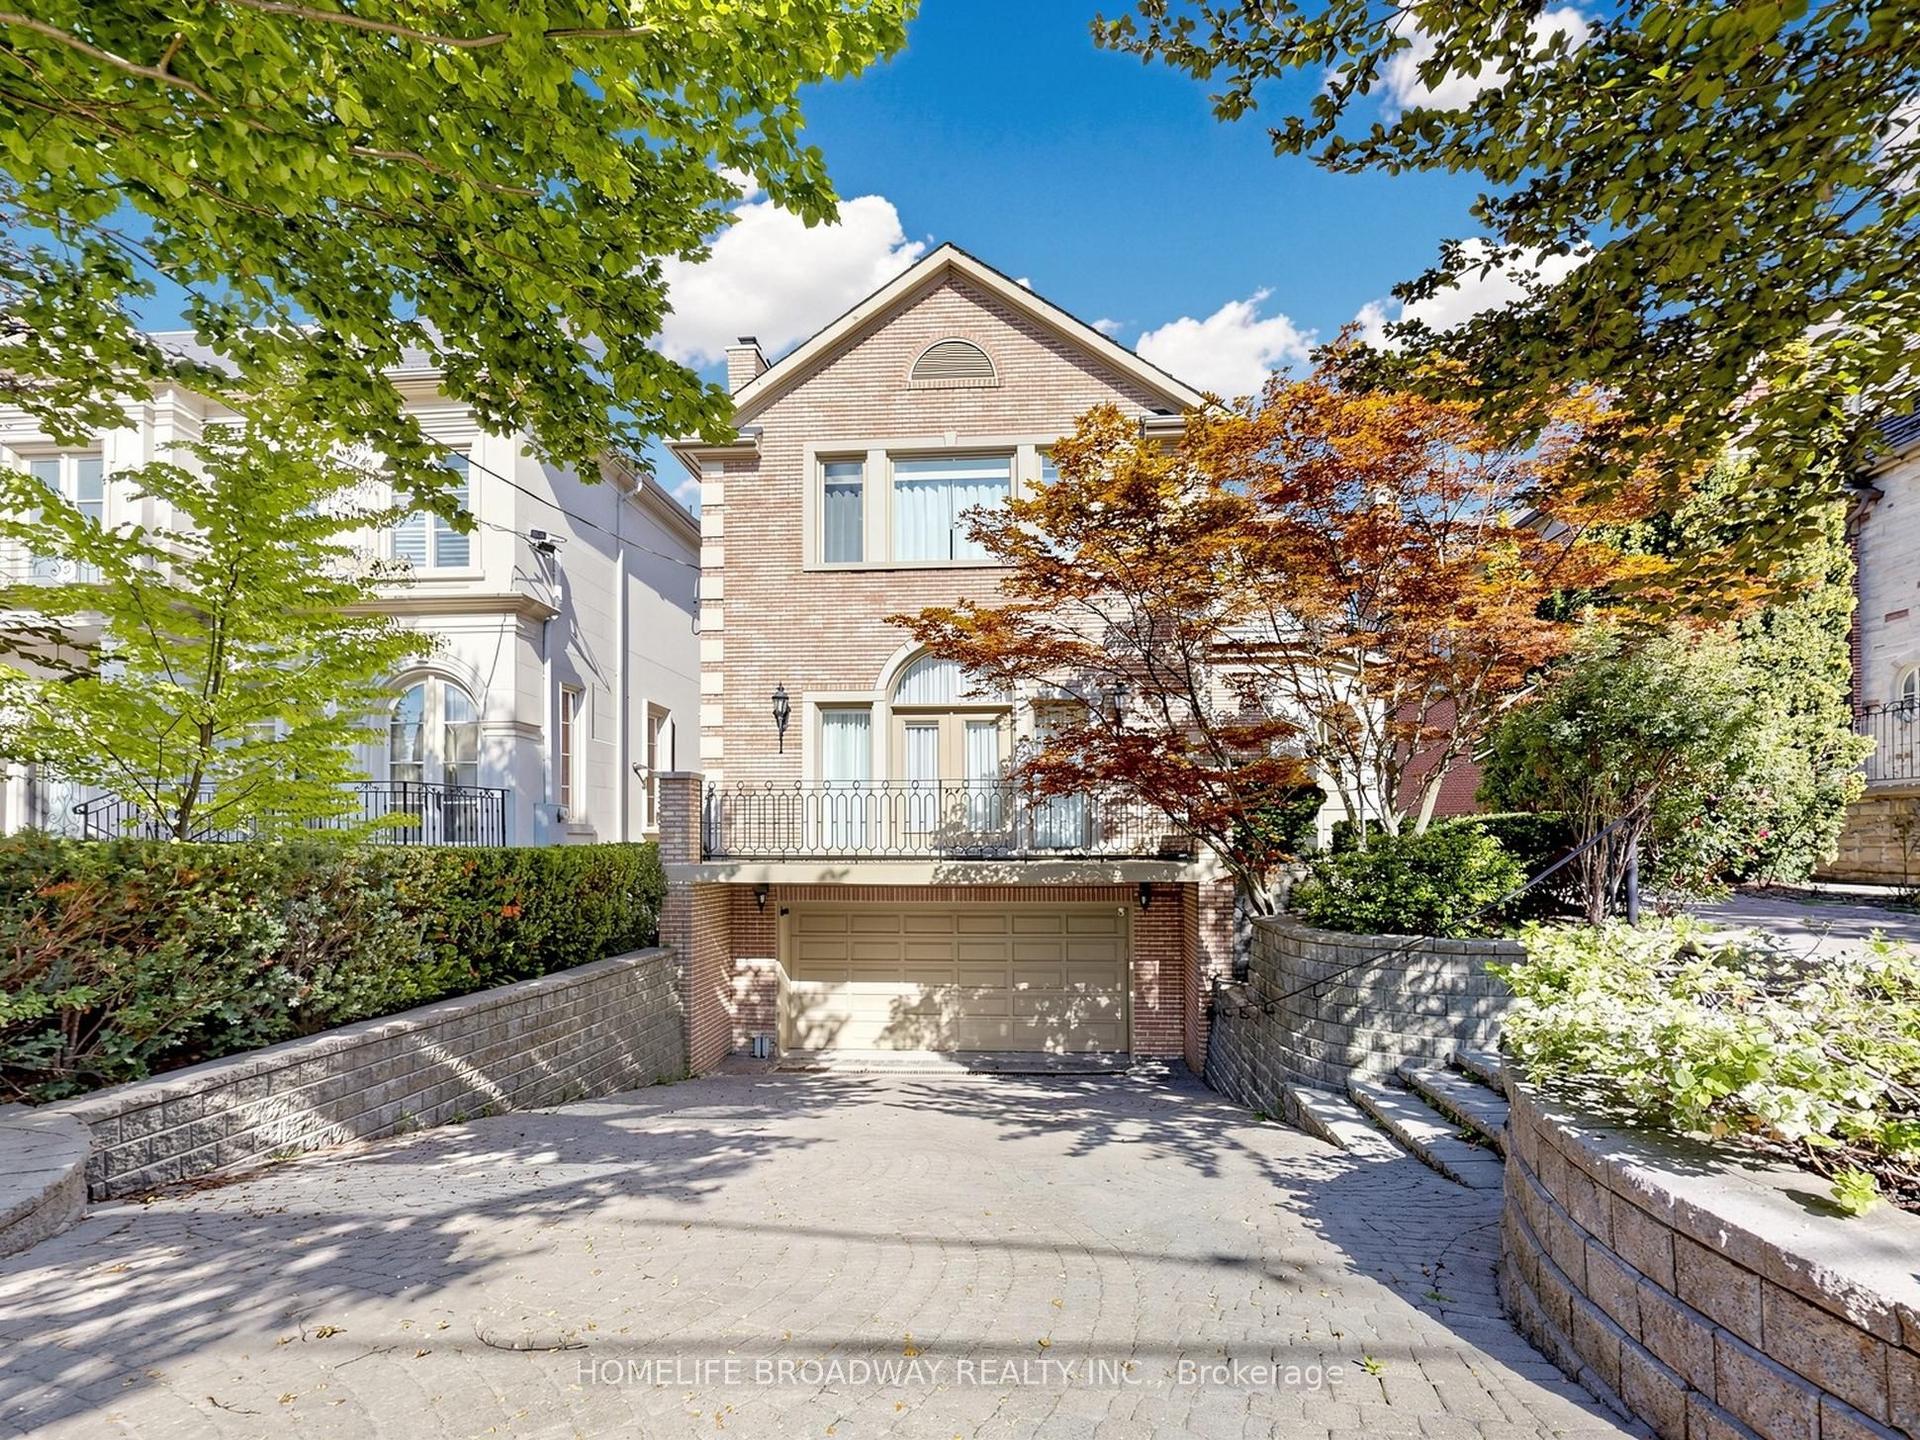
200 The Bridle Path
Bridle Path-Sunnybrook-York Mills, Toronto, ON
$12,900
4+1Bd
6Ba
4,250+sqft
6Parking
$3/sqft
DetachedMLS# C14112576Listed 2026-10-233 DOM
Cooling
Central Air
Basement
Finished
Just listed! New listings in Toronto often receive offers within the first week.
About this home
Experience the best of Toronto living in this beautifully updated home, ideally situated in the prestigious and tranquil setting of Sunnybrook Park. From the moment you step into the grand foyer with its soaring ceilings, you'll appreciate the sense of space, elegance, and warmth that defines this exceptional residence.Surrounded by some of the city's most sought-after amenities, you'll enjoy close proximity to the renowned Granite Club, top-tier private schools including Crestwood, Crescent School, Havergal College, and Toronto French School, as well as convenient access to York University. Families will also appreciate the highly regarded public schools nearby, including St. Andrew's Junior High School and York Mills Collegiate Institute.Nature lovers will enjoy being just moments from Edwards Gardens, Sunnybrook Park, and an extensive network of scenic walking trails, offering the perfect escape from city life. At the same time, everyday conveniences are within easy reach, with Don Mills shopping, the DVP, and Highway 401 just minutes away.The home features a charming French-inspired garden and a newly fenced private backyard, creating an ideal outdoor retreat for relaxing or entertaining. Recent upgrades include brand-new windows, stylish window coverings, and modern appliances, providing both comfort and peace of mind.Inside, the spacious primary suite offers the luxury of separate His-and-Hers walk-in closets, while the thoughtfully designed split-bedroom layout provides enhanced privacy for family members or guests. A generous hallway leads to additional well-sized bedrooms and a large recreation room, offering flexible space for work, play, or relaxation.Combining the serenity of a park-side setting with unmatched access to schools, shopping, and major transportation routes, this remarkable home presents a rare opportunity to enjoy quiet, upscale living in one of Toronto's most desirable neighborhoods.
Rooms
Second Floor
| Primary Bedroom | 8.75 × 3.91 m | 5 Pc Ensuite South View His and Hers Closets |
| Bedroom 2 | 4.46 × 3.43 m | Semi Ensuite Large Window Double Closet |
| Bedroom 3 | 3.88 × 3.66 m | 3 Pc Ensuite Large Window W/O To Balcony |
| Bedroom 4 | 4.35 × 3.86 m | 3 Pc Ensuite Large Window Double Closet |
Basement
| Bedroom | 8.24 × 3.60 m | Fireplace Window |
| Recreation | 9.76 × 7.50 m | Fireplace B/I Shelves |
Other
| Foyer | 3.00 × 3.57 m | Large Window South View Circular Oak Stairs |
| Living Room | 6.37 × 4.88 m | Large Window Overlooks Backyard |
| Dining Room | 3.50 × 3.70 m | Large Window Overlooks Backyard Circular Room |
| Study | 3.26 × 3.47 m | B/I Bookcase Overlooks Frontyard Large Window |
| Family Room | 4.26 × 6.96 m | Overlooks Garden Fireplace B/I Shelves |
| Kitchen | 6.72 × 5.09 m | Modern Kitchen Overlooks Garden B/I Appliances |
Features
- Auto Garage Door Remote
- Built-In Oven
- In-Law Capability
- Storage
- Storage Area Lockers
- Finished
- Central Air
- 2-Storey
Financials
Estimated Rental Income
Entire property$4,000 – $6,500/mo
Basement apartment$1,800 – $2,500/mo
Rental yield372.1% – 604.7%
*Estimates based on comparable rentals in the area. Actual income may vary.
Market Data — Toronto
Days on market3 days
Buyer's MarketSeller's Market
Based on active listings in Toronto. Data updates daily.
Demographics — Toronto
Population
2,794,356
Avg Household Income
$102,000
Age Distribution
0-19
19%
20-34
24%
35-49
21%
50-64
19%
65+
17%
Ownership53% own · 47% rent
EnglishMandarinCantoneseTagalogTamil
Other rentals like this
Similar rentals in Toronto
Same property type, similar price, similar size — currently for rent.
For Lease3 months ago
$11,900
Detached
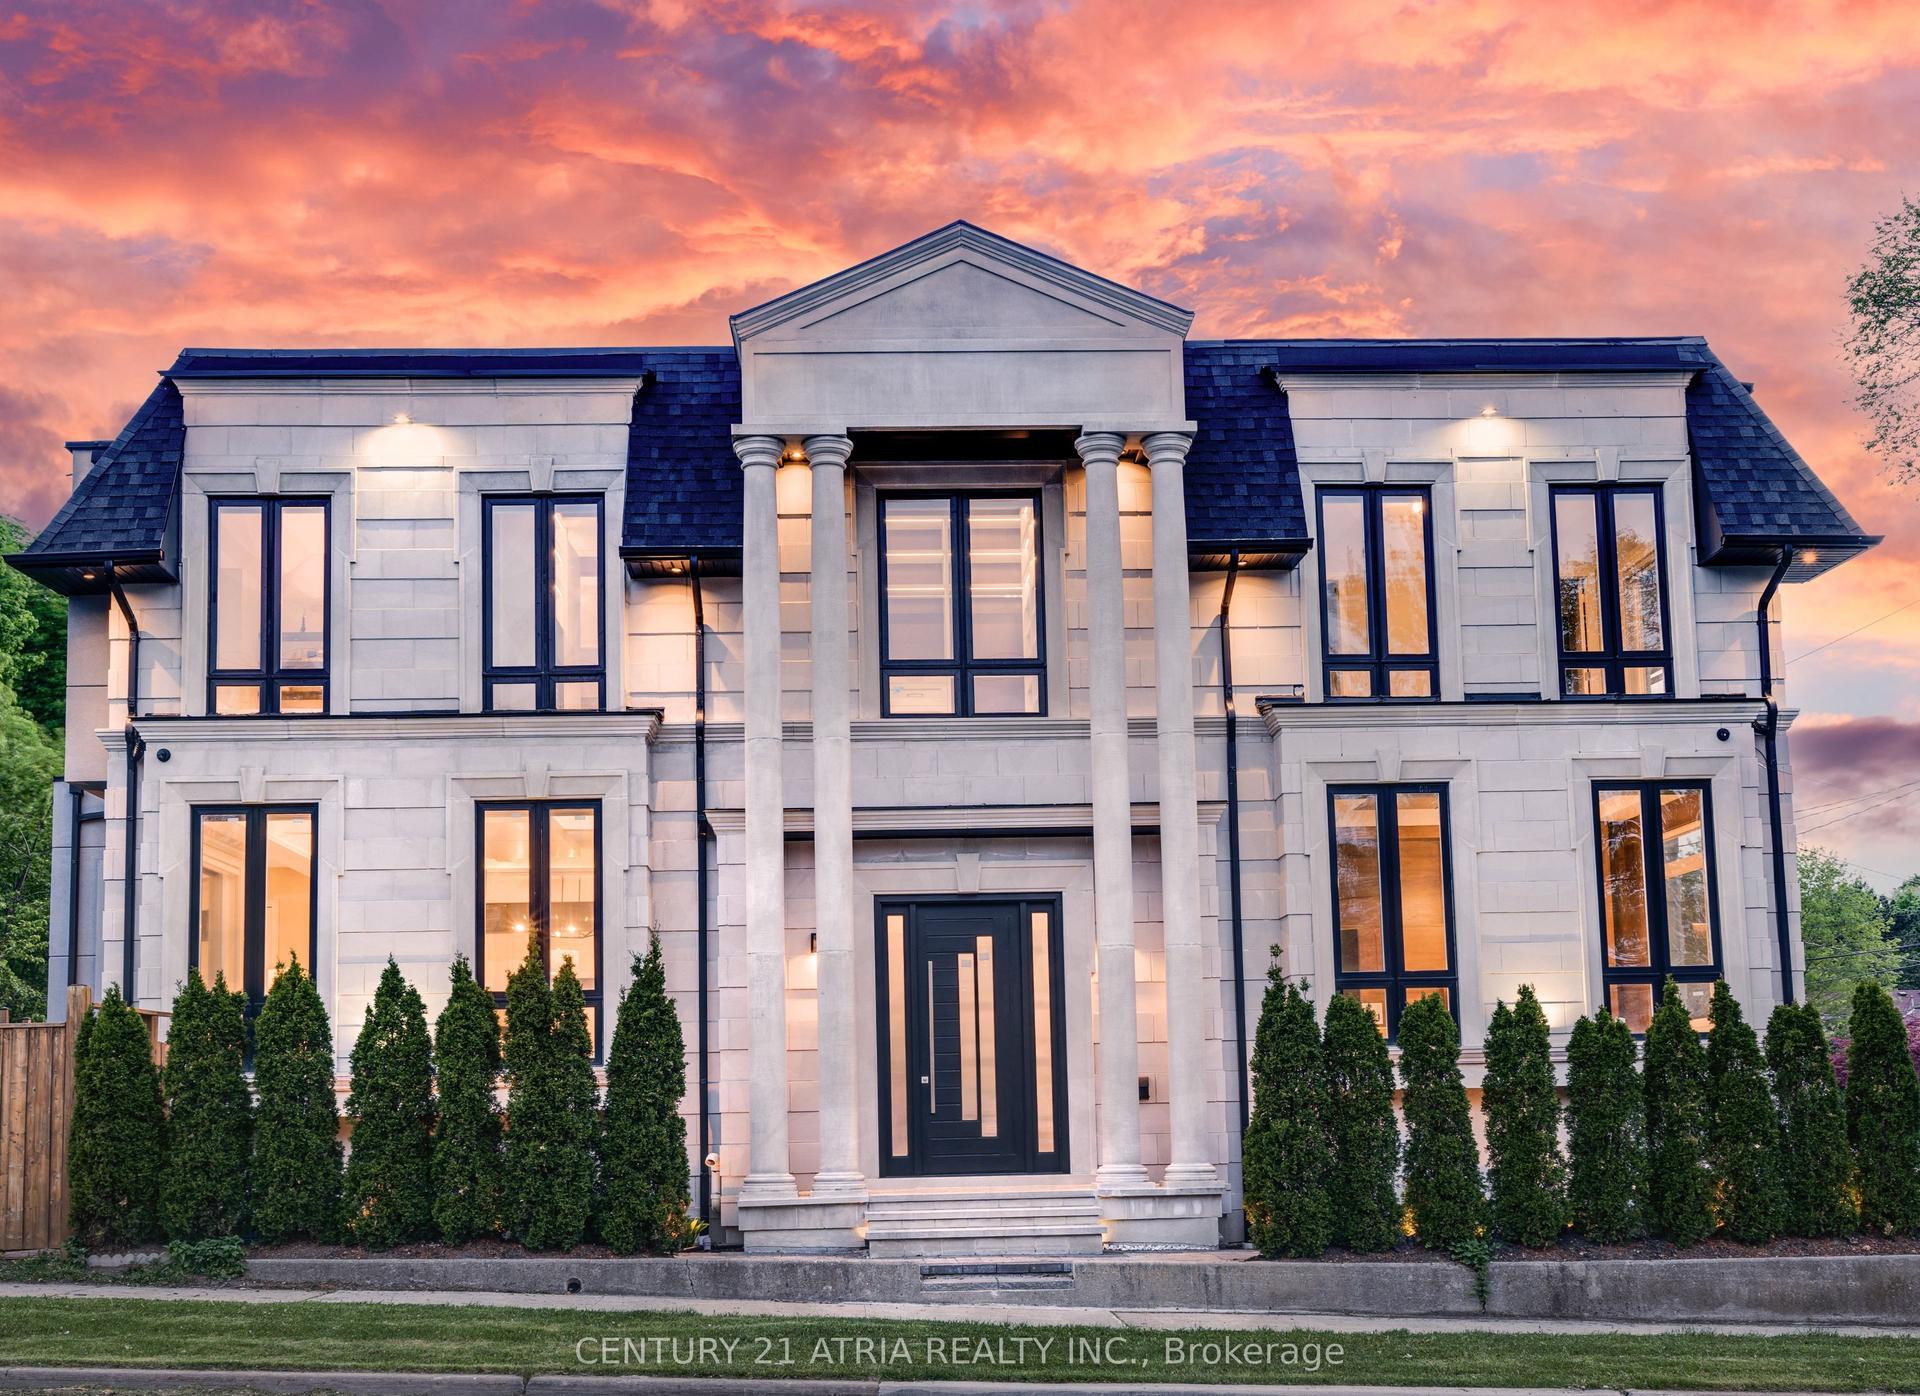
225 Northwood Drive, Willowdale East
Toronto, ON
4+1 bd
7 ba
4,250
6
MLS# C13575884Century 21 Atria Realty Inc.
WhatsApp Aman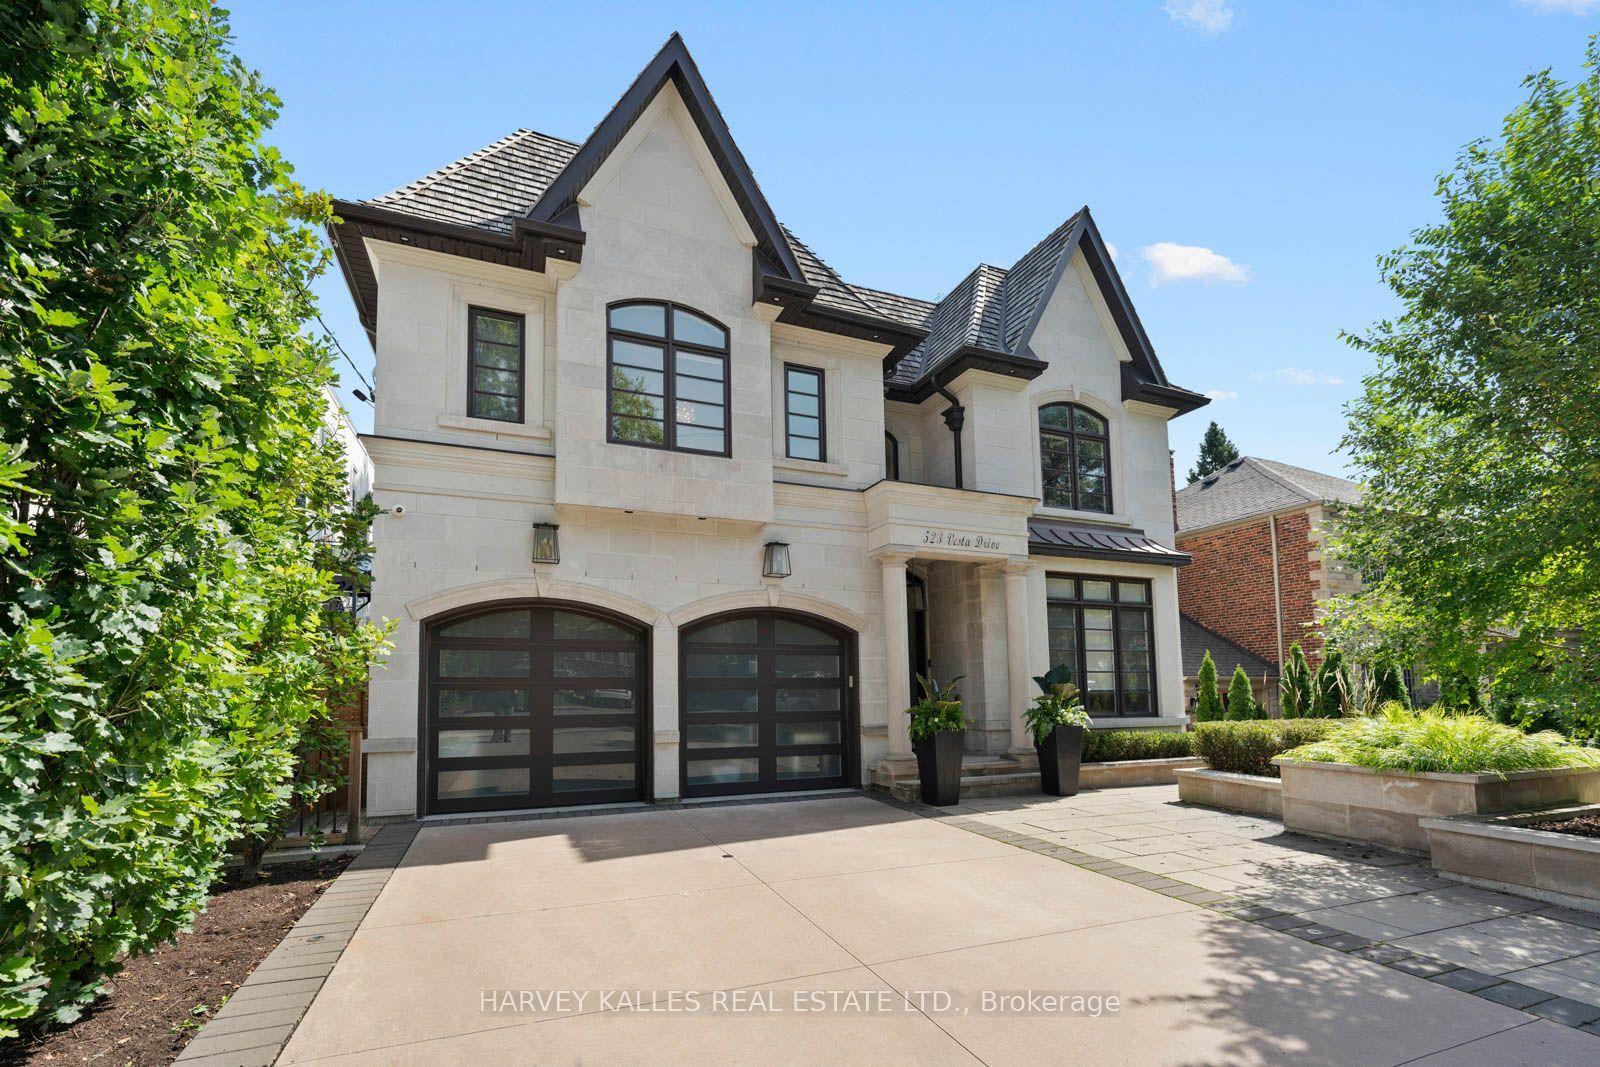
For Lease3 days ago
$14,000
Detached
523 Vesta Drive, Forest Hill South
Toronto, ON
4+1 bd
7 ba
4,250
6
MLS# C14111330Harvey Kalles Real Estate Ltd.
WhatsApp Aman
Getting around
How walkable, bikeable, and transit-friendly this neighbourhood is.
77
/ 100
Walk Score
Very Walkable
67
/ 100
Transit Score
Good Transit
67
/ 100
Bike Score
Bikeable
Scores are estimates based on neighbourhood data and are for informational purposes only.
MLS® data courtesy of the Toronto Regional Real Estate Board (TRREB).
The information provided herein must only be used by consumers that have a bona fide interest in the purchase, sale, or lease of real estate and may not be used for any commercial purpose or any other purpose. Listing information is deemed reliable but is not guaranteed accurate by the Toronto Regional Real Estate Board, the listing brokerage, or this website. The trademarks REALTOR®, REALTORS® and the REALTOR® logo are controlled by The Canadian Real Estate Association (CREA) and identify real estate professionals who are members of CREA. MLS®, Multiple Listing Service®, and the associated logos are owned by CREA. Not intended to solicit properties currently listed for sale or buyers under contract.