For Lease
Just Listed
59 Cameron Street 201 #201
Kensington-Chinatown, Toronto, ON
$3,200
1Bd
1Ba
900+sqft
1Parking
$4/sqft
DetachedMLS# C14113340Listed 2026-10-230 DOM
Just listed! New listings in Toronto often receive offers within the first week.
About this home
Discover authentic loft living in the heart of downtown Toronto's historic Garment District! Steeped in the city's rich industrial heritage, 206 Spadina Avenue has a fascinating past, with roots in printing, book binding, cigar wrapping, and the leather and textile trades. Built for an era of bustling manufacturing, the building's expansive windows, open floor plans, and solid industrial construction have stood the test of time, creating the ideal setting for today's distinctive live/work space: These newly renovated, upper-floor, east- and west-facing lofts beautifully blend old-world industrial character with modern comfort. Original early-1900s factory hardwood floors add warmth, history, and authenticity to the bright, open-concept interiors. Contemporary kitchens featuring generous islands, newly renovated bathrooms, and freshly painted interiors provide an inviting contrast to the building's historic charm. Whether you're looking for an inspiring place to call home, a creative professional workspace, or the flexibility to enjoy both under one roof, these private lofts offer endless possibilities. A rooftop deck shared exclusively by the building's three units provides a wonderful outdoor escape, while private parking is available at an additional cost. And the location couldn't be more convenient! With the TTC at your doorstep, the vibrant Entertainment District and eclectic Queen West just steps away, you're surrounded by some of Toronto's best restaurants, cafés, galleries, shopping, nightlife, and cultural attractions. Multiple major routes offer convenient access in and out of the downtown core, making getting around the city that much easier.A unique opportunity to experience Toronto's industrial past while enjoying the comforts of contemporary urban living. At 206 Spadina Avenue, history, character, and modern loft living come together in one distinctive downtown address.
RenovatedHardwood
Rooms
Upper
| Foyer | 3.02 × 1.66 m | Hardwood Floor |
| Bathroom | 2.95 × 2.29 m | Tile Floor 3 Pc Bath |
| Kitchen | 4.33 × 2.65 m | Hardwood Floor Open Concept Skylight |
| Dining Room | 4.56 × 2.97 m | Hardwood Floor Open Concept Skylight |
| Living Room | 4.92 × 3.70 m | Hardwood Floor Open Concept Skylight |
| Bedroom | 3.69 × 3.63 m | Hardwood Floor West View Window |
Features
- None
- Wall Unit(s)
- Loft
Financials
Estimated Rental Income
Entire property$2,000 – $3,000/mo
Rental yield750.0% – 1125.0%
*Estimates based on comparable rentals in the area. Actual income may vary.
Market Data — Toronto
Days on market0 days
Buyer's MarketSeller's Market
Based on active listings in Toronto. Data updates daily.
Demographics — Toronto
Population
2,794,356
Avg Household Income
$102,000
Age Distribution
0-19
19%
20-34
24%
35-49
21%
50-64
19%
65+
17%
Ownership53% own · 47% rent
EnglishMandarinCantoneseTagalogTamil
Other rentals like this
Similar rentals in Toronto
Same property type, similar price, similar size — currently for rent.
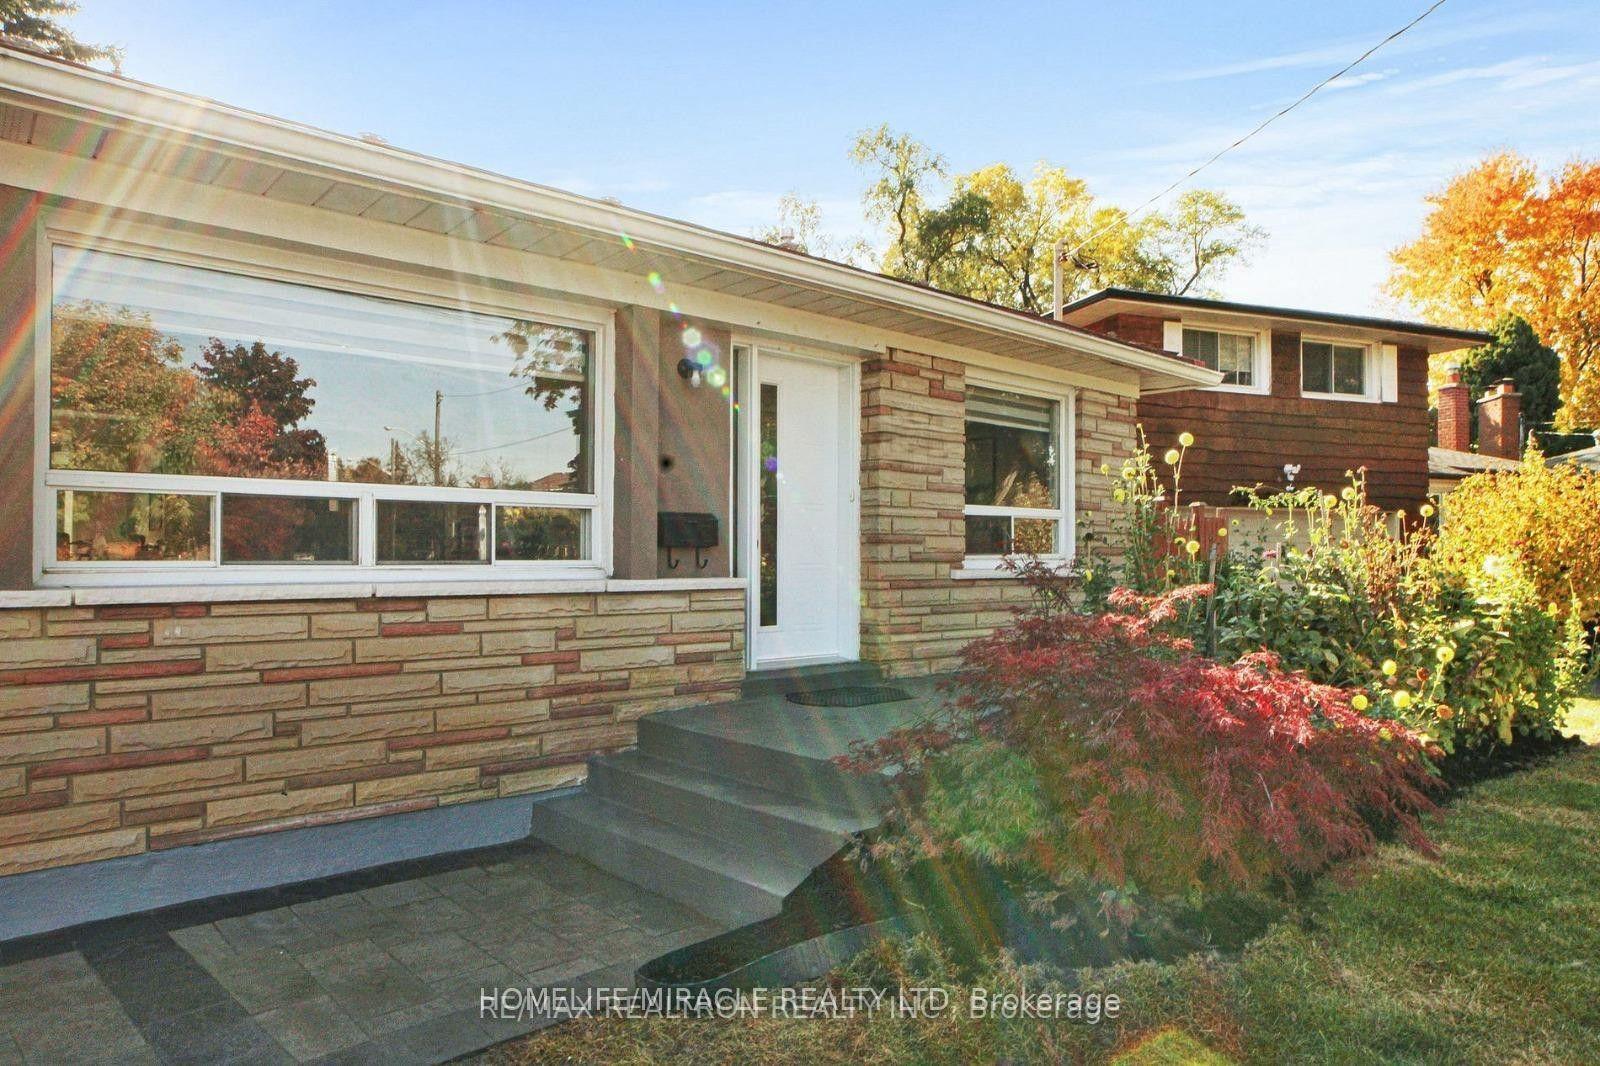
For Lease12 h ago
$2,750
Detached
32 Araman Drive, Tam O'Shanter-Sullivan
Toronto, ON
3+3 bd
2 ba
1,300
1
MLS# E14113408Homelife/Miracle Realty Ltd
WhatsApp Aman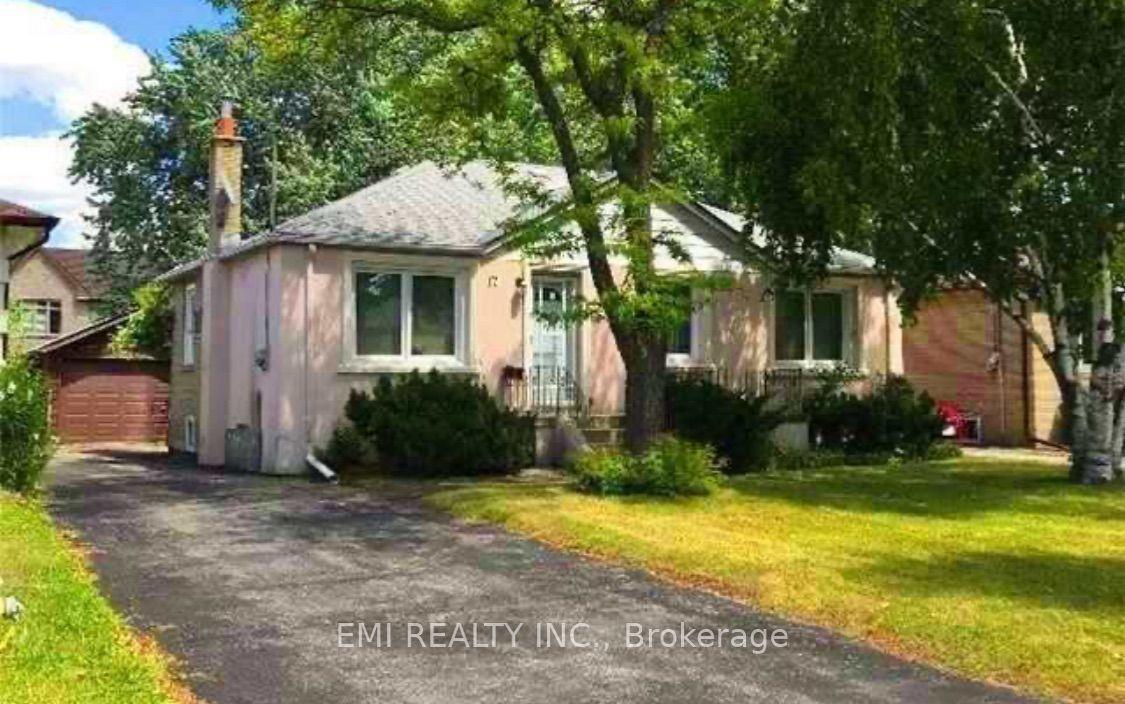
For Lease10 days ago
$3,500
Detached
17 Granite Street, Clanton Park
Toronto, ON
3 bd
1 ba
900
7
MLS# C13921744Emi Realty Inc.
WhatsApp Aman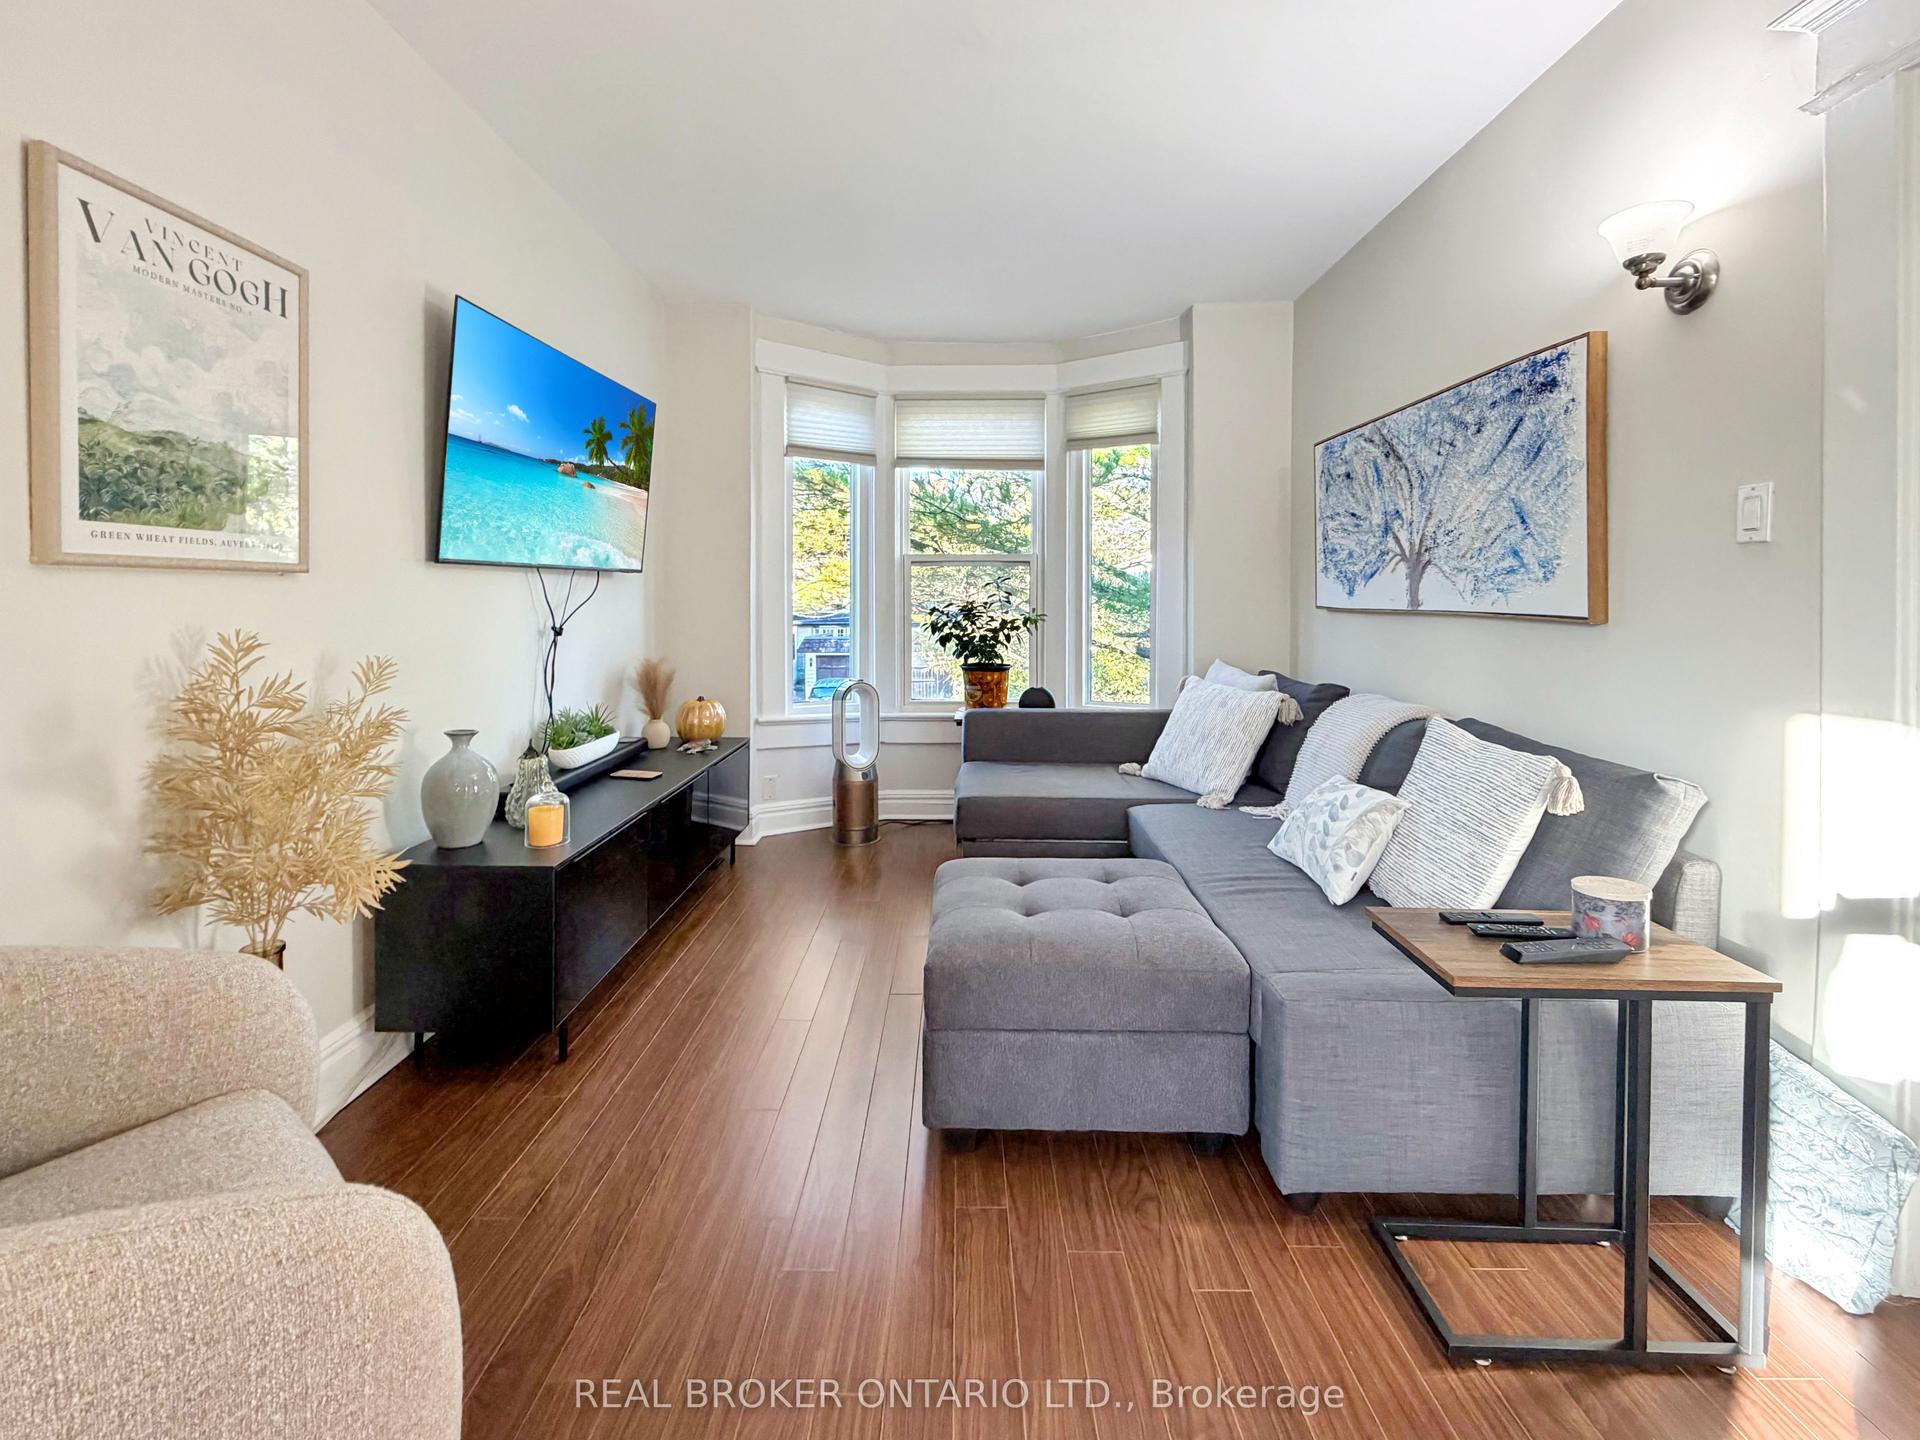
Getting around
How walkable, bikeable, and transit-friendly this neighbourhood is.
75
/ 100
Walk Score
Very Walkable
67
/ 100
Transit Score
Good Transit
71
/ 100
Bike Score
Very Bikeable
Scores are estimates based on neighbourhood data and are for informational purposes only.
MLS® data courtesy of the Toronto Regional Real Estate Board (TRREB).
The information provided herein must only be used by consumers that have a bona fide interest in the purchase, sale, or lease of real estate and may not be used for any commercial purpose or any other purpose. Listing information is deemed reliable but is not guaranteed accurate by the Toronto Regional Real Estate Board, the listing brokerage, or this website. The trademarks REALTOR®, REALTORS® and the REALTOR® logo are controlled by The Canadian Real Estate Association (CREA) and identify real estate professionals who are members of CREA. MLS®, Multiple Listing Service®, and the associated logos are owned by CREA. Not intended to solicit properties currently listed for sale or buyers under contract.