For Sale
Just Listed
380 Macpherson Avenue 210 #210
Casa Loma, Toronto, ON
$759,900
2Bd
2Ba
850+sqft
1Parking
$894/sqft
CondoMLS# C14114592Listed 2026-10-240 DOM
Cooling
Central Air
Just listed! New listings in Toronto often receive offers within the first week.
About this home
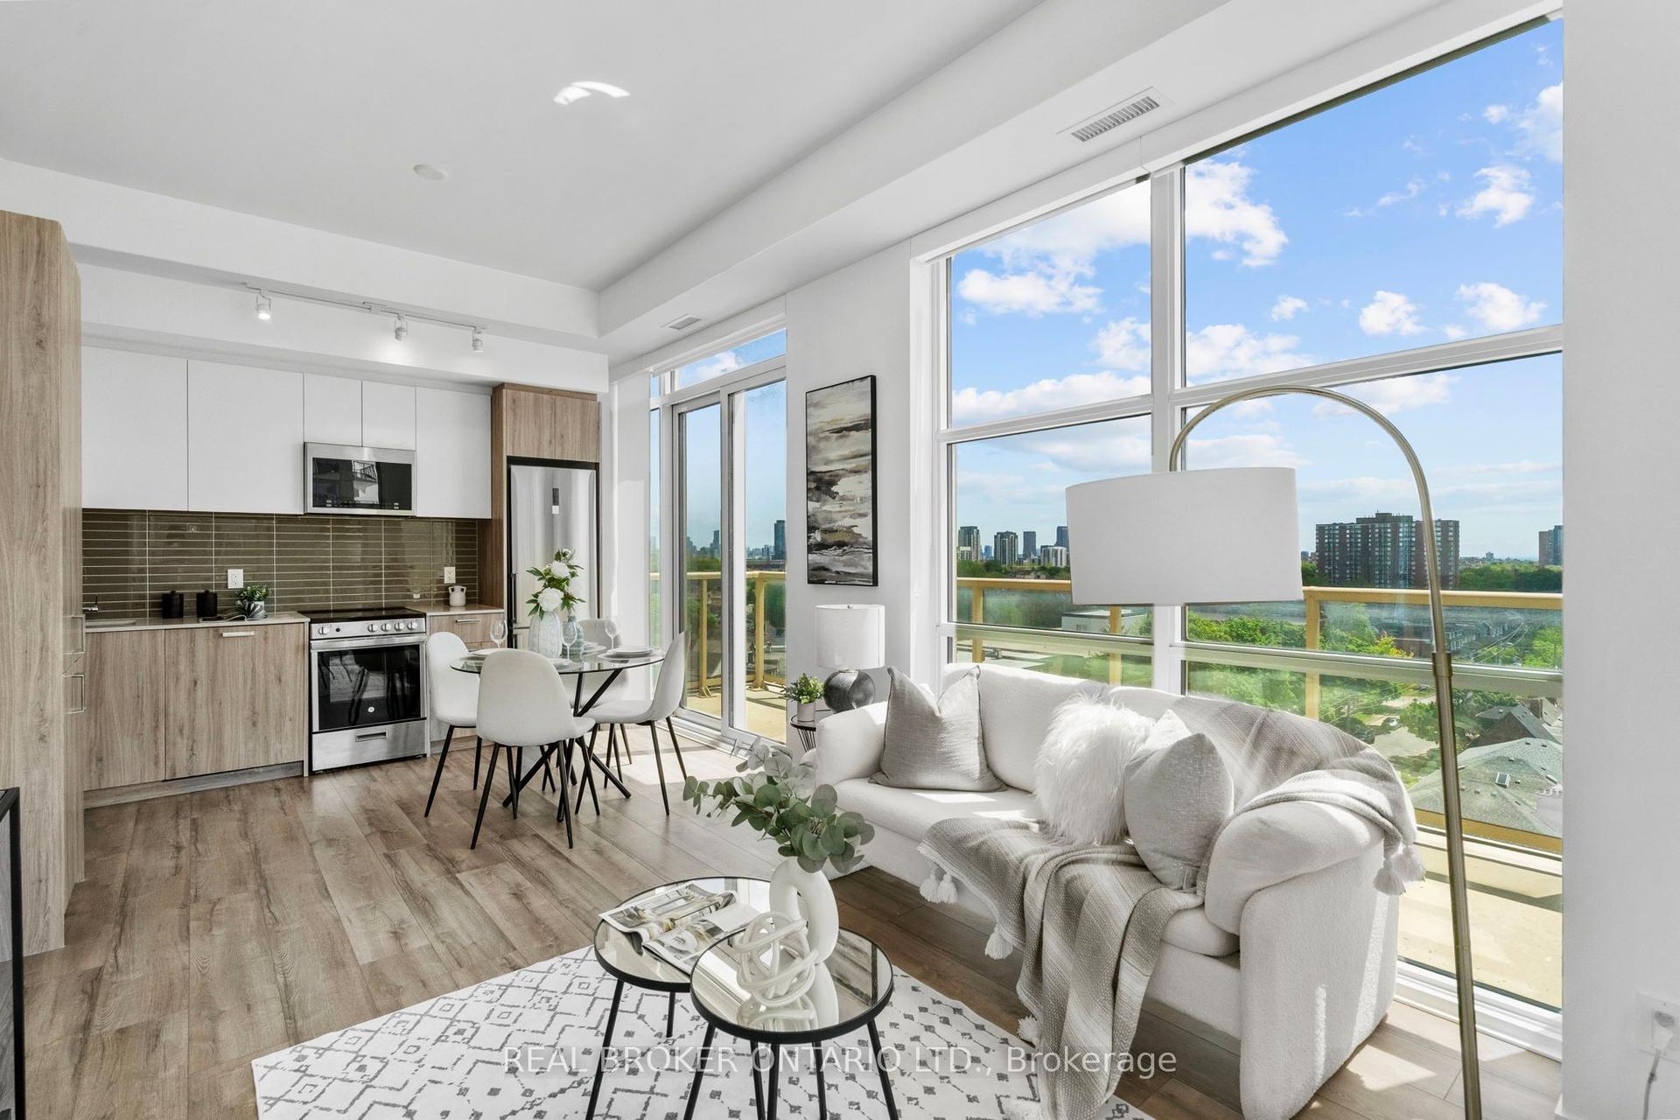
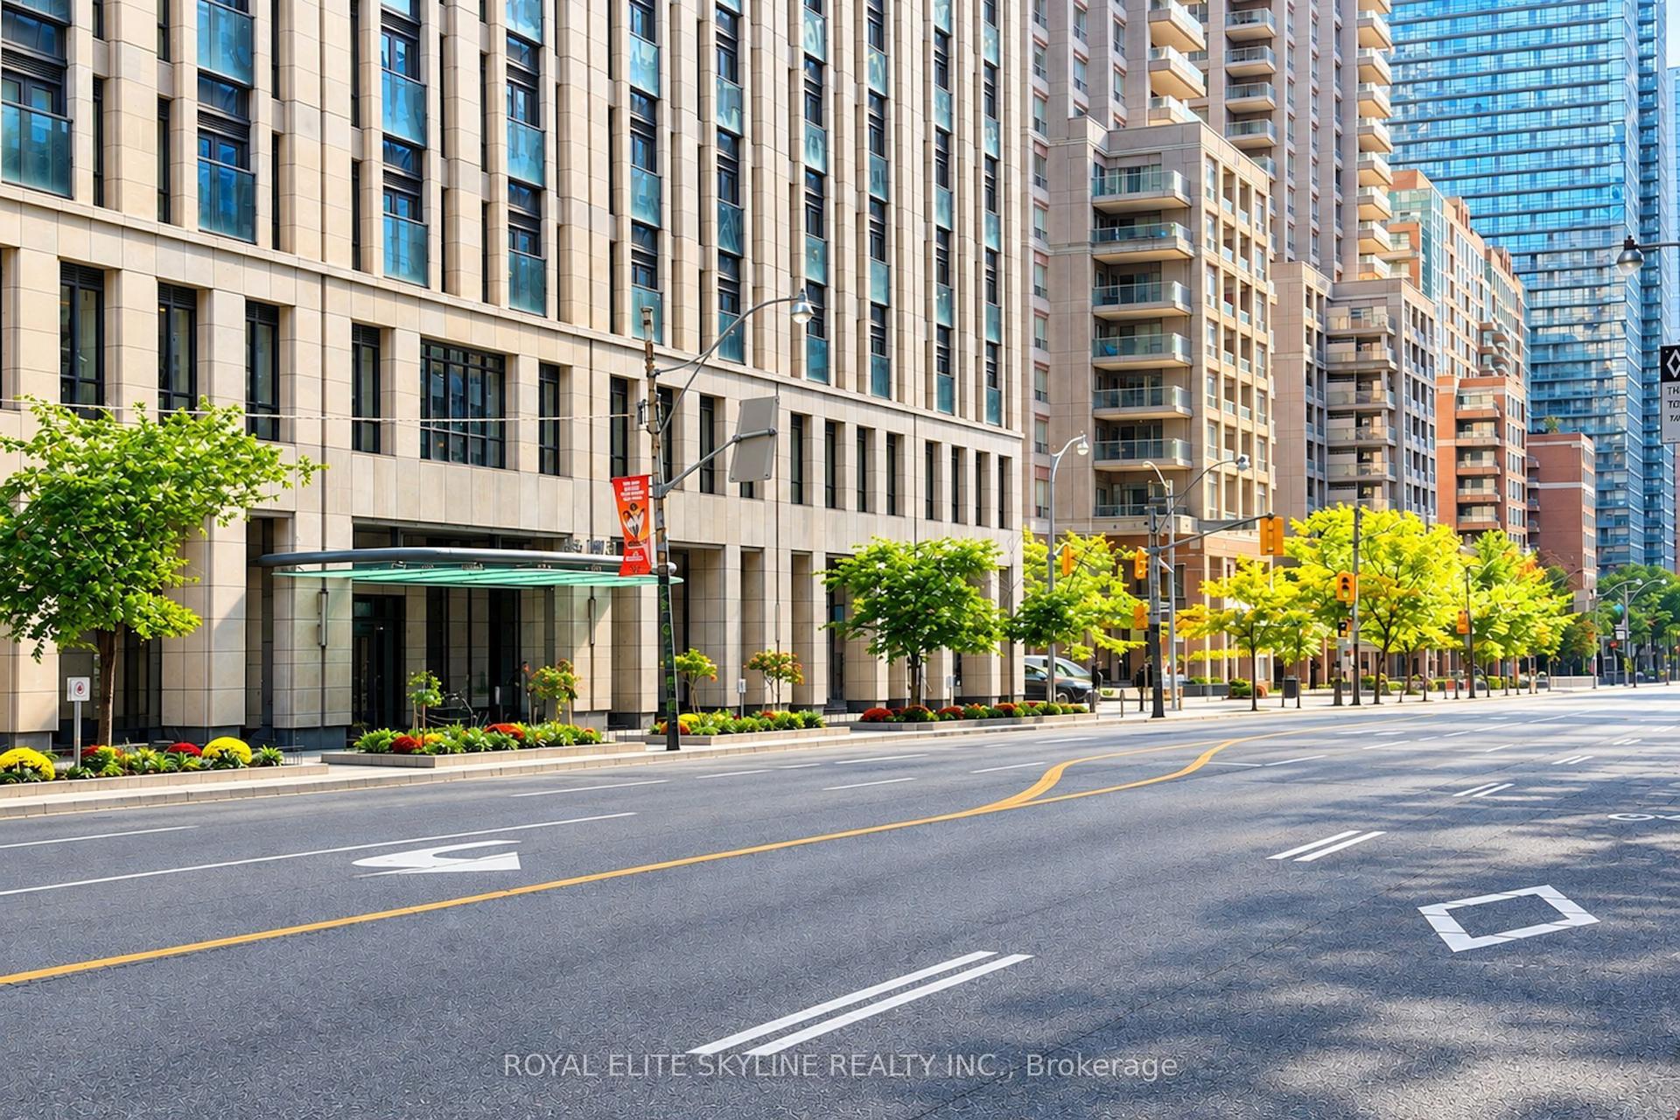
Welcome To Unit 210 -380 Macpherson Avenue Lofts! Bright, Airy And Great Use Of Space. This 2 Bedroom Has 2 Bathrooms, 14ft Ceilings And Hard Loft Elements Throughout. Includes 1 Parking Spot And Newly Installed Owned . Indoor And Outdoor Bike Storage. Building Amenities Include: Gym, Party Room, Expansive Rooftop Deck w/ BBQ's, 24 Hour Concierge, Ample Visitor Parking, Meeting Room. Views Of Casa Loma And Courtyard From Balcony. Easy to Show! Living Dining Room AND Kitchen are Hardwood Floor Carpet in 2 Bedrooms, Urban Home At Newly-Completed Madison Avenue Lofts. Generous Floorplan Includes Master With Ensuite, Plus Second Bedroom / Den. Dramatic Ceilings To 14 Feet, Superb Kitchen, Dark Flooring And 75Sf Balcony. Quiet Location In Preferred Inner Courtyard. Convenient Location At The Foot Of Casa Loma, Steps To Annex / Yorkville, George Brown, U Of T. Parking Included. Available Immediately.
Hardwood
Rooms
Other
| Living Room | 5.08 × 3.76 m | Hardwood Floor Combined w/Dining East View |
| Bedroom 2 | 3.00 × 3.10 m | |
| Dining Room | 5.08 × 3.76 m | Hardwood Floor Combined w/Living |
| Bathroom | 0.00 × 0.00 m | 2 Pc Bath |
| Kitchen | 0.00 × 0.00 m | Modern Kitchen Granite Counters Stainless Steel Appl |
| Kitchen | 2.00 × 2.00 m | |
| Primary Bedroom | 3.15 × 3.25 m | Broadloom 4 Pc Ensuite W/O To Deck |
| Primary Bedroom | 3.15 × 3.25 m | |
| Bedroom 2 | 3.00 × 3.10 m | Broadloom Closet 2 Pc Ensuite |
| Bathroom | 0.00 × 0.00 m | 4 Pc Bath |
Features
- Auto Garage Door Remote
- None
- Central Air
- Loft
Financials
Annual Taxes
$3,703
Estimated Rental Income
Entire property$2,600 – $3,500/mo
Rental yield4.1% – 5.5%
*Estimates based on comparable rentals in the area. Actual income may vary.
Market Data — Toronto
Days on market0 days
Buyer's MarketSeller's Market
Based on active listings in Toronto. Data updates daily.
Demographics — Toronto
Population
2,794,356
Avg Household Income
$102,000
Age Distribution
0-19
19%
20-34
24%
35-49
21%
50-64
19%
65+
17%
Ownership53% own · 47% rent
EnglishMandarinCantoneseTagalogTamil
Getting around
How walkable, bikeable, and transit-friendly this neighbourhood is.
80
/ 100
Walk Score
Very Walkable
80
/ 100
Transit Score
Excellent Transit
65
/ 100
Bike Score
Bikeable
Scores are estimates based on neighbourhood data and are for informational purposes only.
MLS® data courtesy of the Toronto Regional Real Estate Board (TRREB).
The information provided herein must only be used by consumers that have a bona fide interest in the purchase, sale, or lease of real estate and may not be used for any commercial purpose or any other purpose. Listing information is deemed reliable but is not guaranteed accurate by the Toronto Regional Real Estate Board, the listing brokerage, or this website. The trademarks REALTOR®, REALTORS® and the REALTOR® logo are controlled by The Canadian Real Estate Association (CREA) and identify real estate professionals who are members of CREA. MLS®, Multiple Listing Service®, and the associated logos are owned by CREA. Not intended to solicit properties currently listed for sale or buyers under contract.
You may also like
More homes in Toronto
Hand-picked listings with a similar price range and style.
For SaleJust listed
$619,900
Condo
est. $2,718/mo
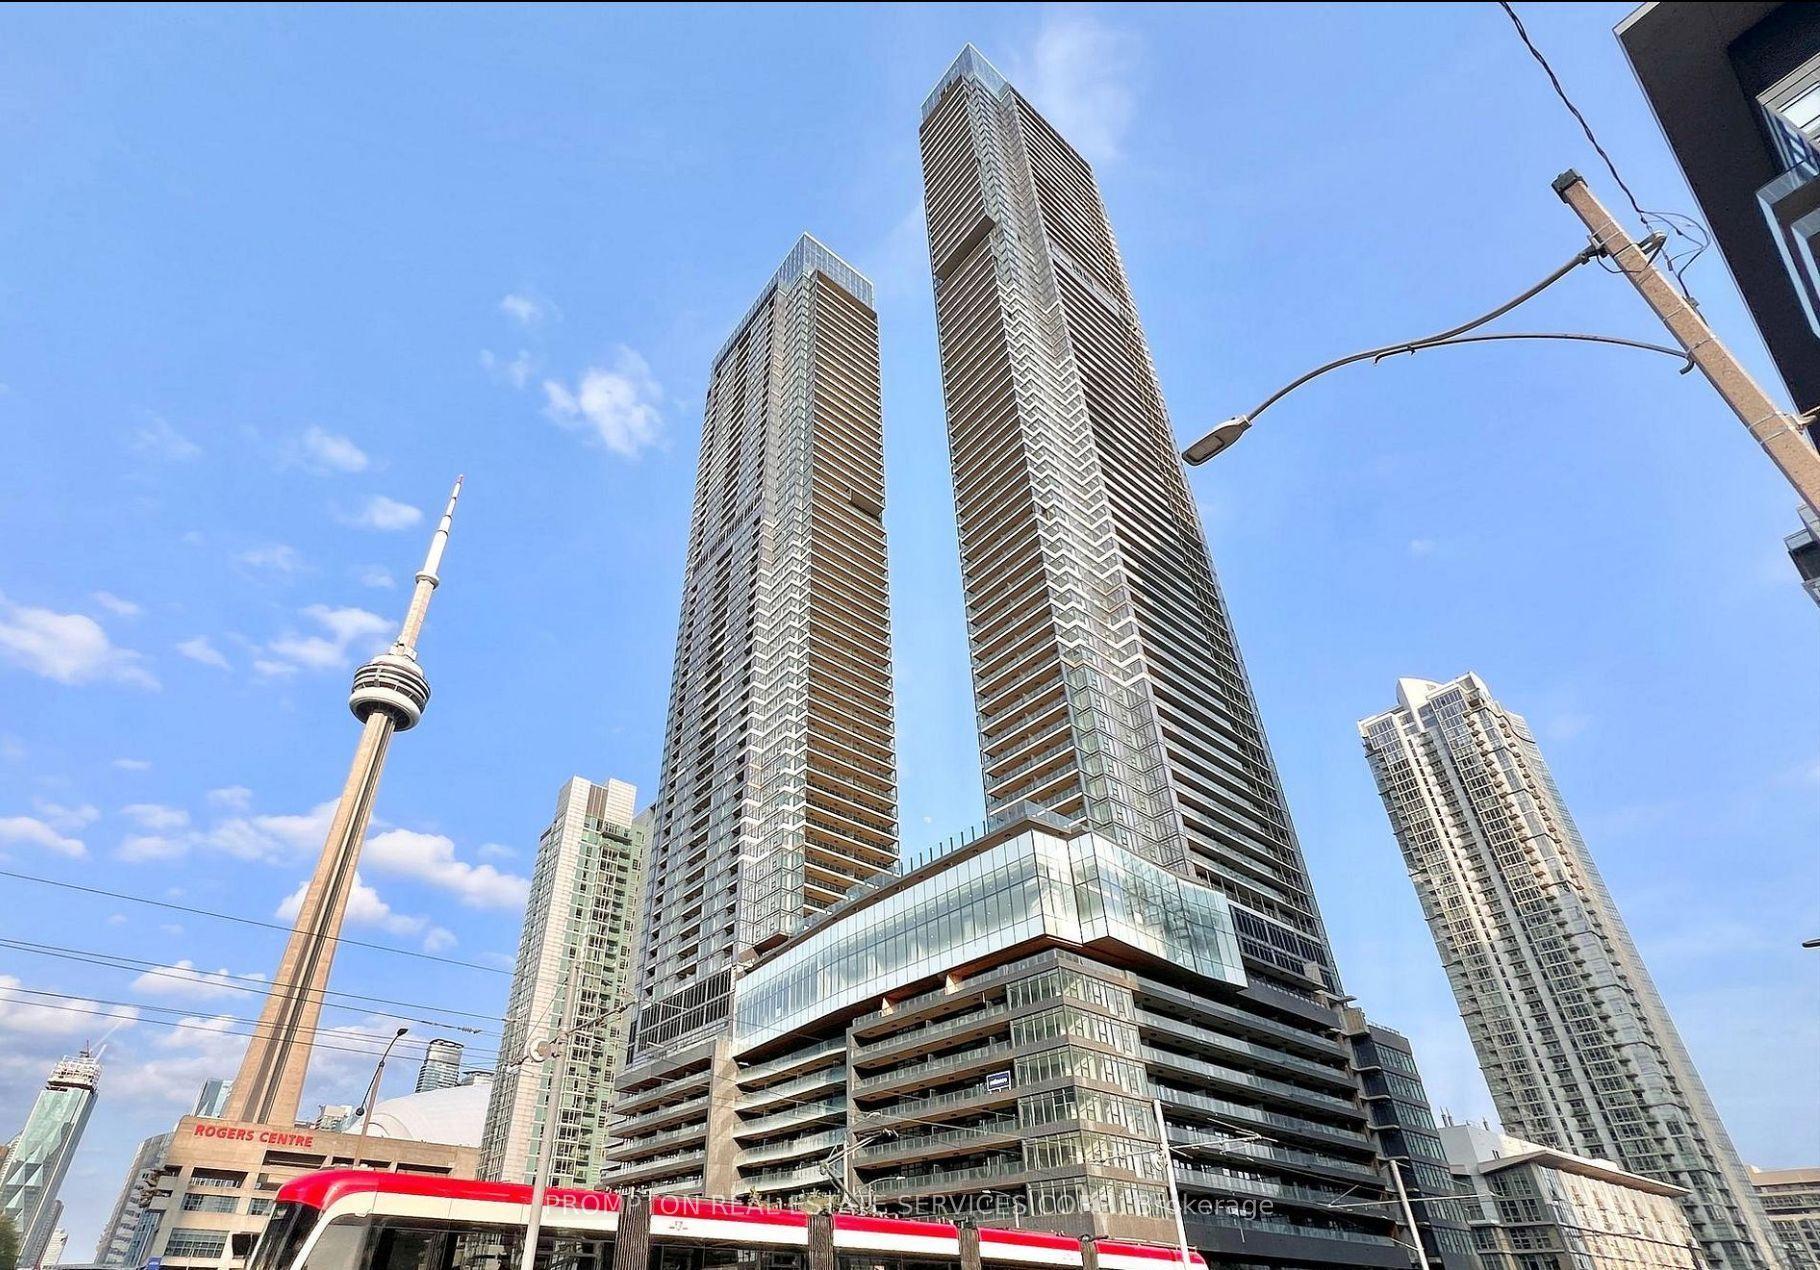
3 Concord Cityplace Way 326 #326, Waterfront Communities C1
Toronto, ON
1+1 bd
2 ba
650
0
MLS# C14114930Prompton Real Estate Services Cor…
WhatsApp Aman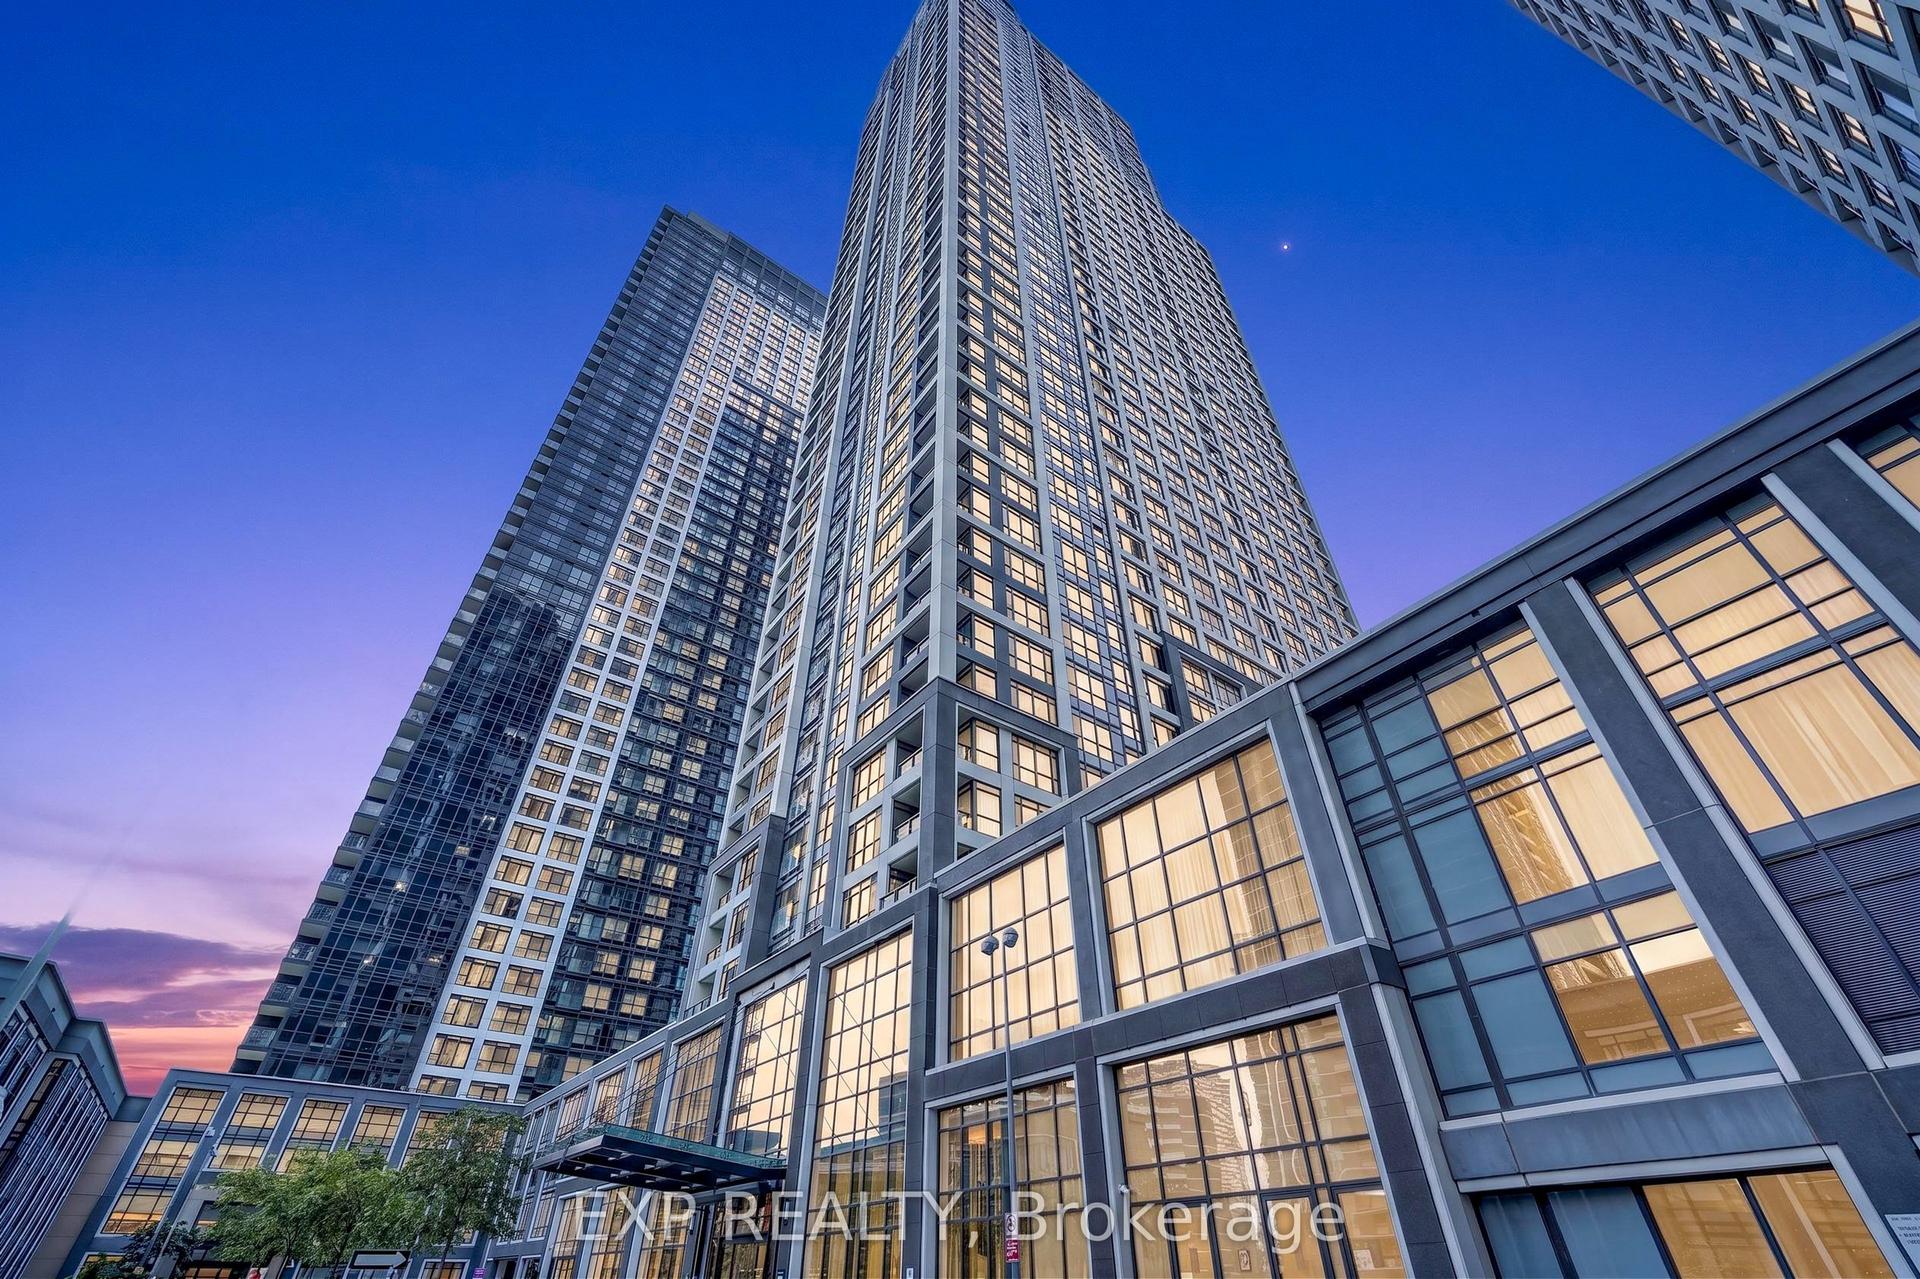
For Sale1 month ago
$579,000
Condo
est. $2,538/mo
7 Mabelle Avenue 3807 #3807, Islington-City Centre West
Toronto, ON
2+1 bd
2 ba
750
1
MLS# W13788690Exp Realty
WhatsApp Aman