For Lease
Just Listed
545 Northcliffe Boulevard Lower #Lower
Oakwood Village, Toronto, ON
$1,375
1Bd
1Ba
< 700sqft
0Parking
27.71 x 110 ftlot
Semi-DetachedMLS# C14114796Listed 2026-10-240 DOM
Basement
Finished
Just listed! New listings in Toronto often receive offers within the first week.
About this home
Newly renovated one bedroom lower level unit with a private side door entrance and almost 6.5 foot ceilings, situated on a quiet family-friendly street. This cheerful unit includes all newer appliances, ensuite laundry, a renovated kitchen with dishwasher and built-in microwave, all new windows, new interior doors, new flooring, new mechanical systems, and is freshly painted. In addition, this unit enjoys an exclusive private fully fenced section of the backyard. Plentiful natural light from the several large above grade windows. Located within a wonderful neighbourly community, conveniently close to transportation, Cedarvale Park with its ravine trails, and the many shops and restaurants on St. Clair and Eglinton West. Utilities not included. Tenant pays 30% of City of Toronto water/garbage/sewerage utility, and 100% of hydro for the unit which is separately metered. On-street parking available via the City of Toronto.
RenovatedRavine
Rooms
Lower
| Living Room | 2.39 × 2.24 m | Pot Lights Window Vinyl Floor |
| Kitchen | 4.22 × 2.90 m | Pot Lights Stainless Steel Appl Vinyl Floor |
| Bedroom | 2.72 × 2.29 m | Pot Lights Window Vinyl Floor |
Features
- Carpet Free
- Apartment
- Finished
- Wall Unit(s)
- 2-Storey
Financials
Estimated Rental Income
Entire property$2,000 – $3,000/mo
Rental yield1745.5% – 2618.2%
*Estimates based on comparable rentals in the area. Actual income may vary.
Market Data — Toronto
Days on market0 days
Buyer's MarketSeller's Market
Based on active listings in Toronto. Data updates daily.
Demographics — Toronto
Population
2,794,356
Avg Household Income
$102,000
Age Distribution
0-19
19%
20-34
24%
35-49
21%
50-64
19%
65+
17%
Ownership53% own · 47% rent
EnglishMandarinCantoneseTagalogTamil
Other rentals like this
Similar rentals in Toronto
Same property type, similar price, similar size — currently for rent.
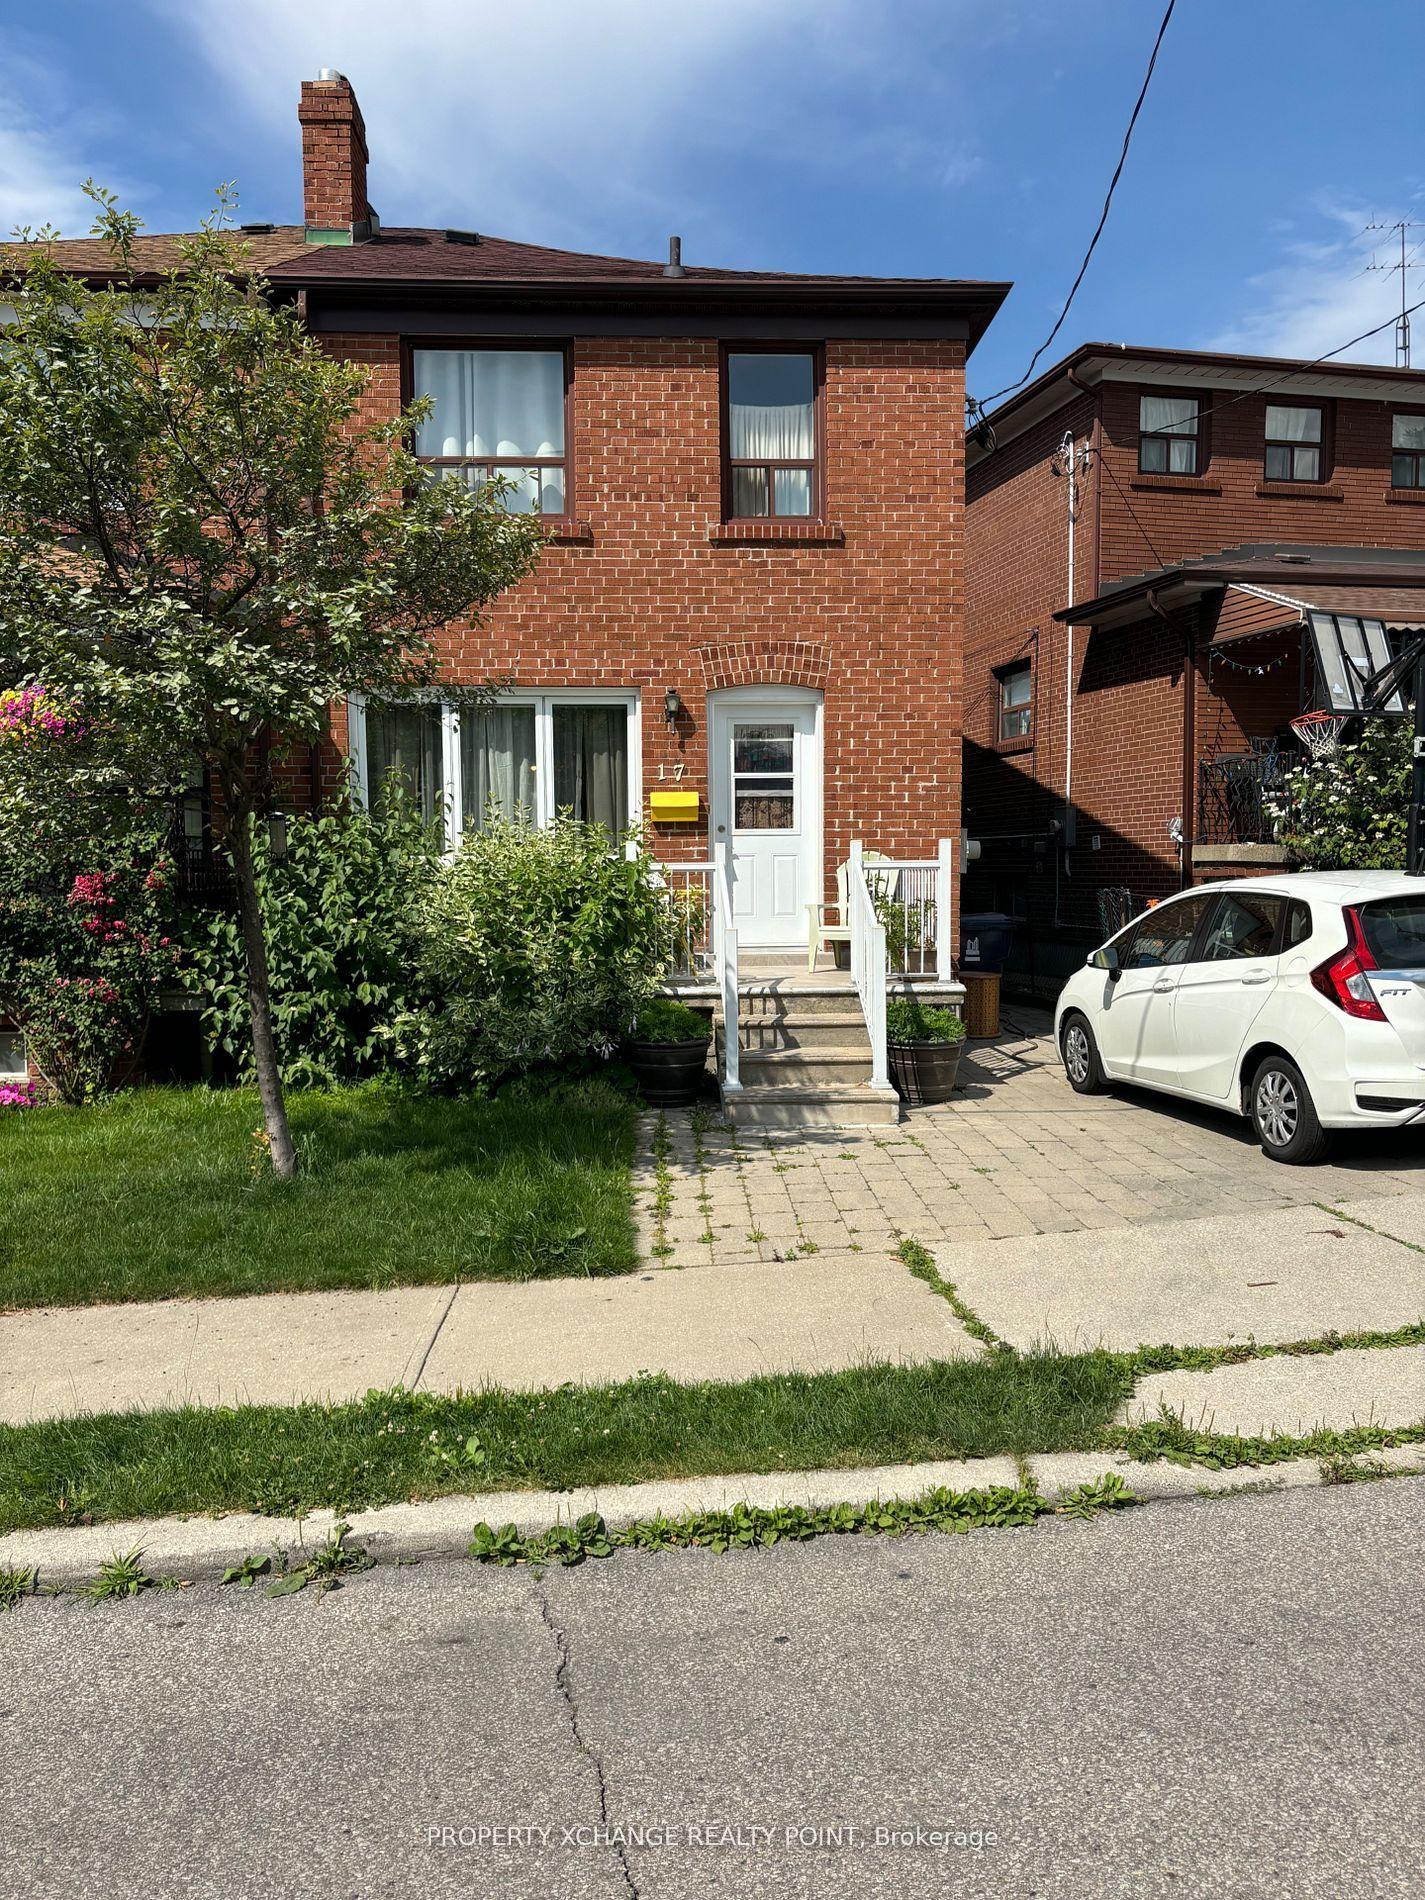
For Lease1 month ago
$1,150
Semi-Detached
17 Holmesdale Crescent, Caledonia-Fairbank
Toronto, ON
0 bd
1 ba
900
0
MLS# W13764328Property Xchange Realty Point
WhatsApp Aman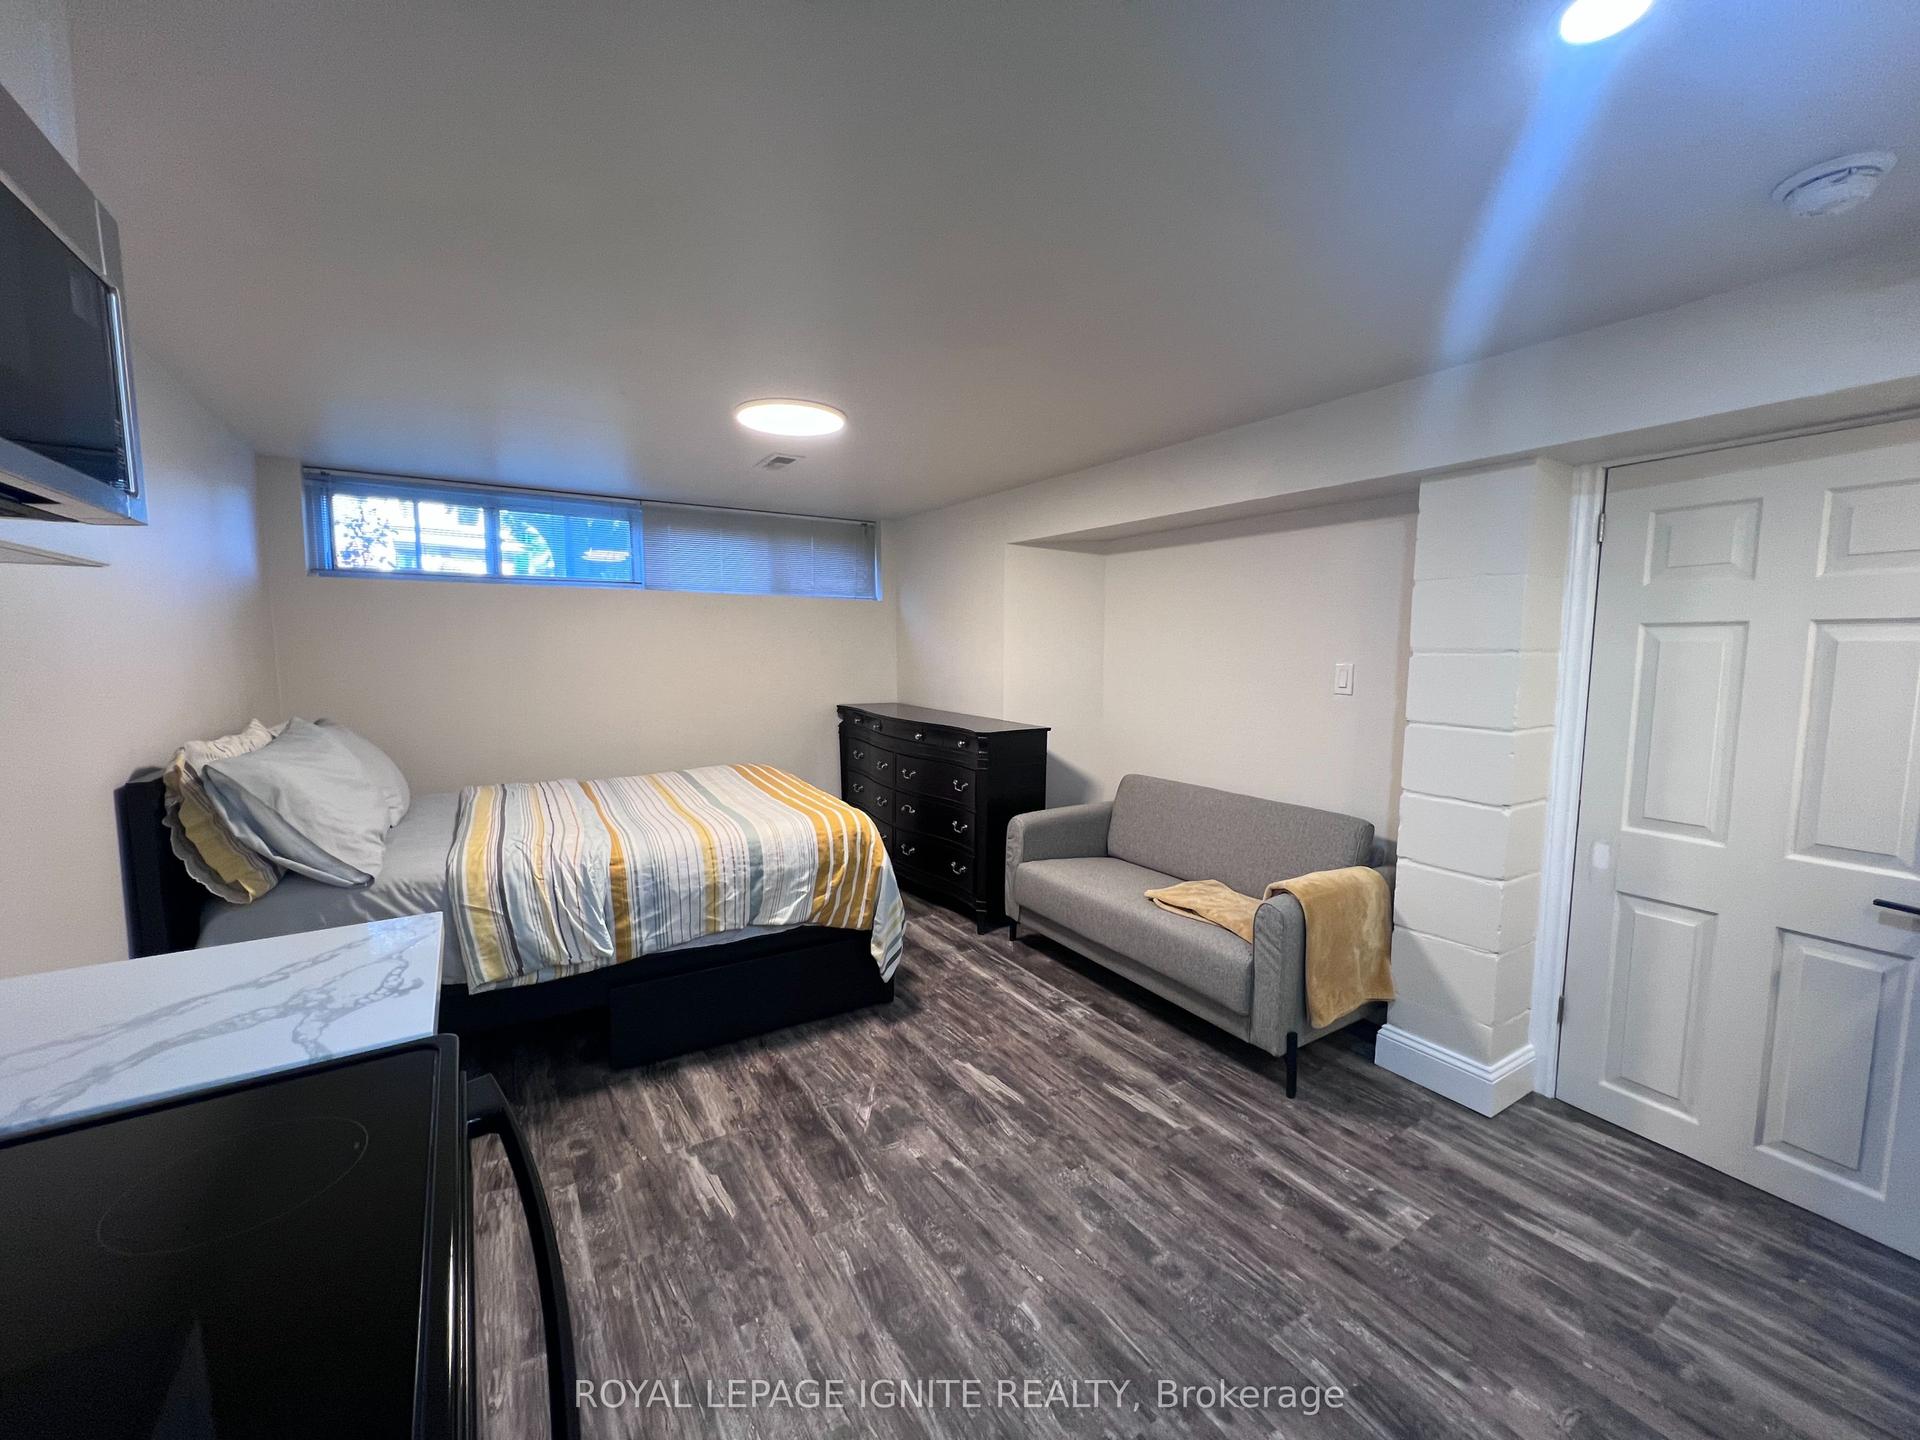
For Lease13 h ago
$1,600
Semi-Detached
208 Rosemount Avenue Basement #Basement, Weston
Toronto, ON
0 bd
1 ba
900
0
MLS# W14114508Royal Lepage Ignite Realty
WhatsApp Aman
Getting around
How walkable, bikeable, and transit-friendly this neighbourhood is.
77
/ 100
Walk Score
Very Walkable
65
/ 100
Transit Score
Good Transit
71
/ 100
Bike Score
Very Bikeable
Scores are estimates based on neighbourhood data and are for informational purposes only.
MLS® data courtesy of the Toronto Regional Real Estate Board (TRREB).
The information provided herein must only be used by consumers that have a bona fide interest in the purchase, sale, or lease of real estate and may not be used for any commercial purpose or any other purpose. Listing information is deemed reliable but is not guaranteed accurate by the Toronto Regional Real Estate Board, the listing brokerage, or this website. The trademarks REALTOR®, REALTORS® and the REALTOR® logo are controlled by The Canadian Real Estate Association (CREA) and identify real estate professionals who are members of CREA. MLS®, Multiple Listing Service®, and the associated logos are owned by CREA. Not intended to solicit properties currently listed for sale or buyers under contract.