For Lease
Just Listed
5 Parkway Forest Drive 206 #206
Henry Farm, Toronto, ON
$2,450
2+1Bd
1Ba
1,100+sqft
1Parking
$2/sqft
CondoMLS# C14115408Listed 2026-10-250 DOM
Just listed! New listings in Toronto often receive offers within the first week.
About this home
Utilities & Cable TV Included - Enjoy exceptional value in this bright and spacious 2-bedroom suite offering over 1,000 sq. ft. of comfortable living space. Features include a functional layout, ensuite laundry, and beautiful western views. Conveniently located with TTC transit at your doorstep and easy access to Highways 404, DVP, and 401. Direct bus route to Seneca College. Just minutes to Don Mills Subway Station, Fairview Mall, Shops at Don Mills, supermarkets, parks, schools, and recreational facilities. Residents enjoy excellent amenities including an outdoor pool, tennis court, sauna, library, party room, and recreation room. An outstanding opportunity to lease a large, well-located unit in a highly convenient Neighbourhood.
Pool
Rooms
Other
| Living Room | 5.99 × 3.17 m | Laminate West View Large Window |
| Dining Room | 2.57 × 2.25 m | Laminate Combined w/Living L-Shaped Room |
| Kitchen | 3.36 × 2.00 m | Laminate Double Sink Eat-in Kitchen |
| Primary Bedroom | 3.97 × 3.20 m | Laminate Closet Window |
| Bedroom 2 | 4.22 × 2.60 m | Laminate Closet Window |
| Solarium | 2.74 × 2.59 m | W/O To Balcony Enclosed |
| Laundry | 2.70 × 2.38 m | Window |
Features
- Other
- None
- Apartment
Financials
Estimated Rental Income
Entire property$2,600 – $3,500/mo
Rental yield1273.5% – 1714.3%
*Estimates based on comparable rentals in the area. Actual income may vary.
Market Data — Toronto
Days on market0 days
Buyer's MarketSeller's Market
Based on active listings in Toronto. Data updates daily.
Demographics — Toronto
Population
2,794,356
Avg Household Income
$102,000
Age Distribution
0-19
19%
20-34
24%
35-49
21%
50-64
19%
65+
17%
Ownership53% own · 47% rent
EnglishMandarinCantoneseTagalogTamil
Other rentals like this
Similar rentals in Toronto
Same property type, similar price, similar size — currently for rent.
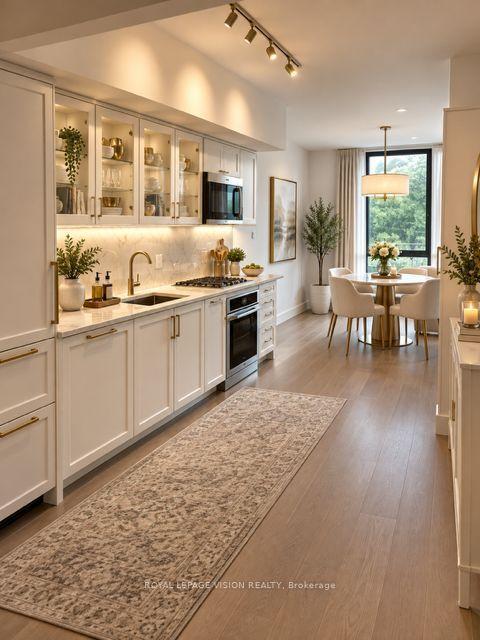
For Lease23 days ago
$2,800
Condo
505 Glencairn Avenue 216 #216, Englemount-Lawrence
Toronto, ON
2 bd
2 ba
750
1
MLS# C13852762Royal Lepage Vision Realty
WhatsApp Aman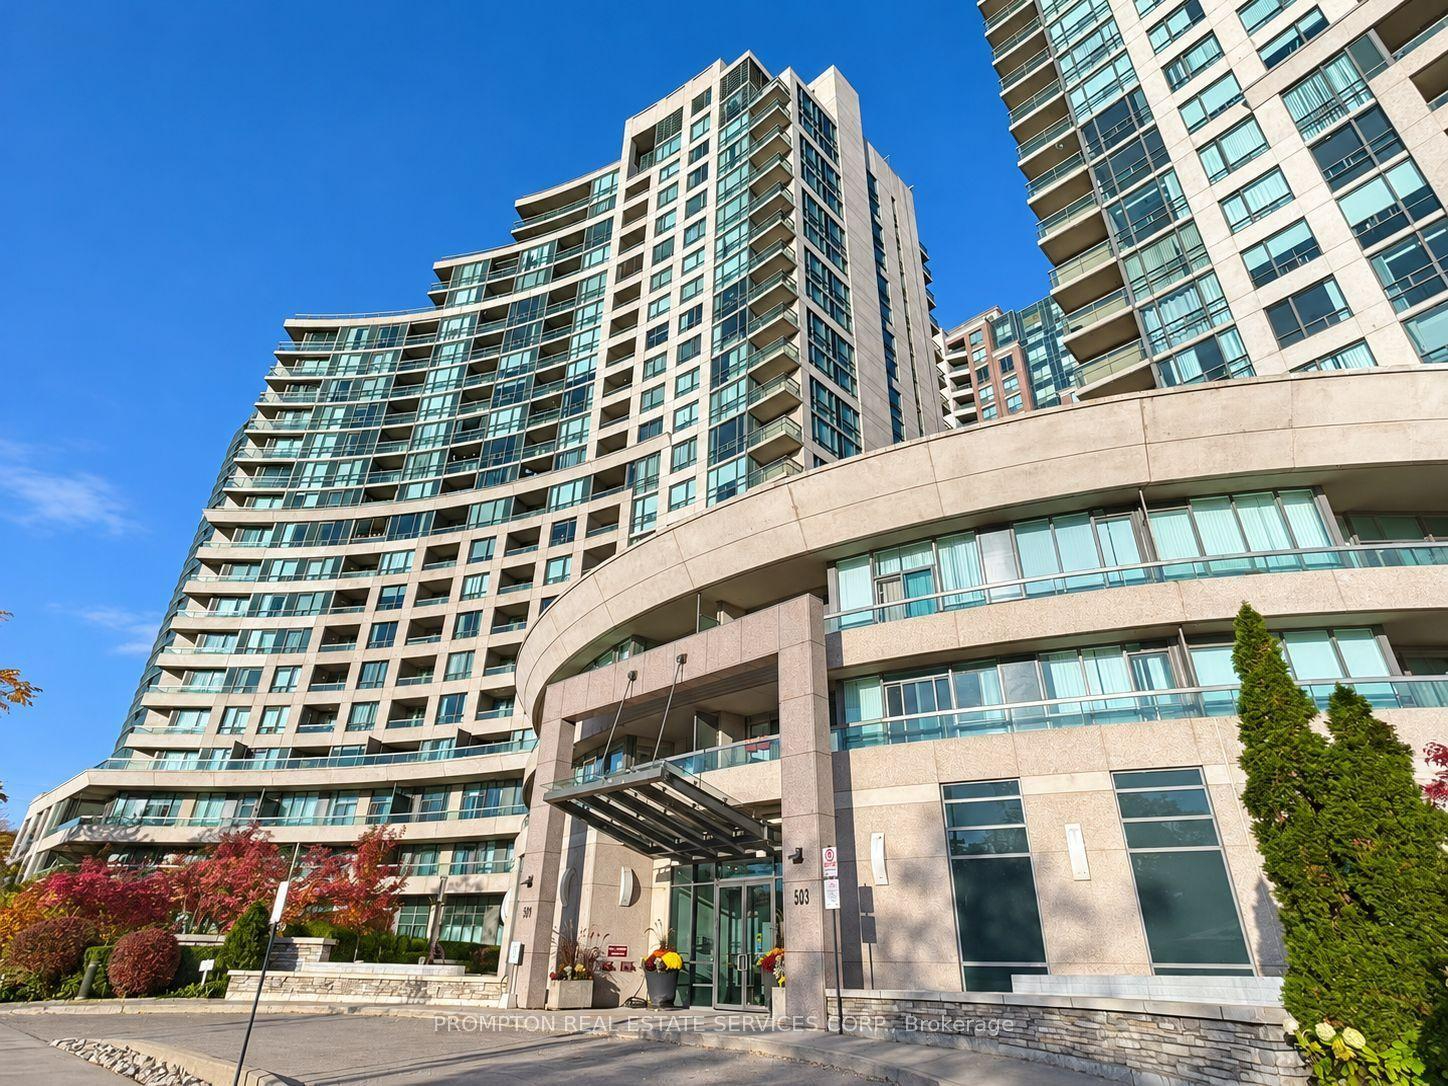
For Lease11 h ago
$2,500
Condo
509 Beecroft Avenue 1115 #1115, Willowdale West
Toronto, ON
1+1 bd
1 ba
750
1
MLS# C14114958Prompton Real Estate Services Cor…
WhatsApp Aman
Getting around
How walkable, bikeable, and transit-friendly this neighbourhood is.
85
/ 100
Walk Score
Very Walkable
79
/ 100
Transit Score
Excellent Transit
76
/ 100
Bike Score
Very Bikeable
Scores are estimates based on neighbourhood data and are for informational purposes only.
MLS® data courtesy of the Toronto Regional Real Estate Board (TRREB).
The information provided herein must only be used by consumers that have a bona fide interest in the purchase, sale, or lease of real estate and may not be used for any commercial purpose or any other purpose. Listing information is deemed reliable but is not guaranteed accurate by the Toronto Regional Real Estate Board, the listing brokerage, or this website. The trademarks REALTOR®, REALTORS® and the REALTOR® logo are controlled by The Canadian Real Estate Association (CREA) and identify real estate professionals who are members of CREA. MLS®, Multiple Listing Service®, and the associated logos are owned by CREA. Not intended to solicit properties currently listed for sale or buyers under contract.