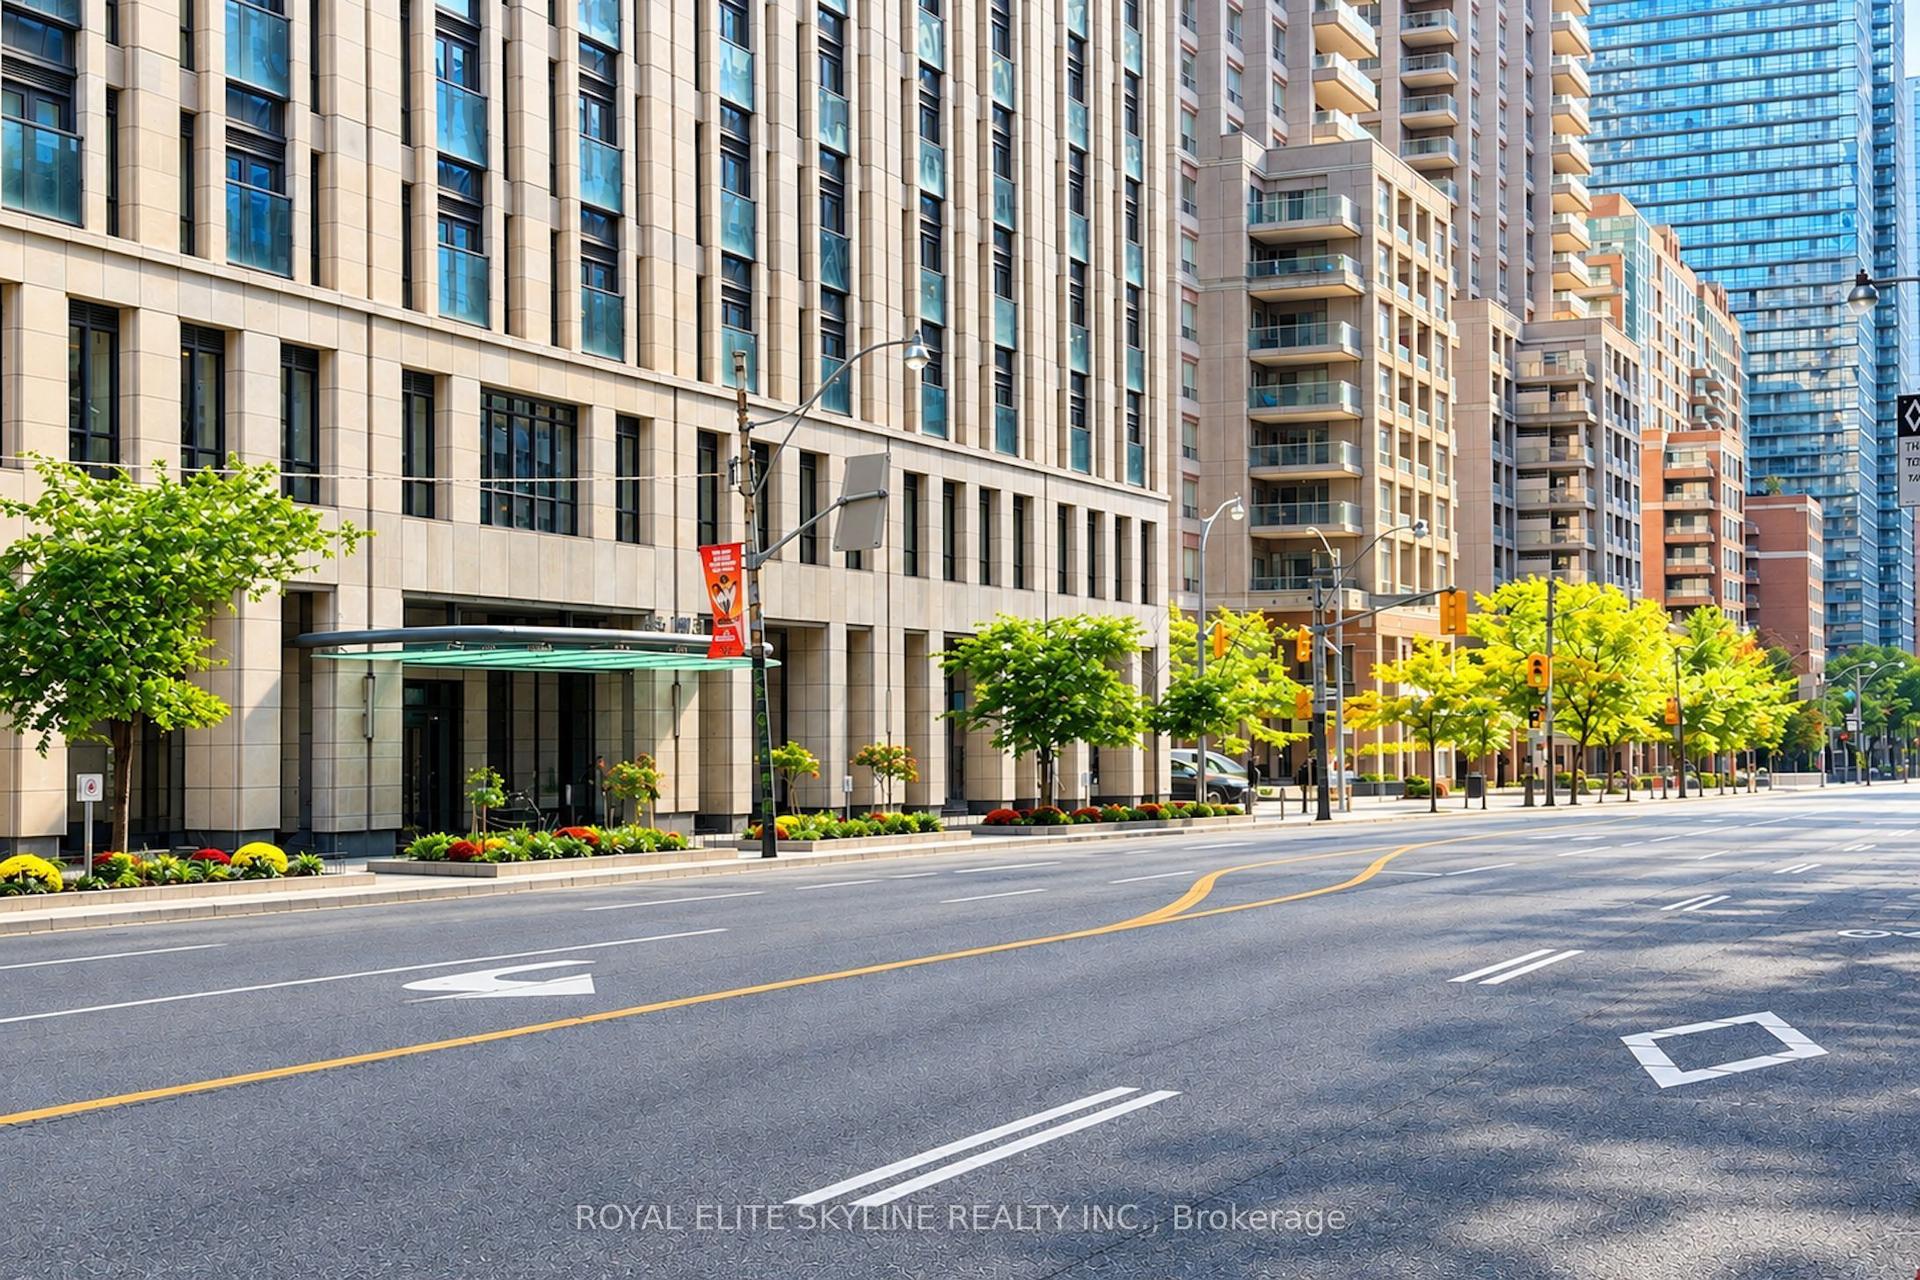
For Sale
Just Listed
50 Ordnance Street 2401 #2401
Niagara, Toronto, ON
$800,000
2Bd
2Ba
750+sqft
1Parking
$1067/sqft
CondoMLS# C14115486Listed 2026-10-260 DOM
Cooling
Central Air
Just listed! New listings in Toronto often receive offers within the first week.
About this home
**Stunning Lake Views, Luxury Living & Unbeatable Downtown Location!** Experience the perfect blend of style, comfort, and urban sophistication at 50 Ordnance Street, Suite 2401! This beautiful south-facing residence offers breathtaking views of Lake Ontario and the surrounding cityscape, complemented by soaring 9-foot ceilings, floor-to-ceiling windows, and an open-concept layout that fills the space with abundant natural light. Nestled between the vibrant neighbourhoods of Liberty Village and King West, this exceptional home offers the best of downtown Toronto living. Enjoy picturesque views of the nearby 4-acre park, providing a refreshing green escape in the heart of the city. Indulge in resort-style amenities, including an outdoor swimming pool, state-of-the-art fitness centre, and stylish resident lounge. Step outside and discover trendy restaurants, charming cafés, boutique shops, grocery stores, parks, and exciting nightlife, all just moments away. With convenient access to TTC transit, GO Transit, major highways, and the waterfront, commuting and exploring the city couldn't be easier. Whether you're relaxing at home, entertaining guests, or enjoying everything downtown has to offer, this residence delivers an exceptional lifestyle in a highly desirable location. **Don't miss this incredible opportunity to own your piece of downtown Toronto! Book your private showing today!**
PoolWaterfront
Rooms
Main Floor
| Living Room | 5.94 × 3.12 m | Combined w/Dining Overlooks Dining Open Concept |
| Dining Room | 5.94 × 3.12 m | Combined w/Living Hardwood Floor Open Concept |
| Kitchen | 5.94 × 3.12 m | Combined w/Dining Side Door Open Concept |
| Primary Bedroom | 3.61 × 3.07 m | 3 Pc Ensuite Hardwood Floor South View |
| Bedroom 2 | 2.79 × 2.79 m | Closet Hardwood Floor South View |
Features
- Built-In Oven
- Carpet Free
- None
- Central Air
- Apartment
Financials
Annual Taxes
$3,725
Estimated Rental Income
Entire property$2,600 – $3,500/mo
Rental yield3.9% – 5.3%
*Estimates based on comparable rentals in the area. Actual income may vary.
Market Data — Toronto
Days on market0 days
Buyer's MarketSeller's Market
Based on active listings in Toronto. Data updates daily.
Demographics — Toronto
Population
2,794,356
Avg Household Income
$102,000
Age Distribution
0-19
19%
20-34
24%
35-49
21%
50-64
19%
65+
17%
Ownership53% own · 47% rent
EnglishMandarinCantoneseTagalogTamil
Getting around
How walkable, bikeable, and transit-friendly this neighbourhood is.
83
/ 100
Walk Score
Very Walkable
83
/ 100
Transit Score
Excellent Transit
74
/ 100
Bike Score
Very Bikeable
Scores are estimates based on neighbourhood data and are for informational purposes only.
MLS® data courtesy of the Toronto Regional Real Estate Board (TRREB).
The information provided herein must only be used by consumers that have a bona fide interest in the purchase, sale, or lease of real estate and may not be used for any commercial purpose or any other purpose. Listing information is deemed reliable but is not guaranteed accurate by the Toronto Regional Real Estate Board, the listing brokerage, or this website. The trademarks REALTOR®, REALTORS® and the REALTOR® logo are controlled by The Canadian Real Estate Association (CREA) and identify real estate professionals who are members of CREA. MLS®, Multiple Listing Service®, and the associated logos are owned by CREA. Not intended to solicit properties currently listed for sale or buyers under contract.
You may also like
More homes in Toronto
Hand-picked listings with a similar price range and style.
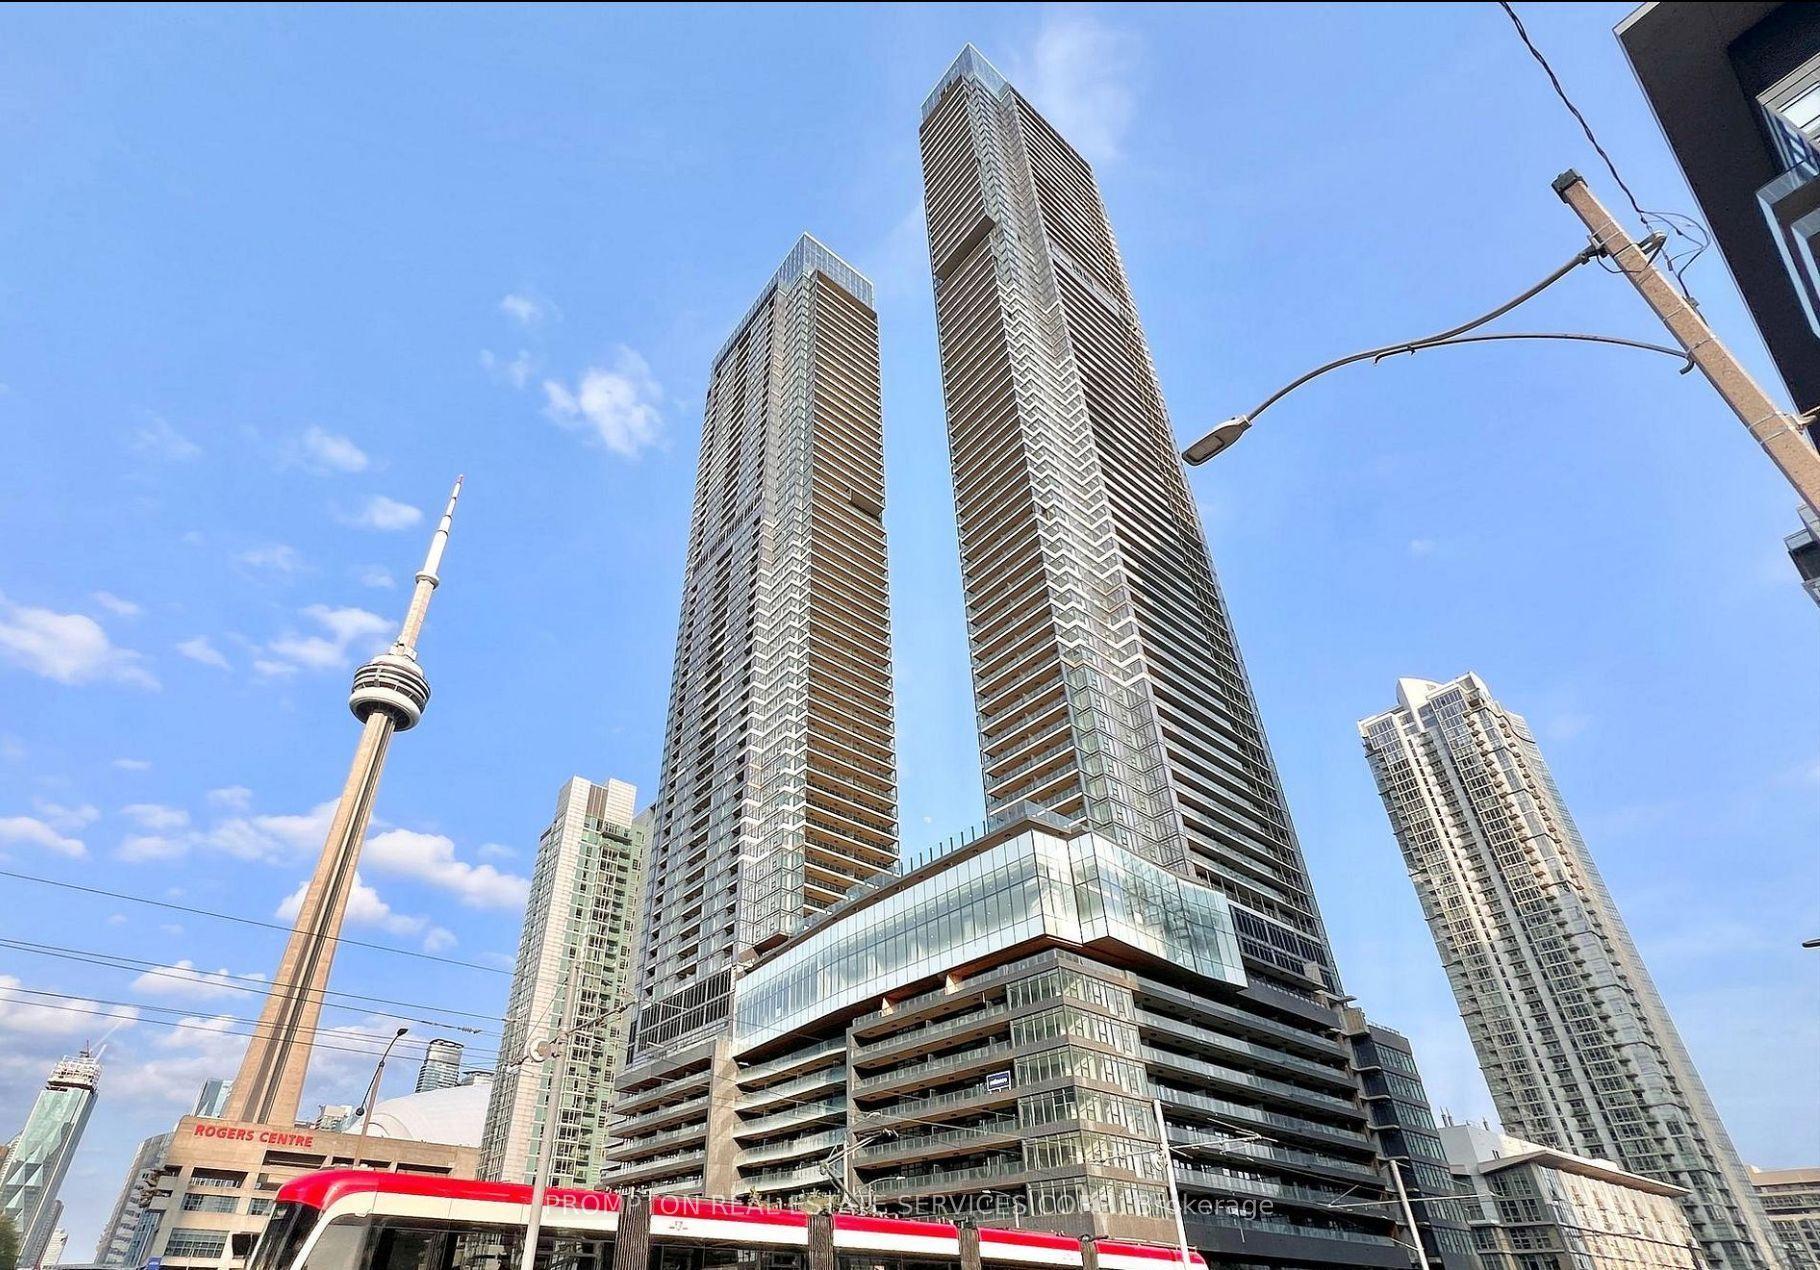
For Sale1 day ago
$619,900
Condo
est. $2,718/mo
3 Concord Cityplace Way 326 #326, Waterfront Communities C1
Toronto, ON
1+1 bd
2 ba
650
0
MLS# C14114930Prompton Real Estate Services Cor…
WhatsApp Aman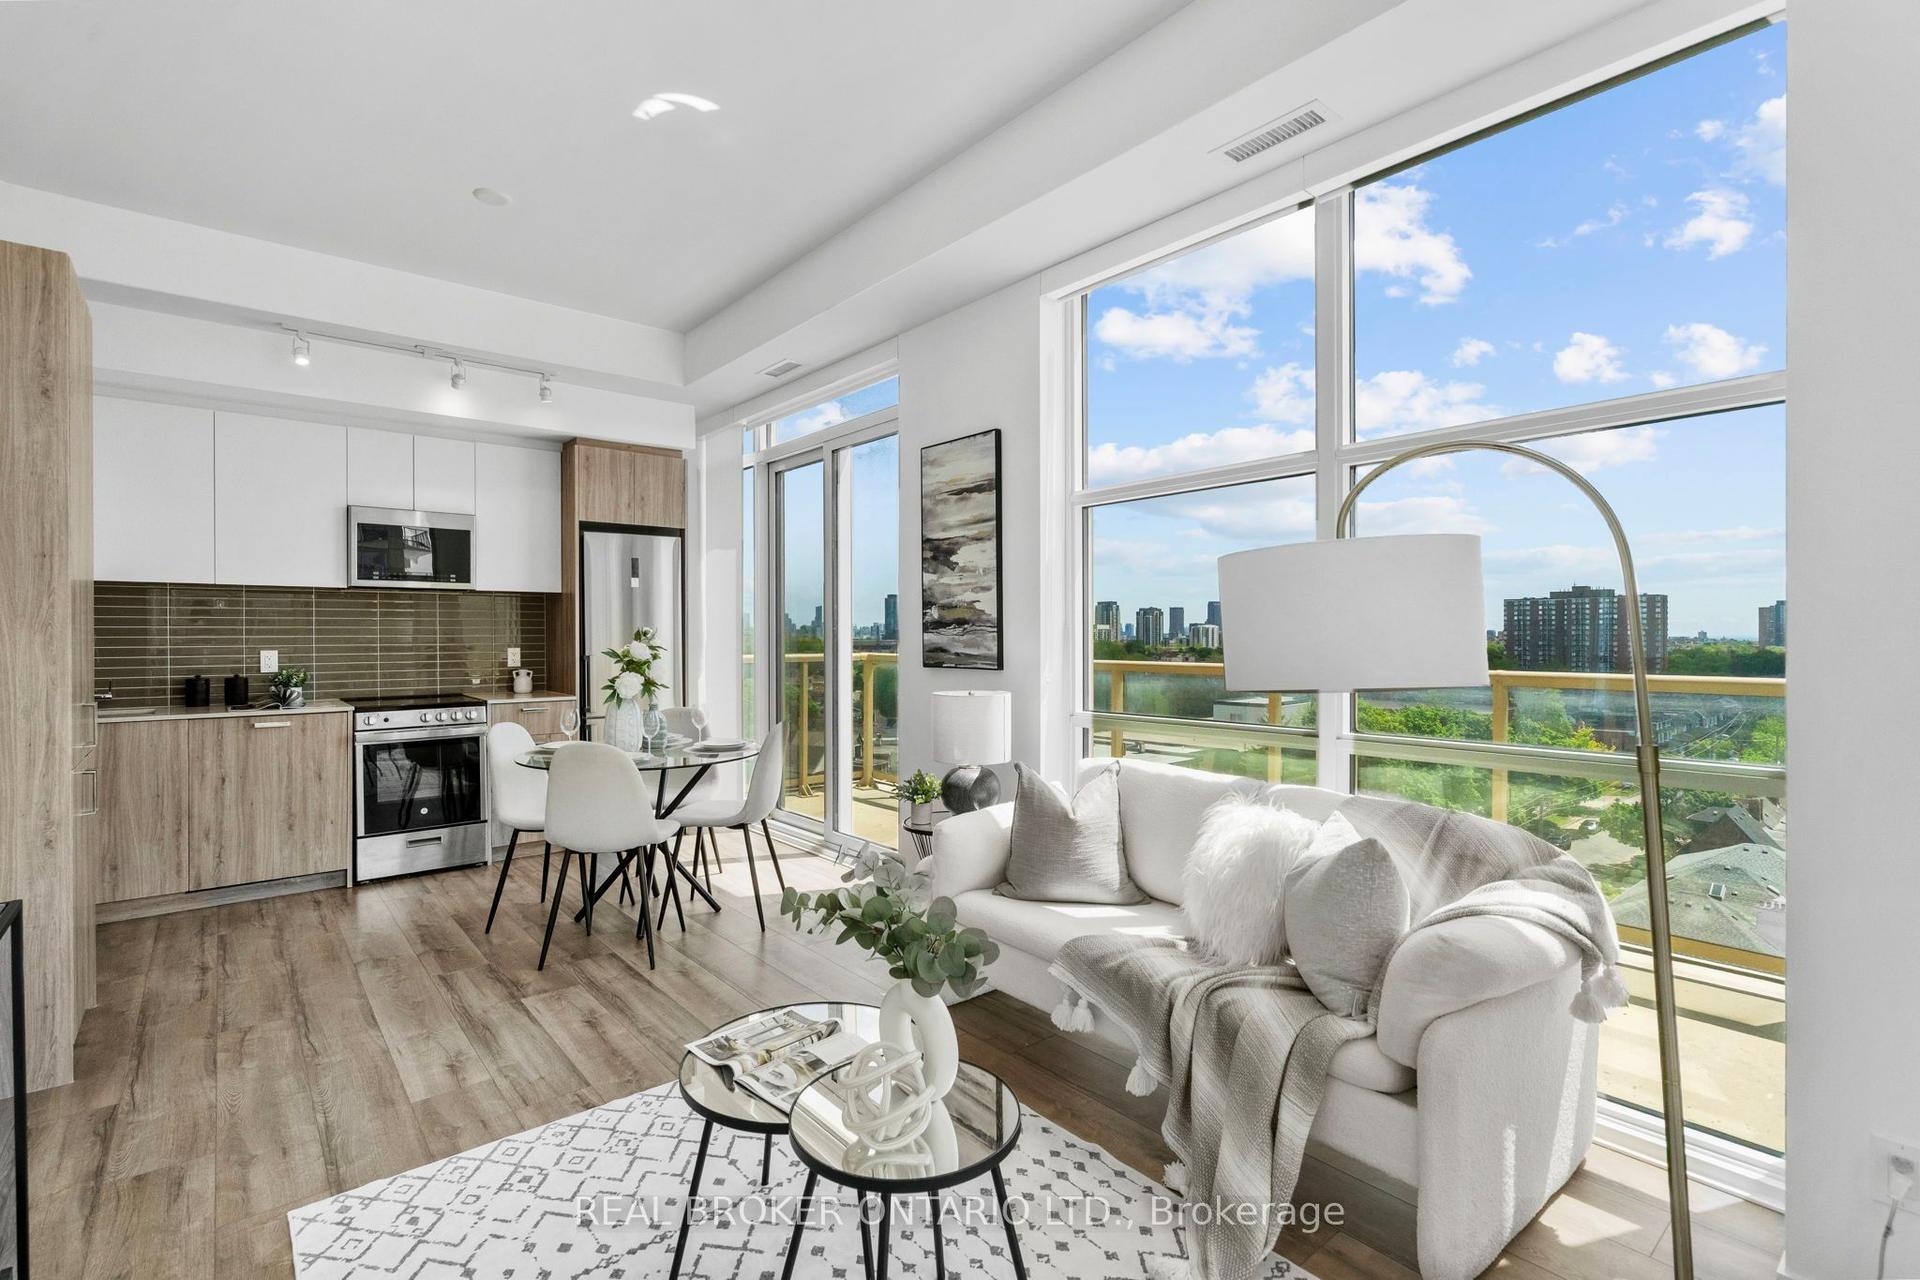
For Sale24 days ago
$669,000
Condo
est. $2,933/mo
1787 St Clair Avenue W 920 #920, Weston-Pellam Park
Toronto, ON
2+1 bd
2 ba
850
1
MLS# W13857290Real Broker Ontario Ltd.
WhatsApp Aman