For Sale
Just Listed
255 The Donway W 115 #115
Banbury-Don Mills, Toronto, ON
$588,000
2Bd
2Ba
1,300+sqft
2Parking
$452/sqft
CondoMLS# C14116830Listed 2026-10-260 DOM
Cooling
Central Air
Just listed! New listings in Toronto often receive offers within the first week.
About this home
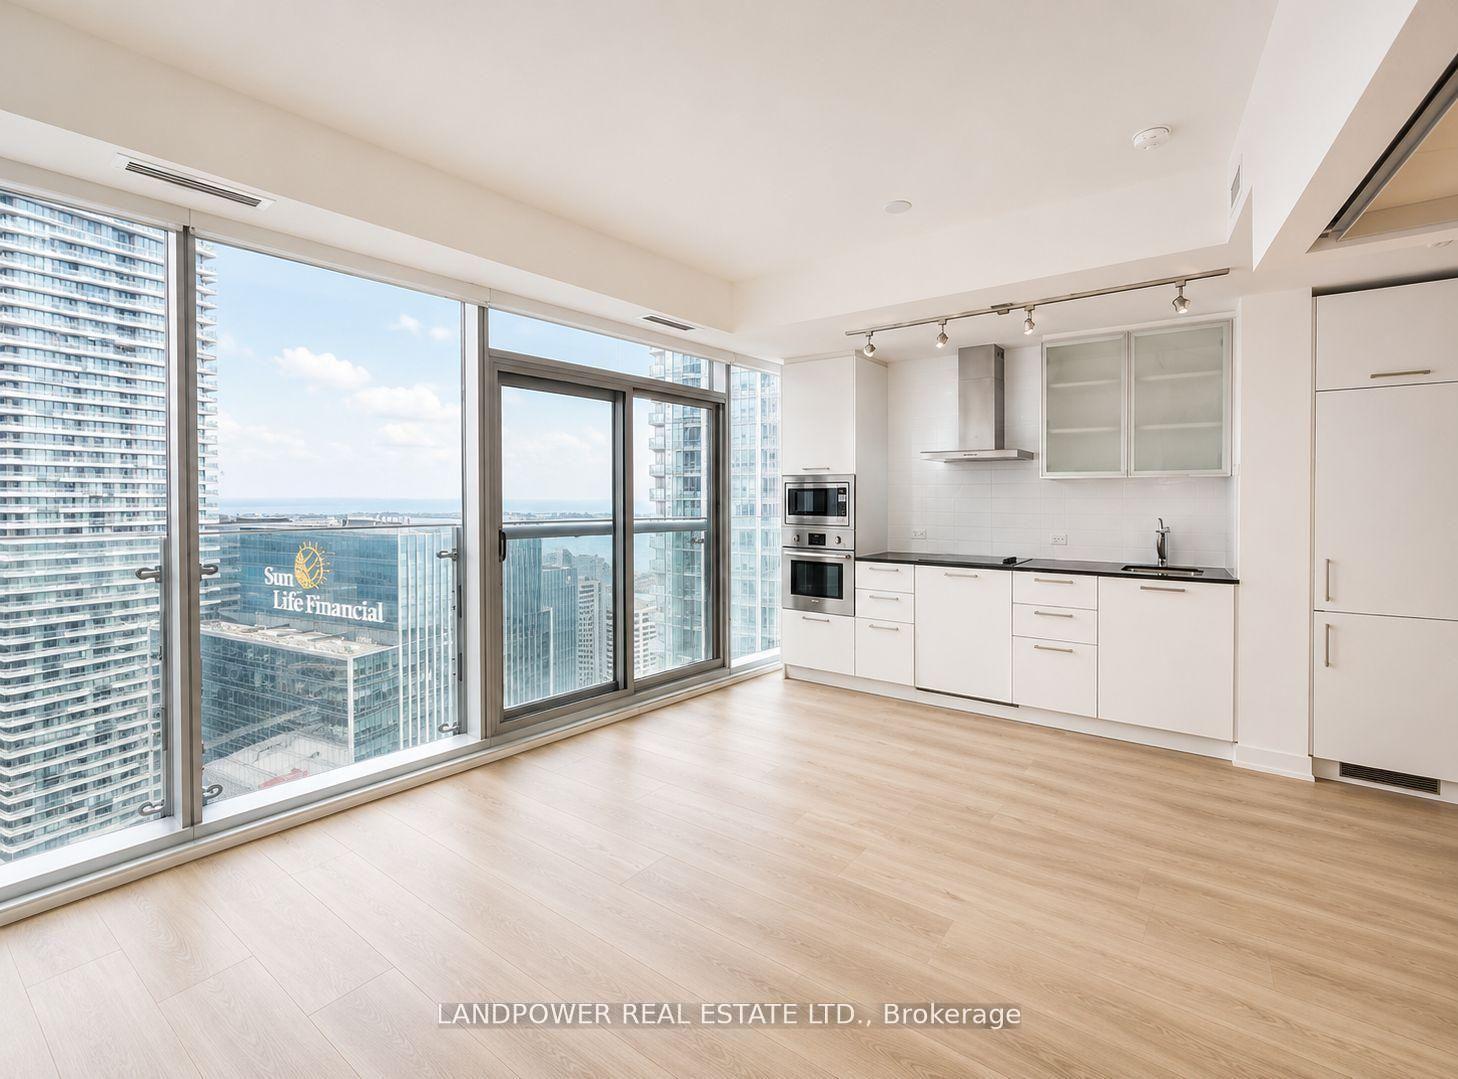
GROUND FLOOR SUITE | 1,376 SQFT, DESIRABLE LAYOUT | 2 BEDROOMS, 2 BATHROOMS | 2 OWNED PARKING SPOTS, 1 OWNED LOCKER. Bright kitchen with ample cabinetry, built-in desk, and a breakfast nook framed by a large window. Relax in the spacious open-concept living room/dining area, highlighted by the impressive wall-to-wall window. The grand primary suite serves as a private retreat, complete with a 4-piece ensuite w/jacuzzi (as is), a dressing table nook, and a huge walk-in closet. In-unit laundry, laminate flooring, no broadloom. The maintenance fee includes cable and internet. 2 owned underground premium parking spots steps from the elevator, and 1 good-size owned locker. Visitor parking. Self-serve car wash. Magnificent grounds featuring waterfalls, fountains, flowerbeds, and a garden pavilion party room. Unmatched lifestyle only steps from shopping, dining, VIP cinema, bank, and special events at the vibrant Shops of Don Mills. Catch the bus downtown or walk the tranquil pathways of Edwards Gardens. Perfect for downsizers or anyone seeking a peaceful, low-maintenance lifestyle. Come and experience comfortable everyday living. Please note that some photos have been virtually furnished and staged.
Rooms
Other
| Kitchen | 5.12 × 2.62 m | Eat-in Kitchen B/I Desk Window |
| Dining Room | 6.03 × 6.46 m | Combined w/Living Ceiling Fan(s) Large Window |
| Living Room | 6.03 × 6.46 m | Combined w/Dining Ceiling Fan(s) Large Window |
| Primary Bedroom | 5.21 × 3.38 m | Walk-In Closet(s) 4 Pc Ensuite Large Window |
| Bedroom | 2.77 × 3.62 m | Closet Vinyl Floor Large Window |
Features
- Storage Area Lockers
- None
- Central Air
- Apartment
Financials
Annual Taxes
$3,662.46
Estimated Rental Income
Entire property$2,600 – $3,500/mo
Rental yield5.3% – 7.1%
*Estimates based on comparable rentals in the area. Actual income may vary.
Market Data — Toronto
Days on market0 days
Buyer's MarketSeller's Market
Based on active listings in Toronto. Data updates daily.
Demographics — Toronto
Population
2,794,356
Avg Household Income
$102,000
Age Distribution
0-19
19%
20-34
24%
35-49
21%
50-64
19%
65+
17%
Ownership53% own · 47% rent
EnglishMandarinCantoneseTagalogTamil
Getting around
How walkable, bikeable, and transit-friendly this neighbourhood is.
93
/ 100
Walk Score
Walker's Paradise
77
/ 100
Transit Score
Excellent Transit
70
/ 100
Bike Score
Very Bikeable
Scores are estimates based on neighbourhood data and are for informational purposes only.
MLS® data courtesy of the Toronto Regional Real Estate Board (TRREB).
The information provided herein must only be used by consumers that have a bona fide interest in the purchase, sale, or lease of real estate and may not be used for any commercial purpose or any other purpose. Listing information is deemed reliable but is not guaranteed accurate by the Toronto Regional Real Estate Board, the listing brokerage, or this website. The trademarks REALTOR®, REALTORS® and the REALTOR® logo are controlled by The Canadian Real Estate Association (CREA) and identify real estate professionals who are members of CREA. MLS®, Multiple Listing Service®, and the associated logos are owned by CREA. Not intended to solicit properties currently listed for sale or buyers under contract.
You may also like
More homes in Toronto
Hand-picked listings with a similar price range and style.
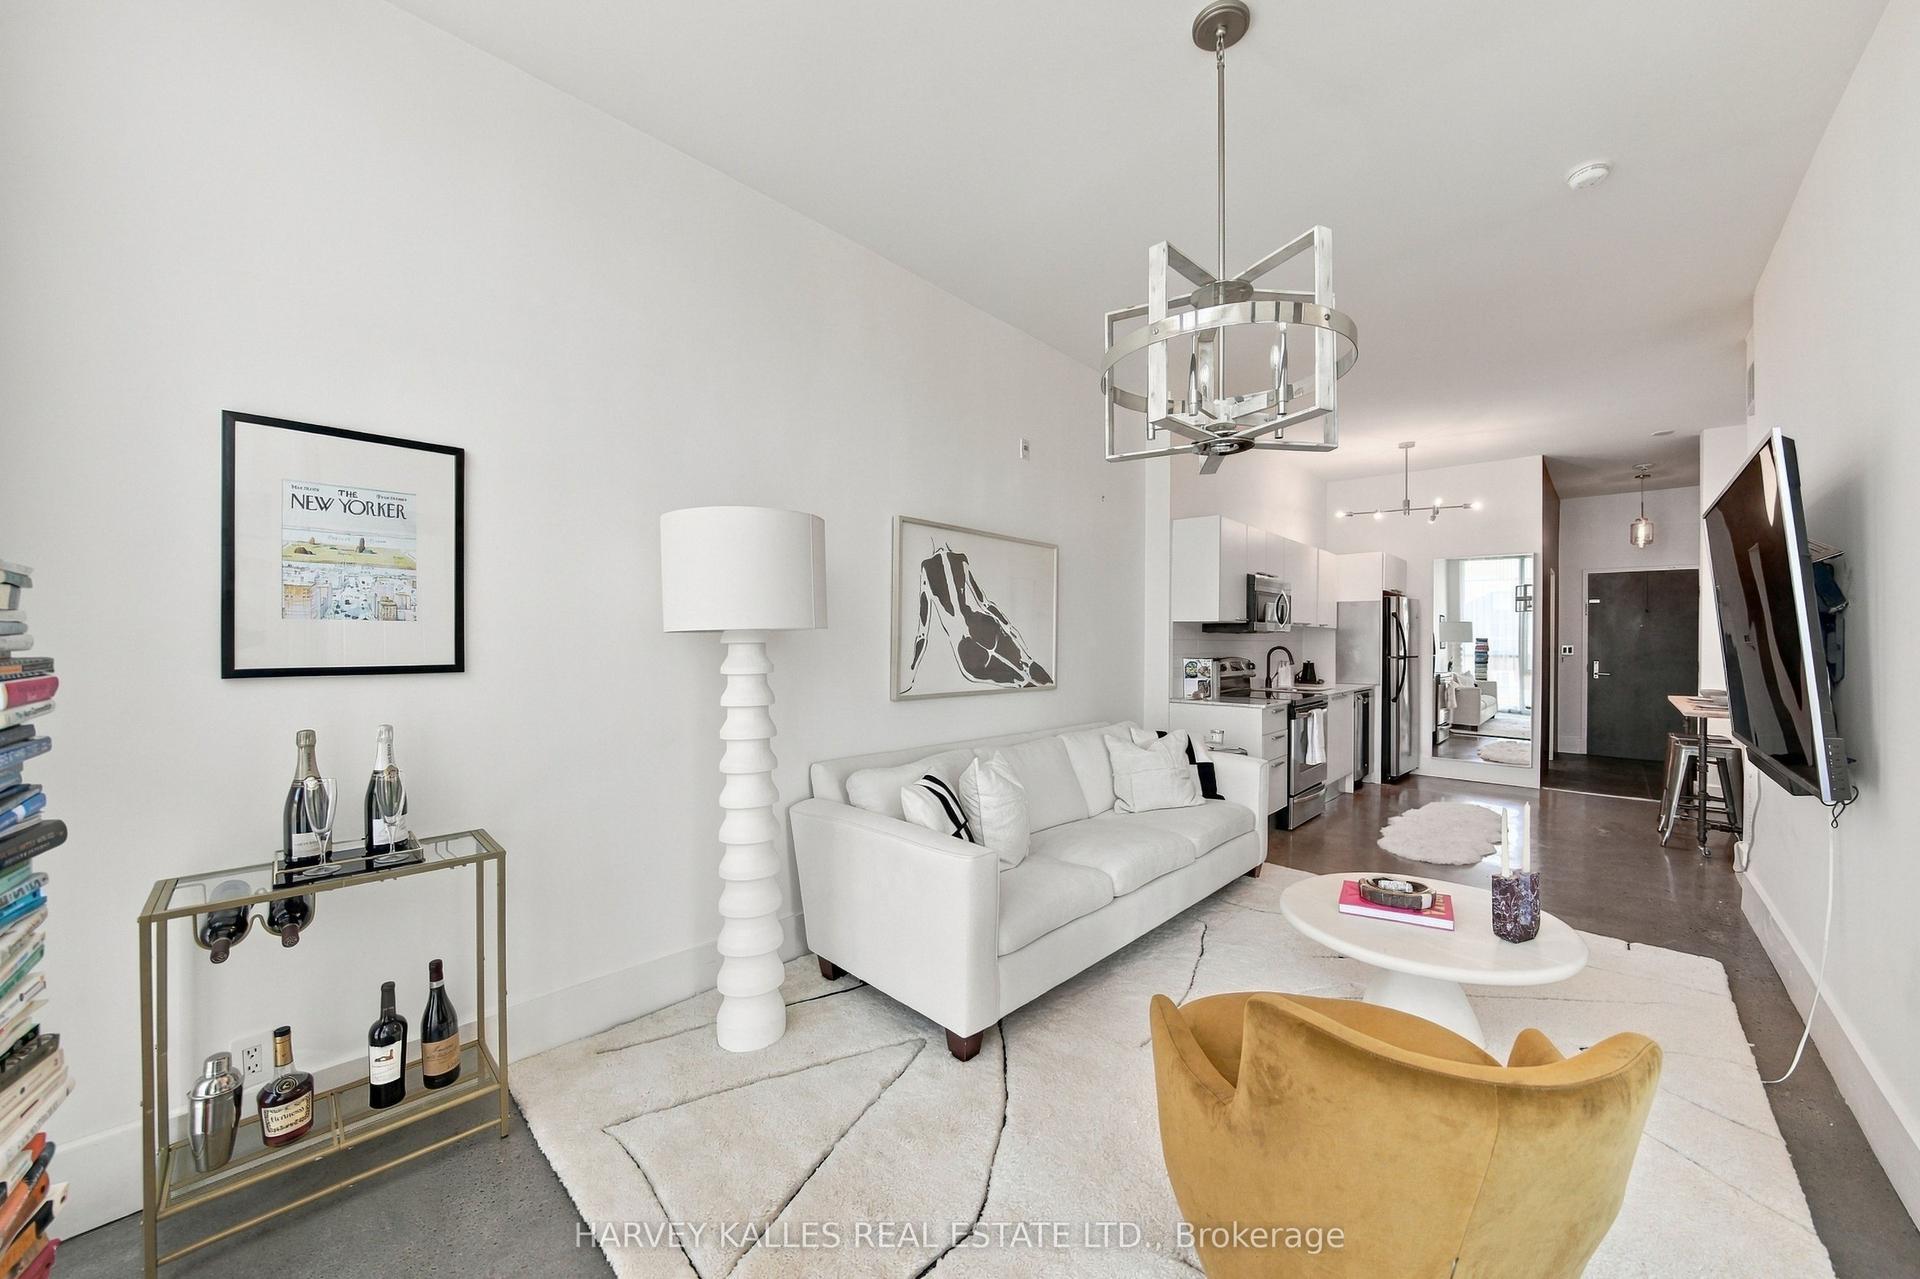
For Sale12 h ago
$599,000
Condo
est. $2,626/mo
625 Queen Street E 410 #410, South Riverdale
Toronto, ON
1+1 bd
2 ba
750
1
MLS# E14116022Harvey Kalles Real Estate Ltd.
WhatsApp Aman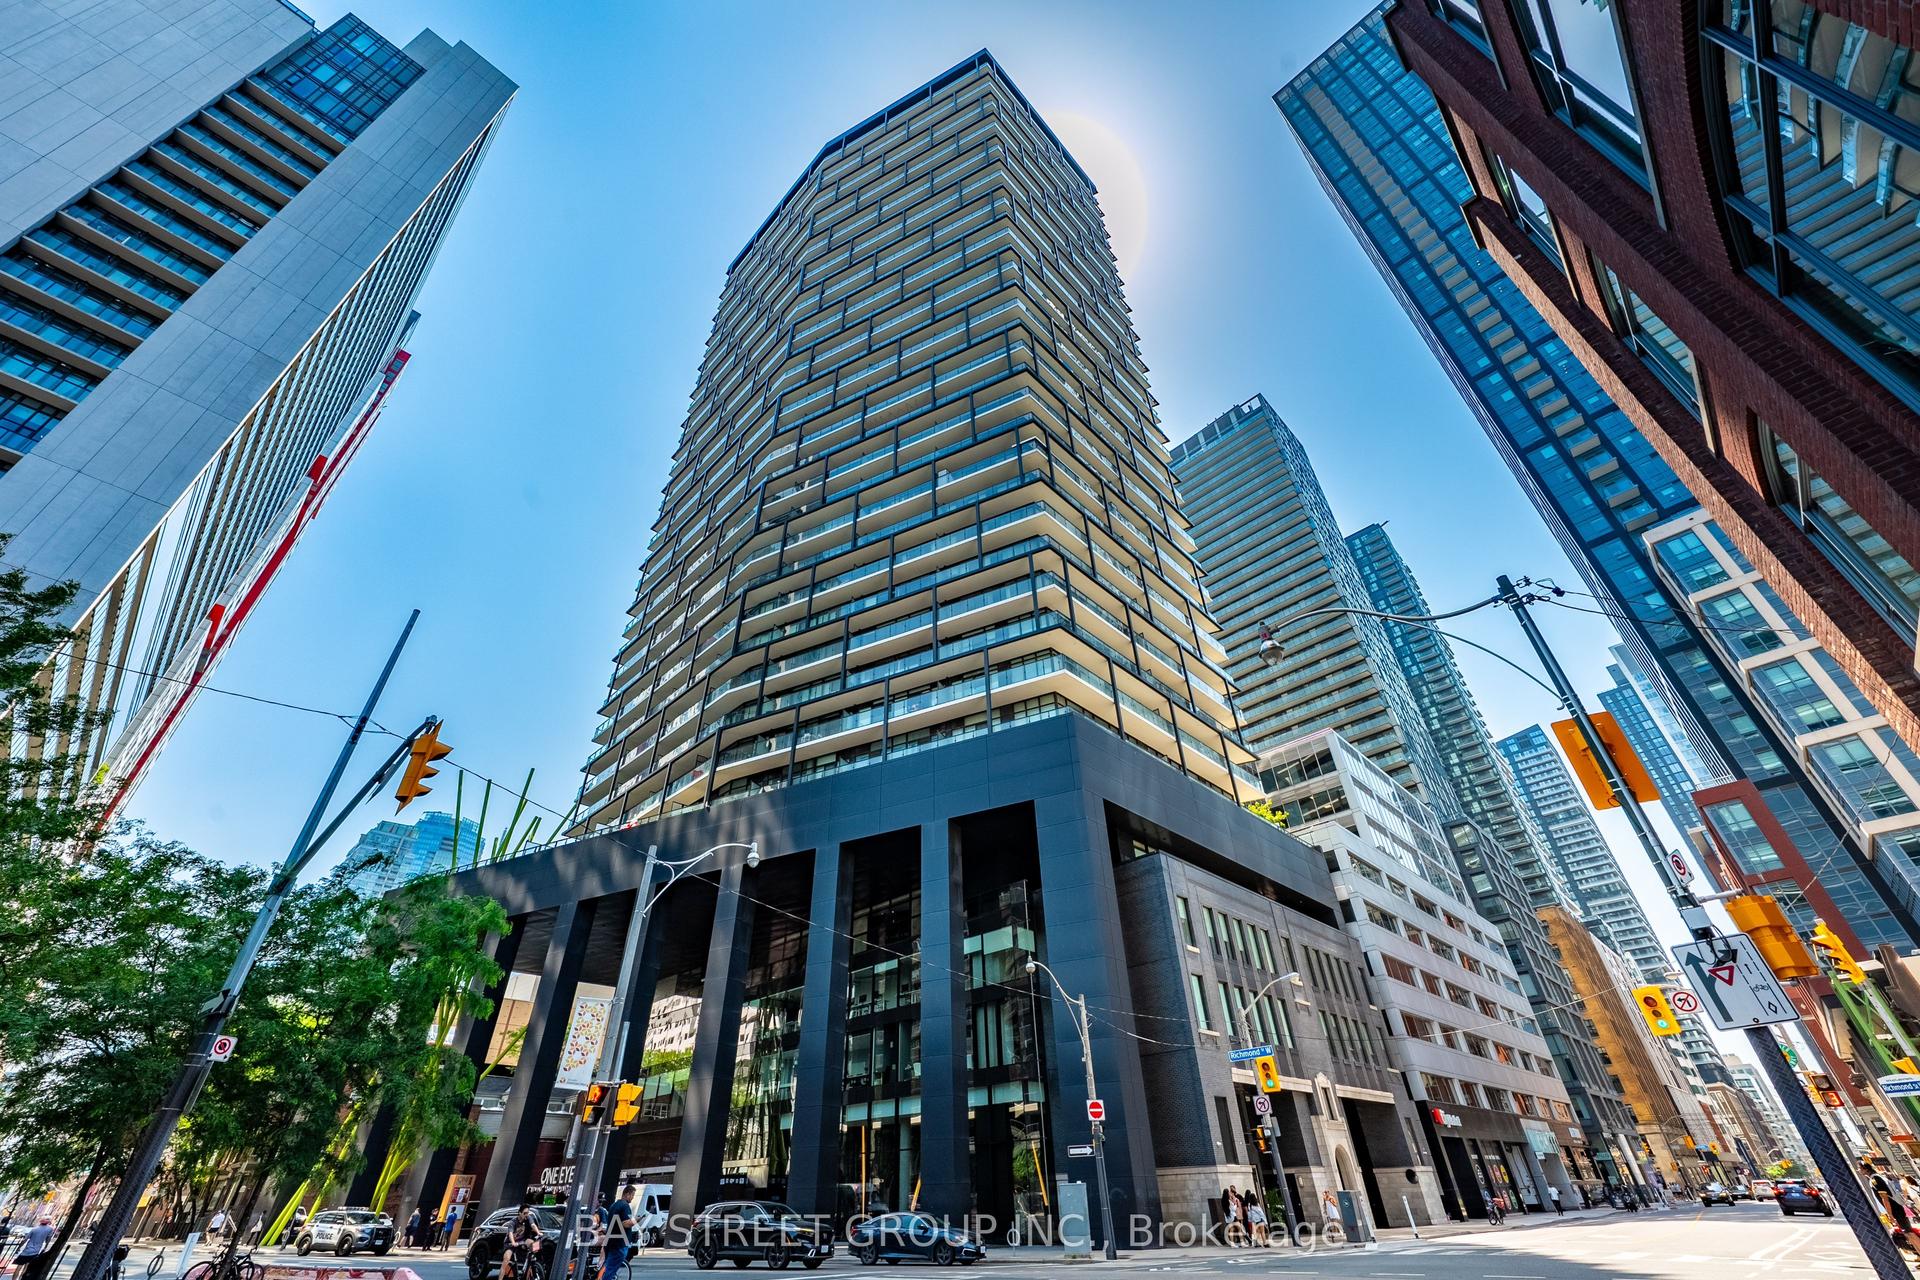
For Sale12 h ago
$549,000
Condo
est. $2,407/mo
125 Peter Street 1803 #1803, Waterfront Communities C1
Toronto, ON
1+1 bd
1 ba
650
0
MLS# C14118660Bay Street Group Inc.
WhatsApp Aman