150 Sudbury Street 1314 #1314
Just listed! New listings in Toronto often receive offers within the first week.
About this home
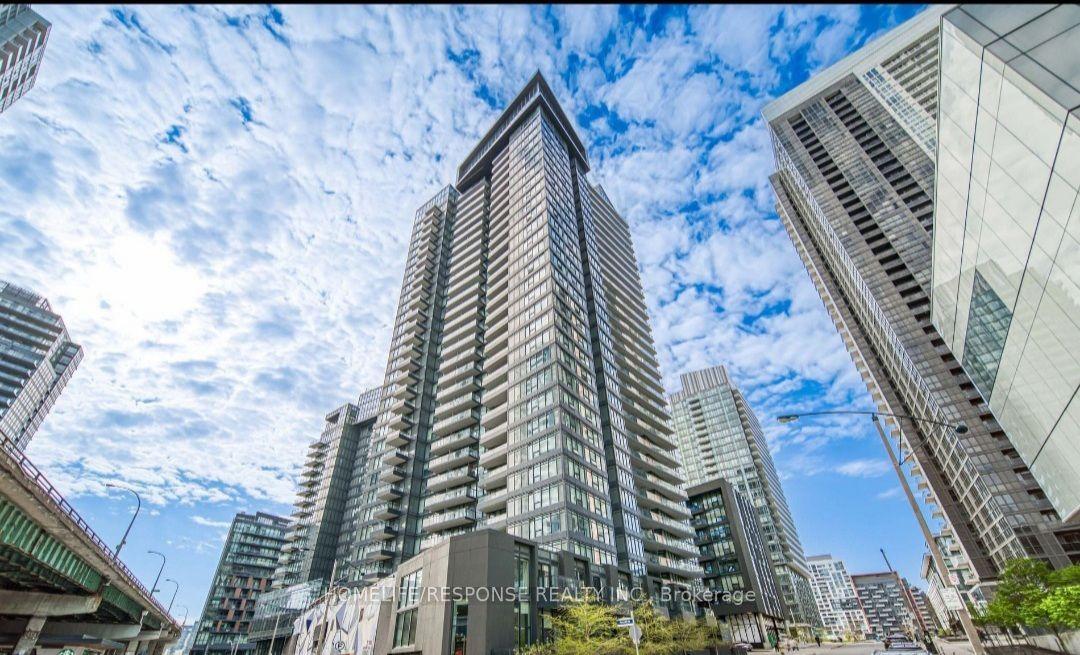
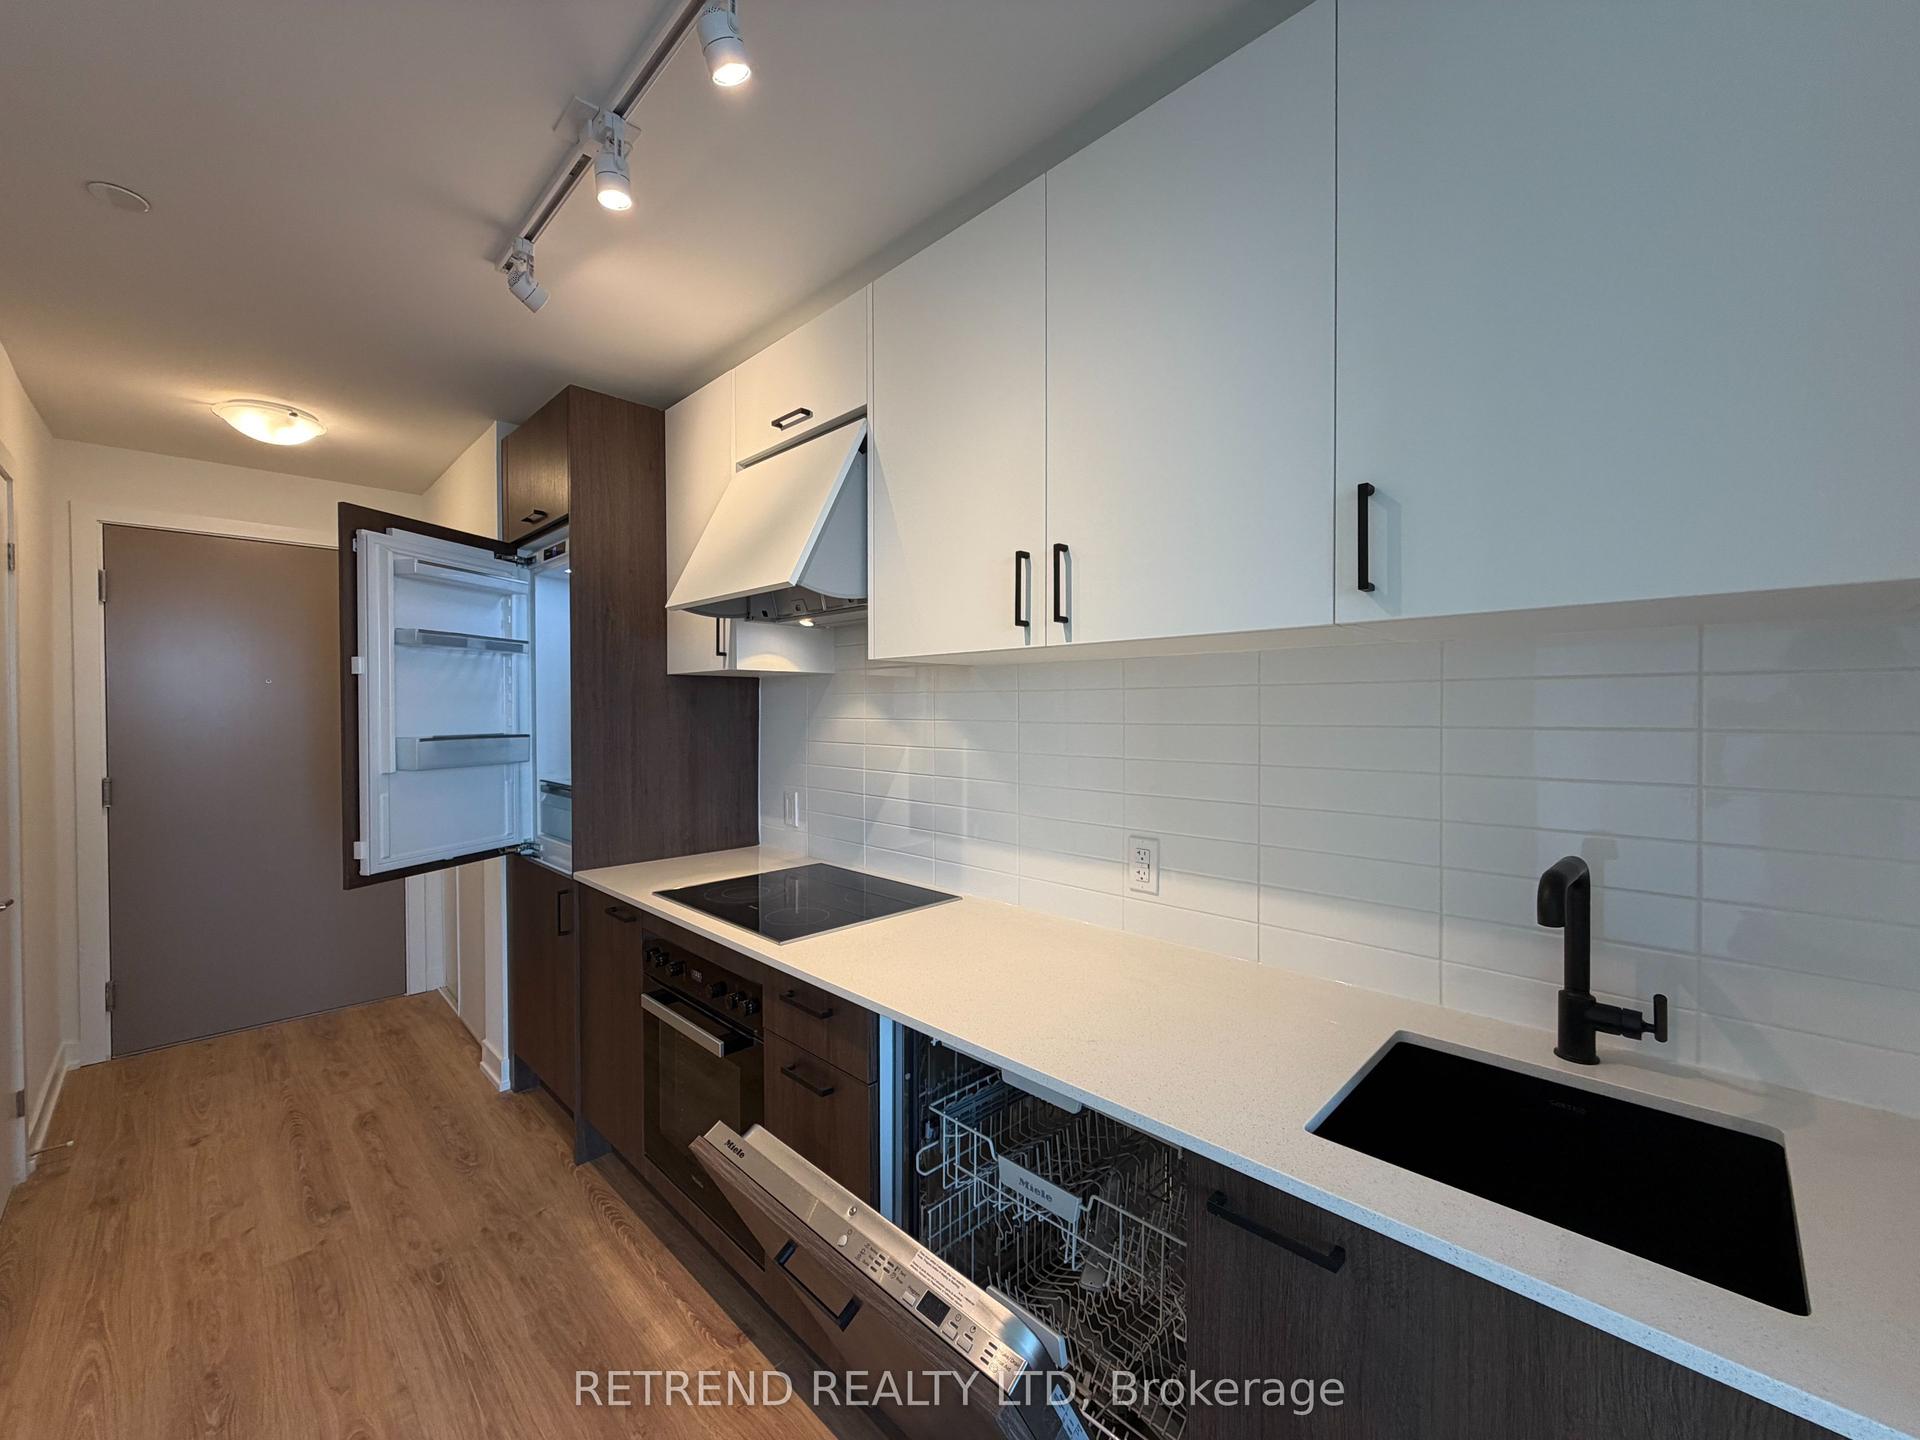
Welcome to the Westside Gallery Lofts! This chic two-bedroom soft loft puts you in the heart of Queen West, surrounded by restaurants, galleries, boutiques and vibrant nightlife. Soaring concrete ceilings, exposed ductwork, and sleek modern finishes blend industrial character with contemporary comfort. The functional layout features two spacious bedrooms connected by a stylish Jack-and-Jill bathroom. South-facingexposure brings in beautiful natural light, while the balcony offers lake views ands a spot to unwind. Enjoy building ammenities including a fitness room, party room, guest suites, visitor parking and bike storage. Steps to the Drake Hotel, the Ossingtom Strip, and Queen West's favorite destinations, with streetcars nearby and Exhibition GO station within walking distance. Stylish loft living in one of Toronto's most dynamic neighbourhoods!
Rooms
| Foyer | 1.70 × 1.19 m | Large Closet Laminate |
| Living Room | 3.20 × 2.62 m | Laminate W/O To Balcony South View |
| Dining Room | 4.11 × 3.55 m | Centre Island Laminate Open Concept |
| Kitchen | 4.11 × 3.55 m | Combined w/Dining Laminate |
| Primary Bedroom | 2.65 × 2.89 m | Large Closet Laminate Semi Ensuite |
| Bedroom 2 | 2.55 × 2.89 m | Laminate Closet Semi Ensuite |
| Room | — |
Features
- Carpet Free
- Primary Bedroom - Main Floor
- None
- Central Air
- Apartment
Financials
Estimated Rental Income
*Estimates based on comparable rentals in the area. Actual income may vary.
Market Data — Toronto
Based on active listings in Toronto. Data updates daily.
Demographics — Toronto
Similar rentals in Toronto
Same property type, similar price, similar size — currently for rent.
Getting around
How walkable, bikeable, and transit-friendly this neighbourhood is.
Scores are estimates based on neighbourhood data and are for informational purposes only.
MLS® data courtesy of the Toronto Regional Real Estate Board (TRREB).
The information provided herein must only be used by consumers that have a bona fide interest in the purchase, sale, or lease of real estate and may not be used for any commercial purpose or any other purpose. Listing information is deemed reliable but is not guaranteed accurate by the Toronto Regional Real Estate Board, the listing brokerage, or this website. The trademarks REALTOR®, REALTORS® and the REALTOR® logo are controlled by The Canadian Real Estate Association (CREA) and identify real estate professionals who are members of CREA. MLS®, Multiple Listing Service®, and the associated logos are owned by CREA. Not intended to solicit properties currently listed for sale or buyers under contract.