For Sale
Just Listed
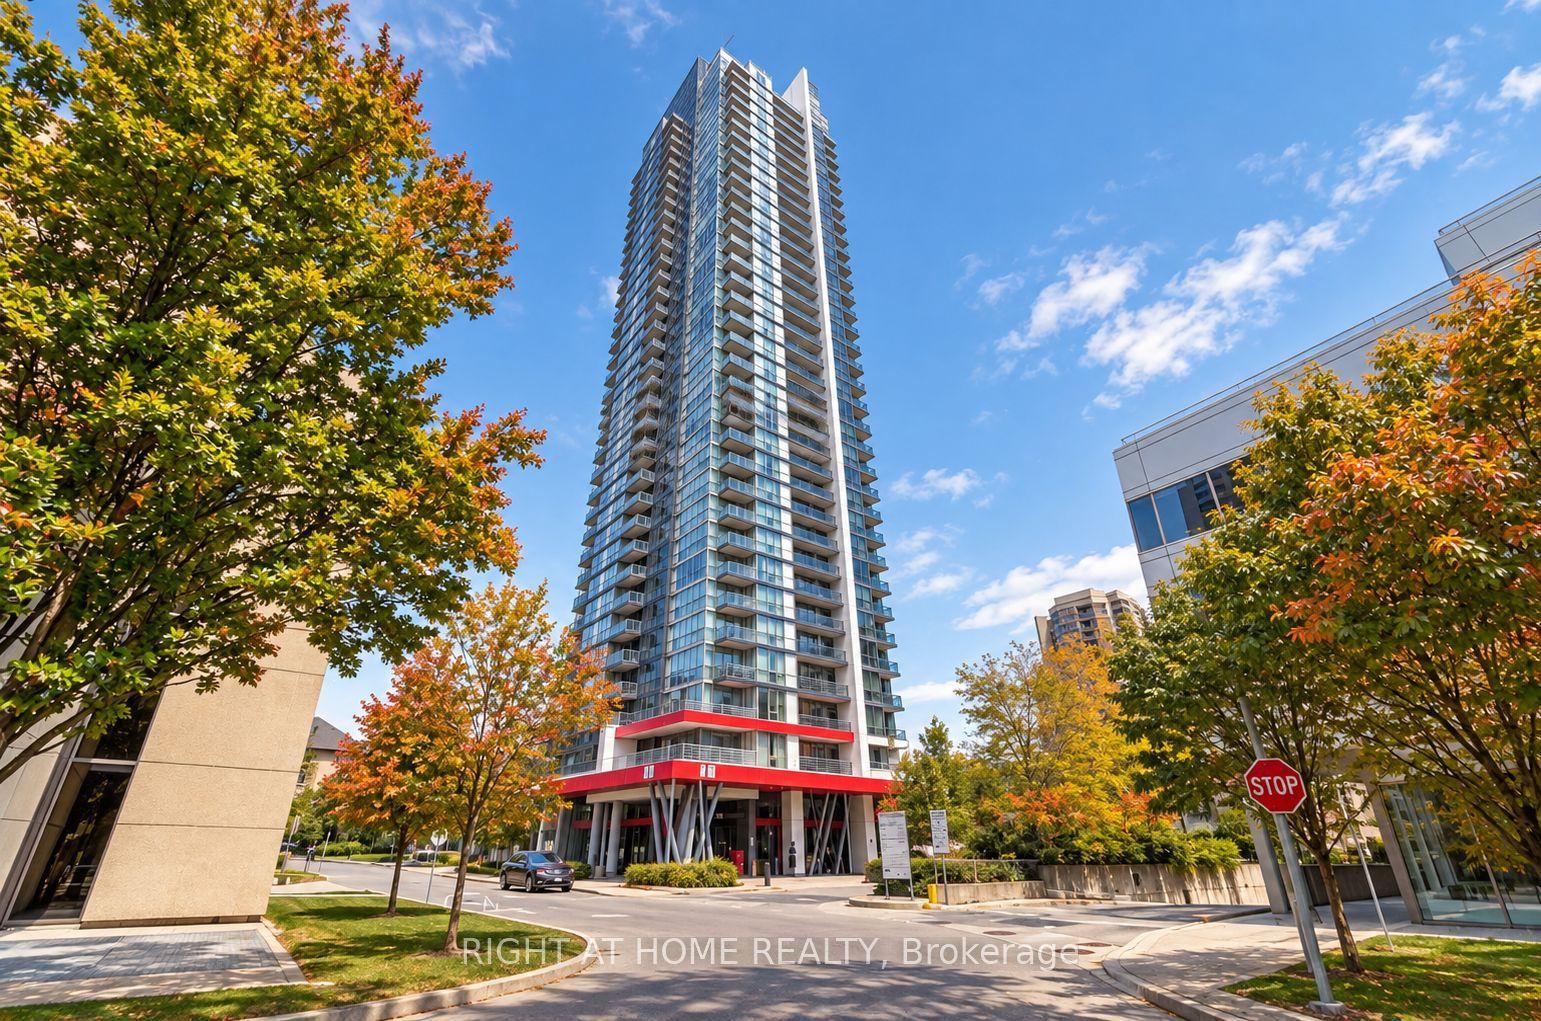
1200 Don Mills Road 614 #614
Banbury-Don Mills, Toronto, ON
$699,000
2Bd
2Ba
1,100+sqft
1Parking
$635/sqft
CondoMLS# C14119172Listed 2026-10-270 DOM
Cooling
Central Air
Just listed! New listings in Toronto often receive offers within the first week.
About this home
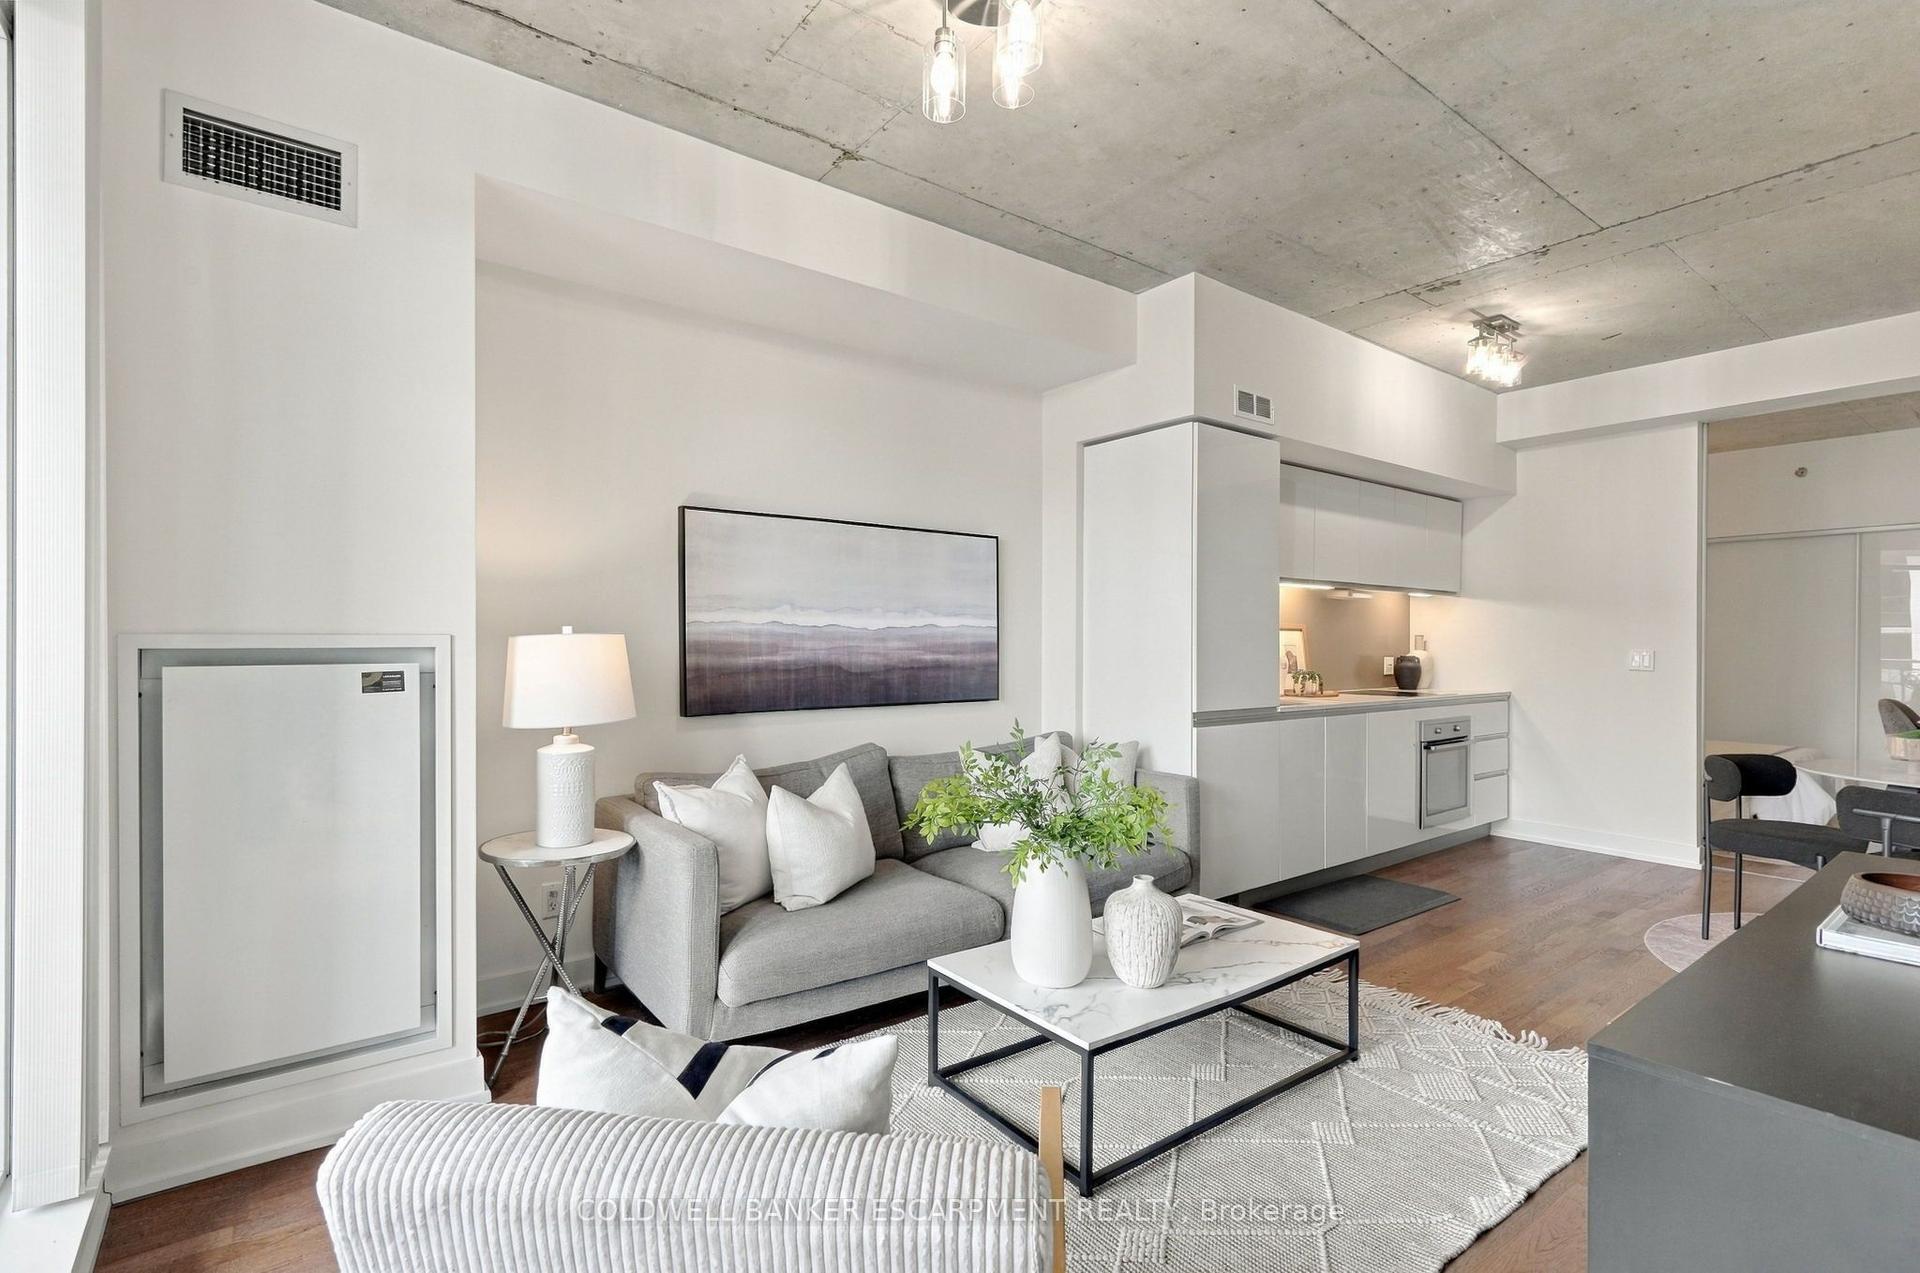
The property is located at Windfield Terrace, a prestigious condominium community in Don Mills-Banbury neighborhood. The suite is on the 6th floor and faces south offering natural sunlight. This unit has 1073 square feet of living space, 2 bedrooms and 2 bathrooms. This well maintained condo features a separate dining room open to the living room with a walkout to an open balcony facing south. The Master bedroom has ensuite washroom with separate shower & his/her closets. Maintenance fee covers all: hydro, heat, water, central air conditioning, building insurance, TV cable, and high-speed internet. This unit has one locker and one parking space near the elevator, and access to a underground car wash bay. This building offers a range of amenities, including a 24-hour concierge, outdoor swimming pool, gym, squash/racquet courts. sauna, whirlpool and party room. This community is near Shops at Don Mill, grocery stores, restaurants, pharmacies, banks, library, church, cineplex and schools. This location is convenient with direct buses to 3 different subway stations and minutes from the DVP, 401 and 404. This building hosts social events like monthly dinners, morning coffee, game nights, movie nights, group bus trips, and more. This Building has no pet and no smoking requirements.
PoolWalkout
Rooms
Main Floor
| Living Room | 5.11 × 3.38 m | W/O To Balcony Broadloom |
| Dining Room | 4.01 × 3.61 m | Separate Room Broadloom |
| Kitchen | 3.05 × 2.80 m | Eat-in Kitchen Pass Through |
| Primary Bedroom | 5.13 × 3.45 m | 5 Pc Ensuite Broadloom Mirrored Closet |
| Bedroom | 3.51 × 2.49 m | Broadloom |
Features
- None
- Central Air
- Apartment
Financials
Annual Taxes
$3,184.34
Estimated Rental Income
Entire property$2,600 – $3,500/mo
Rental yield4.5% – 6.0%
*Estimates based on comparable rentals in the area. Actual income may vary.
Market Data — Toronto
Days on market0 days
Buyer's MarketSeller's Market
Based on active listings in Toronto. Data updates daily.
Demographics — Toronto
Population
2,794,356
Avg Household Income
$102,000
Age Distribution
0-19
19%
20-34
24%
35-49
21%
50-64
19%
65+
17%
Ownership53% own · 47% rent
EnglishMandarinCantoneseTagalogTamil
Getting around
How walkable, bikeable, and transit-friendly this neighbourhood is.
89
/ 100
Walk Score
Very Walkable
75
/ 100
Transit Score
Excellent Transit
72
/ 100
Bike Score
Very Bikeable
Scores are estimates based on neighbourhood data and are for informational purposes only.
MLS® data courtesy of the Toronto Regional Real Estate Board (TRREB).
The information provided herein must only be used by consumers that have a bona fide interest in the purchase, sale, or lease of real estate and may not be used for any commercial purpose or any other purpose. Listing information is deemed reliable but is not guaranteed accurate by the Toronto Regional Real Estate Board, the listing brokerage, or this website. The trademarks REALTOR®, REALTORS® and the REALTOR® logo are controlled by The Canadian Real Estate Association (CREA) and identify real estate professionals who are members of CREA. MLS®, Multiple Listing Service®, and the associated logos are owned by CREA. Not intended to solicit properties currently listed for sale or buyers under contract.
You may also like
More homes in Toronto
Hand-picked listings with a similar price range and style.
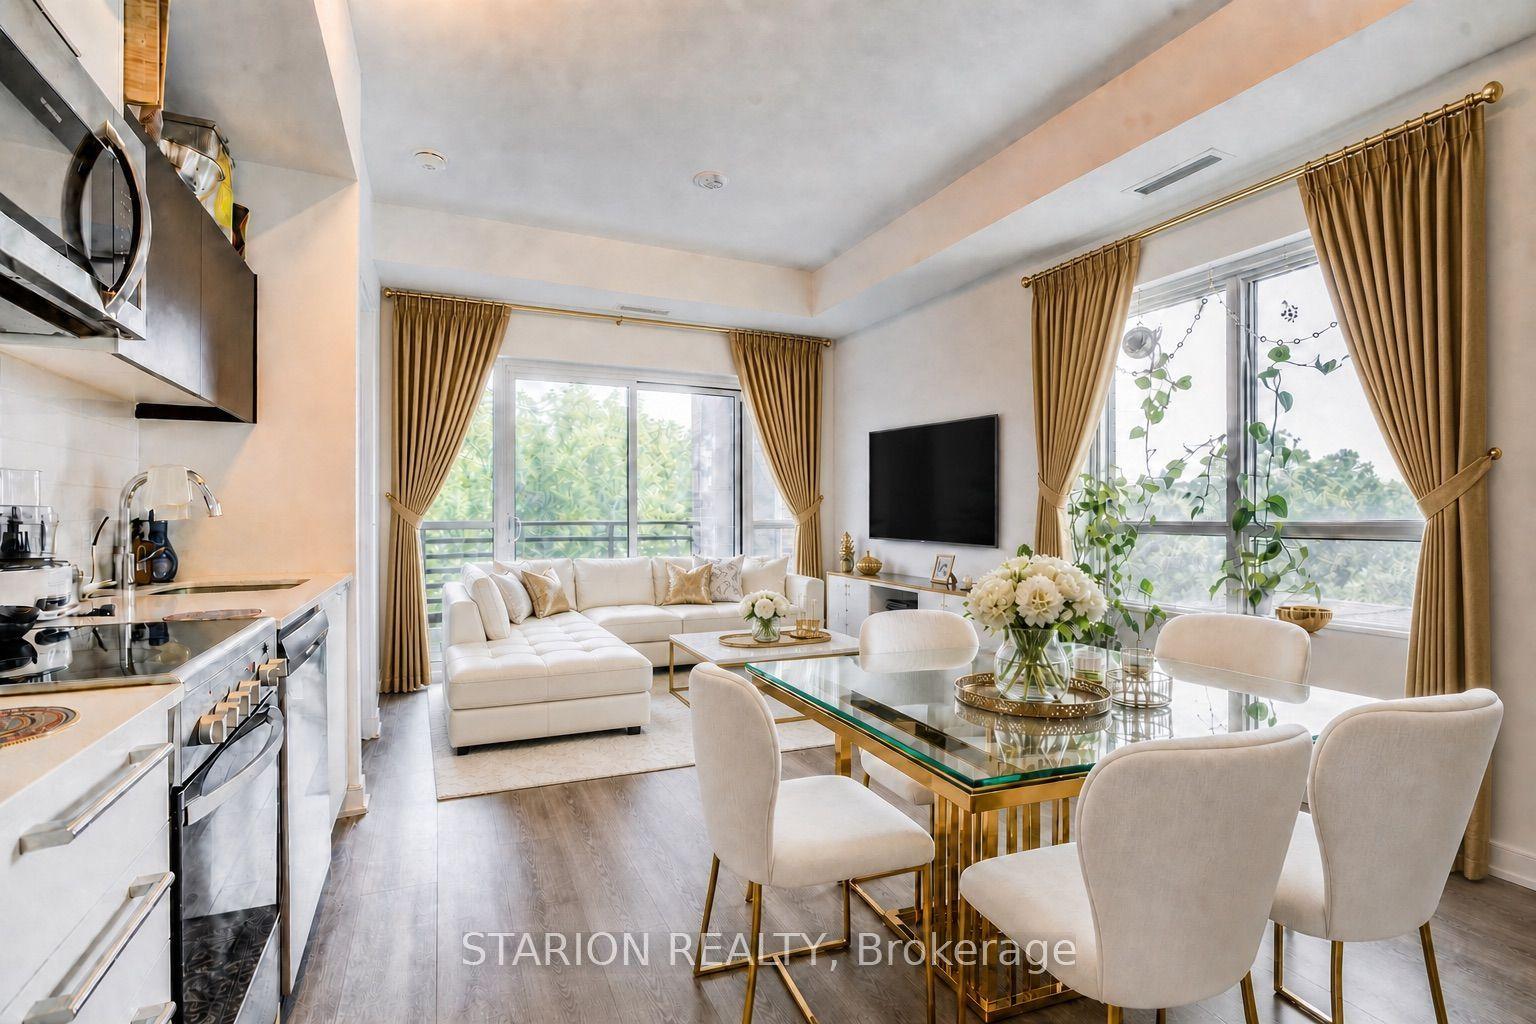
For SaleJust listed
$549,000
Condo
est. $2,407/mo
25 Neighbourhood Lane 513 #513, Stonegate-Queensway
Toronto, ON
2 bd
2 ba
650
1
MLS# W14119256Starion Realty
WhatsApp Aman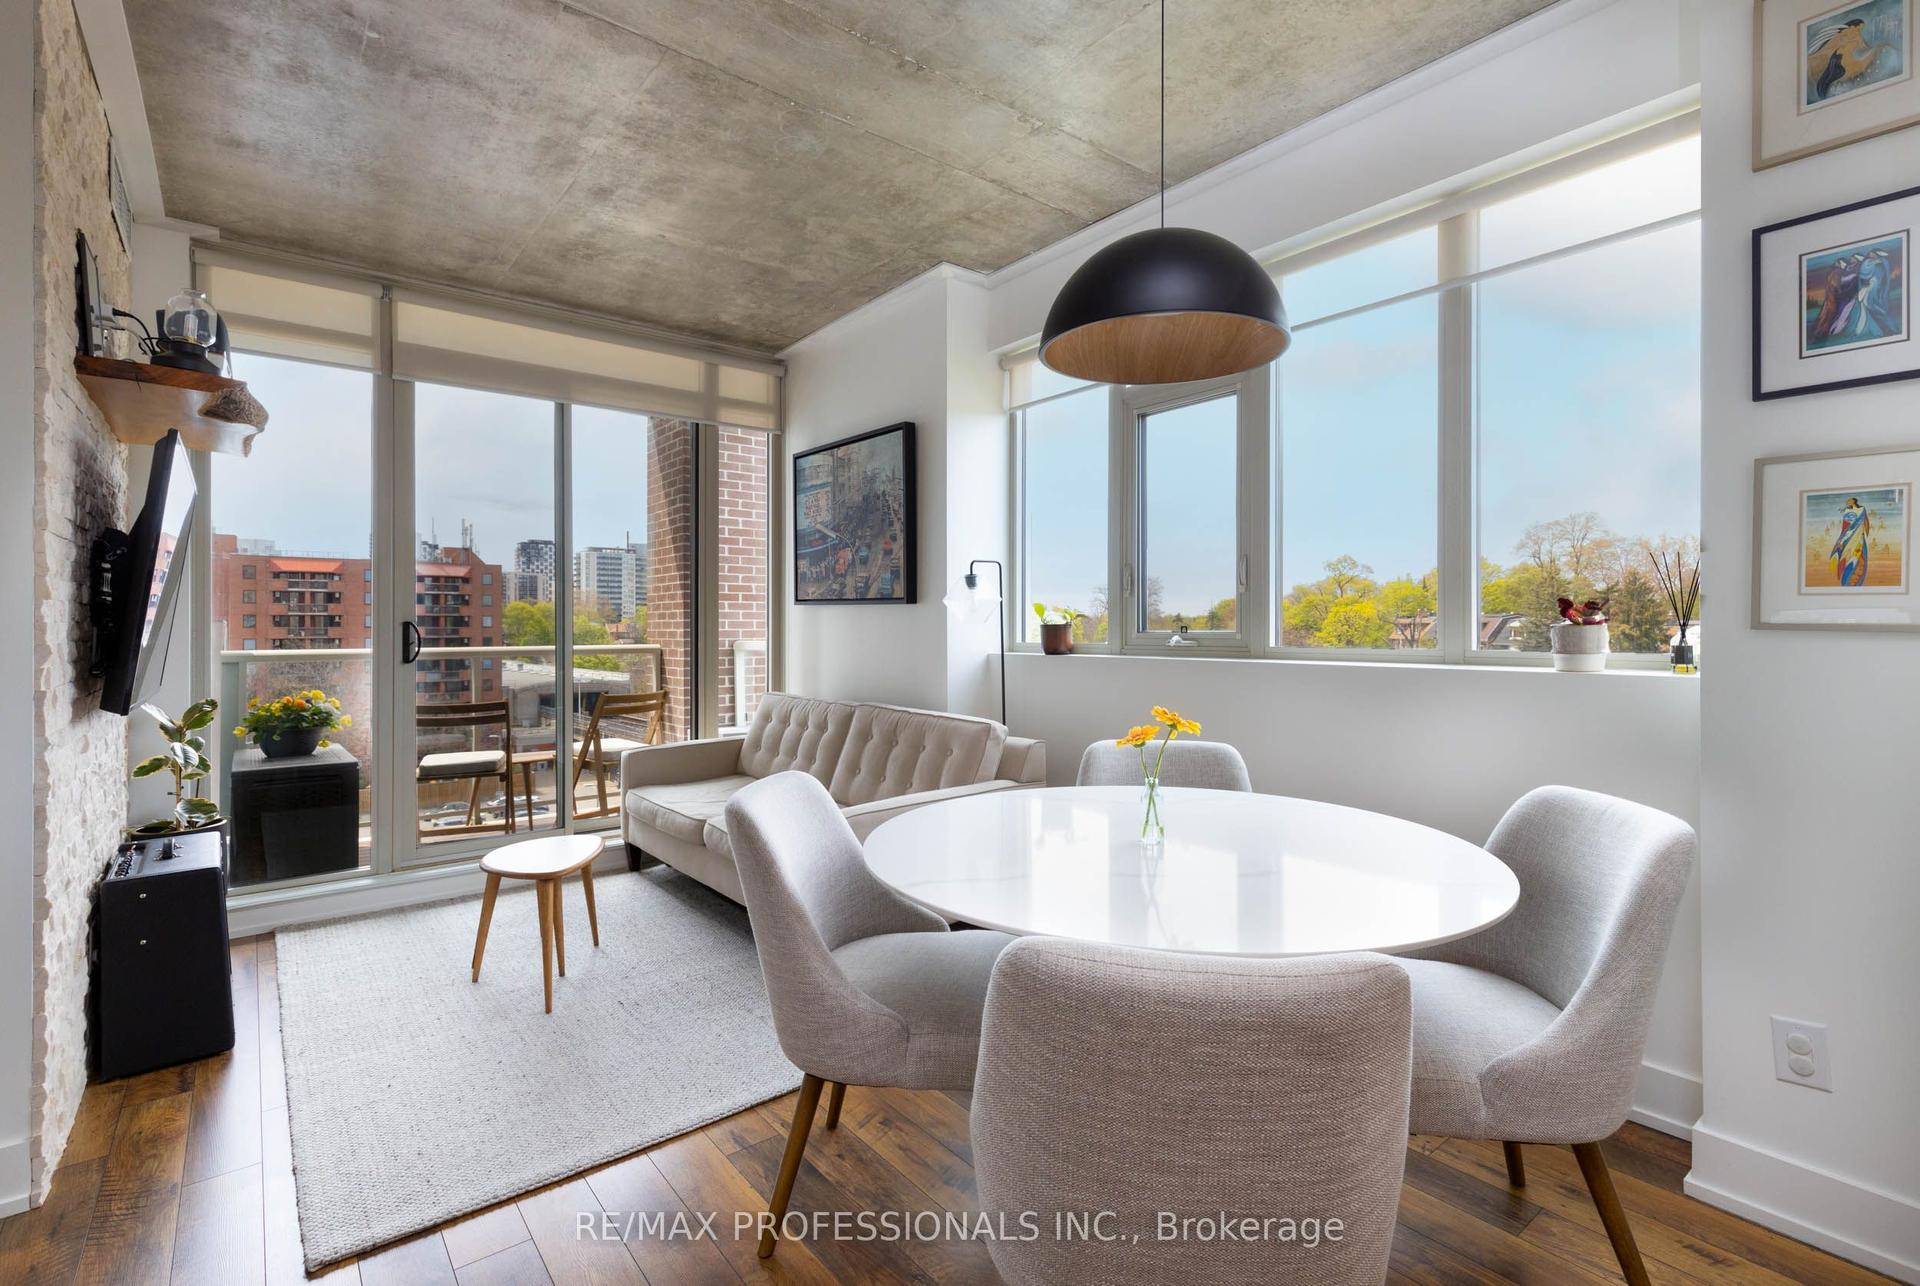
For Sale1 month ago
$779,000
Condo
est. $3,415/mo
1638 Bloor Street W 410 #410, High Park North
Toronto, ON
2 bd
2 ba
850
1
MLS# W13813194Re/Max Professionals Inc.
WhatsApp Aman