For Lease
Just Listed
1315 Bay Street 905 #905
Annex, Toronto, ON
$4,000
1Bd
1Ba
750+sqft
1Parking
$5/sqft
CondoMLS# C14119272Listed 2026-10-270 DOM
Cooling
Central Air
Just listed! New listings in Toronto often receive offers within the first week.
About this home
Experience ultra-luxury living at 50 Scollard, Yorkville's most iconic landmark address, conceived by world-renowned architecture firm Foster + Partners with bespoke interiors curated by Studio Munge. This prestigious one-bedroom suite features 10'2" smooth ceilings, wide-plank hardwood floors, floor-to-ceiling glass, pot lights, and premium solid core doors. The custom Dada Italian kitchen is beautifully appointed with granite finishes and integrated Gaggenau appliances. A tranquil primary bedroom boasts generous double closet storage, complemented by a versatile 4-piece ensuite with dual access, custom double vanity, and designer fixtures. Indulge in white-glove, 5-star hotel-style living with a Porte-Cochère, 1 valet parking space with white-glove valet service and 24/7 concierge, indoor/outdoor pool, European water circuit, sauna, steam room, yoga studio, fitness centre, wine lounge, private dining area, executive boardroom, outdoor hot tub, and pet spa. Unbeatable location steps from Bloor Street's Mink Mile (Chanel, Hermès, Gucci, Louis Vuitton), Michelin-starred dining, TTC subway access, and cultural landmarks including the ROM, Gardiner Museum, and Royal Conservatory of Music.
PoolHardwood
Rooms
Other
| Living Room | 5.67 × 3.14 m | Window Floor to Ceiling Combined w/Dining Hardwood Floor |
| Kitchen | 3.38 × 2.41 m | Modern Kitchen B/I Appliances Granite Counters |
| Dining Room | 5.67 × 3.14 m | Hardwood Floor Window Floor to Ceiling Combined w/Living |
| Primary Bedroom | 3.35 × 2.47 m | Window Floor to Ceiling Double Closet Semi Ensuite |
| Room | — |
Features
- Built-In Oven
- Carpet Free
- None
- Central Air
- Apartment
Financials
Estimated Rental Income
Entire property$2,100 – $2,800/mo
Rental yield630.0% – 840.0%
*Estimates based on comparable rentals in the area. Actual income may vary.
Market Data — Toronto
Days on market0 days
Buyer's MarketSeller's Market
Based on active listings in Toronto. Data updates daily.
Demographics — Toronto
Population
2,794,356
Avg Household Income
$102,000
Age Distribution
0-19
19%
20-34
24%
35-49
21%
50-64
19%
65+
17%
Ownership53% own · 47% rent
EnglishMandarinCantoneseTagalogTamil
Other rentals like this
Similar rentals in Toronto
Same property type, similar price, similar size — currently for rent.
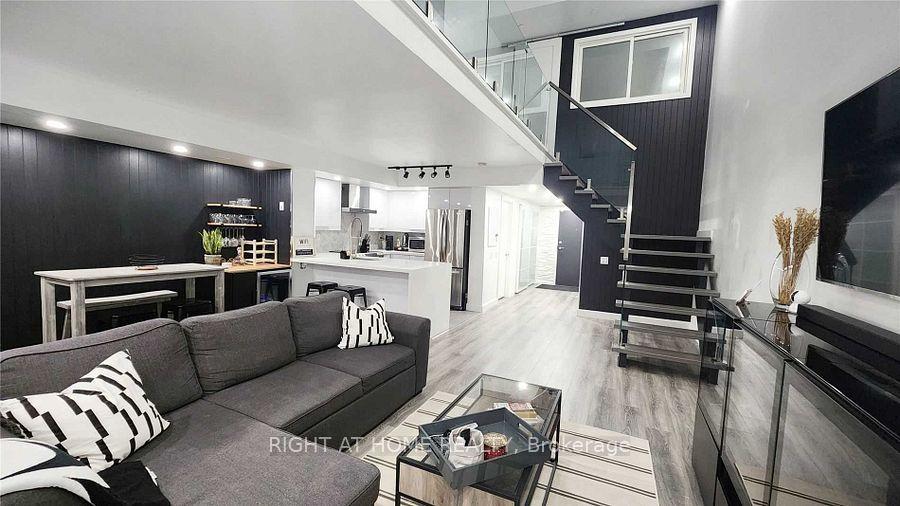
For LeaseJust listed
$3,100
Condo
1040 The Queensway Avenue 110 #110, Islington-City Centre West
Toronto, ON
2+1 bd
3 ba
1,100
1
MLS# W14119312Right At Home Realty
WhatsApp Aman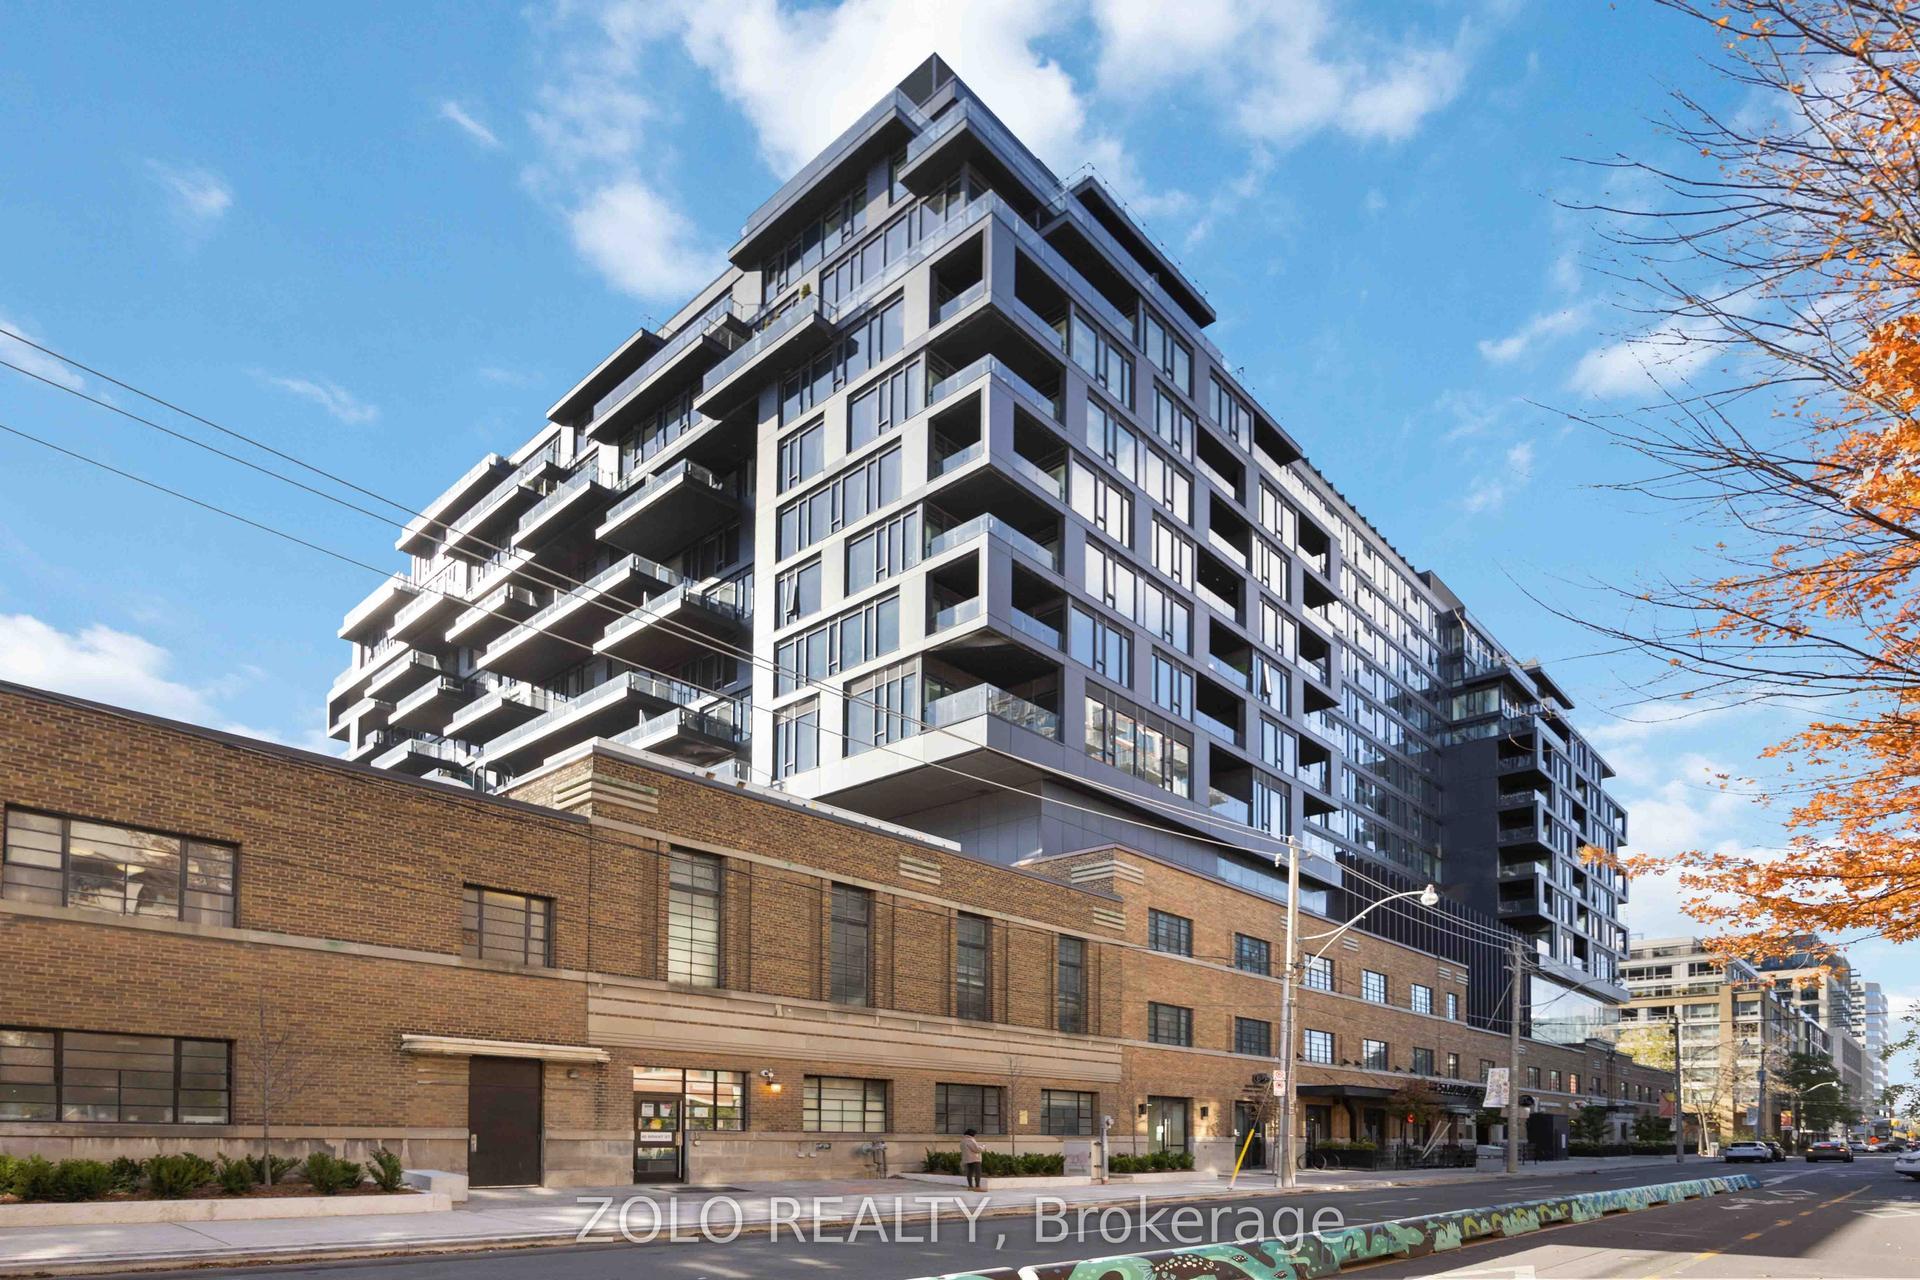
For LeaseJust listed
$4,450
Condo
505 Richmond Street W 1125 #1125, Waterfront Communities C1
Toronto, ON
2 bd
2 ba
750
0
MLS# C14119298Zolo Realty
WhatsApp Aman
Getting around
How walkable, bikeable, and transit-friendly this neighbourhood is.
82
/ 100
Walk Score
Very Walkable
74
/ 100
Transit Score
Excellent Transit
67
/ 100
Bike Score
Bikeable
Scores are estimates based on neighbourhood data and are for informational purposes only.
MLS® data courtesy of the Toronto Regional Real Estate Board (TRREB).
The information provided herein must only be used by consumers that have a bona fide interest in the purchase, sale, or lease of real estate and may not be used for any commercial purpose or any other purpose. Listing information is deemed reliable but is not guaranteed accurate by the Toronto Regional Real Estate Board, the listing brokerage, or this website. The trademarks REALTOR®, REALTORS® and the REALTOR® logo are controlled by The Canadian Real Estate Association (CREA) and identify real estate professionals who are members of CREA. MLS®, Multiple Listing Service®, and the associated logos are owned by CREA. Not intended to solicit properties currently listed for sale or buyers under contract.