For Lease
Just Listed
55 Charles Street E 4005 #4005
Church-Yonge Corridor, Toronto, ON
$4,150
2Bd
2Ba
950+sqft
1Parking
$4/sqft
CondoMLS# C14119436Listed 2026-10-270 DOM
Cooling
Central Air
Just listed! New listings in Toronto often receive offers within the first week.
About this home
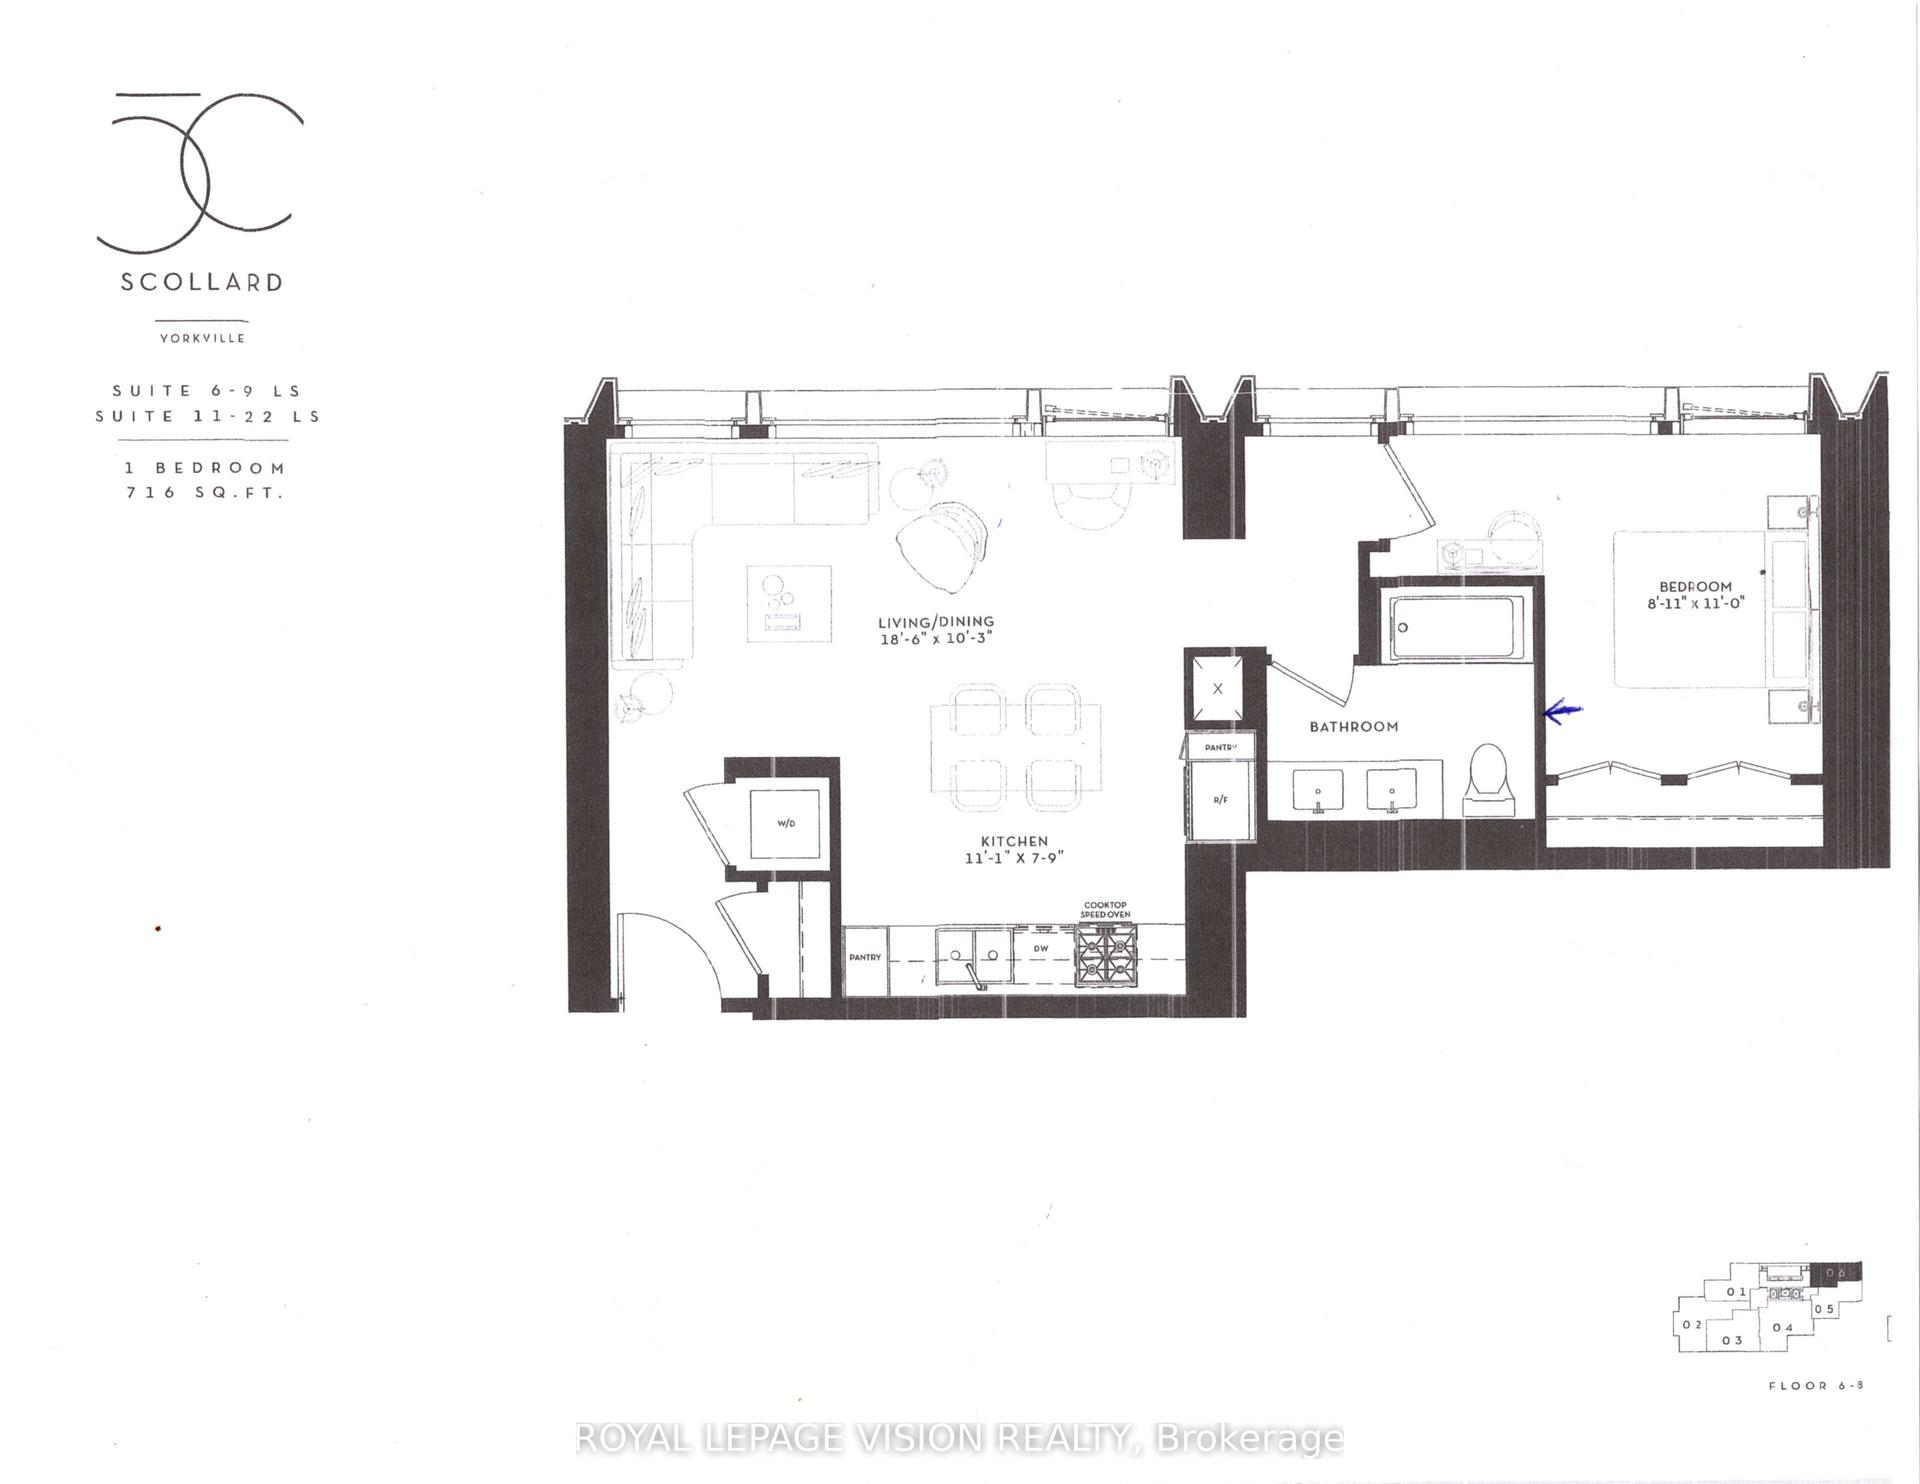
Luxury Living at 55C Bloor Yorkville Residences in the most sought-after Yonge/Bloor area ! Experience breathtaking, panoramic, unobstructed lake views and city skyline anchored by CN Tower from this stunning 40th-floor corner unit with east-south-west exposure. Only available on 39 & 40 floors, this bright 2BR, 2baths residence boasts 999 sq ft (the biggest 2BR floor plan) and two balconies, flooded with natural light and featuring a functional layout with no wasted space. Sun-filled with floor-to-ceiling windows on both south and west side of unit. Sun rise from east, high noon from south, romantic sunset view from west -- yours to enjoy 24/7. Open concept Live/Cook/Dine areas. Dream Kitchen features a moveable kitchen table, built-in shelving, pantry units with lots of shelves, pull-out drawer, pot drawer & integrated S/S Panasonic appliances, fridge, oven, induction cooktop, microwave and dishwasher -- modern sleek trendy design by famous interior designer Cecconi Simone. Bathroom vanity features shelving that reaches the ceiling and provides storage for everyday essentials. Primary BR features floor-to-ceiling windows overlooking lake view, walk-out to balcony, double closets & trendy 4pc ensuite bath with soaker tub, deep sink, shower stall with rain shower & trendy faucets. Enjoy exceptional amenities on 9/F, including a spacious fitness studio, party room, & a serene outdoor lounge complete with BBQs and fire pits. The top-floor C-Lounge dazzles with high ceilings, a chefs kitchen, and an outdoor terrace, while a guest suite ensures comfort for visitors.Conveniently situated just minutes from 2 subway lines (Yonge & Bloor), Yorkville, restaurants, groceries, and the U of T St. George Campus, this unit is a must-see! One parking spot included. Don't miss out on this incredible opportunity!
Rooms
Main Floor
| Living Room | 5.26 × 4.83 m | Large Window SW View W/O To Balcony |
| Dining Room | 0.00 × 0.00 m | Large Window Combined w/Living Laminate |
| Kitchen | 0.00 × 0.00 m | Laminate Open Concept Stainless Steel Appl |
| Primary Bedroom | 3.66 × 3.10 m | 4 Pc Ensuite W/O To Balcony Double Closet |
| Bathroom | 0.00 × 0.00 m | Porcelain Floor Stone Counters |
| Bedroom 2 | 3.66 × 2.74 m | Large Window Closet West View |
| Bathroom | 0.00 × 0.00 m | Porcelain Floor Stone Counters |
Features
- None
- Central Air
- Apartment
Financials
Estimated Rental Income
Entire property$2,600 – $3,500/mo
Rental yield751.8% – 1012.0%
*Estimates based on comparable rentals in the area. Actual income may vary.
Market Data — Toronto
Days on market0 days
Buyer's MarketSeller's Market
Based on active listings in Toronto. Data updates daily.
Demographics — Toronto
Population
2,794,356
Avg Household Income
$102,000
Age Distribution
0-19
19%
20-34
24%
35-49
21%
50-64
19%
65+
17%
Ownership53% own · 47% rent
EnglishMandarinCantoneseTagalogTamil
Other rentals like this
Similar rentals in Toronto
Same property type, similar price, similar size — currently for rent.
For Lease3 months ago
$4,200
Condo
1315 Bay Street 606 #606, Annex
Toronto, ON
1 bd
1 ba
750
1
MLS# C13628012Royal Lepage Vision Realty
WhatsApp Aman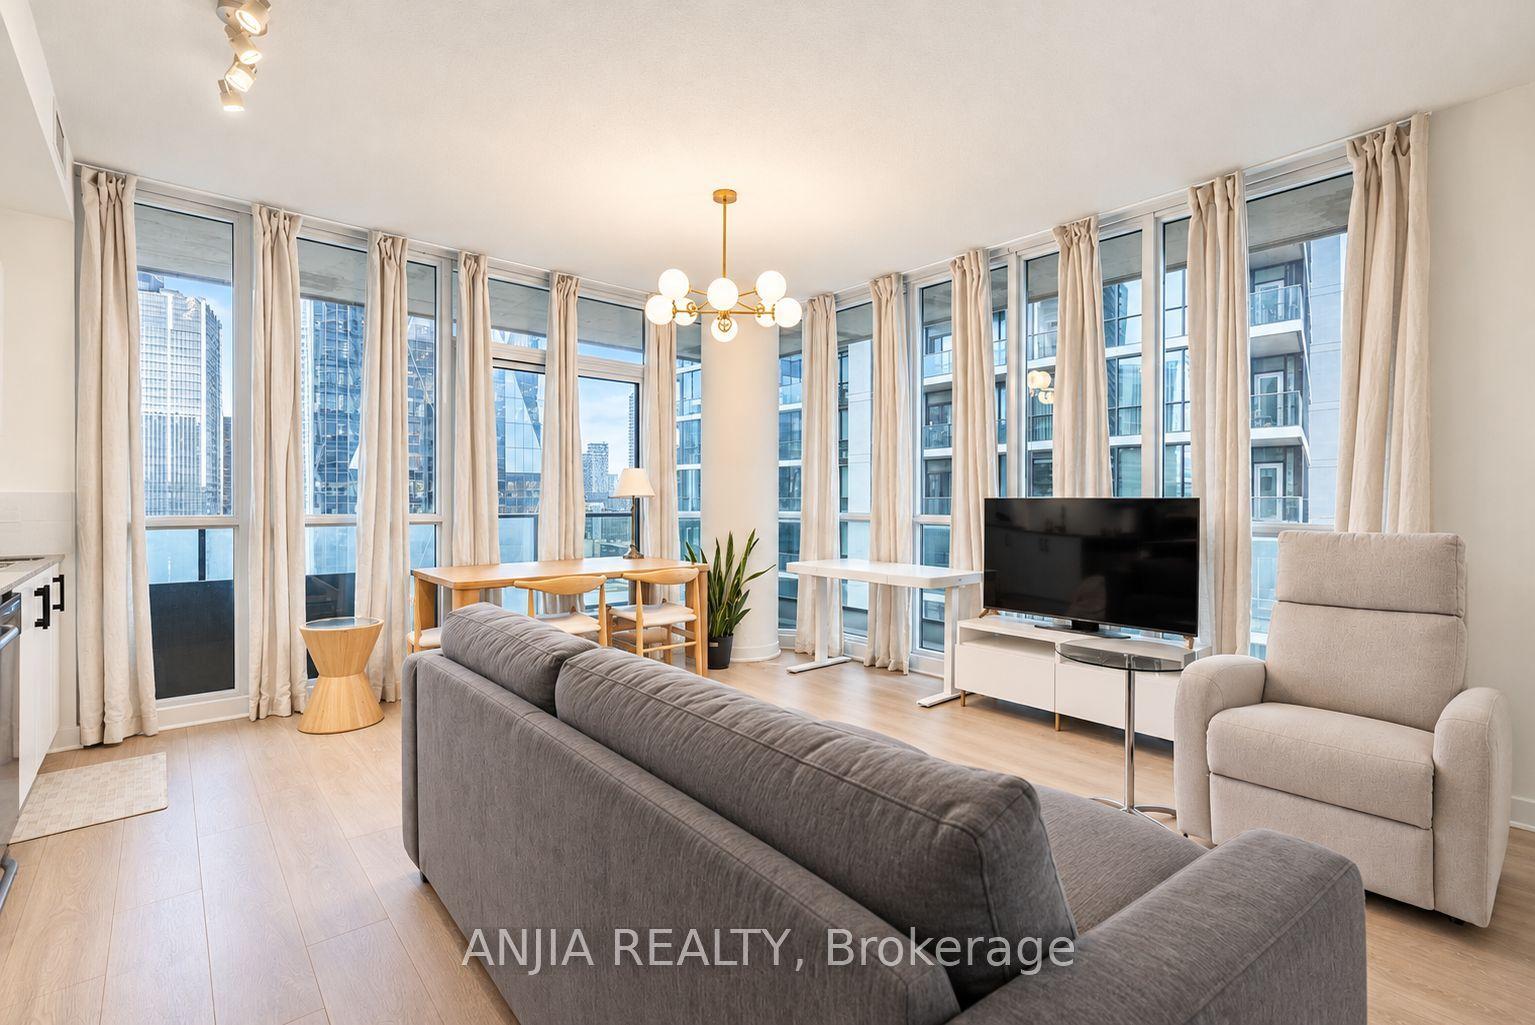
For Lease7 days ago
$3,600
Condo
33 Bay Street 3004 #3004, Waterfront Communities C1
Toronto, ON
2 bd
2 ba
850
1
MLS# C14099428Anjia Realty
WhatsApp Aman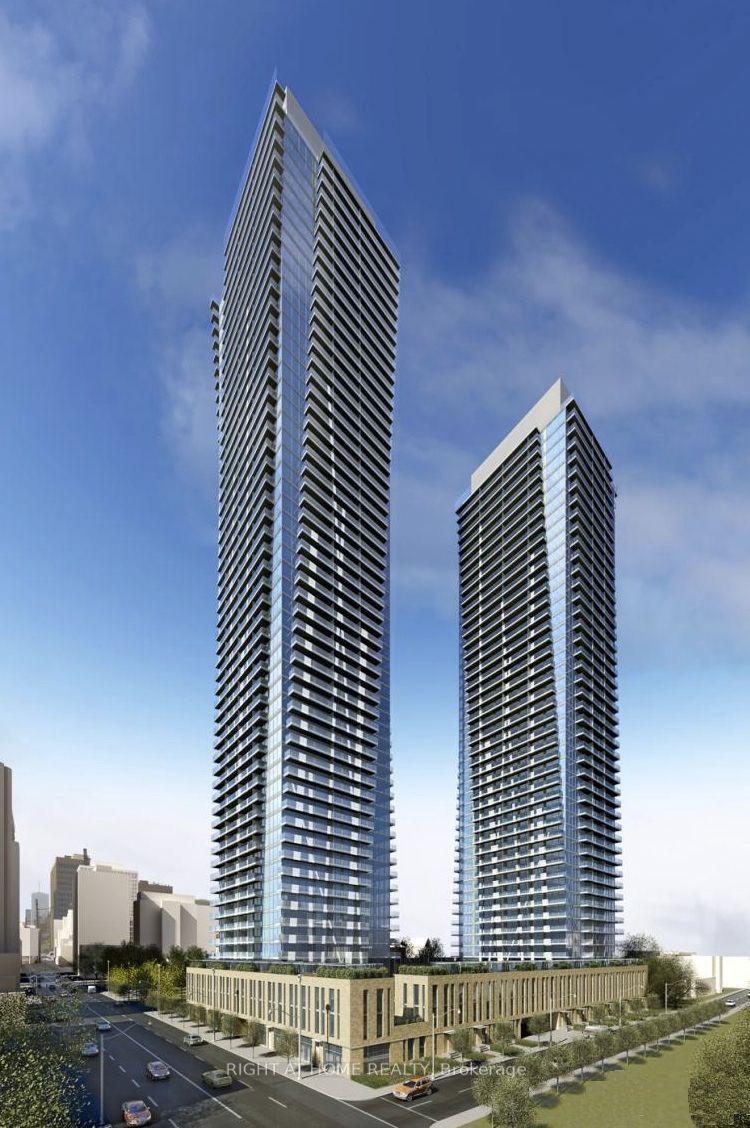
Getting around
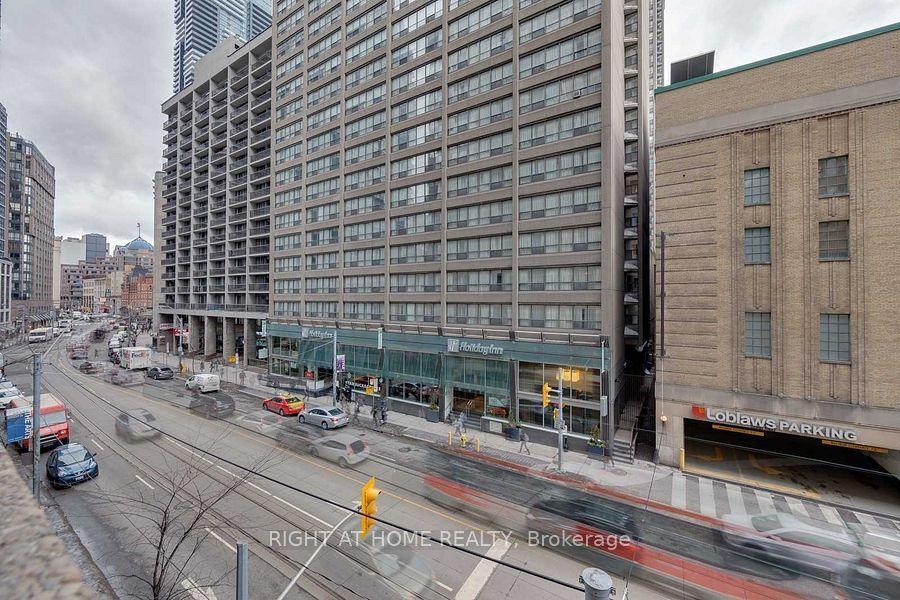
How walkable, bikeable, and transit-friendly this neighbourhood is.
82
/ 100
Walk Score
Very Walkable
86
/ 100
Transit Score
Excellent Transit
75
/ 100
Bike Score
Very Bikeable
Scores are estimates based on neighbourhood data and are for informational purposes only.
MLS® data courtesy of the Toronto Regional Real Estate Board (TRREB).
The information provided herein must only be used by consumers that have a bona fide interest in the purchase, sale, or lease of real estate and may not be used for any commercial purpose or any other purpose. Listing information is deemed reliable but is not guaranteed accurate by the Toronto Regional Real Estate Board, the listing brokerage, or this website. The trademarks REALTOR®, REALTORS® and the REALTOR® logo are controlled by The Canadian Real Estate Association (CREA) and identify real estate professionals who are members of CREA. MLS®, Multiple Listing Service®, and the associated logos are owned by CREA. Not intended to solicit properties currently listed for sale or buyers under contract.