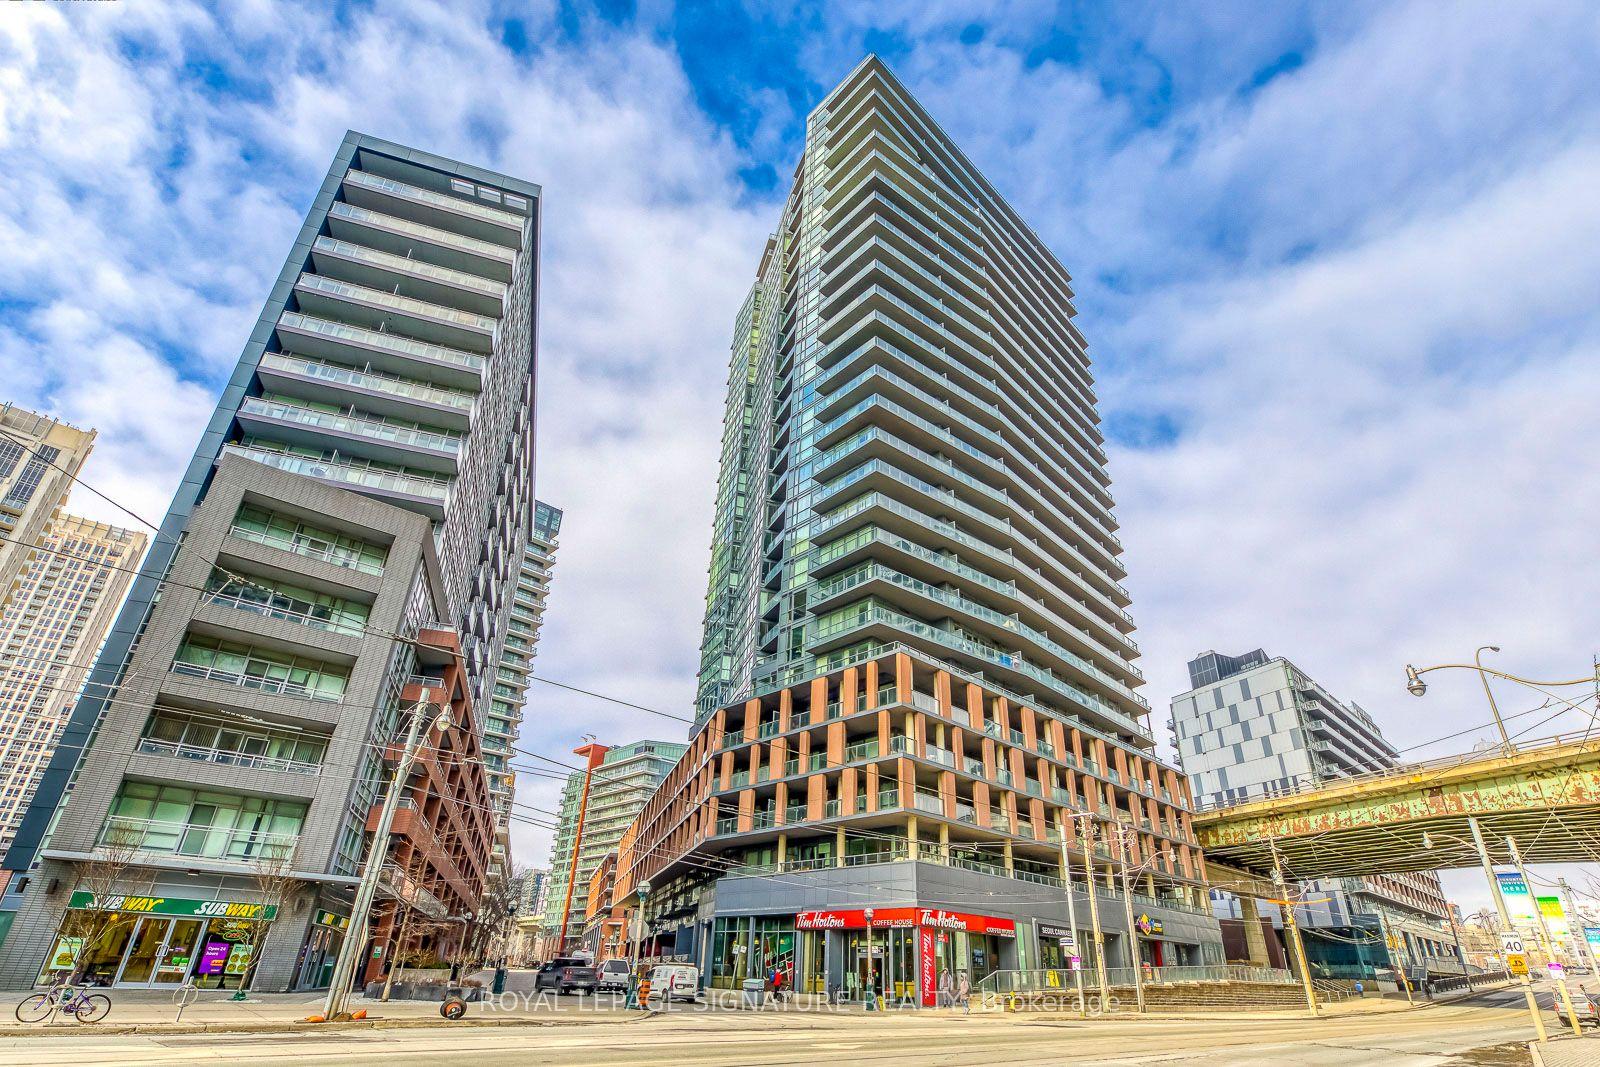
For Sale
Just Listed
260 Doris Avenue 1609 #1609
Willowdale East, Toronto, ON
$649,000
2Bd
2Ba
950+sqft
1Parking
$683/sqft
CondoMLS# C14119472Listed 2026-10-277 DOM
Cooling
Central Air
About this home
Prime North York Centre Location! Bright And Spacious Split 2-Bedroom Suite With Unobstructed Views, 1 Parking And 1 Locker. Ideally Located Within The Earl Haig Secondary School And McKee Public School Districts. Steps To North York Centre Subway Station, T&T Supermarket, North York Central Library, Cinema, Restaurants, Shopping And Everyday Amenities. Maintenance Fees Include Hydro, Heat, Water And A/C. 24-Hour Concierge. Non-Smokers Preferred. Photos Are From A Previous Listing. N9 Signed; Tenant To Vacate By November 30, 2026.
Rooms
Other
| Living Room | 6.15 × 3.30 m | Laminate Combined w/Dining W/O To Balcony |
| Dining Room | 6.15 × 3.30 m | Laminate Combined w/Living Open Concept |
| Kitchen | 3.20 × 2.60 m | Ceramic Floor Double Sink Open Concept |
| Primary Bedroom | 4.90 × 3.20 m | Laminate 4 Pc Ensuite Walk-In Closet(s) |
| Bedroom 2 | 4.00 × 2.80 m | Laminate W/O To Balcony Double Closet |
Features
- Carpet Free
- None
- Central Air
- Apartment
Financials
Annual Taxes
$3,061.57
Estimated Rental Income
Entire property$2,600 – $3,500/mo
Rental yield4.8% – 6.5%
*Estimates based on comparable rentals in the area. Actual income may vary.
Market Data — Toronto
Days on market7 days
Buyer's MarketSeller's Market
Based on active listings in Toronto. Data updates daily.
Demographics — Toronto
Population
2,794,356
Avg Household Income
$102,000
Age Distribution
0-19
19%
20-34
24%
35-49
21%
50-64
19%
65+
17%
Ownership53% own · 47% rent
EnglishMandarinCantoneseTagalogTamil
Getting around
How walkable, bikeable, and transit-friendly this neighbourhood is.
82
/ 100
Walk Score
Very Walkable
82
/ 100
Transit Score
Excellent Transit
61
/ 100
Bike Score
Bikeable
Scores are estimates based on neighbourhood data and are for informational purposes only.
MLS® data courtesy of the Toronto Regional Real Estate Board (TRREB).
The information provided herein must only be used by consumers that have a bona fide interest in the purchase, sale, or lease of real estate and may not be used for any commercial purpose or any other purpose. Listing information is deemed reliable but is not guaranteed accurate by the Toronto Regional Real Estate Board, the listing brokerage, or this website. The trademarks REALTOR®, REALTORS® and the REALTOR® logo are controlled by The Canadian Real Estate Association (CREA) and identify real estate professionals who are members of CREA. MLS®, Multiple Listing Service®, and the associated logos are owned by CREA. Not intended to solicit properties currently listed for sale or buyers under contract.
You may also like
More homes in Toronto
Hand-picked listings with a similar price range and style.
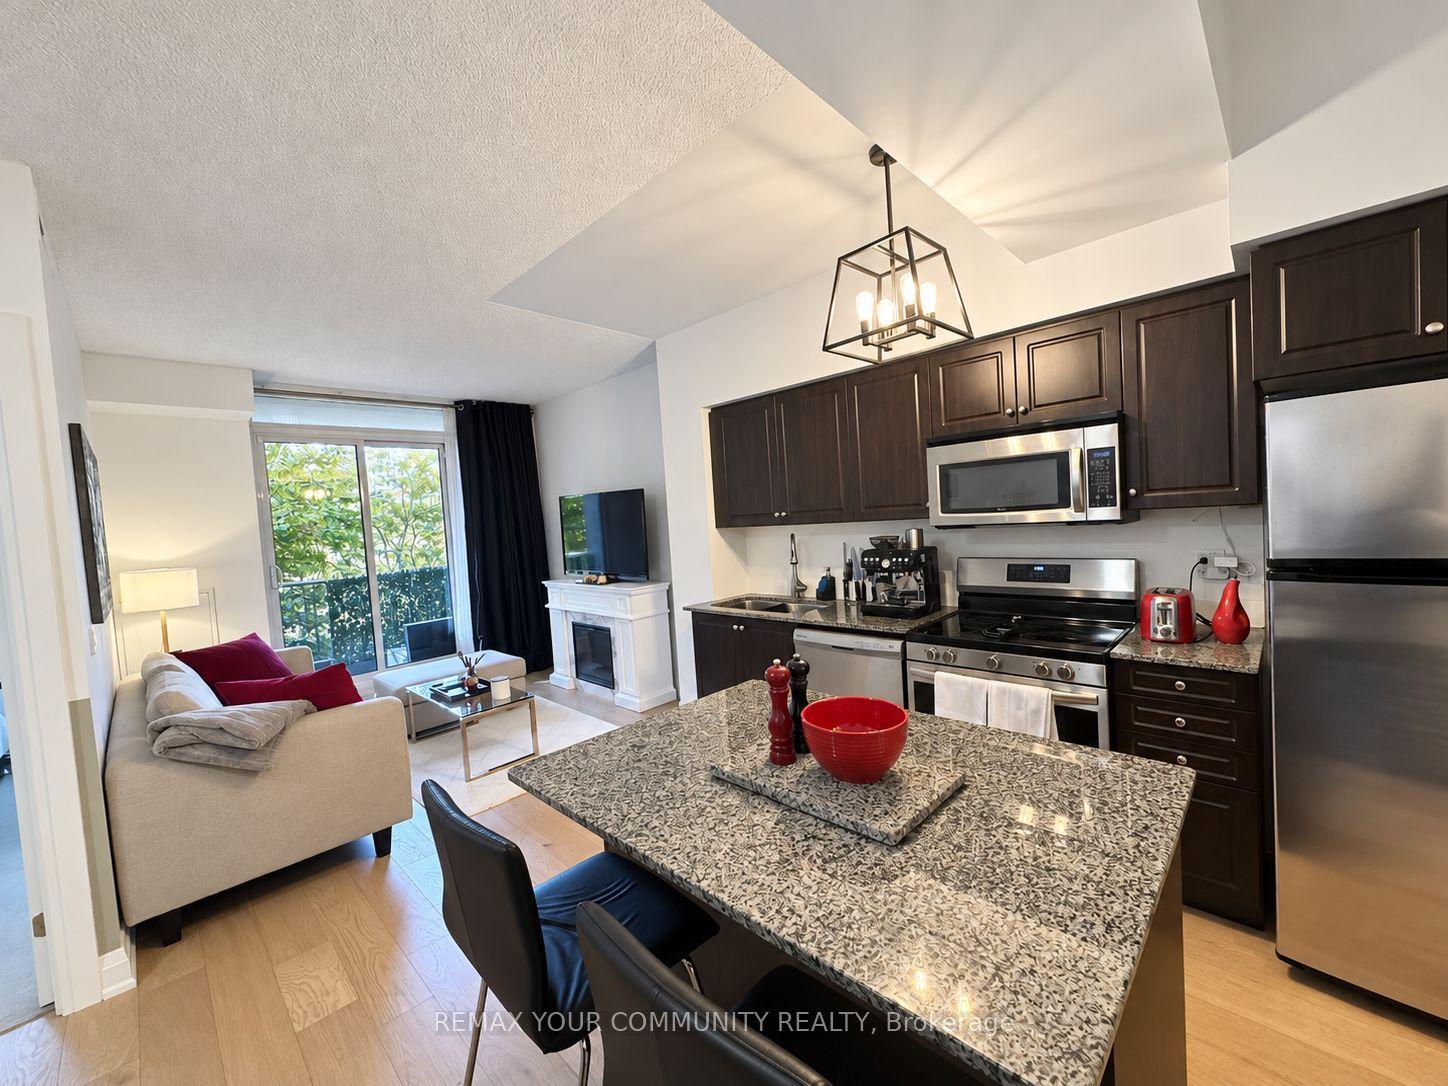
For Sale6 h ago
$540,000
Condo
est. $2,367/mo
209 Fort York Boulevard 384 #384, Niagara
Toronto, ON
1+1 bd
1 ba
650
1
MLS# C14144574Remax Your Community Realty
WhatsApp Aman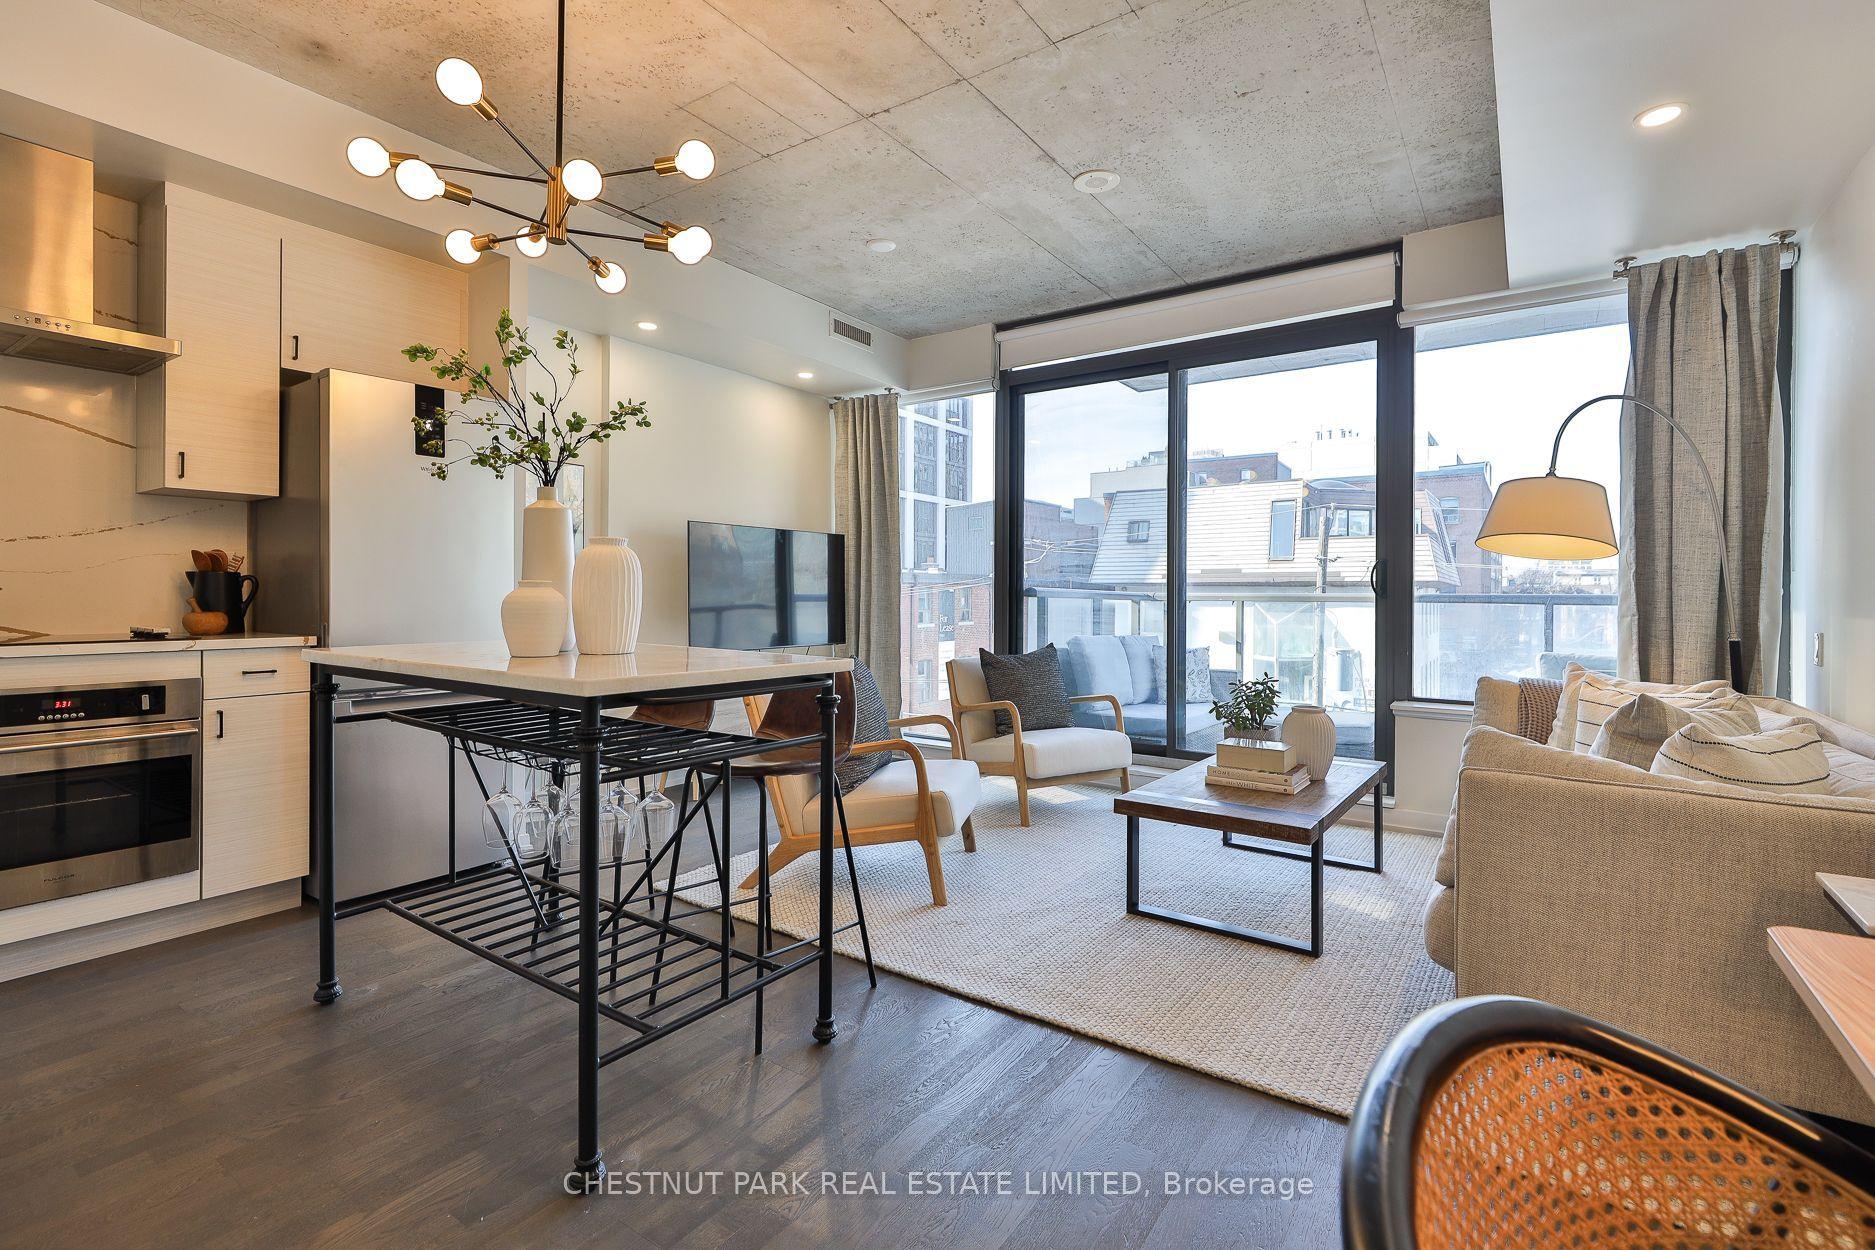
For Sale6 h ago
$749,000
Condo
est. $3,284/mo
461 Adelaide Street W 434 #434, Waterfront Communities C1
Toronto, ON
2 bd
1 ba
850
1
MLS# C14144440Chestnut Park Real Estate Limited
WhatsApp Aman