For Lease
Just Listed
633 Bay Street 2421 #2421
Bay Street Corridor, Toronto, ON
$2,700
1+1Bd
1Ba
850+sqft
0Parking
$3/sqft
CondoMLS# C14119618Listed 2026-10-270 DOM
Cooling
Central Air
Just listed! New listings in Toronto often receive offers within the first week.
About this home
RENOVATED 858 SF OF SPACIOUS 1+1 DEN + 1 BATH UNIT! HUGE DEN WITH SLIDING DOORS & LARGE WINDOW - IDEAL AS A SECOND BEDROOM, NURSERY OR PRIVATE HOME OFFICE! RENT INCLUDES WATER, HYDRO, HEATING & A/C . Located in the heart of downtown Toronto, steps to CF Toronto Eaton Centre, Yonge-Dundas Square, hospitals, U of T, TMU, the Financial District, Dundas Subway Station & PATH. Spacious primary bedroom with walk-in closet. Excellent amenities include indoor pool, sauna, gym, squash & basketball courts, rooftop garden with BBQ, 24/7 concierge, meeting rooms & table tennis. 100 Transit Score & 99 Walk Score! ** This is strictly a Single Family Residence. ** Photos digitally edited and some items have been removed.
PoolRenovated
Rooms
Other
| Living Room | 5.24 × 5.21 m | Laminate Combined w/Dining |
| Dining Room | 5.24 × 5.21 m | Laminate Combined w/Living Open Concept |
| Kitchen | 2.35 × 2.32 m | Tile Floor Galley Kitchen |
| Breakfast | 2.35 × 2.04 m | Combined w/Kitchen Eat-in Kitchen Tile Floor |
| Primary Bedroom | 3.05 × 4.91 m | Walk-In Closet(s) Laminate Large Window |
| Den | 2.47 × 4.18 m | Laminate Sliding Doors Large Window |
Features
- Carpet Free
- None
- Central Air
- Apartment
Financials
Estimated Rental Income
Entire property$2,100 – $2,800/mo
Rental yield933.3% – 1244.4%
*Estimates based on comparable rentals in the area. Actual income may vary.
Market Data — Toronto
Days on market0 days
Buyer's MarketSeller's Market
Based on active listings in Toronto. Data updates daily.
Demographics — Toronto
Population
2,794,356
Avg Household Income
$102,000
Age Distribution
0-19
19%
20-34
24%
35-49
21%
50-64
19%
65+
17%
Ownership53% own · 47% rent
EnglishMandarinCantoneseTagalogTamil
Other rentals like this
Similar rentals in Toronto
Same property type, similar price, similar size — currently for rent.
For Lease3 h ago
$2,500
Condo
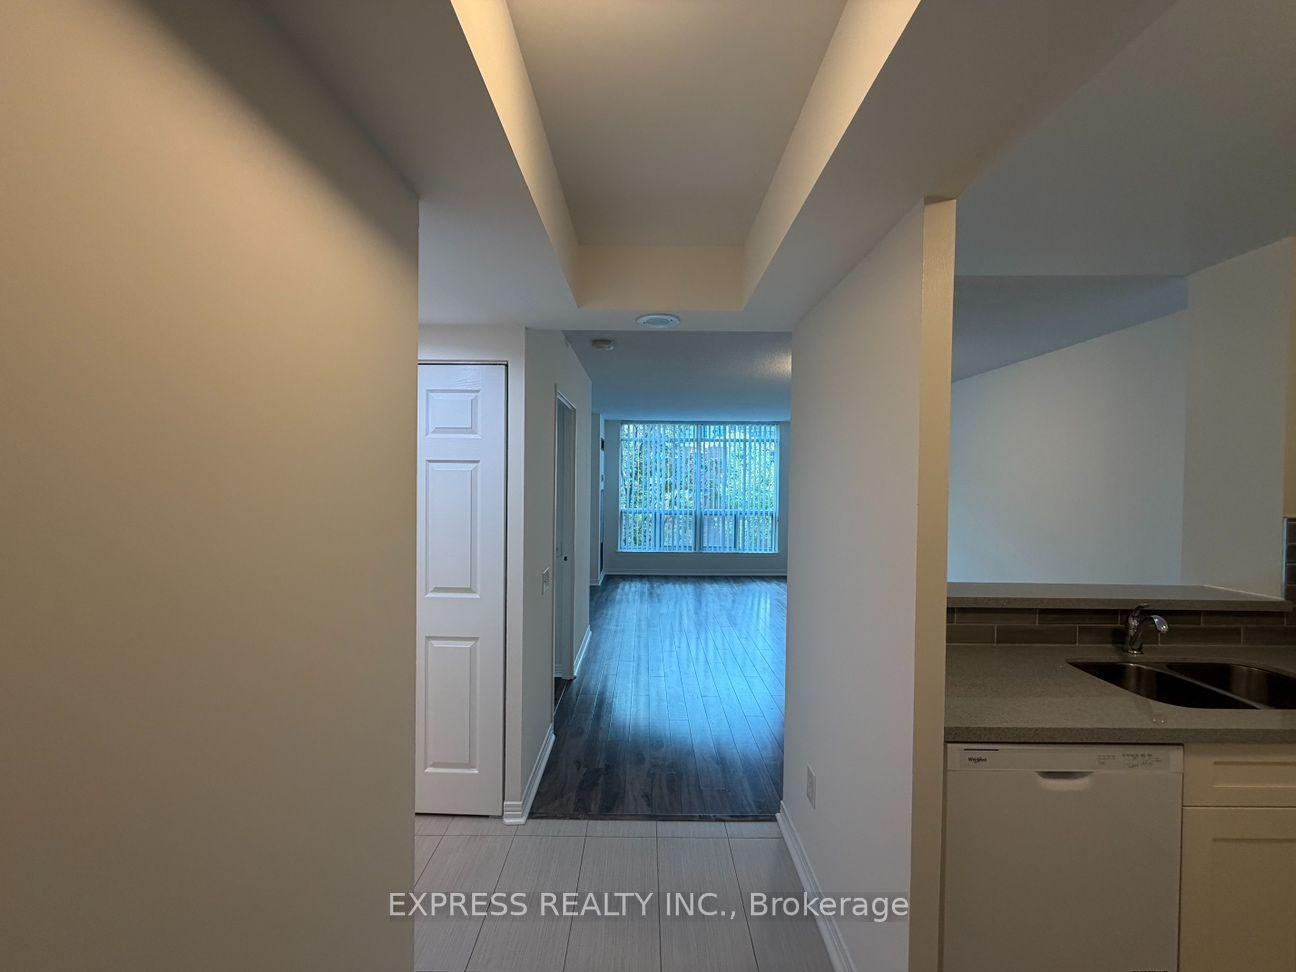
38 Elm Street 1505 #1505, Bay Street Corridor
Toronto, ON
0+1 bd
1 ba
650
1
MLS# C14120062Express Realty Inc.
WhatsApp Aman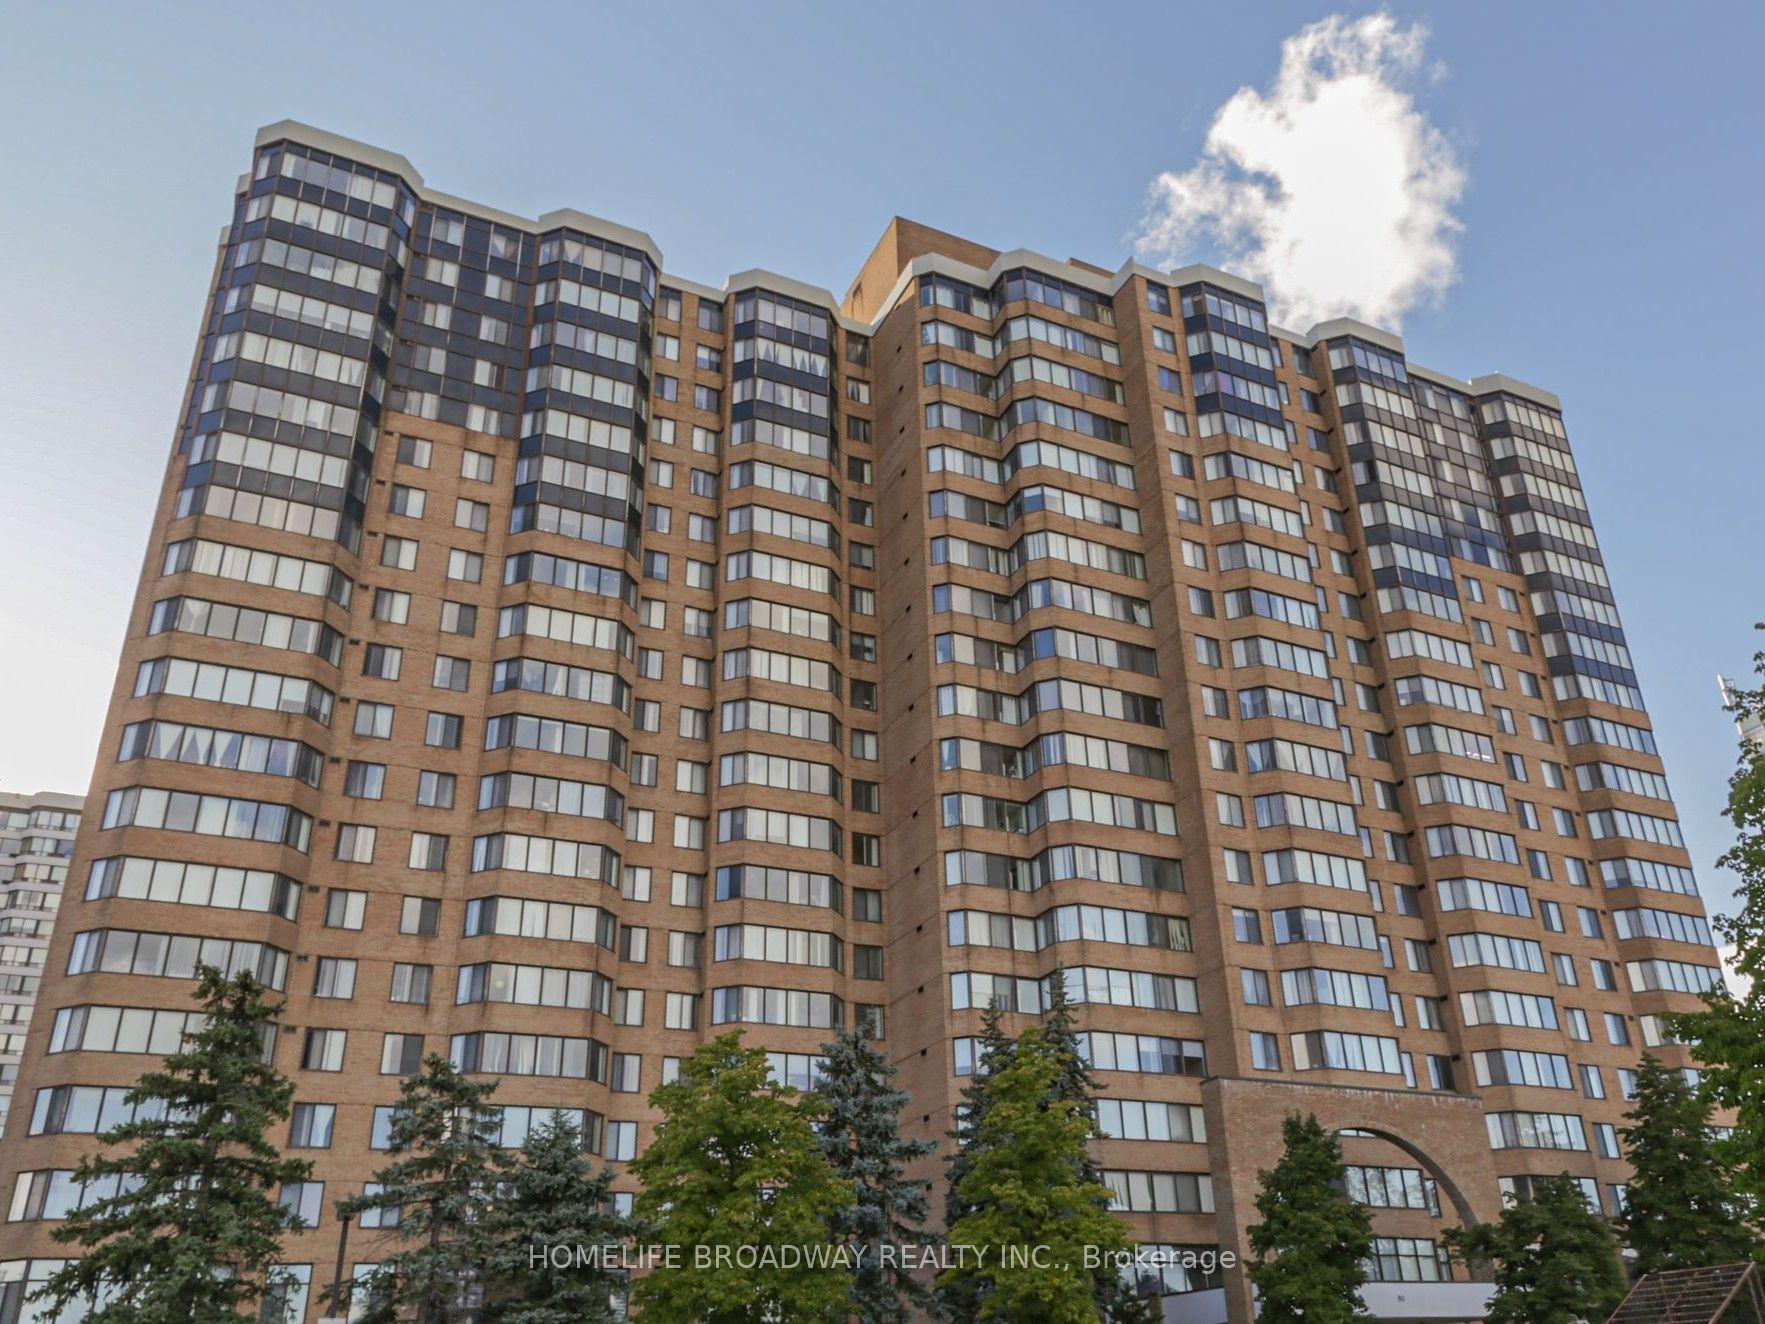
For Lease3 h ago
$2,750
Condo
80 Alton Towers Circle 1714 #1714, Milliken
Toronto, ON
2+1 bd
2 ba
1,100
1
MLS# E14120052Homelife Broadway Realty Inc.
WhatsApp Aman

Getting around
How walkable, bikeable, and transit-friendly this neighbourhood is.
88
/ 100
Walk Score
Very Walkable
76
/ 100
Transit Score
Excellent Transit
63
/ 100
Bike Score
Bikeable
Scores are estimates based on neighbourhood data and are for informational purposes only.
MLS® data courtesy of the Toronto Regional Real Estate Board (TRREB).
The information provided herein must only be used by consumers that have a bona fide interest in the purchase, sale, or lease of real estate and may not be used for any commercial purpose or any other purpose. Listing information is deemed reliable but is not guaranteed accurate by the Toronto Regional Real Estate Board, the listing brokerage, or this website. The trademarks REALTOR®, REALTORS® and the REALTOR® logo are controlled by The Canadian Real Estate Association (CREA) and identify real estate professionals who are members of CREA. MLS®, Multiple Listing Service®, and the associated logos are owned by CREA. Not intended to solicit properties currently listed for sale or buyers under contract.