For Sale
Just Listed
155 Dalhousie Street 521 #521
Church-Yonge Corridor, Toronto, ON
$889,900
2+1Bd
2Ba
1,700+sqft
1Parking
$523/sqft
CondoMLS# C14120474Listed 2026-10-272 DOM
Cooling
Central Air
Just listed! New listings in Toronto often receive offers within the first week.
About this home
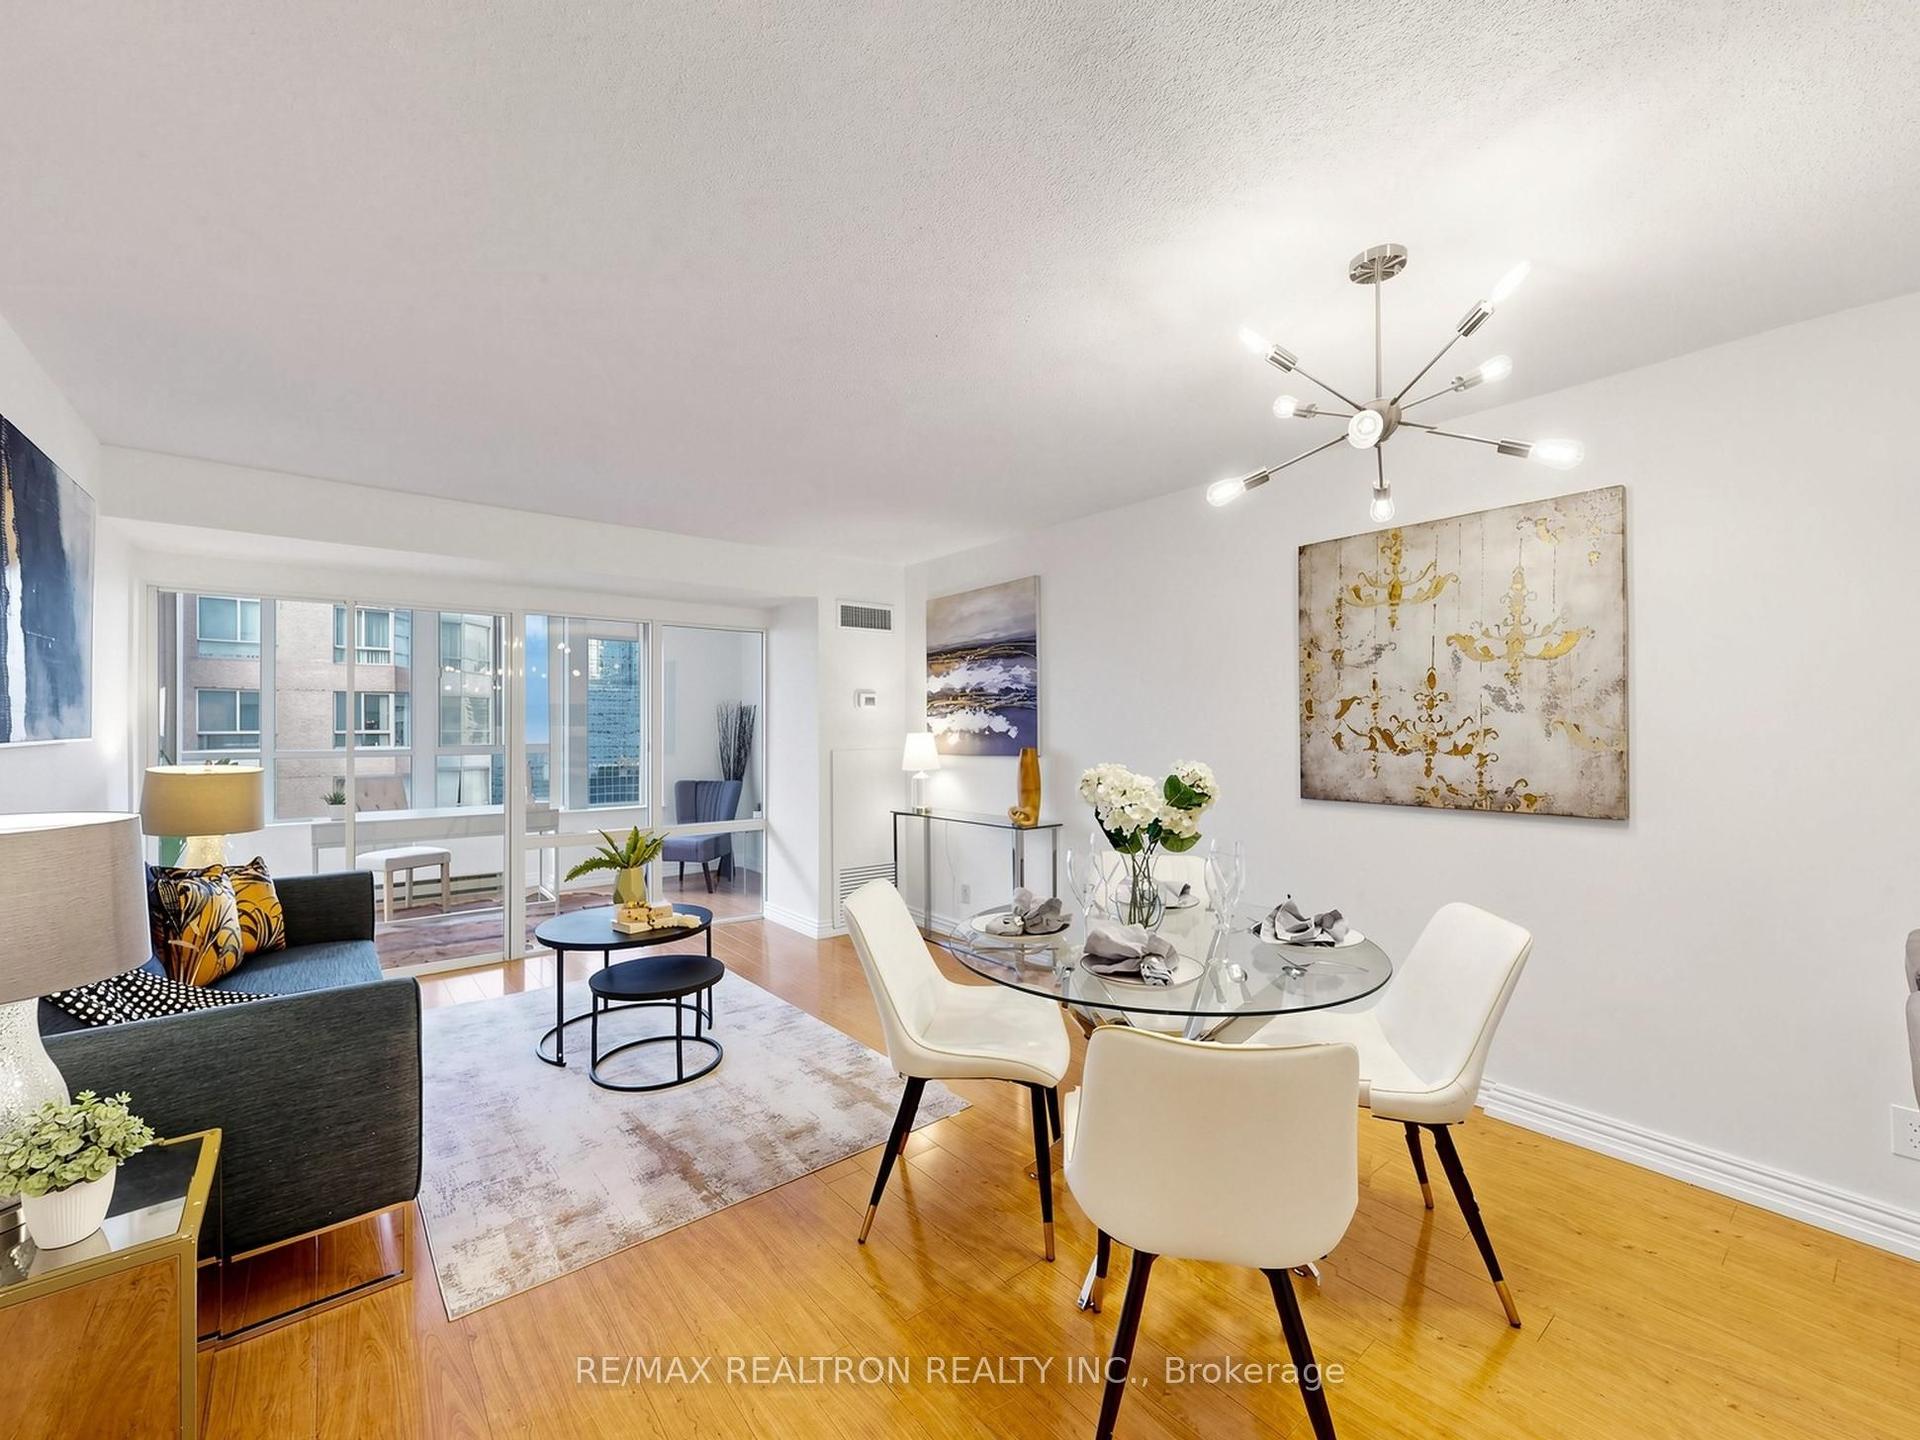
** Downtown grit. Serious loft credentials. Room to live large.** Welcome to the iconic Merchandise Lofts, where authentic warehouse character meets downtown sophistication. This rare 1,624 sq. ft. corner suite brings the goods: soaring 12-foot exposed concrete ceilings, fluted concrete columns, rich walnut hardwood floors and oversized industrial windows that pull in incredible natural light. Two bedrooms plus a fully enclosed den with potential for a third bedroom deliver the space to work, recharge and entertain without compromise.The main living space is built around volume and architectural impact, with an open-concept layout and a dramatic floor-to-ceiling travertine stone gas fireplace- a statement piece to amplify this space. The updated kitchen features stainless steel appliances, an oversized custom island and serious prep space, whether you're grabbing a quick coffee before the commute or hosting friends for the night.The primary bedroom is tucked away from the action, with generous closet space, custom organizers and an ensuite. A second bedroom works equally well for guests or a roommate, while the enclosed den makes an ideal home office or potential third bedroom. More space, more flexibility, no need to compromise.This is the real deal: authentic hard loft character, standout proportions and a location that puts you in the middle of everything. Steps to the Financial District, St. Lawrence Market, transit, restaurants and nightlife, with one parking space and a storage locker to round it all out. **Less cookie-cutter condo. More original character. All downtown.**
HardwoodFireplace
Rooms
Main Floor
| Foyer | 0.00 × 0.00 m | Hardwood Floor B/I Closet Track Lighting |
| Living Room | 6.40 × 4.50 m | Hardwood Floor Gas Fireplace Picture Window |
| Dining Room | 3.80 × 1.80 m | Hardwood Floor Combined w/Living Large Window |
| Kitchen | 3.60 × 2.60 m | Stainless Steel Appl Centre Island Open Concept |
| Primary Bedroom | 3.20 × 3.50 m | Hardwood Floor Closet Organizers 3 Pc Ensuite |
| Bedroom 2 | 3.20 × 3.60 m | Hardwood Floor Closet Organizers 4 Pc Ensuite |
| Den | 3.40 × 2.80 m | B/I Bookcase Separate Room Concrete Floor |
| Laundry | 0.00 × 0.00 m | B/I Closet Separate Room |
Features
- Carpet Free
- None
- Central Air
- Loft
Financials
Annual Taxes
$582,389
Estimated Rental Income
Entire property$2,600 – $3,500/mo
Rental yield3.5% – 4.7%
*Estimates based on comparable rentals in the area. Actual income may vary.
Market Data — Toronto
Days on market2 days
Buyer's MarketSeller's Market
Based on active listings in Toronto. Data updates daily.
Demographics — Toronto
Population
2,794,356
Avg Household Income
$102,000
Age Distribution
0-19
19%
20-34
24%
35-49
21%
50-64
19%
65+
17%
Ownership53% own · 47% rent
EnglishMandarinCantoneseTagalogTamil
Getting around
How walkable, bikeable, and transit-friendly this neighbourhood is.
80
/ 100
Walk Score
Very Walkable
86
/ 100
Transit Score
Excellent Transit
61
/ 100
Bike Score
Bikeable
Scores are estimates based on neighbourhood data and are for informational purposes only.
MLS® data courtesy of the Toronto Regional Real Estate Board (TRREB).
The information provided herein must only be used by consumers that have a bona fide interest in the purchase, sale, or lease of real estate and may not be used for any commercial purpose or any other purpose. Listing information is deemed reliable but is not guaranteed accurate by the Toronto Regional Real Estate Board, the listing brokerage, or this website. The trademarks REALTOR®, REALTORS® and the REALTOR® logo are controlled by The Canadian Real Estate Association (CREA) and identify real estate professionals who are members of CREA. MLS®, Multiple Listing Service®, and the associated logos are owned by CREA. Not intended to solicit properties currently listed for sale or buyers under contract.
You may also like
More homes in Toronto
Hand-picked listings with a similar price range and style.
For Sale1 month ago
$688,000
Condo
est. $3,016/mo
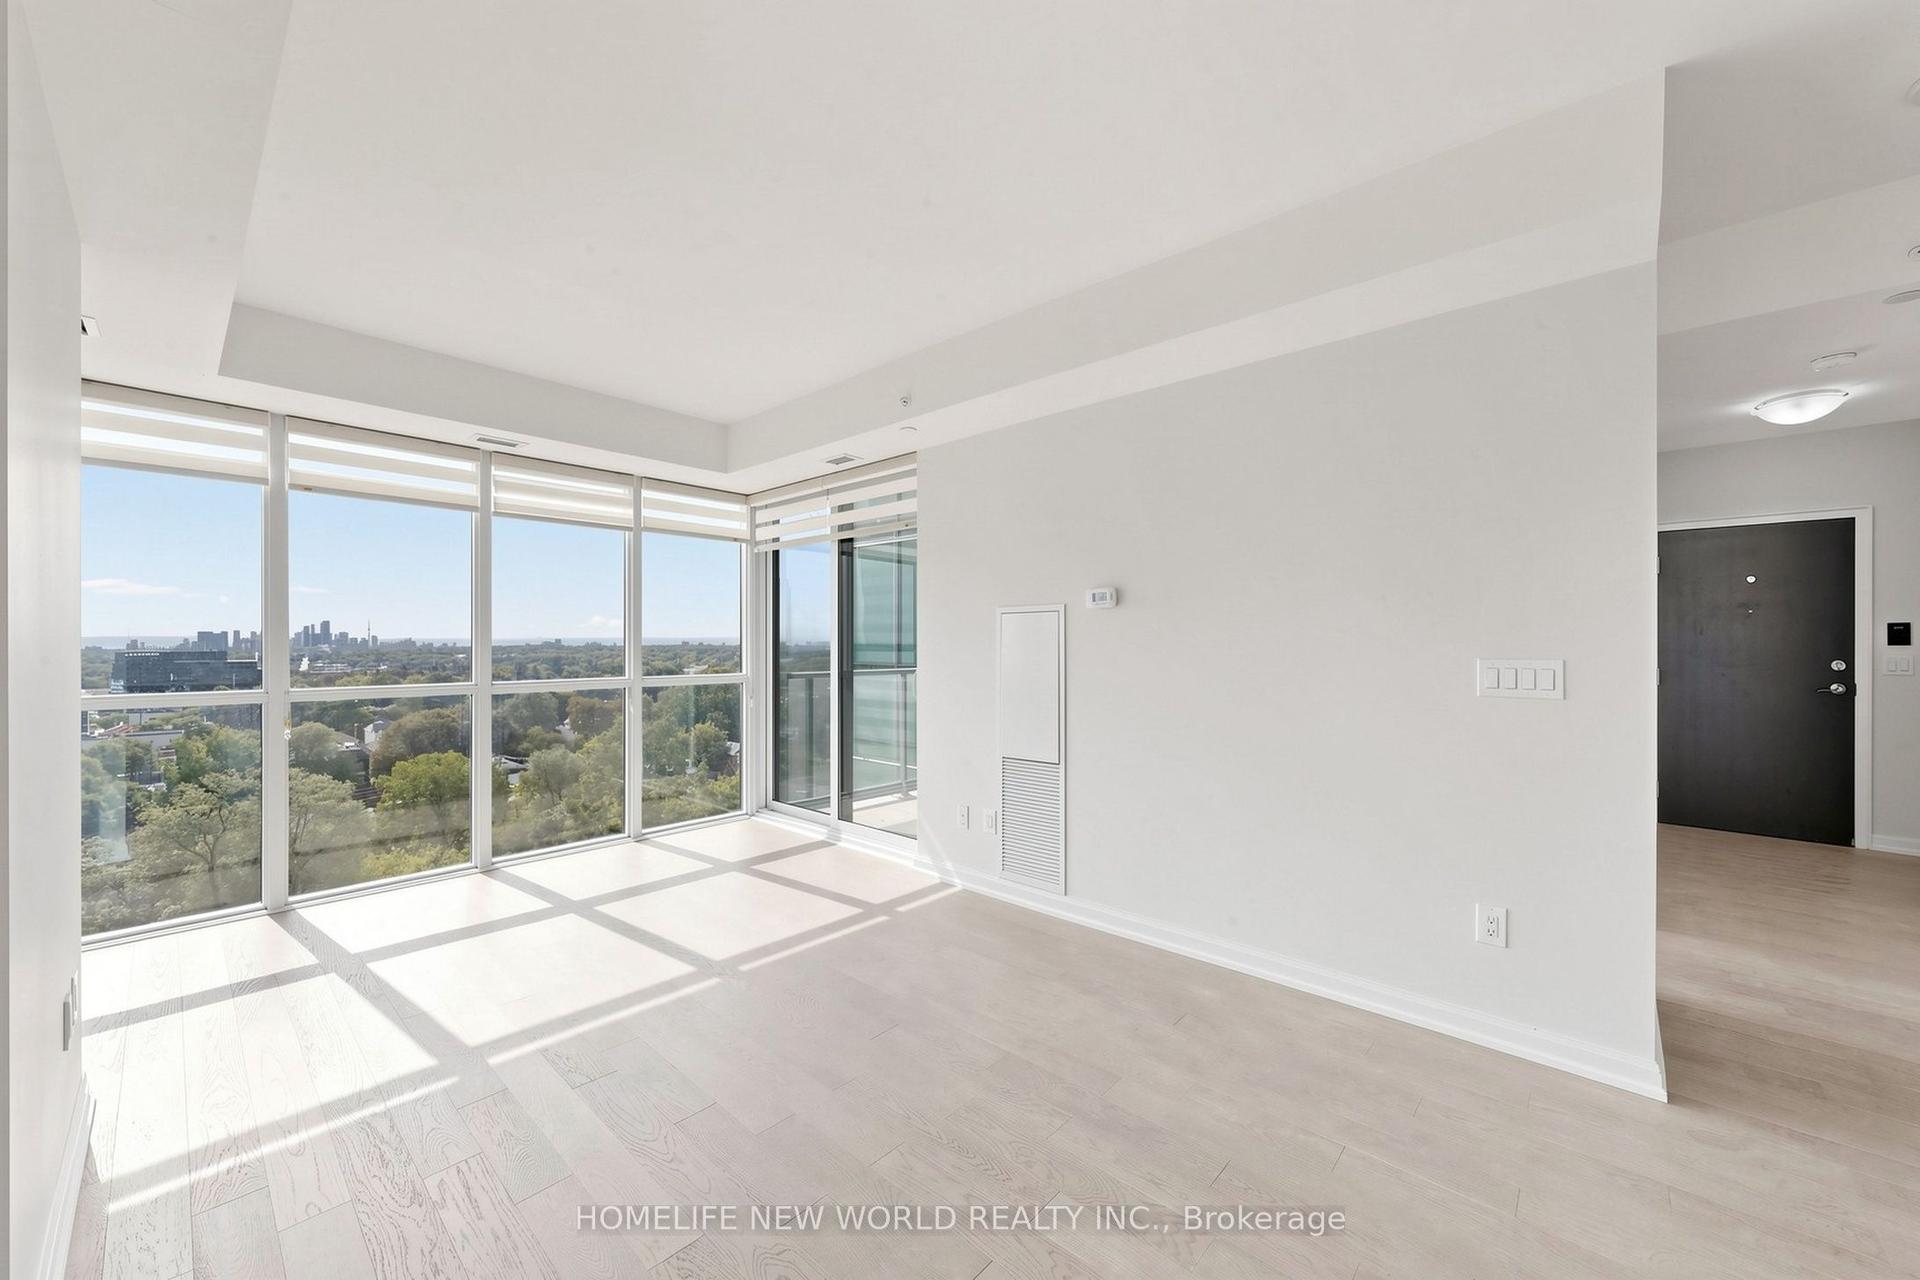
11 Bogert Avenue 902 #902, Lansing-Westgate
Toronto, ON
2+1 bd
2 ba
850
1
MLS# C13818726Homelife New World Realty Inc.
WhatsApp Aman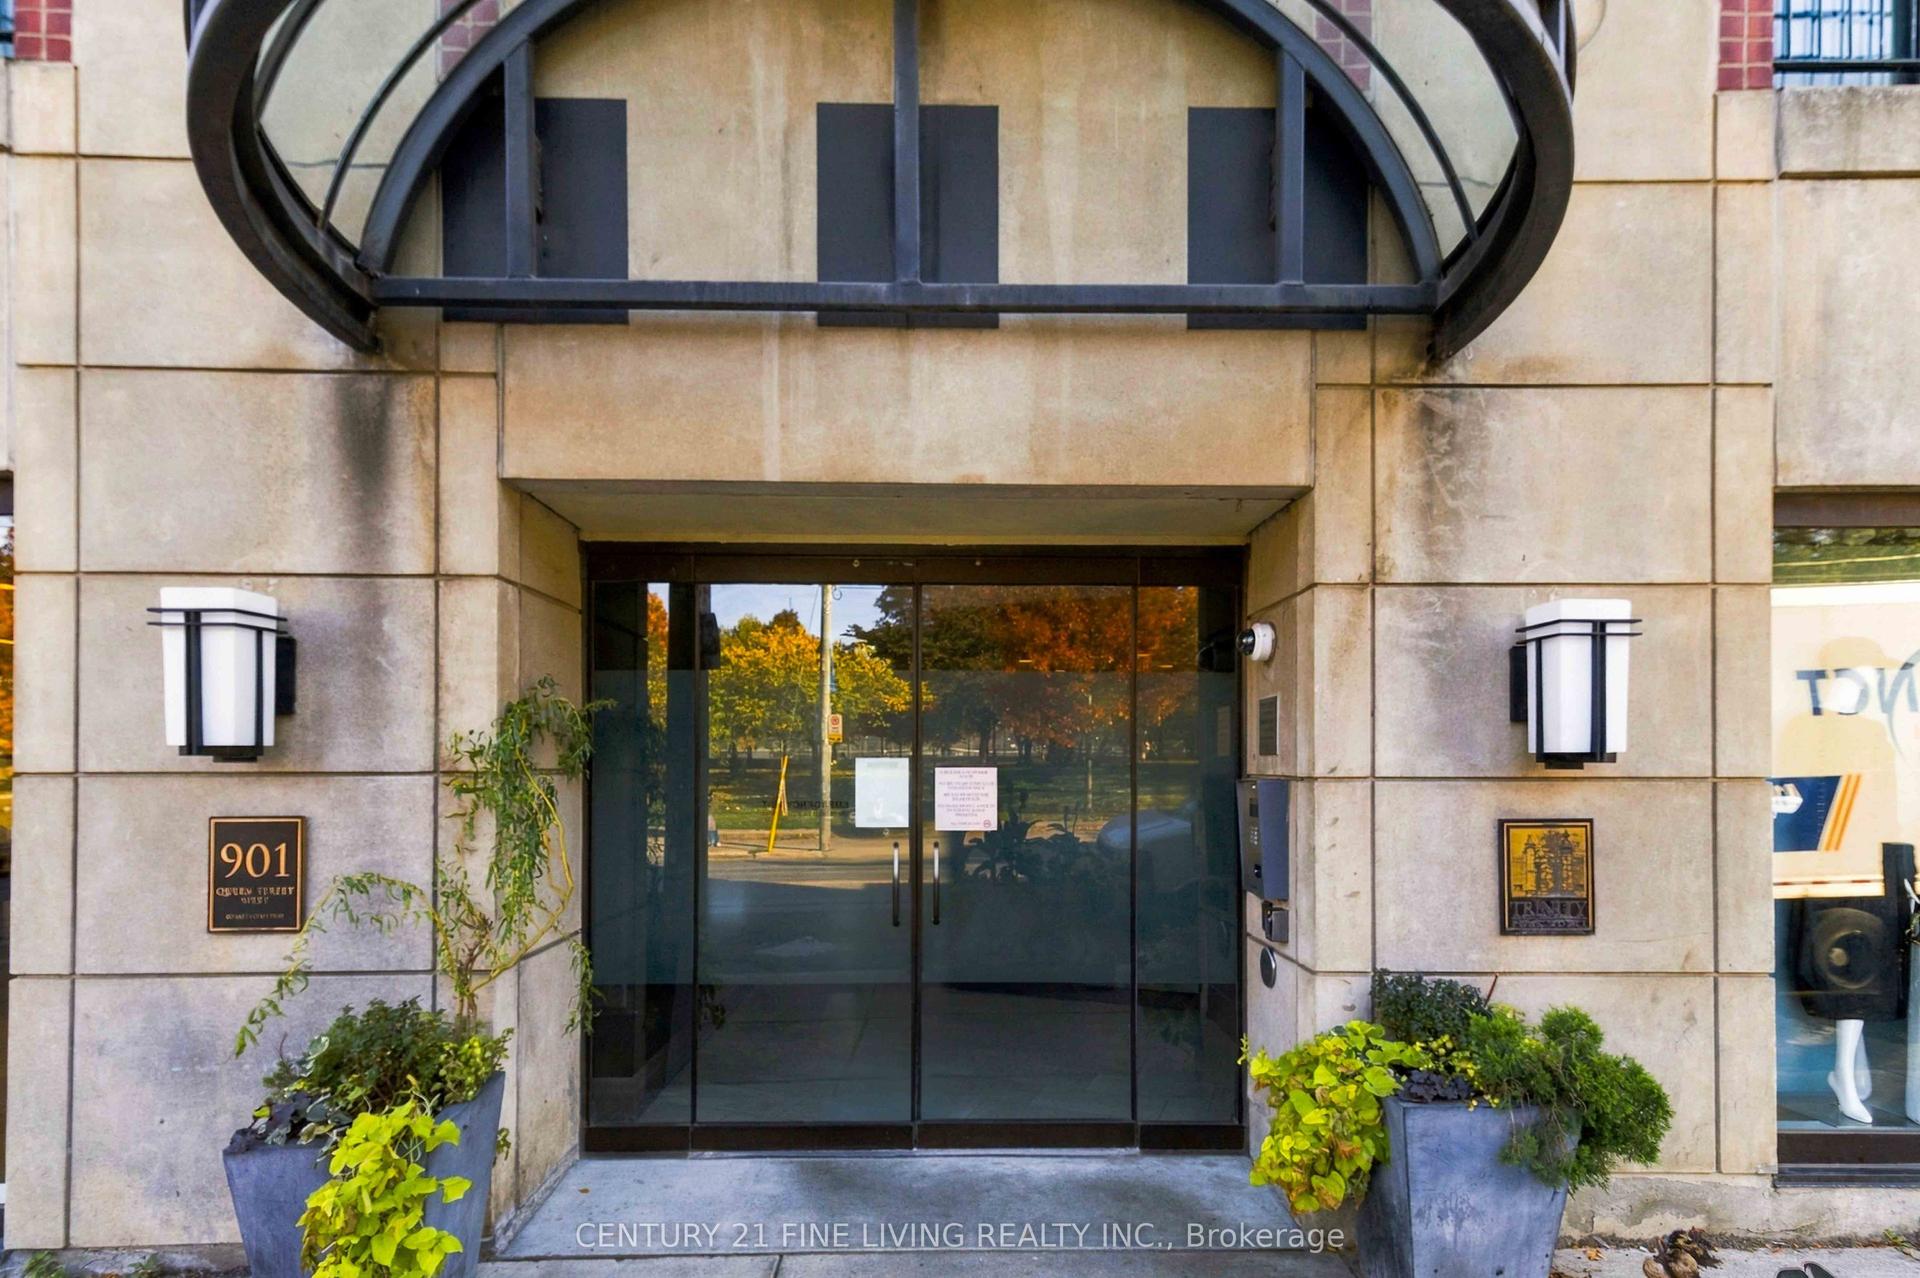
For Sale11 h ago
$1,075,000
Condo
est. $4,713/mo
901 Queen Street W 419 #419, Trinity-Bellwoods
Toronto, ON
2 bd
2 ba
950
1
MLS# C14129956Century 21 Fine Living Realty Inc.
WhatsApp Aman