For Lease
Just Listed
10 Castlefield Avenue 506 #506
Yonge-Eglinton, Toronto, ON
$4,850
2Bd
2Ba
950+sqft
1Parking
$5/sqft
CondoMLS# C14120614Listed 2026-10-270 DOM
Cooling
Central Air
Just listed! New listings in Toronto often receive offers within the first week.
About this home
Heritage character meets modern luxury at The Capitol Residences. This extensively upgraded 920 sq. ft., 2-bedroom, 2-bathroom suite pairs 10-foot ceilings in principal rooms with a private terrace and gas BBQ hookup, an inviting retreat for alfresco dining and relaxed evenings in the heart of Midtown. The kitchen features an island, custom-designed cabinetry, quartz countertops and backsplash, under-cabinet lighting and Miele appliances, including a four-burner gas cooktop, built-in oven, integrated refrigerator and dishwasher. Upgraded bathroom fixtures and a frameless glass shower enclosure complement quartz-topped vanities and porcelain tile. Upgraded lighting, window shades and fitted closet organizers in the foyer and both bedrooms add comfort and everyday practicality. Smooth ceilings, contemporary trim and in-suite laundry complete the home. SmartONE technology offers app-controlled suite access and heating/cooling, a keyless digital entry lock and an in-suite panel displaying lobby camera feeds. Parking and a storage locker are conveniently located near the elevator on the first residential parking level. Internet is included. Enjoy concierge and Parcel Porter services, a guest suite, fitness facilities, a golf simulator and parlour, children's playroom and pet spa. Gather in the 10th-floor Social Club and lounge, or unwind in the rooftop garden with outdoor lounge and dining areas and shared grilling stations. An adjacent park brings greenery to your doorstep, while Starbucks in the building and nearby Yonge Street shops, cafes, restaurants and transit put Midtown living within easy reach. Set within the redevelopment of Toronto's celebrated Capitol Theatre, this residence combines a distinctive heritage setting with thoughtfully upgraded interiors and exceptional amenities. Offered at $4,850/month: $4,600 for the suite, $200 for parking and $50 for the locker, including internet. A welcoming home for those seeking refined style, comfort and outdoor space.
Rooms
Other
| Living Room | 7.80 × 3.02 m | Open Concept Window Floor to Ceiling W/O To Terrace |
| Dining Room | 7.80 × 4.88 m | Combined w/Living Window Floor to Ceiling |
| Kitchen | 7.80 × 4.88 m | Centre Island Quartz Counter B/I Appliances |
| Primary Bedroom | 4.12 × 3.23 m | 3 Pc Ensuite Walk-In Closet(s) West View |
| Bedroom 2 | 2.79 × 3.00 m | Closet Window Floor to Ceiling West View |
Features
- Auto Garage Door Remote
- Carpet Free
- ERV/HRV
- Guest Accommodations
- Storage
- Storage Area Lockers
- Controlled Entry
- Patio
- None
- Central Air
- Apartment
Financials
Estimated Rental Income
Entire property$2,600 – $3,500/mo
Rental yield643.3% – 866.0%
*Estimates based on comparable rentals in the area. Actual income may vary.
Market Data — Toronto
Days on market0 days
Buyer's MarketSeller's Market
Based on active listings in Toronto. Data updates daily.
Demographics — Toronto
Population
2,794,356
Avg Household Income
$102,000
Age Distribution
0-19
19%
20-34
24%
35-49
21%
50-64
19%
65+
17%
Ownership53% own · 47% rent
EnglishMandarinCantoneseTagalogTamil
Other rentals like this
Similar rentals in Toronto
Same property type, similar price, similar size — currently for rent.
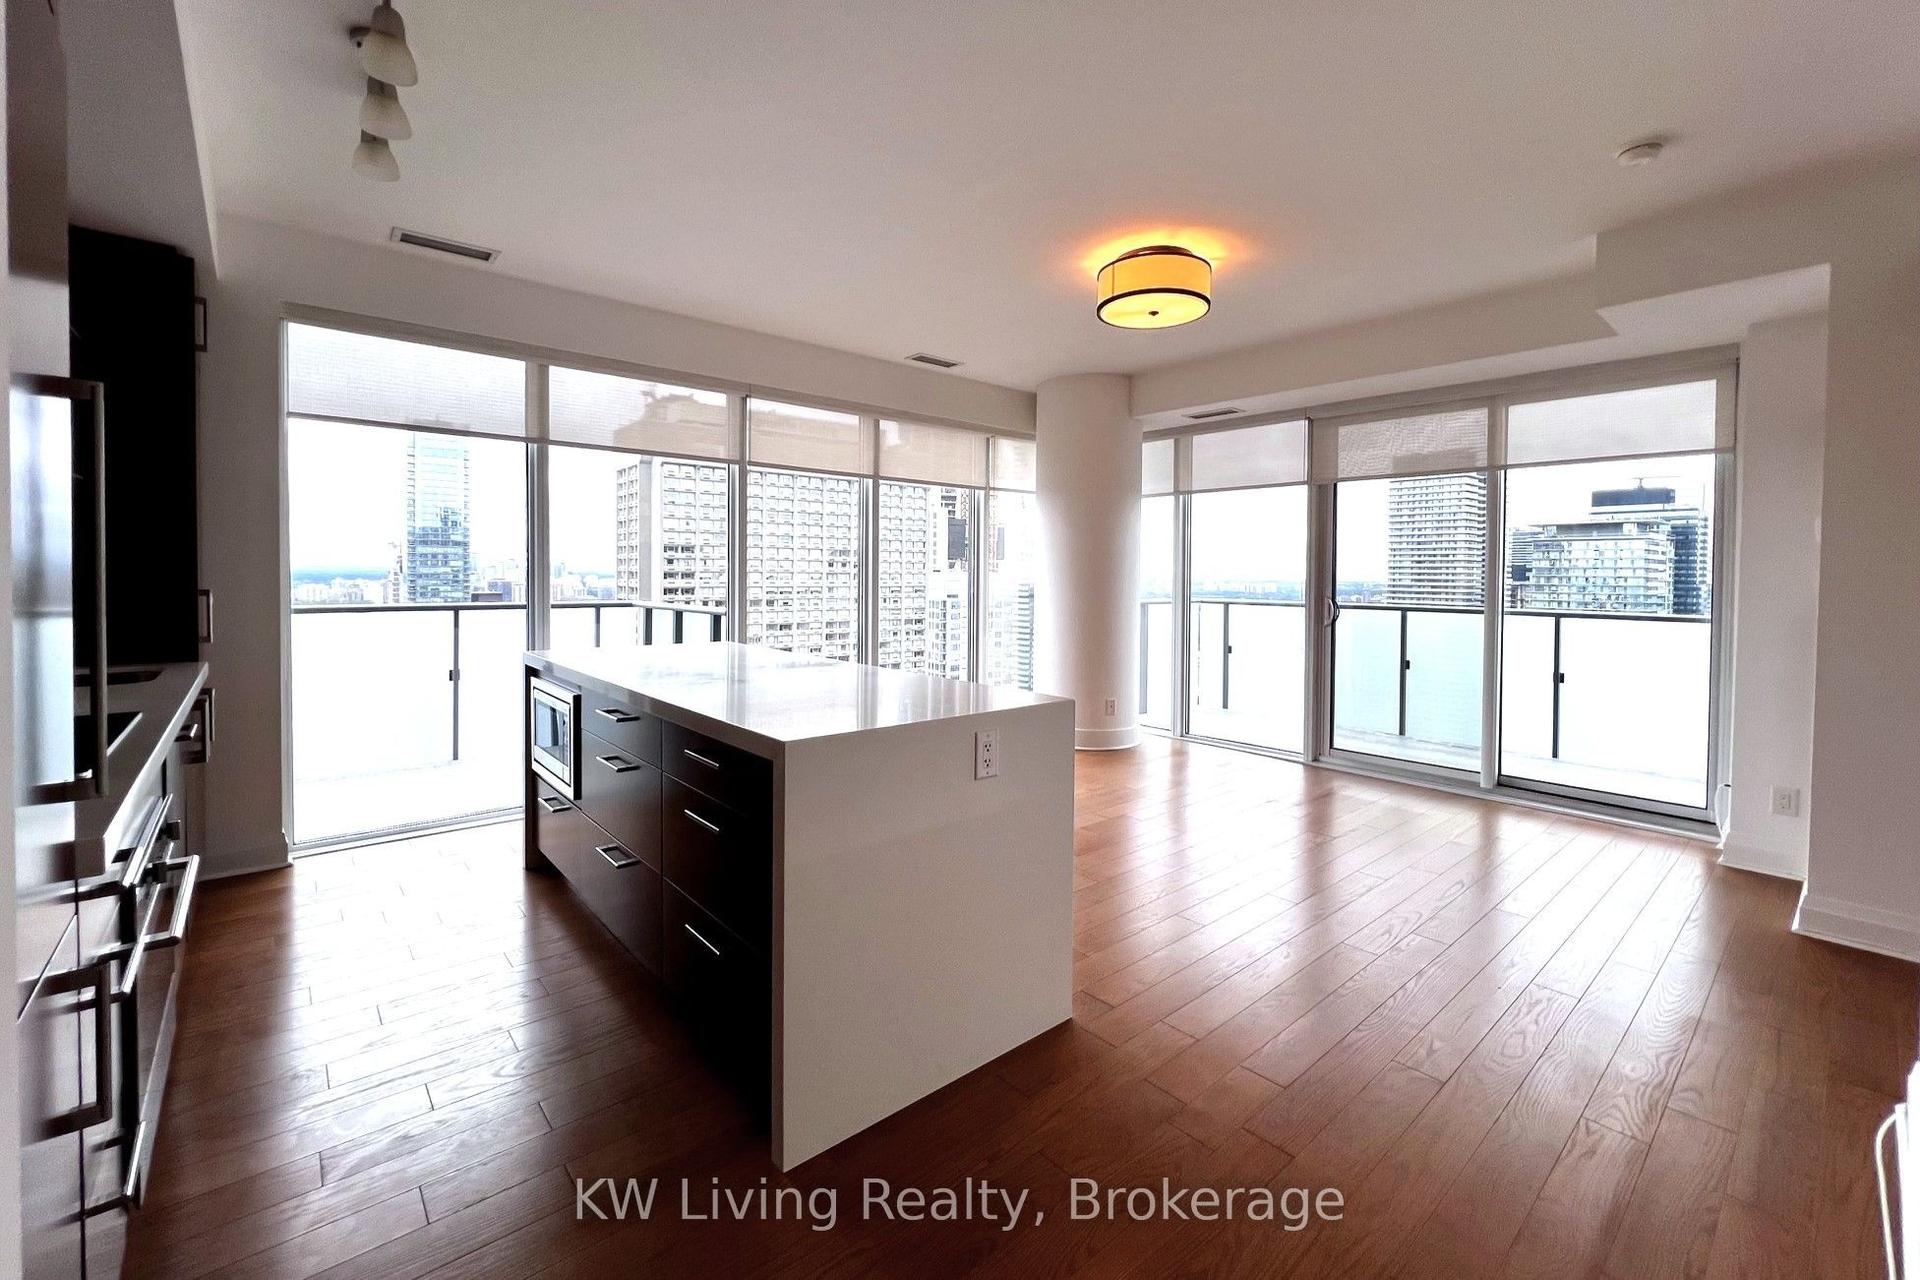
For Lease5 h ago
$4,300
Condo
1080 Bay Street 4310 #4310, Bay Street Corridor
Toronto, ON
2 bd
2 ba
850
1
MLS# C14120866KW Living Realty
WhatsApp Aman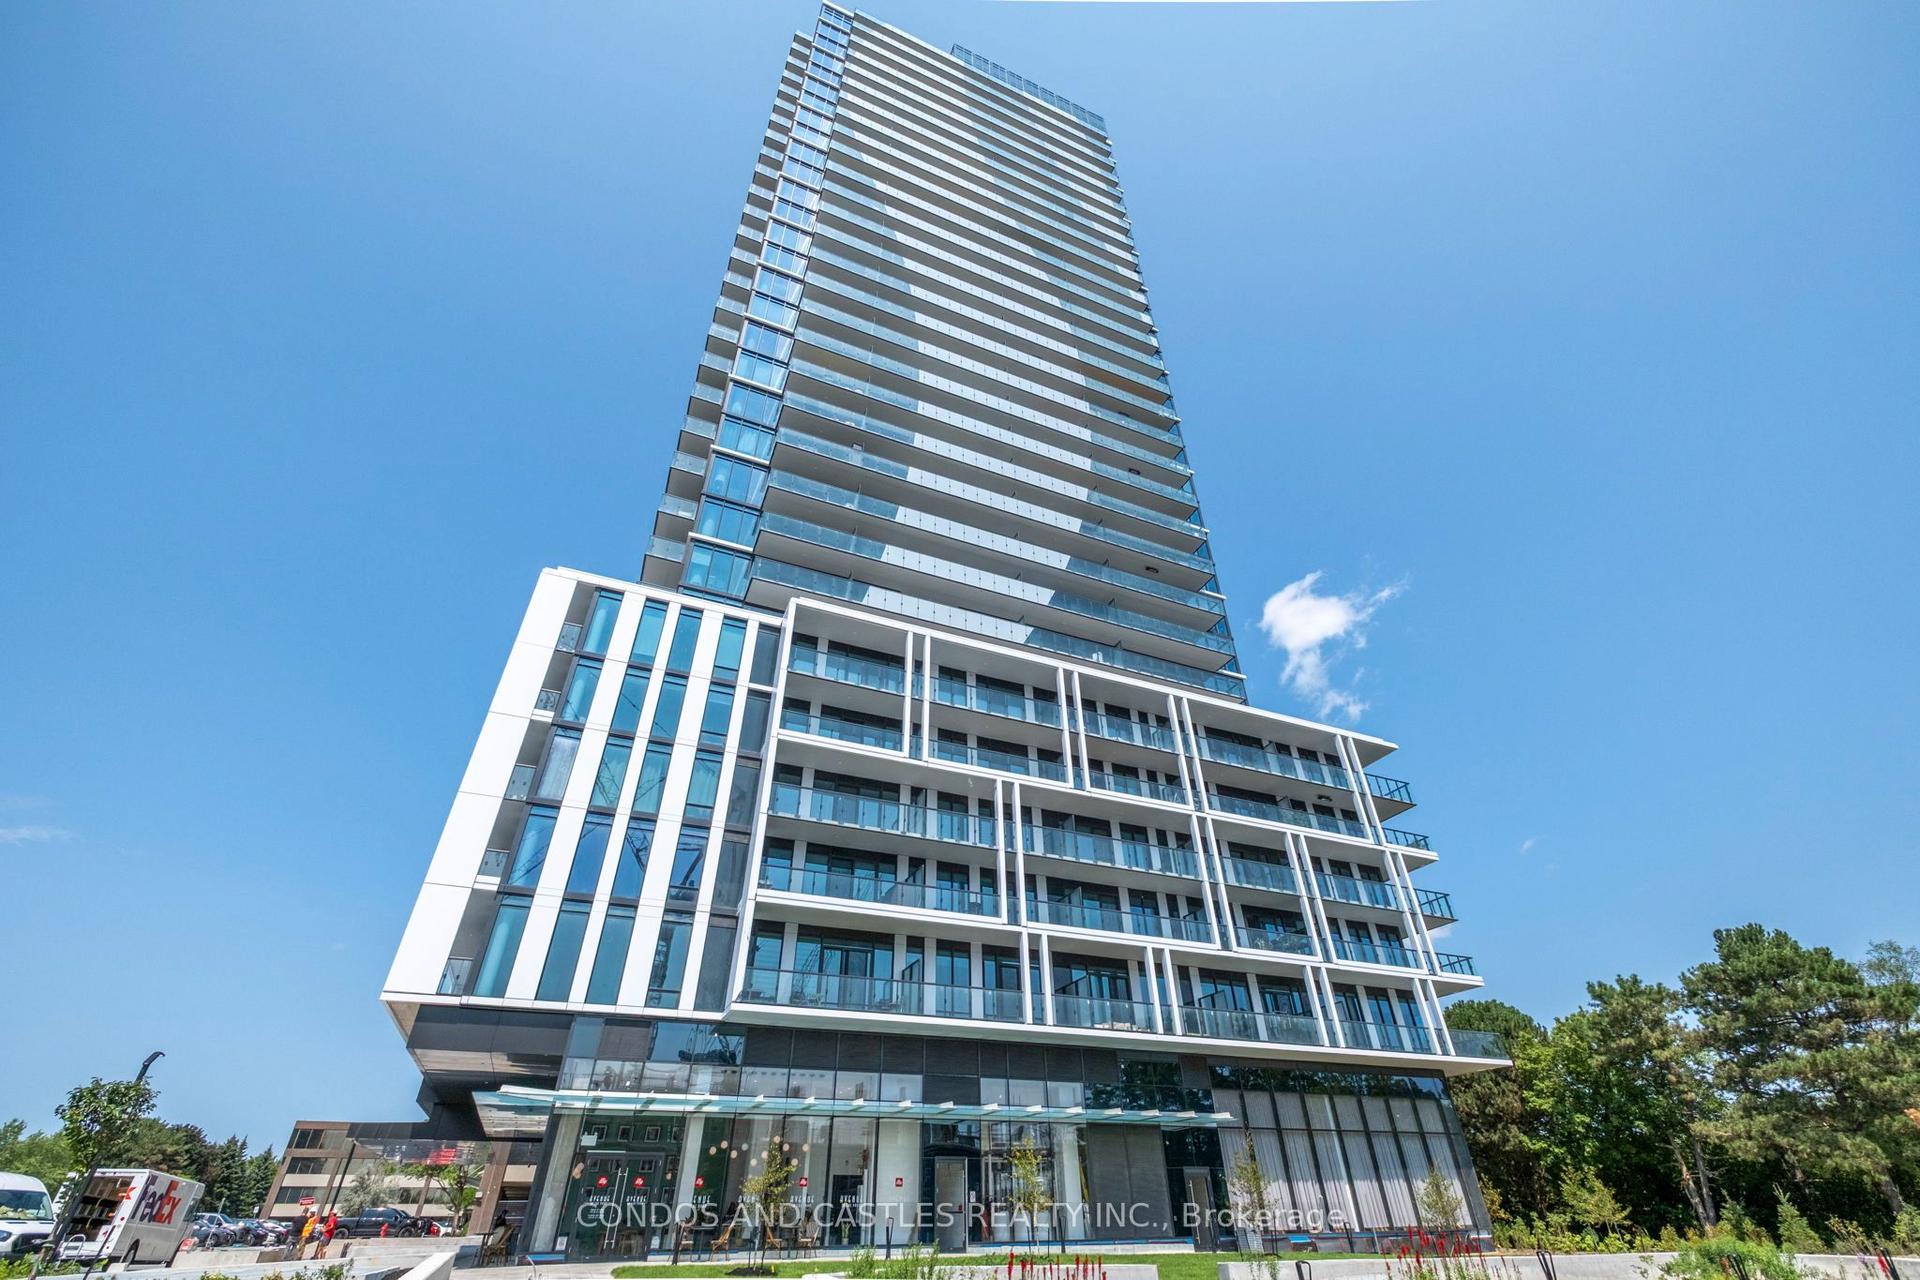
For Lease14 days ago
$3,900
Condo
29 Green Trail Court 208 #208, Bayview Village
Toronto, ON
2+1 bd
2 ba
950
0
MLS# C14029388Condos And Castles Realty Inc.
WhatsApp Aman
Getting around
How walkable, bikeable, and transit-friendly this neighbourhood is.
88
/ 100
Walk Score
Very Walkable
80
/ 100
Transit Score
Excellent Transit
71
/ 100
Bike Score
Very Bikeable
Scores are estimates based on neighbourhood data and are for informational purposes only.
MLS® data courtesy of the Toronto Regional Real Estate Board (TRREB).
The information provided herein must only be used by consumers that have a bona fide interest in the purchase, sale, or lease of real estate and may not be used for any commercial purpose or any other purpose. Listing information is deemed reliable but is not guaranteed accurate by the Toronto Regional Real Estate Board, the listing brokerage, or this website. The trademarks REALTOR®, REALTORS® and the REALTOR® logo are controlled by The Canadian Real Estate Association (CREA) and identify real estate professionals who are members of CREA. MLS®, Multiple Listing Service®, and the associated logos are owned by CREA. Not intended to solicit properties currently listed for sale or buyers under contract.